

Unit 806, 322 Dupont Street
Unit 806, 322 Dupont Street
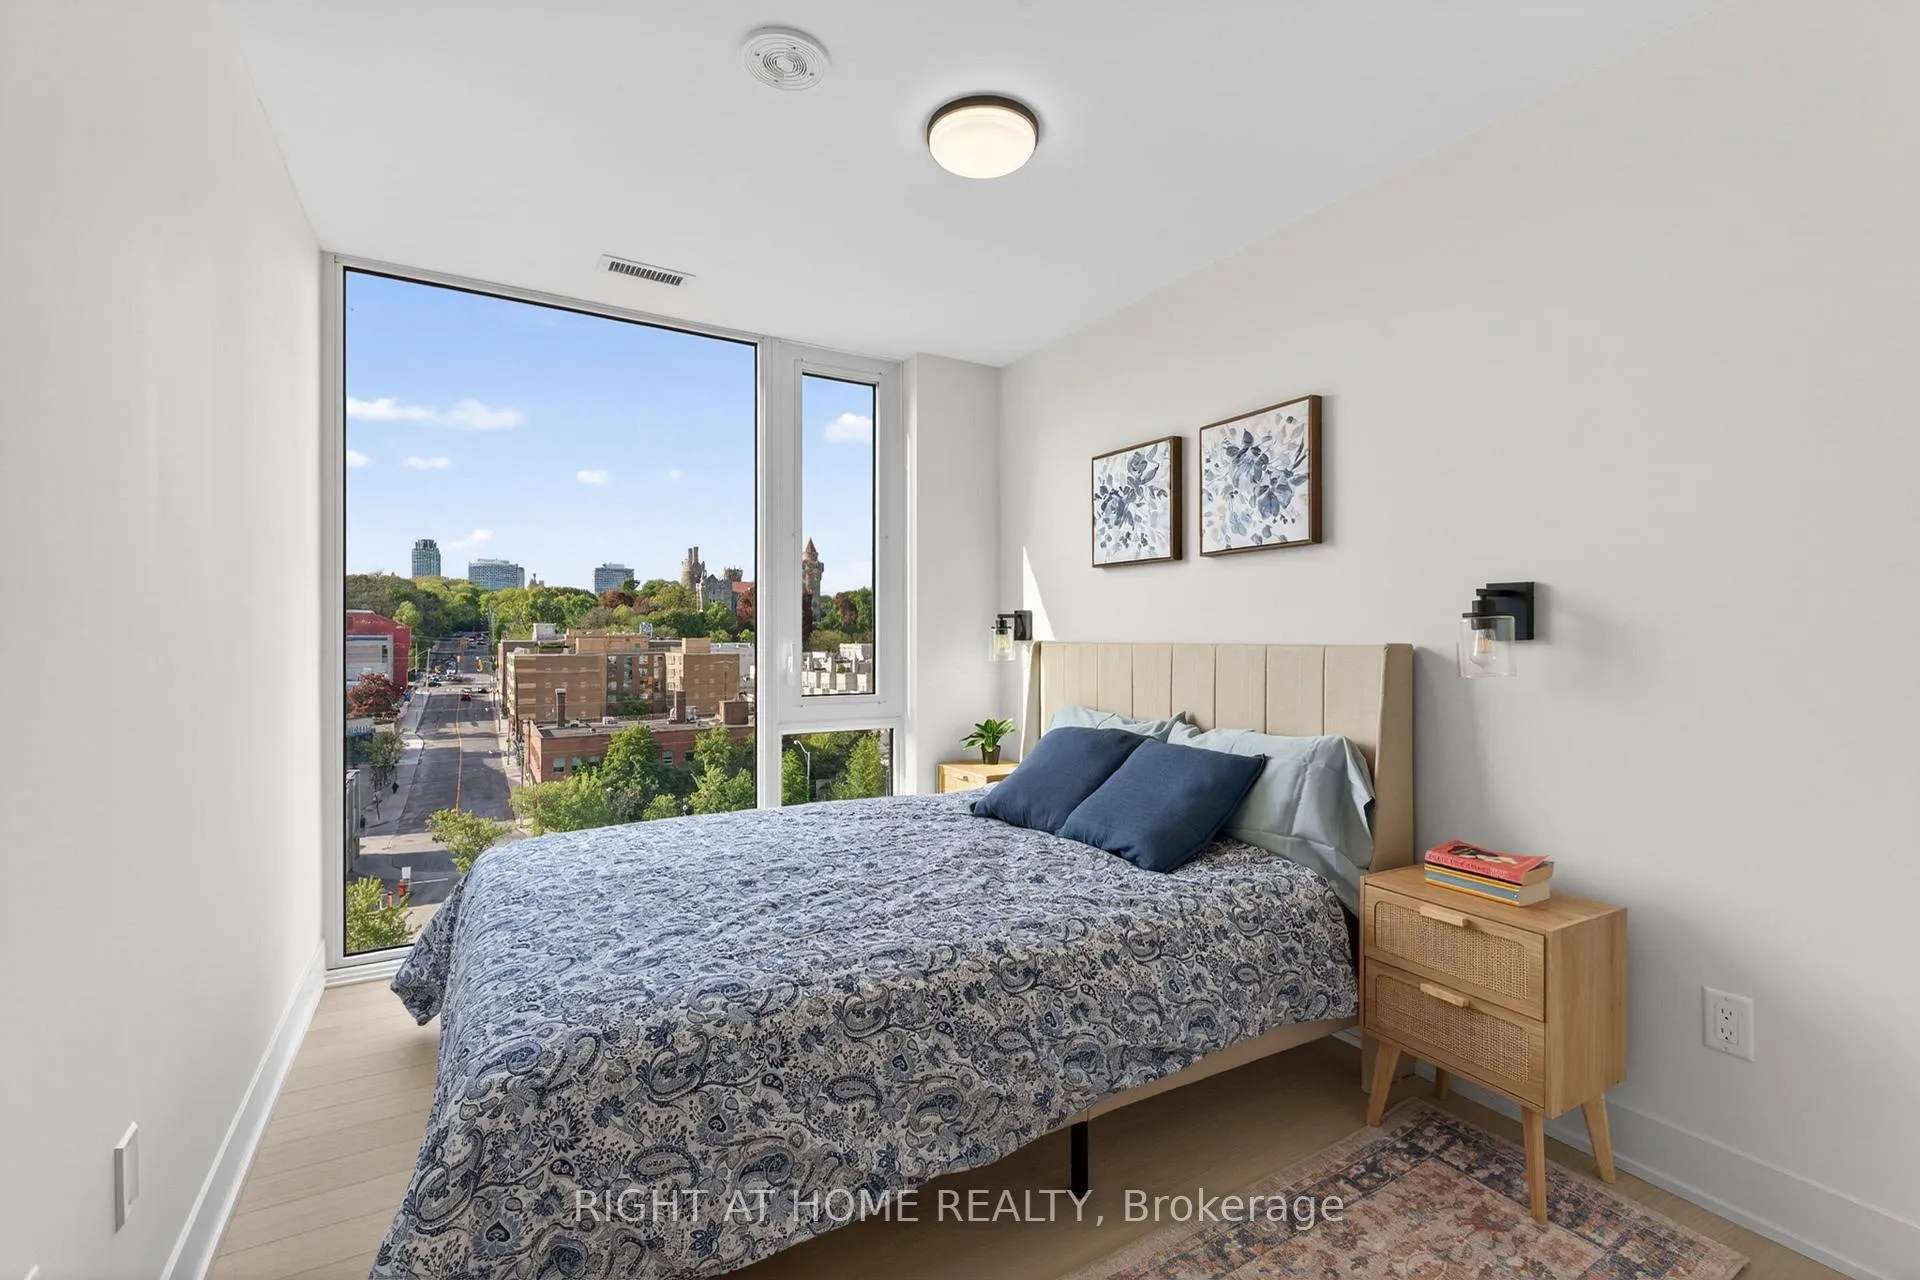 See all 24 photos
Property history
- $4,000SuspendedList: 2026-05-23|End: 2026-08-07|76 daysC13166078
Facts and features
- ExposureNorth west
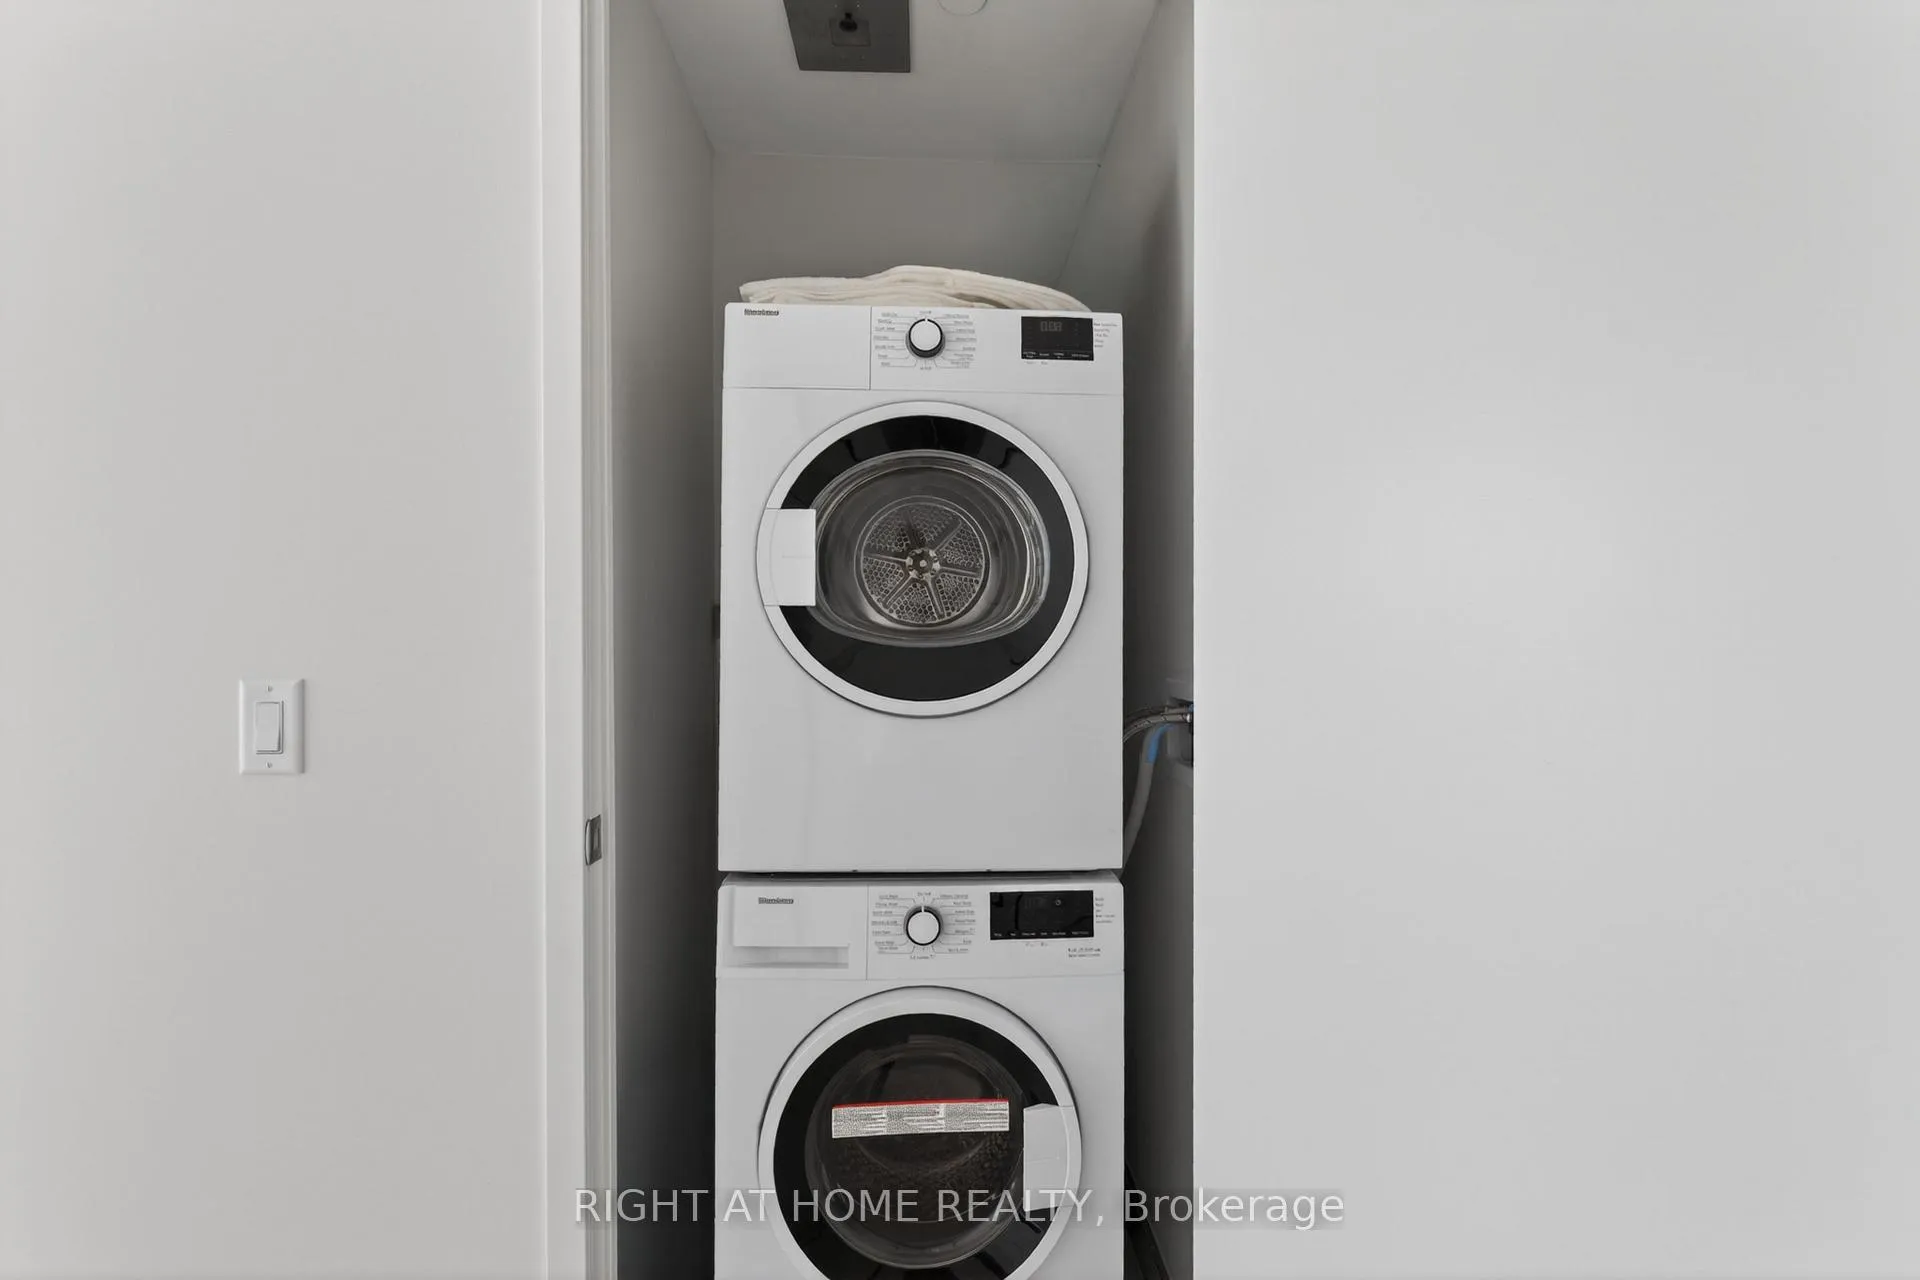
- LaundryEnsuite
- LockerOwned
- BalconyNone
- Central air
- Outdoor pool
- Party room/meeting room
- Rooftop deck/garden
- Concierge
- Gym
The homeCondo Apartment, Apartment, New
- Type: Condo Apartment
- Style: Apartment
- Age: New
- Living space: 700–799 sq ft
- Basement: None
- Exposure: North West
InsideEnsuite, Rooms above ground 5, Bedrooms 2
- Laundry: Ensuite
- Rooms above ground: 5
- Bedrooms: 2
- Bathrooms: 2
- Kitchens: 1
OutsideConcrete, Balcony None
- Exterior: Concrete
- Balcony: None
Parking and locker1 Parking, Underground, Parking type Owned
- Spaces: 1 Parking
- Garage: Underground
- Parking type: Owned
- Locker: Owned
BuildingANX, Condo corporation 0, Outdoor pool, party room/meeting room, rooftop deck/garden, concierge, bike storage, gym
- Name: ANX
- Condo corporation: 0
- Amenities: Outdoor pool, party room/meeting room, rooftop deck/garden, concierge, bike storage, gym
- Pets: Allowed
Heating, water and powerForced air, gas, Central air
- Heating: Forced air, gas
- Cooling: Central air
Rent and termsRent $4,000 a month, Entire property, Furnished
- Rent: $4,000 a month
- Space for rent: Entire property
- Furnished: Furnished
- Lease: 12 months
- Rent includes: Parking, heat, building insurance, common elements
- Credit check: Required
- Rental application: Required
- References: Required
IncludedIntegrated fridge/freezer, integrated dishwasher, glass stove top, over the range microwave, ensuite washer & dryer, all (upgraded) electrical light fixtures, all window coverings (will be installed), all furniture & furnishings list included in attached. tenant pays hydro and water.
- Included: Integrated fridge/freezer, integrated dishwasher, glass stove top, over the range microwave, ensuite washer & dryer, all (upgraded) electrical light fixtures, all window coverings (will be installed), all furniture & furnishings list included in attached. tenant pays hydro and water.
Listing detailsC13166078, Suspended, May 23, 2026
- MLS® number: C13166078
- Status: Suspended
- Listed on: May 23, 2026
- Days on market: 76
- Updated: Aug 7, 2026
- Possession: 2026-06-01 / Flexible
- Occupied by: Vacant
- Listing brokerage: RIGHT AT HOME REALTY
About this home
Unit 806, 322 Dupont Street, Toronto (The Annex), ON M5R 0E3
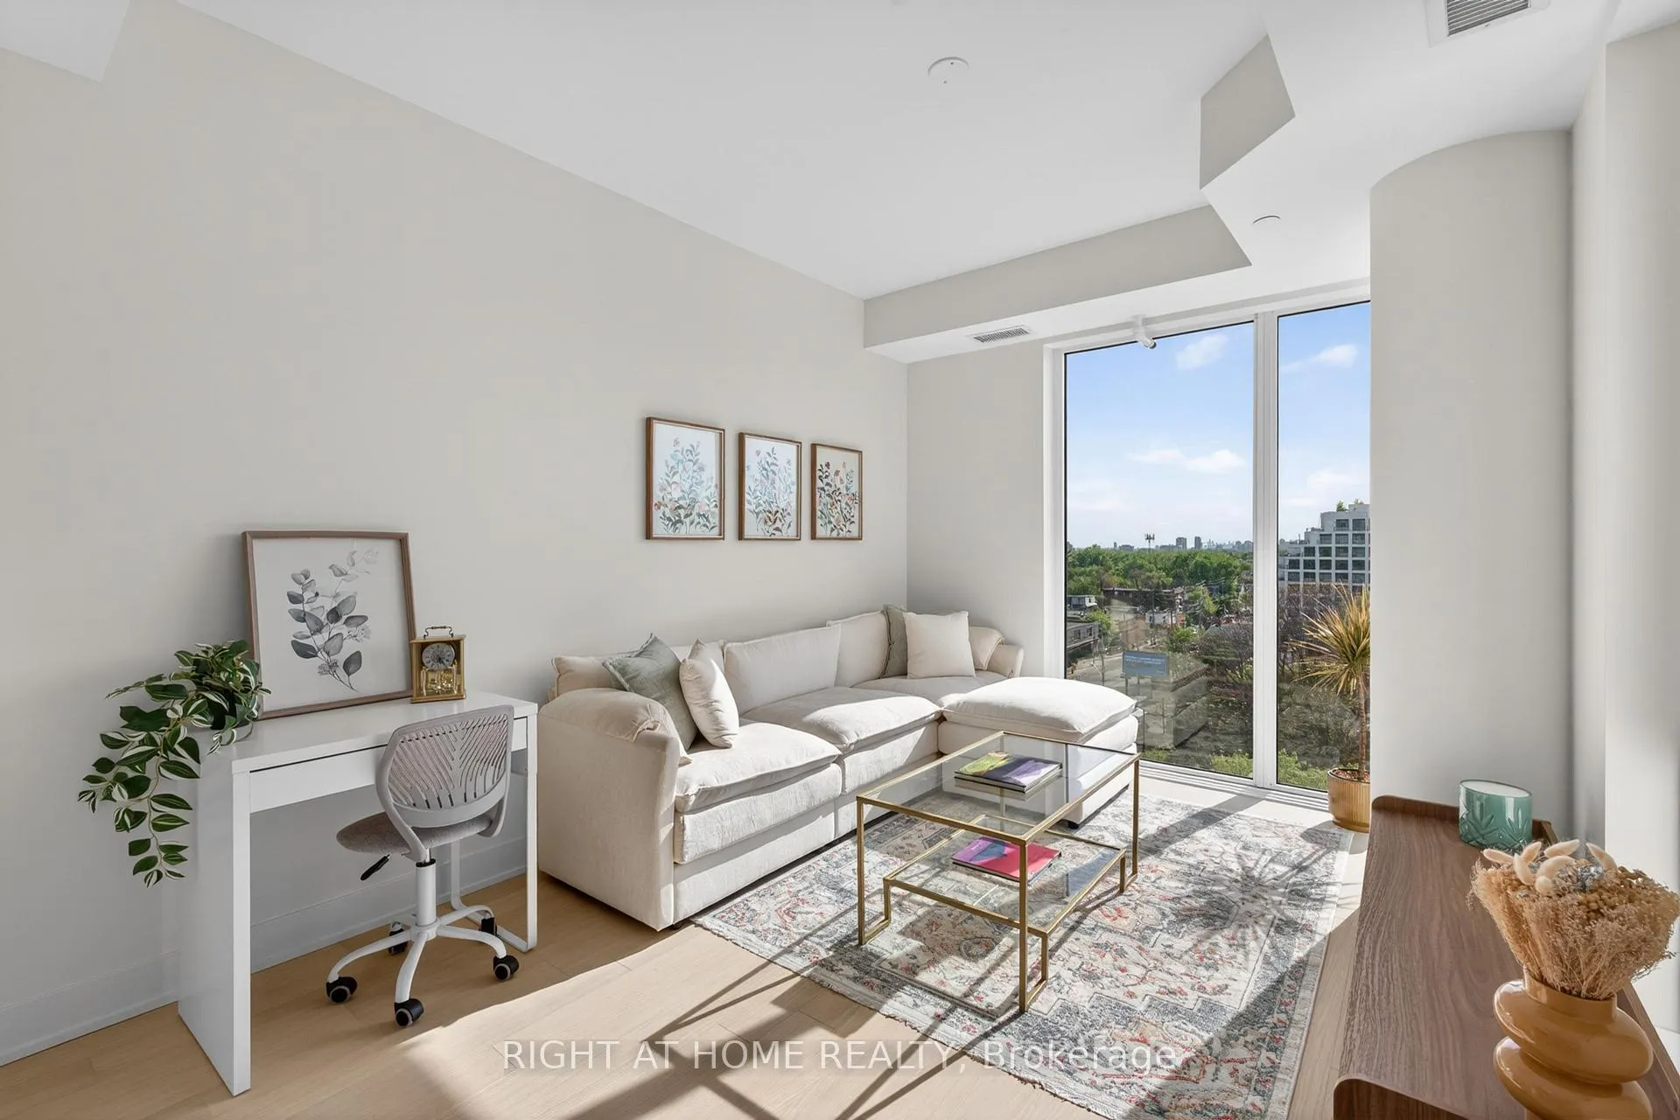
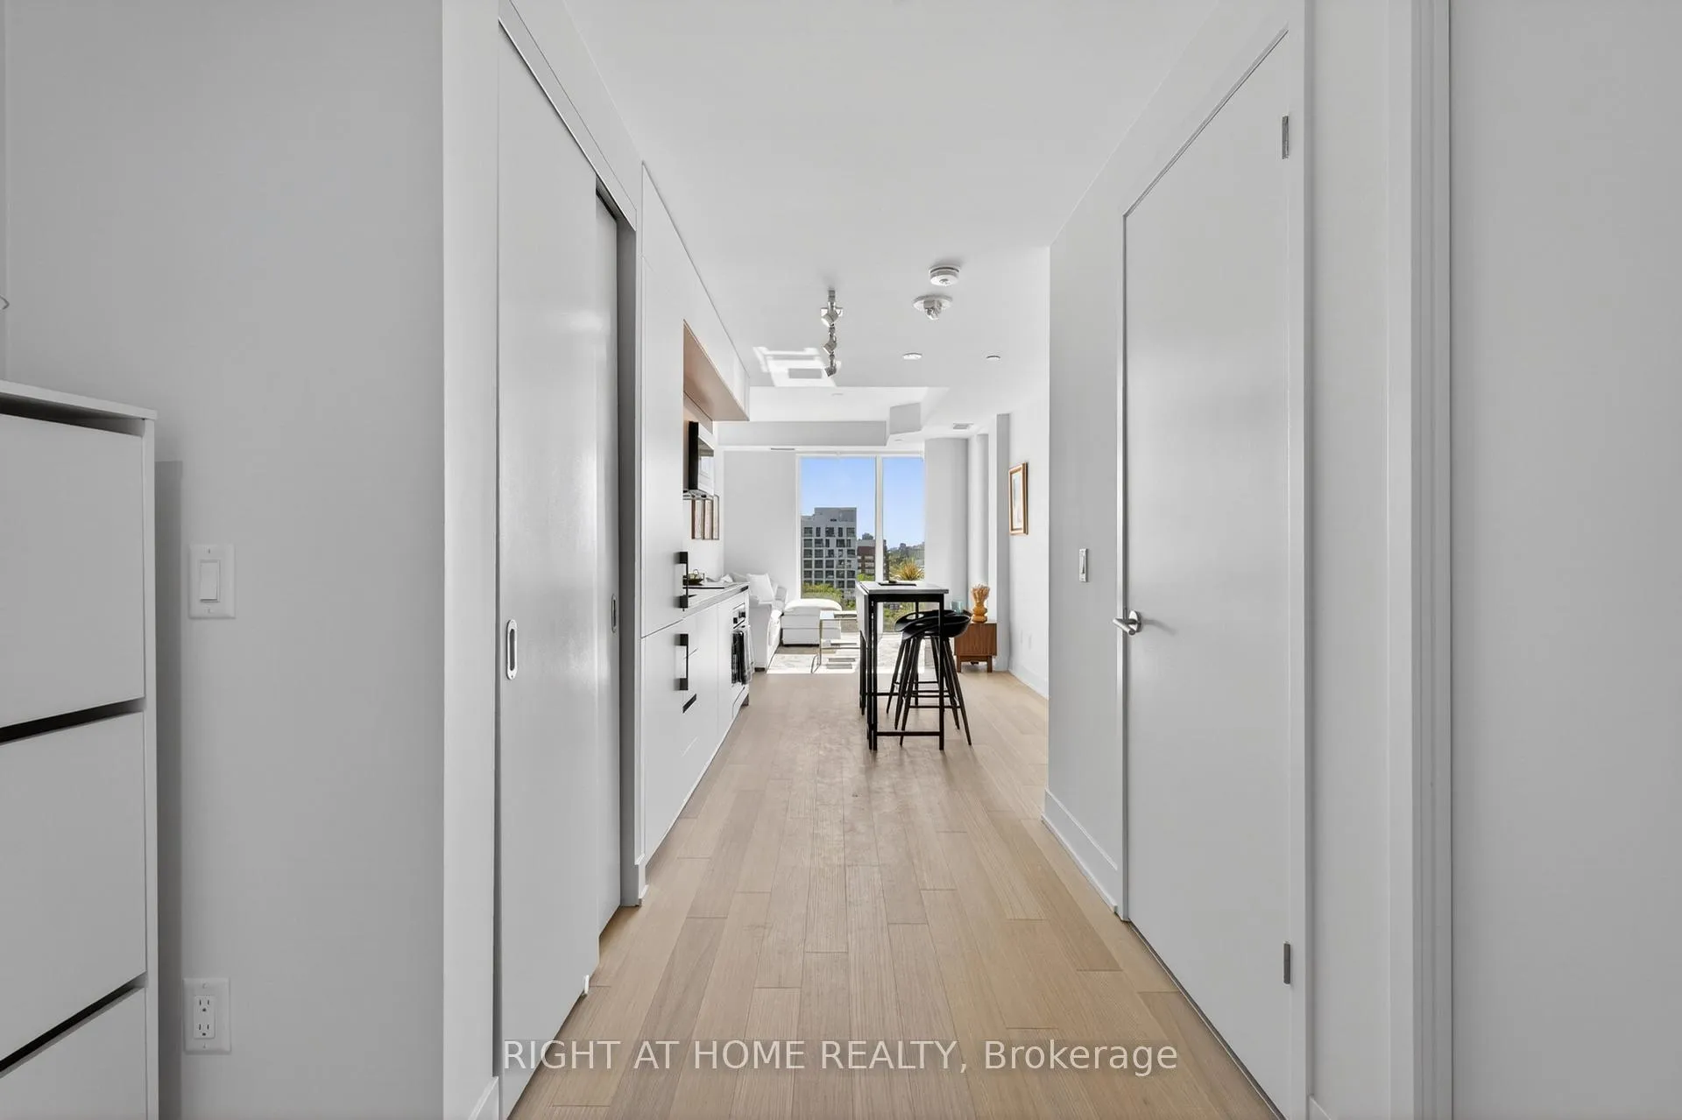
Welcome to the brand new luxury mid-rise ANX condos in the heart of the highly sought-out Annex neighbourhood and Dupont corridor! Executive fully designer furnished move-in ready unit, just bring your suitcase! This stunning North-West 2 Bedroom 2 Bathroom condo features incredible natural sunlight (& unbelievable sunset views) with unobstructed views of Casa Loma. Premium Scavolini kitchens & bathrooms, Upgraded beautiful Quartz Countertops and backsplash, Floor to ceiling windows, 9' Ceilings, ensuite laundry, and a RARE premium parking + locker (Combo Locker IN/BEHIND the parking - there are only a few spots like this in the entire parking) included. Building will have easy to use One-Valet smart tech system, 24 hr concierge, stunning rooftop terrace and outdoor pool with beautiful 360 views of the city, and gym. Steps to the TTC Line 1 Subway Dupont station, Groceries (Farm Boy, Loblaws, Shoppers) & Annex's best cafes, restaurants, gyms, parks and not too far from Yorkville. There is nothing like this on the market in this prestigious neighbourhood! Perfect for visiting professors, working professionals, renovating your house and need a short term stay, retired, etc...Term is flexible and negotiable.
Ask about this home
A HOMEH agent will answer your questions about this home.
Know more about ANX
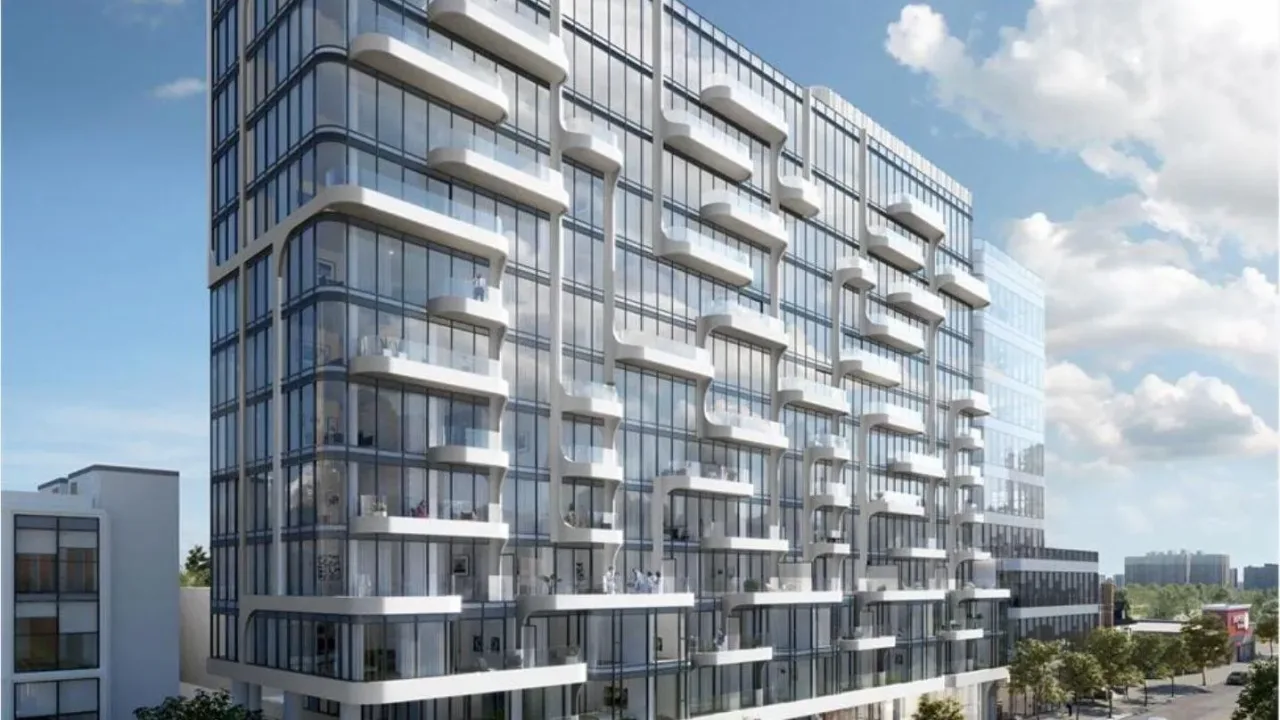
Condo building · 322 Dupont Street
ANX is a condo. Right now 4 for sale and 1 for rent are on the market here.
No similar units for rent in ANX right now.
Around this home
Daily convenience, out of 100, from the distances below
Schools nearby
School rating, out of 10.
Helpful calculators
Your HOMEH agent

"I would see it this week."