

Unit 1802, 1315 Bay Street
Unit 1802, 1315 Bay Street
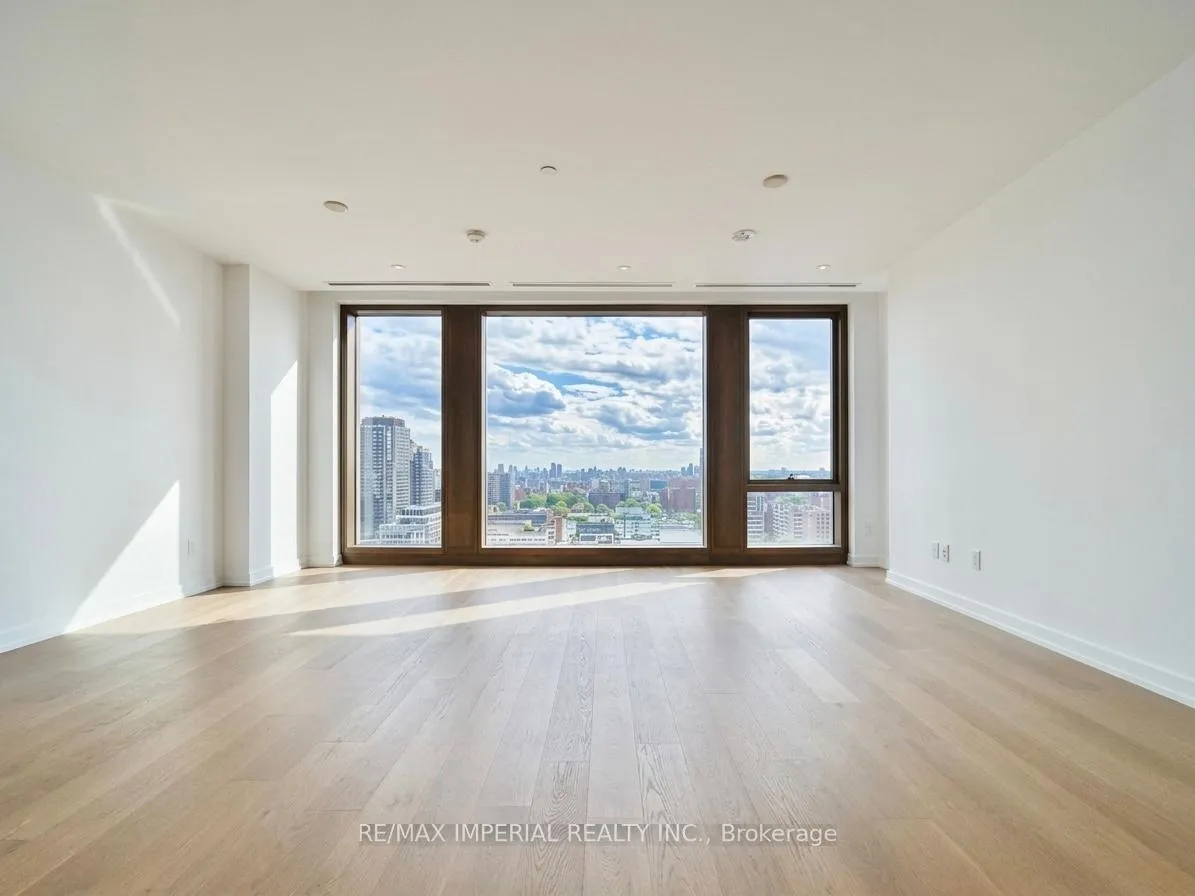 See all 13 photos
Property history
Facts and features
- ExposureEast west
- LaundryIn-suite
- LockerNone
- BalconyNone
- Hardwood floors
- Central air
- Concierge
- Gym
- Indoor pool
- Outdoor pool
The homeCondo Apartment, Apartment, 1,200–1,399 sq ft
- Type: Condo Apartment
- Style: Apartment
- Living space: 1,200–1,399 sq ft
- Basement: None
- Exposure: East West
- View: Downtown, city
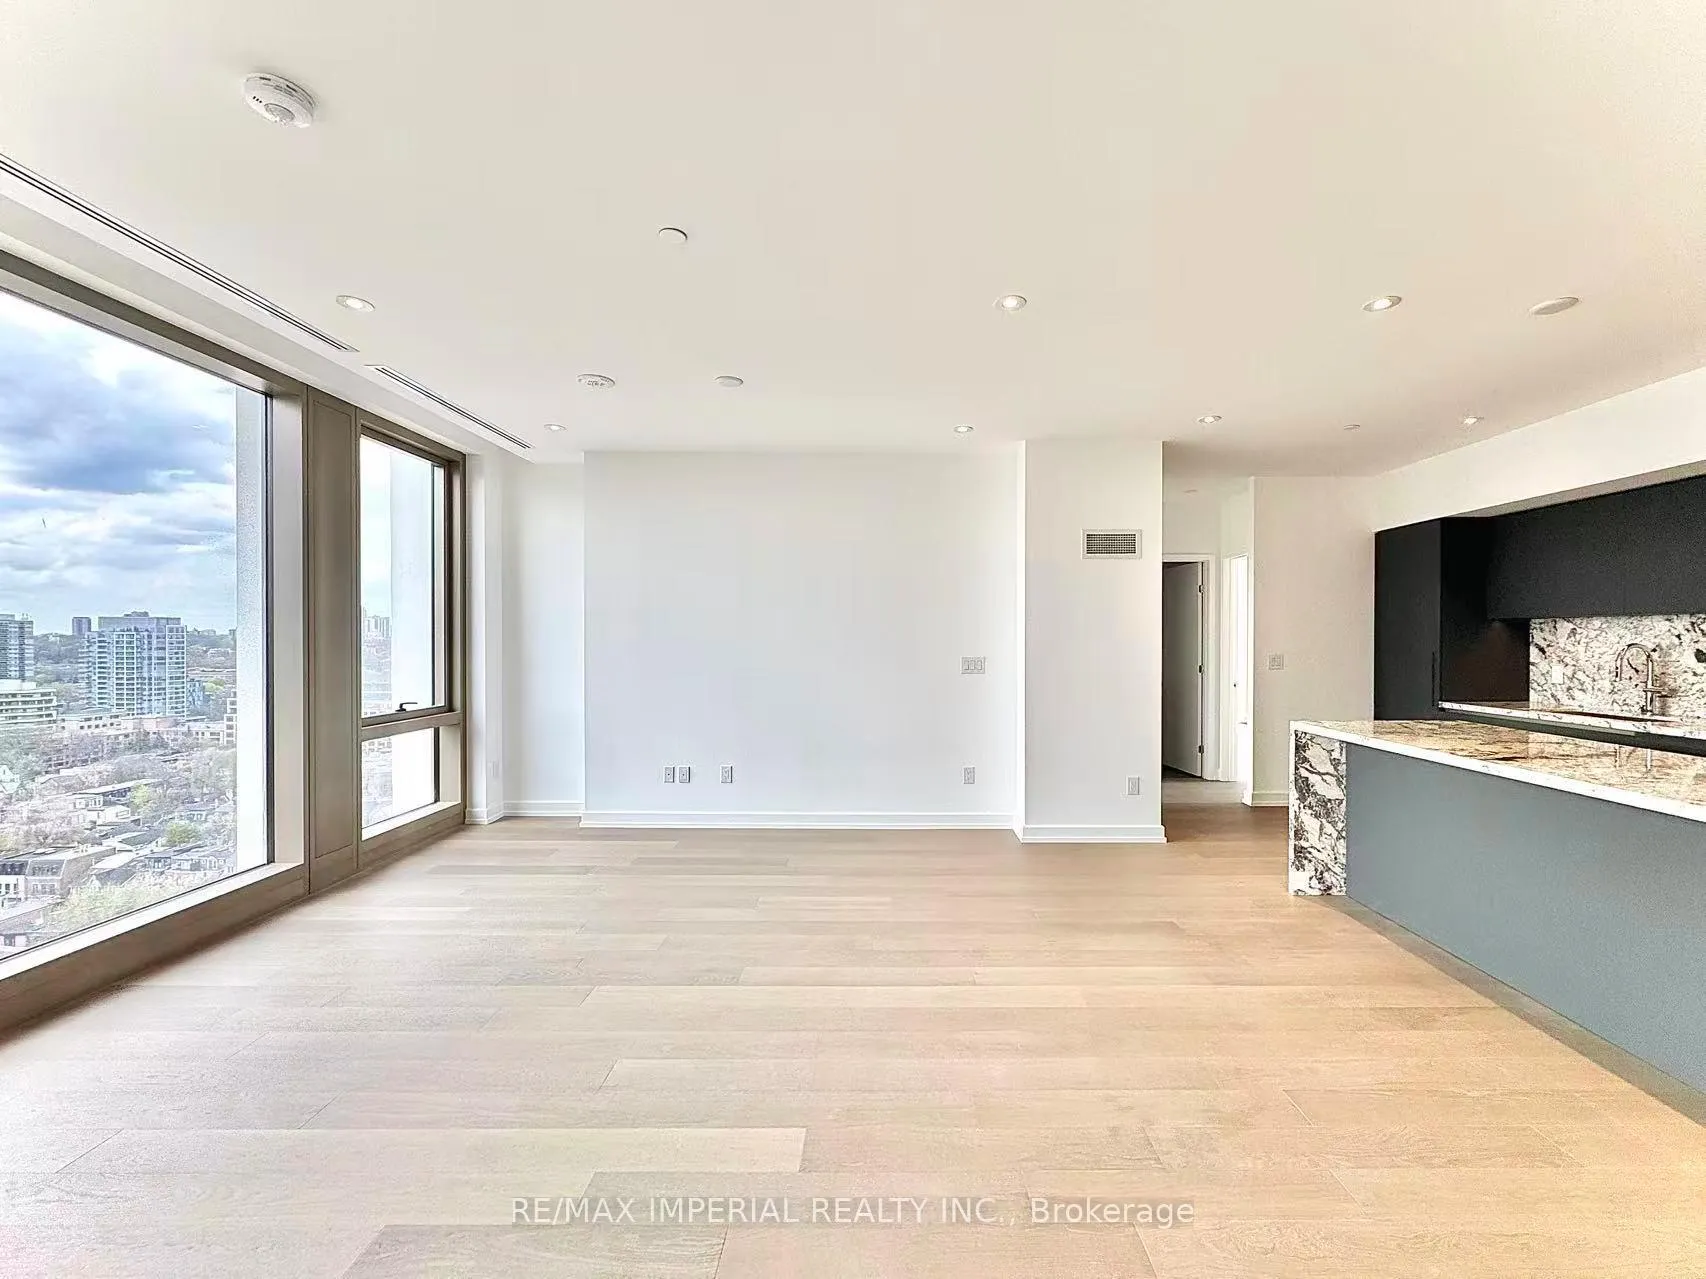
InsideHardwood, Window floor to ceiling, In-suite laundry, Carpet free, built-in oven, countertop range
- Flooring: Hardwood, Window floor to ceiling
- Laundry: In-suite laundry
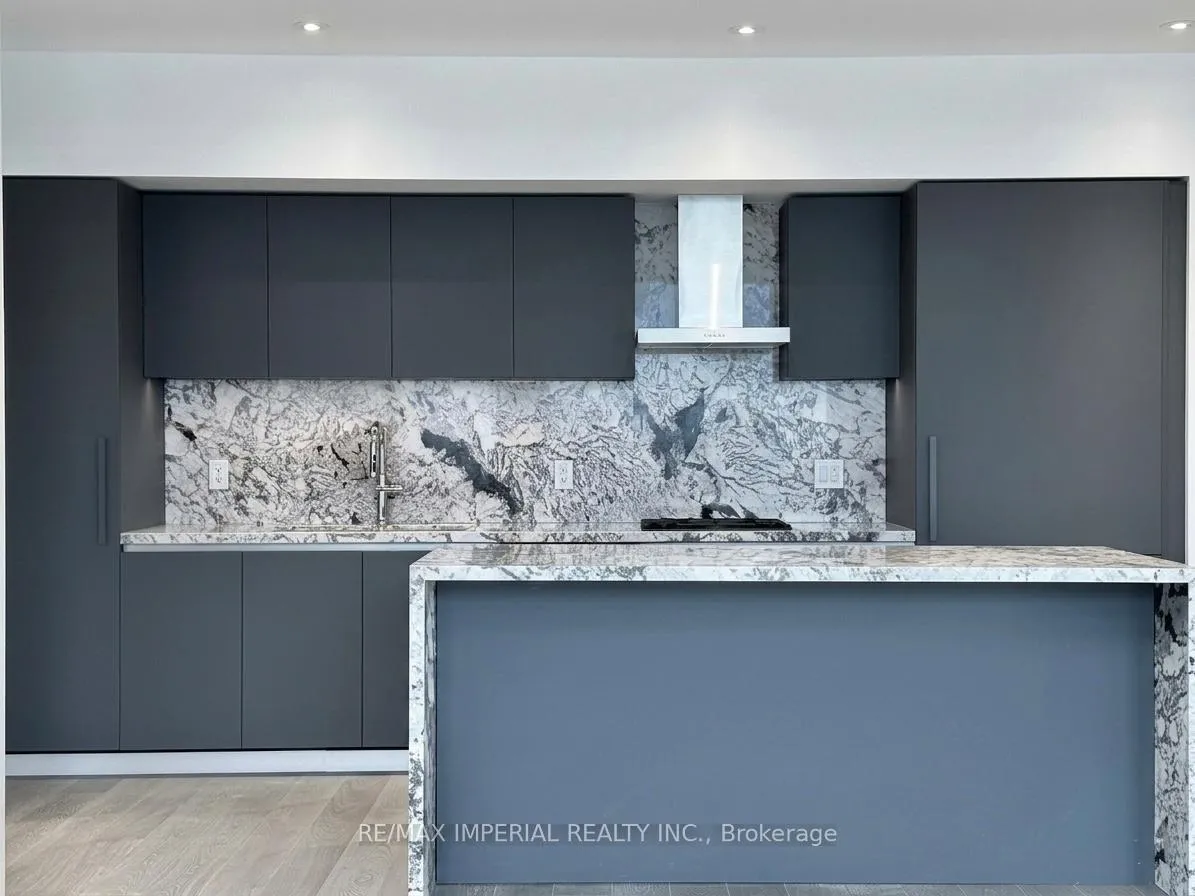
- Features: Carpet free, built-in oven, countertop range
- Security: Concierge/security
- Rooms above ground: 5
- Bedrooms: 2
- Bathrooms: 2
- Kitchens: 1
OutsideConcrete, Balcony None
- Exterior: Concrete
- Balcony: None
Parking and locker1 Parking, Underground, Exclusive
- Spaces: 1 Parking
- Garage: Underground
- Parking type: Exclusive
- Locker: None
Building1315 Bay Street, Condo corporation 0, Concierge, gym, indoor pool, outdoor pool, sauna
- Name: 1315 Bay Street
- Condo corporation: 0
- Amenities: Concierge, gym, indoor pool, outdoor pool, sauna
- Pets: Allowed
Heating, water and powerHeat pump, electric, Central air
- Heating: Heat pump, electric
- Cooling: Central air
Rent and termsRent $9,500 a month, Entire property, Unfurnished
- Rent: $9,500 a month
- Space for rent: Entire property
- Furnished: Unfurnished
- Lease: 12 months
- Rent includes: Building maintenance, building insurance
- Deposit: Required
- Credit check: Required
- Employment letter: Required
- Rental application: Required
- References: Required
IncludedFridge, built-in dishwasher, built-in oven, gas cooktop, range hood, washer and dryer, 1 valet parking
- Included: Fridge, built-in dishwasher, built-in oven, gas cooktop, range hood, washer and dryer, 1 valet parking
NearbyClear view, hospital, library, public transit, school, rec./commun.centre
- Close to: Clear view, hospital, library, public transit, school, rec./commun.centre
Listing detailsC13165584, Rented, May 23, 2026
- MLS® number: C13165584
- Status: Rented
- Listed on: May 23, 2026
- Days on market: 47
- Updated: Jul 9, 2026
- Possession: Flexible
- Occupied by: Vacant
- Listing brokerage: RE/MAX IMPERIAL REALTY INC.
About this home
Unit 1802, 1315 Bay Street, Toronto (The Annex), ON M5R 0E4
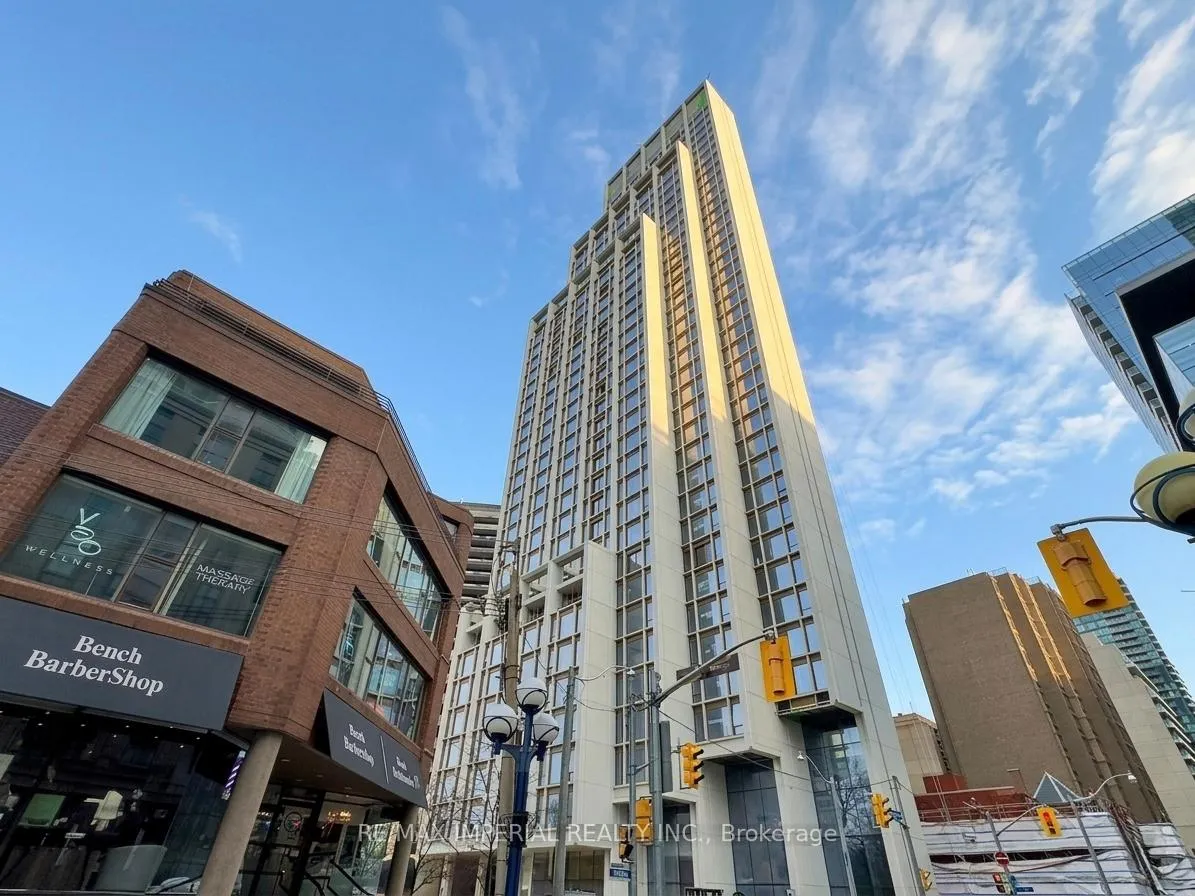
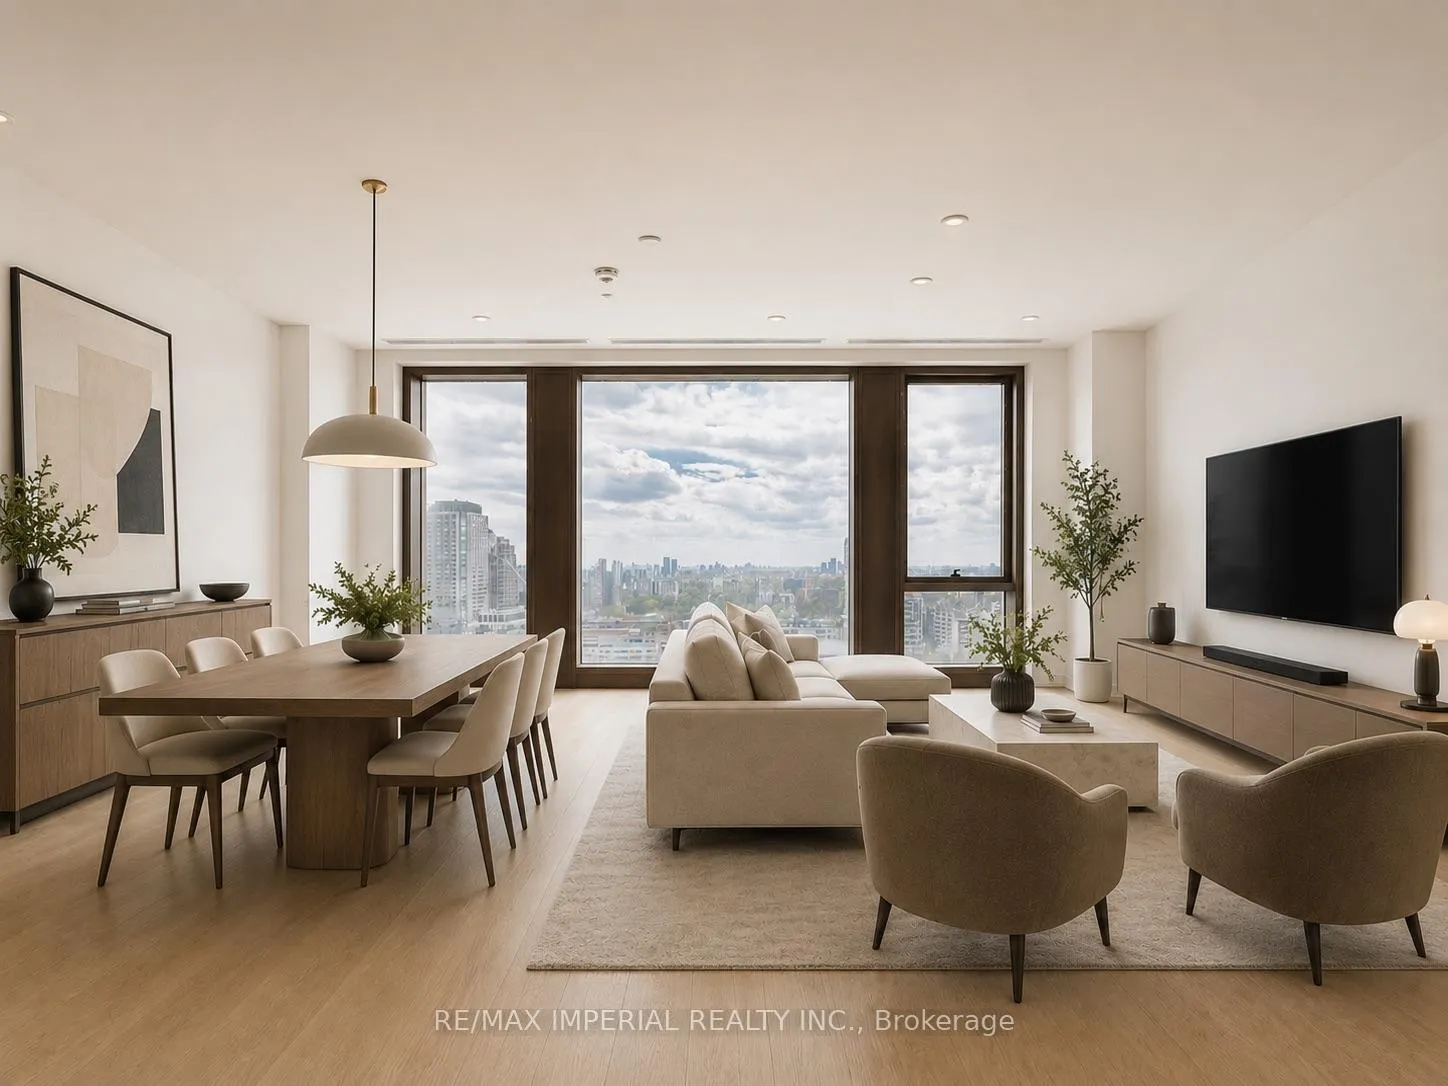
Welcome To This Exceptional 2-Bedroom Residence At 50 Scollard, Located In The Heart Of Yorkville - A Prestigious 41-Storey Luxury Tower Showcasing Contemporary Architecture By Pritzker Prize-Winning British Architect Norman Foster. This Stunning East-West Facing Suite Offers 1,306 Sq. Ft. Of Luxurious Living Space Featuring Soaring 10'2" Smooth Ceilings (Concrete Slab To Slab), An Extremely Rare And Functional Layout, And A Spacious Second Bedroom Larger Than Other Suite 02 Models In The Building. The Designer Kitchen Is Equipped With Upgraded Gaggenau Appliances And An Enhanced Kitchen Island, Perfect For Everyday Living And Entertaining. Includes One Valet Parking Space. Experience A True Hotel-Inspired Lifestyle With World-Class Amenities Including A Grand Porte-Cochère Entrance Off Bay Street With 24-Hour Valet And Porter Service, Chauffeured House Car Service, Car Wash Facility, On-Site Restaurant, Pet Spa, And Executive Boardroom Space. Residents Also Enjoy A State-Of-The-Art Fitness Centre Overlooking Bay Street With Dedicated Cardio, Weight Training, Yoga, And Stretching Areas. Relax In The Lavish Indoor/Outdoor Pool, Dry Sauna, Steam Room, And Treatment Room. The Elegant Residents' Lounge Features A Fireplace, Private Dining Area With Adjacent Catering Kitchen, And An Exclusively Stocked Private Wine Room Club.Unbeatable Yorkville Location Just Steps To World-Class Dining, Luxury Designer Boutiques, Transit, Parks, And Toronto's Finest Urban Conveniences. Luxury Living In One Of The City's Most Prestigious Neighbourhoods. Some Photos Have Been Virtually Staged.
Ask about this home
A HOMEH agent will answer your questions about this home.
Know more about 1315 Bay Street
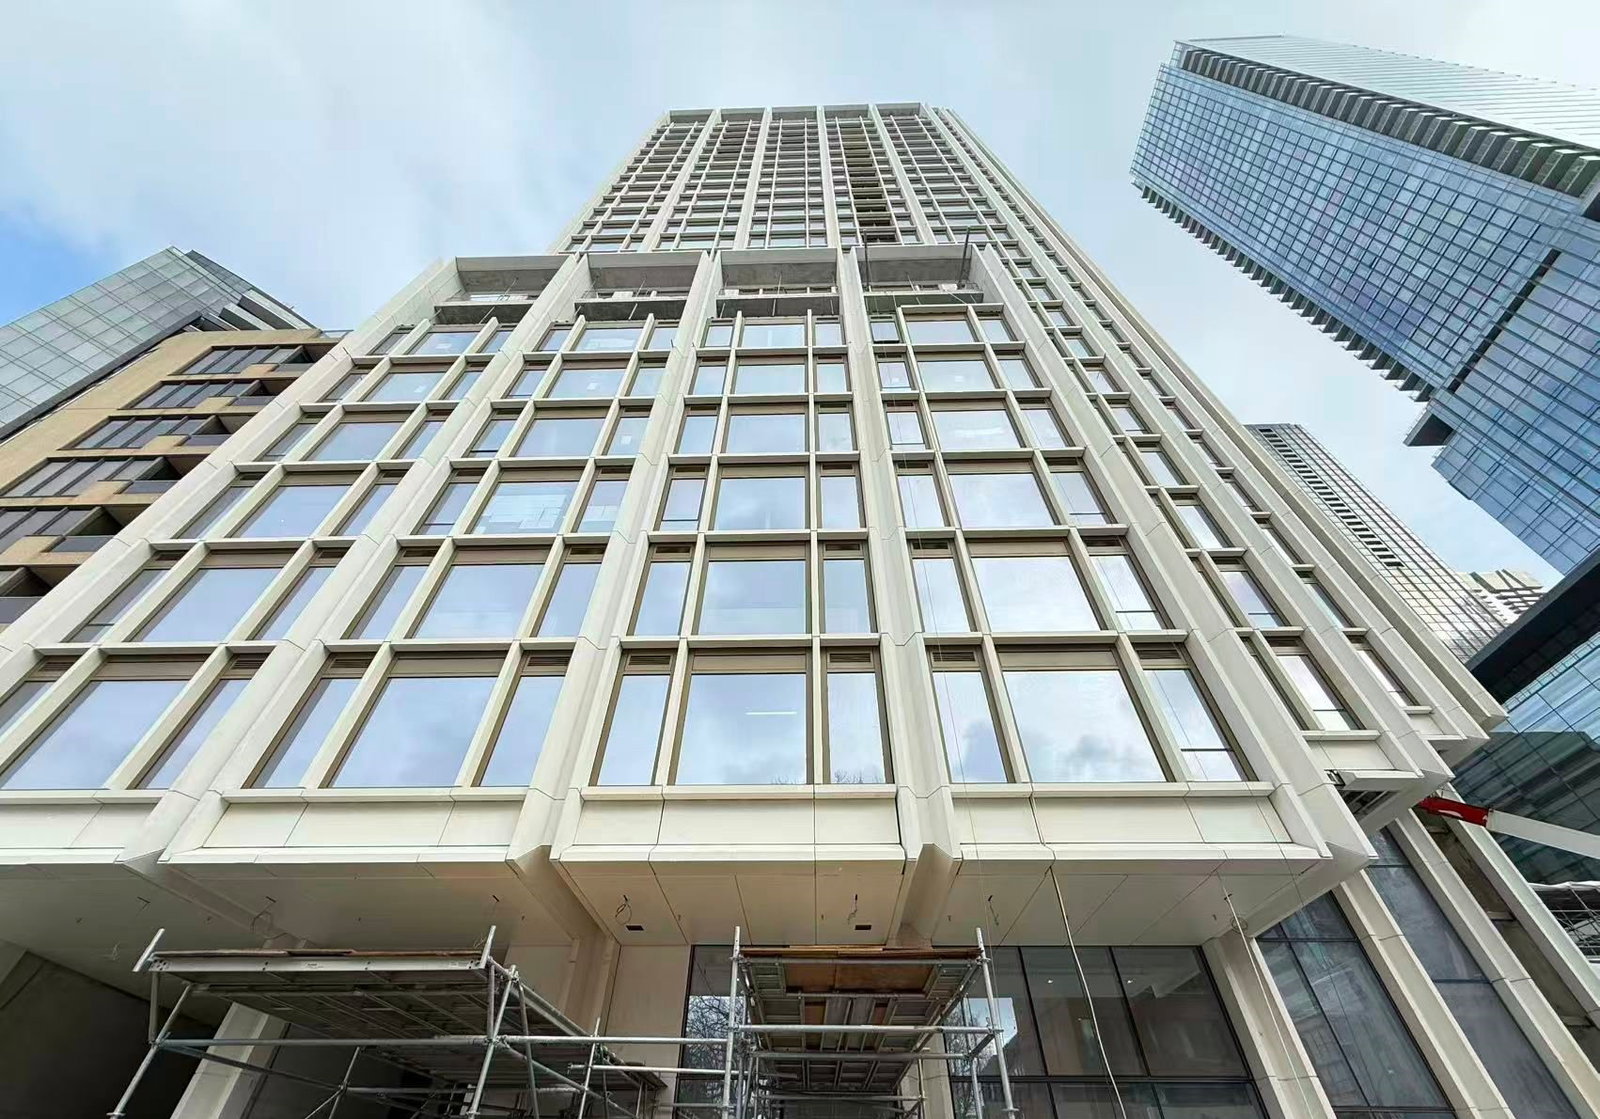
Condo building · 1315 Bay St
1315 Bay Street is a condo. Right now 9 for sale and 13 for rent are on the market here.
No similar units for rent in 1315 Bay Street right now.
Around this home
Daily convenience, out of 100, from the distances below
Schools nearby
School rating, out of 10.
Helpful calculators
Your HOMEH agent

"I would see it this week."