

Unit 1506, 914 Yonge Street
Unit 1506, 914 Yonge Street
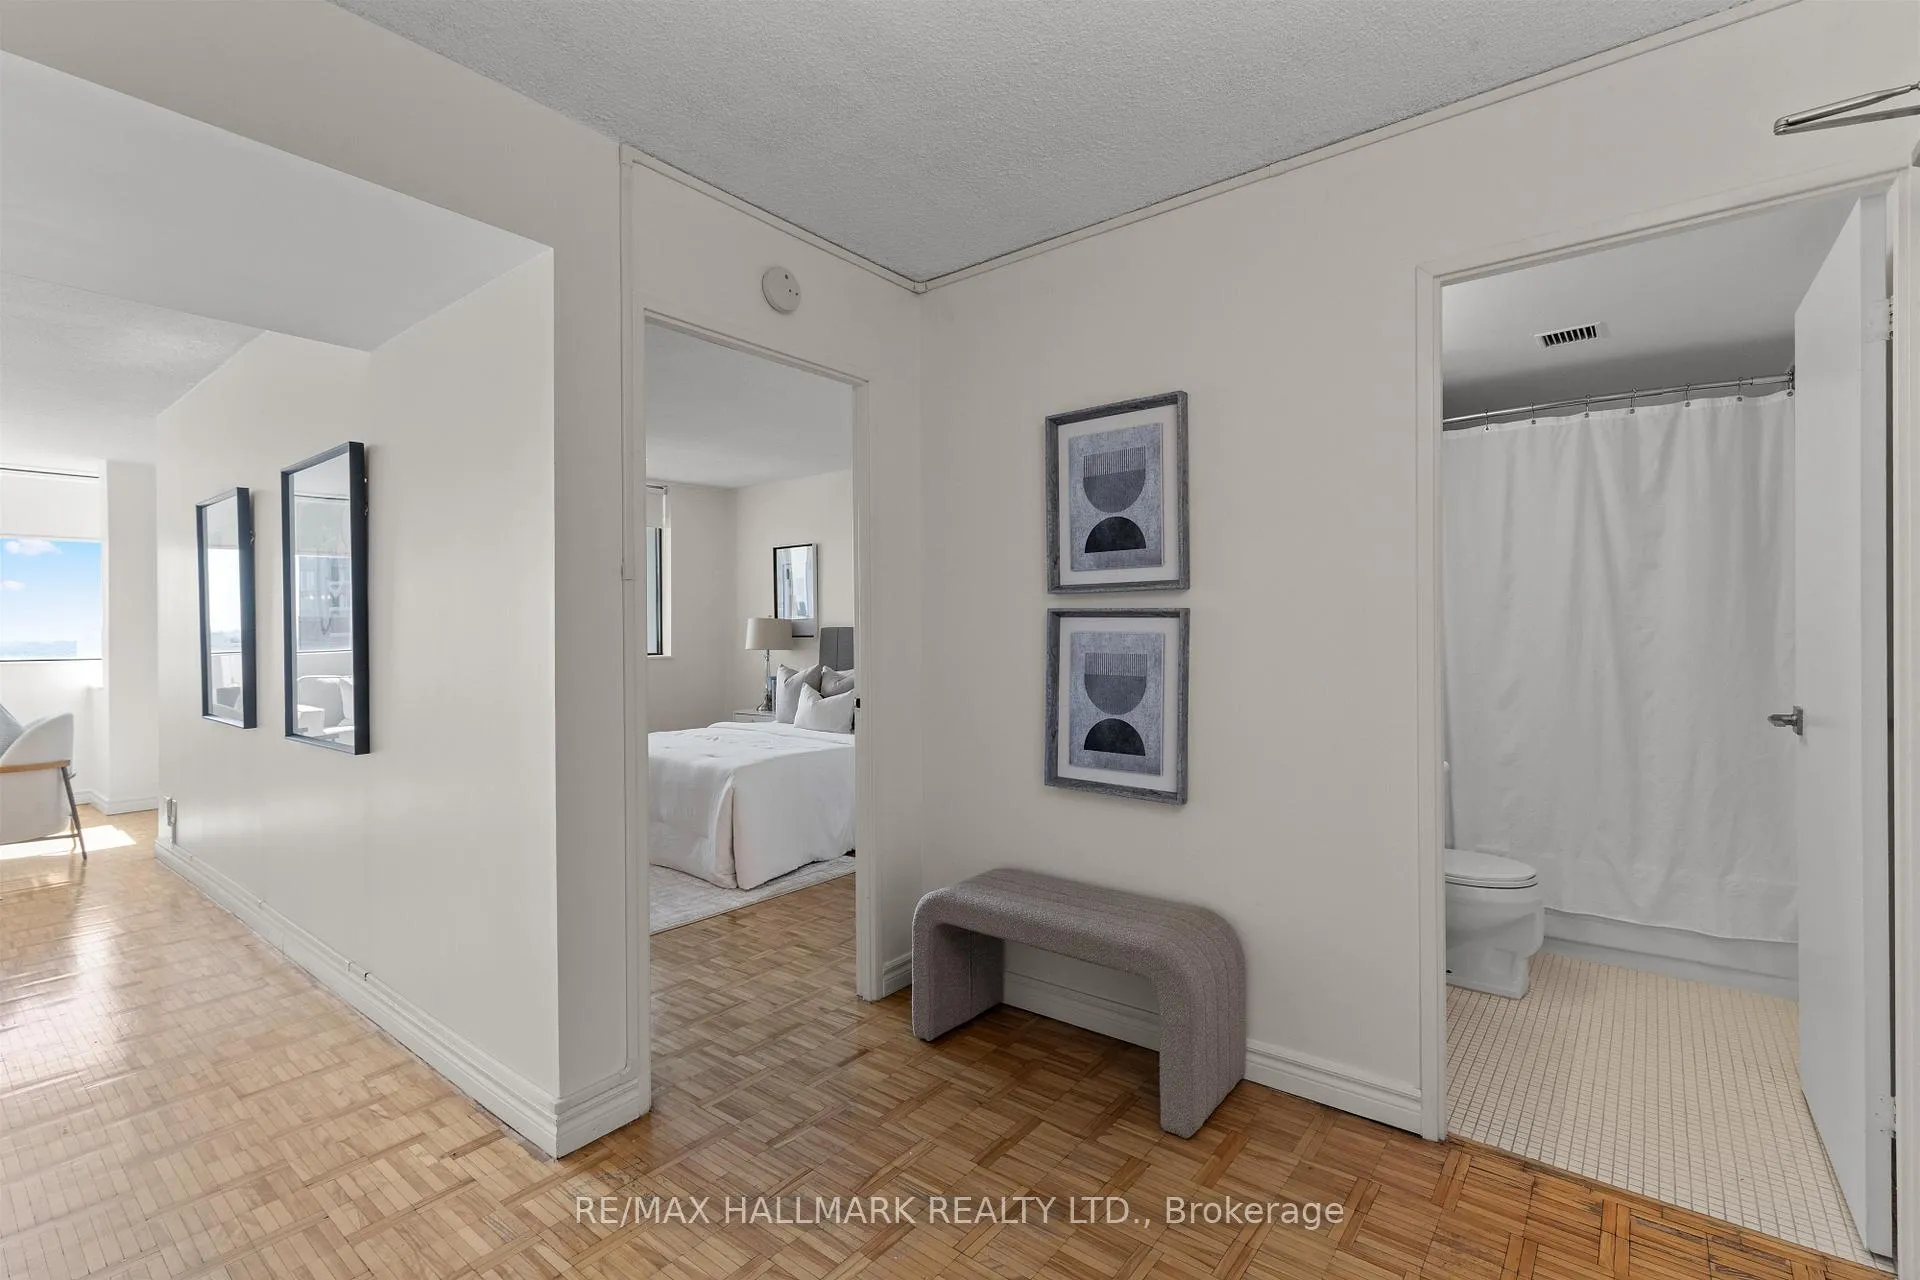 See all 26 photos
Property history
Facts and features
- ExposureWest
- LaundryIn building
- LockerCommon
- BalconyOpen
- Central air
- Party room/meeting room
The homeCondo Apartment, Apartment, 700–799 sq ft
- TypeCondo Apartment
- StyleApartment
- Living space700–799 sq ft
- BasementNone
- ExposureWest
- ViewCity, skyline
InsideParquet, Ceramic, In building, lower level, Carpet free
- FlooringParquet, Ceramic
- LaundryIn building, lower level
- FeaturesCarpet free
- SecuritySecurity guard, smoke detector
- Rooms above ground4
- Bedrooms1 + 1 in the basement
- Bathrooms1
- Kitchens1
OutsideBrick, Open
- ExteriorBrick
- BalconyOpen
Parking and locker1 Parking, Underground, Rental
- Spaces1 Parking
- GarageUnderground
- Parking typeRental
- DrivewayUnderground
- LockerCommon
Building914 Yonge Street Condos, Storeys 19, Units 105
- Name914 Yonge Street Condos
- Storeys19
- Units105
- Registered1974
- Condo corporation163
- AmenitiesBike storage, party room/meeting room
- PetsAllowed
Heating, water and powerForced air, gas, Central air
- HeatingForced air, gas
- CoolingCentral air
Costs and taxesTaxes $2,745 a year, Condo fee $714 a month, Heat included, hydro included, water included, cac included, common elements included, building insurance included
- Taxes, 2025$2,745 a year
- Condo fee$714 a month
- Fee includesHeat included, hydro included, water included, cac included, common elements included, building insurance included
- HSTNo HST
Included in the saleFridge/freezer, stove, oven, dishwasher, range hood, all electrical light fixtures, all window coverings, all utilities included in the condo fee, Furniture
- IncludedFridge/freezer, stove, oven, dishwasher, range hood, all electrical light fixtures, all window coverings, all utilities included in the condo fee
- Not includedFurniture
NearbyClear view, hospital, library, place of worship, public transit, rec./commun.centre
- Close toClear view, hospital, library, place of worship, public transit, rec./commun.centre
Listing detailsC13165406, Sold, May 22, 2026
- MLS® numberC13165406
- StatusSold
- Listed onMay 22, 2026
- Days on market61
- UpdatedJul 22, 2026
- PossessionFlexible
- Occupied byVacant
- Listing brokerageRE/MAX HALLMARK REALTY LTD.
About this home
Unit 1506, 914 Yonge Street, Toronto (The Annex), ON M4W 3C8
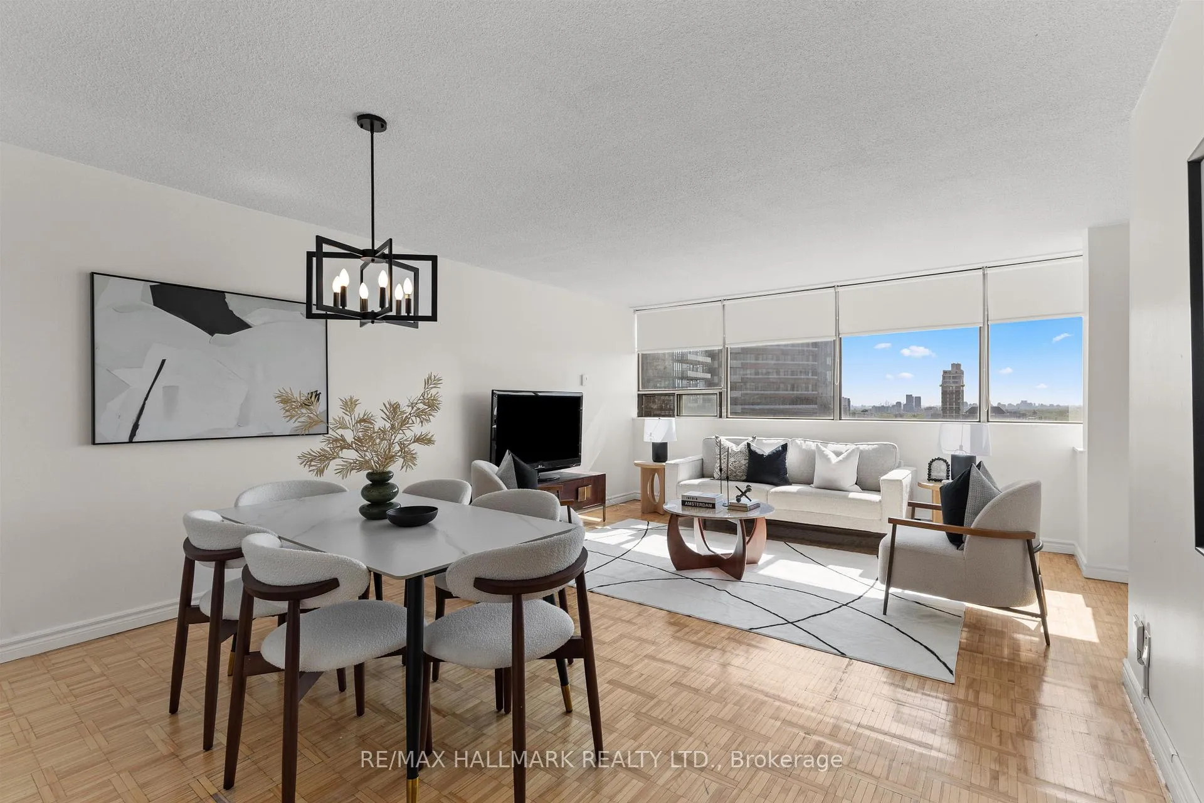
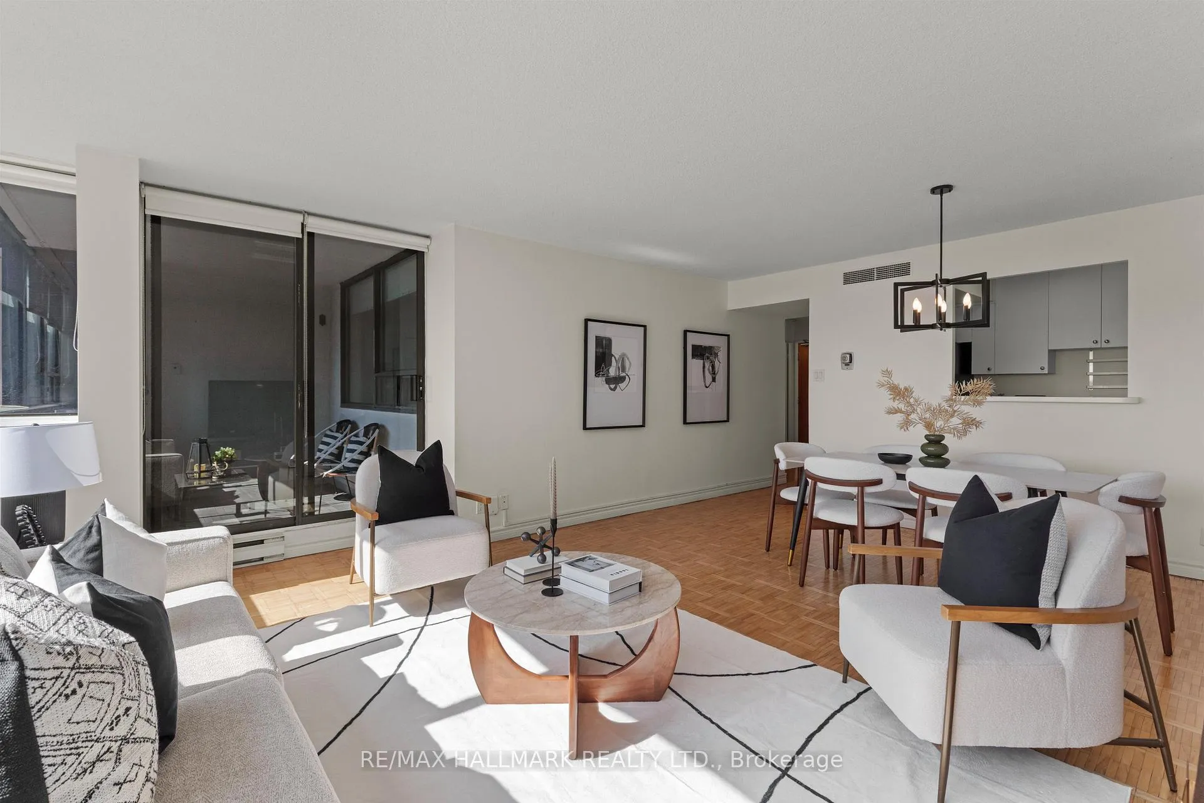
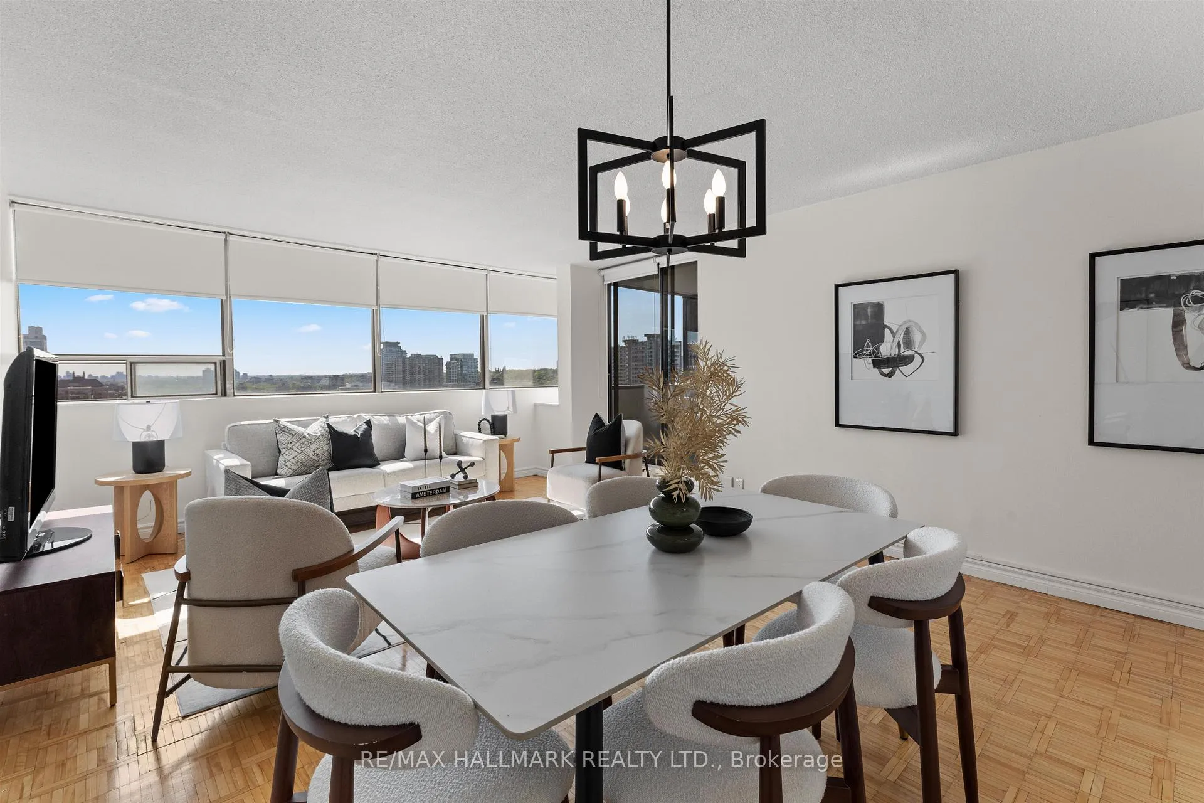
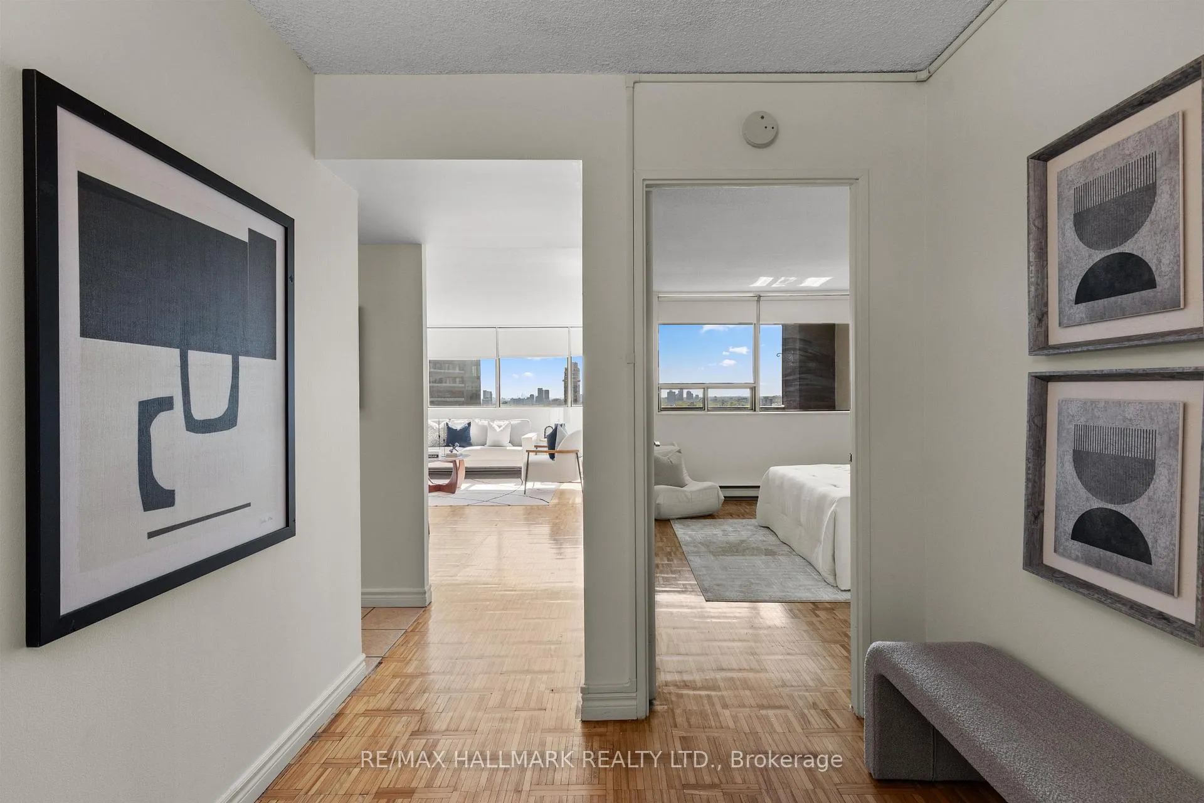
This is your opportunity to own a spacious and sun-filled 1 bedroom + den residence in the heart of Yorkville, perfectly positioned just steps from Bloor-Yonge, world-class shopping, luxury boutiques, top-rated restaurants, cafés, transit, and everything that makes this one of Toronto's most prestigious and sought-after neighbourhoods. Offering a smart, functional layout with no wasted space, this beautifully maintained suite features a generously sized bedroom, a versatile enclosed den ideal for a home office or a walk-in closet, and a bright spacious living area framed by large windows and unobstructed west-facing views that flood the unit with natural light throughout the day. Enjoy breathtaking sunsets from your private open balcony while taking in the clear unobstructive city skyline views. Recently refreshed with new paint and updated light fixtures, the unit is completely livable as-is while also presenting incredible potential for a buyer looking to renovate and customize to modern tastes. Adding even more value, the experienced seller - who specializes in property management and development - is willing to renovate the kitchen or other portions of the suite to your taste at an additional mutually agreed cost, offering buyers a rare opportunity to upgrade efficiently and cost-effectively before move-in. Located in a secure, well-managed building in one of downtown Toronto's most iconic communities, this is an ideal opportunity for end-users, investors, professionals, or anyone looking for a premium location with long-term upside and unbeatable lifestyle convenience. Maintenance fee include all utilities, making ownership even more attractive and predictable. A rare chance to own a spacious Yorkville condo with incredible layout, views, natural light, and renovation potential in a location that will never go out of style! *Parking & Lockers available for rent in the building provided by building management. Condo Board allows installation of ensuite laundry.*
Ask about this home
A HOMEH agent will answer your questions about this home.
Know more about 914 Yonge Street Condos
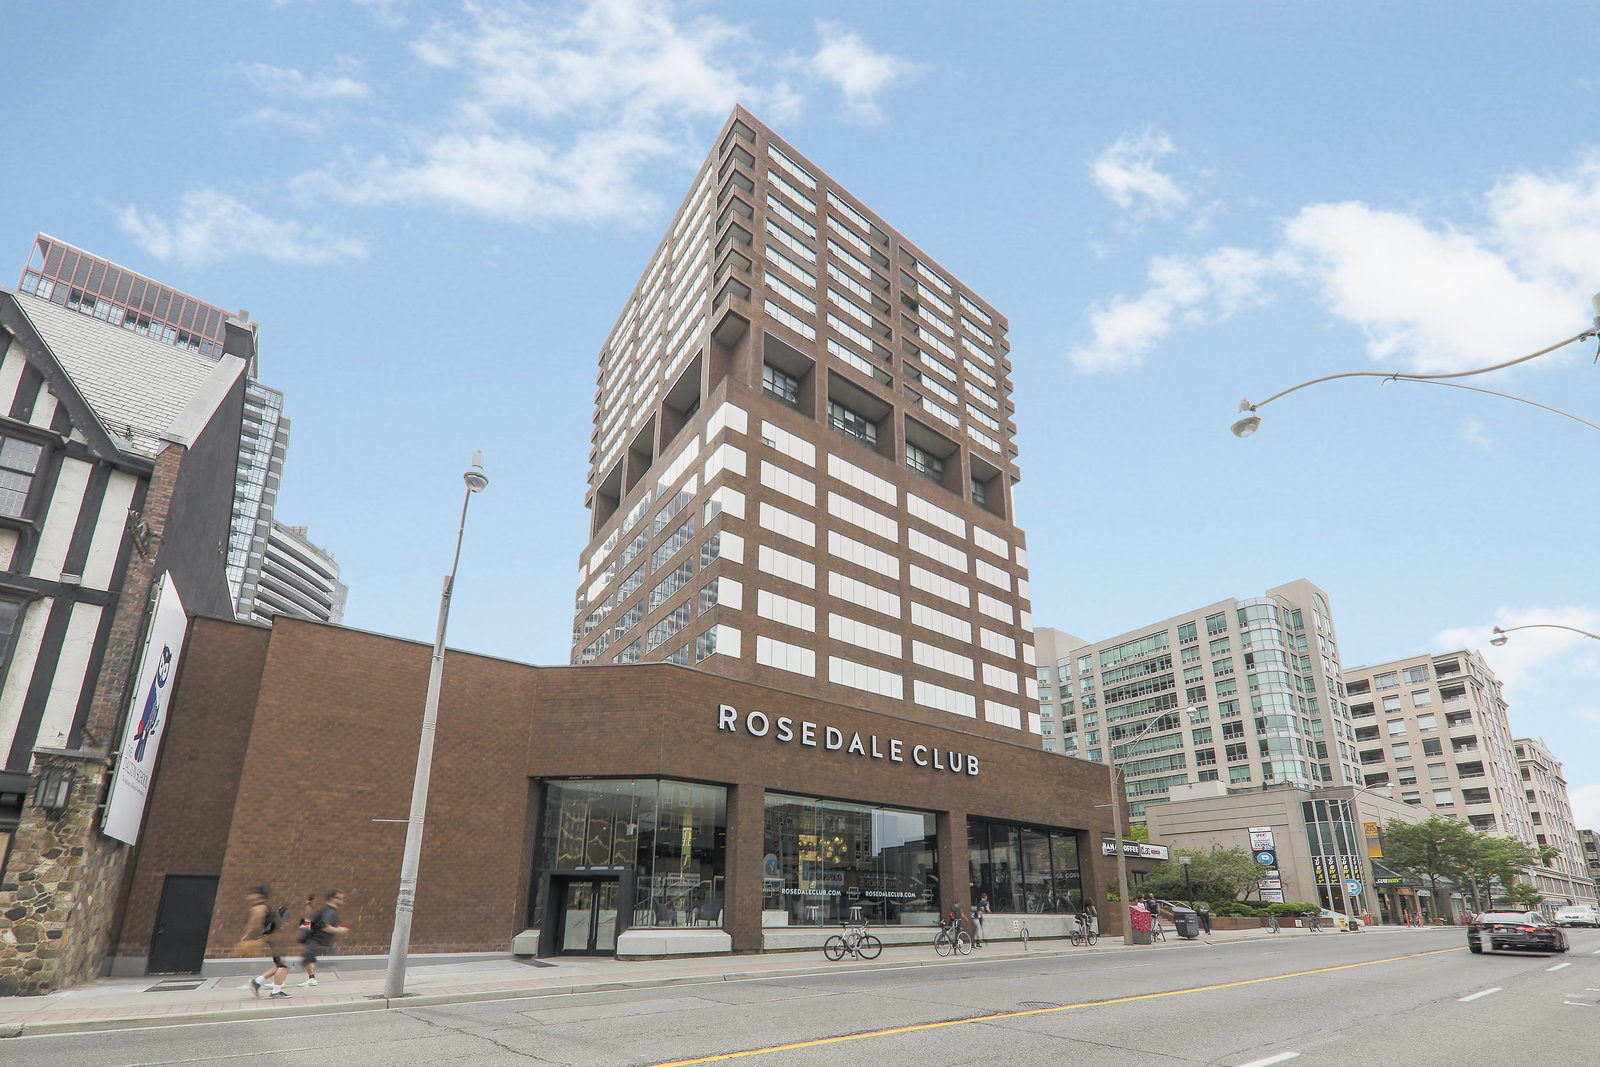
Condo building · 914 Yonge Street
914 Yonge Street Condos is a 19-storey condo with 105 suites, built in 1974 by Marilla Holdings Ltd. Right now 1 for sale and 2 for rent are on the market here.
- 19storeys
- 105suites
- $692/sq ft
- 1974built
No similar units for sale in 914 Yonge Street Condos right now.
Around this home
Daily convenience, out of 100, from the distances below
Schools nearby
School rating, out of 10.
Helpful calculators
Your HOMEH agent

"Priced 3% over the Hestimate. I would see it this week."