

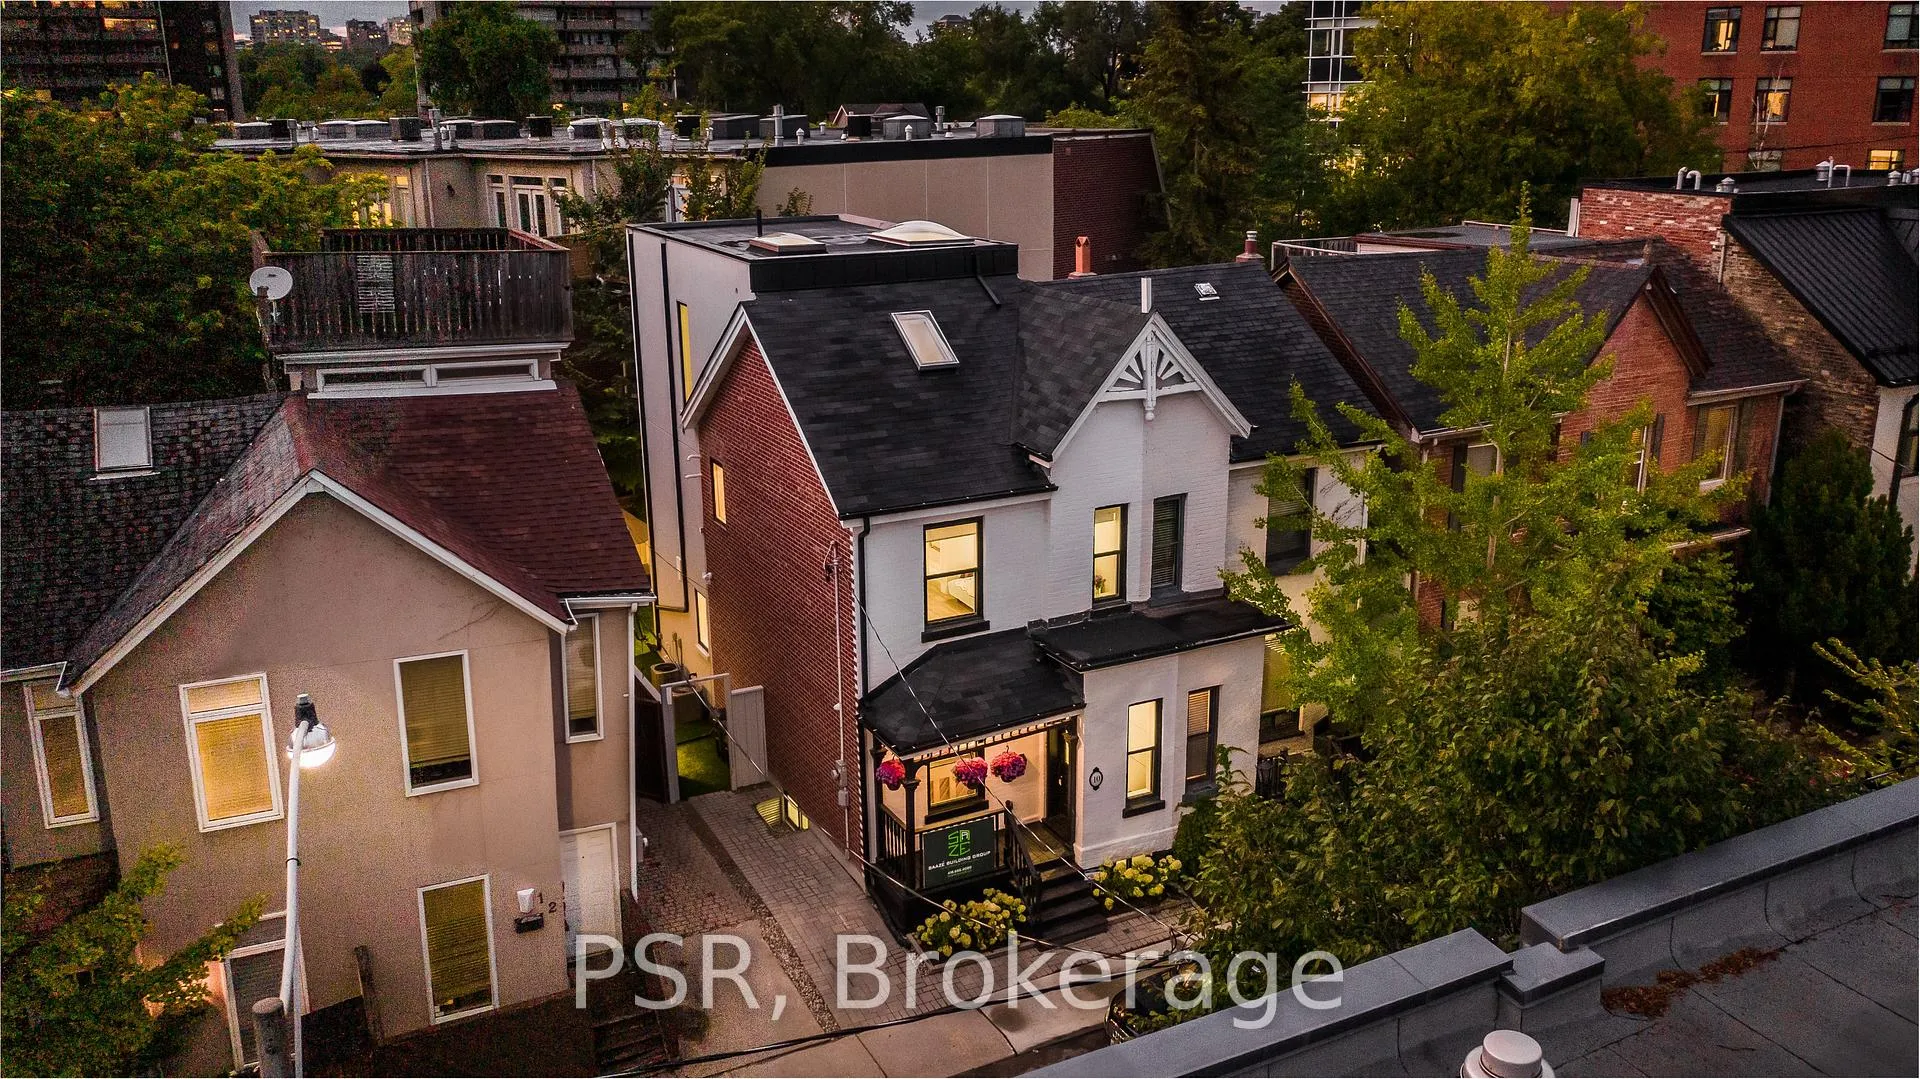
10 Bishop Street
Semi-Detached Terminated
1/1210 Bishop Street
Semi-Detached Terminated
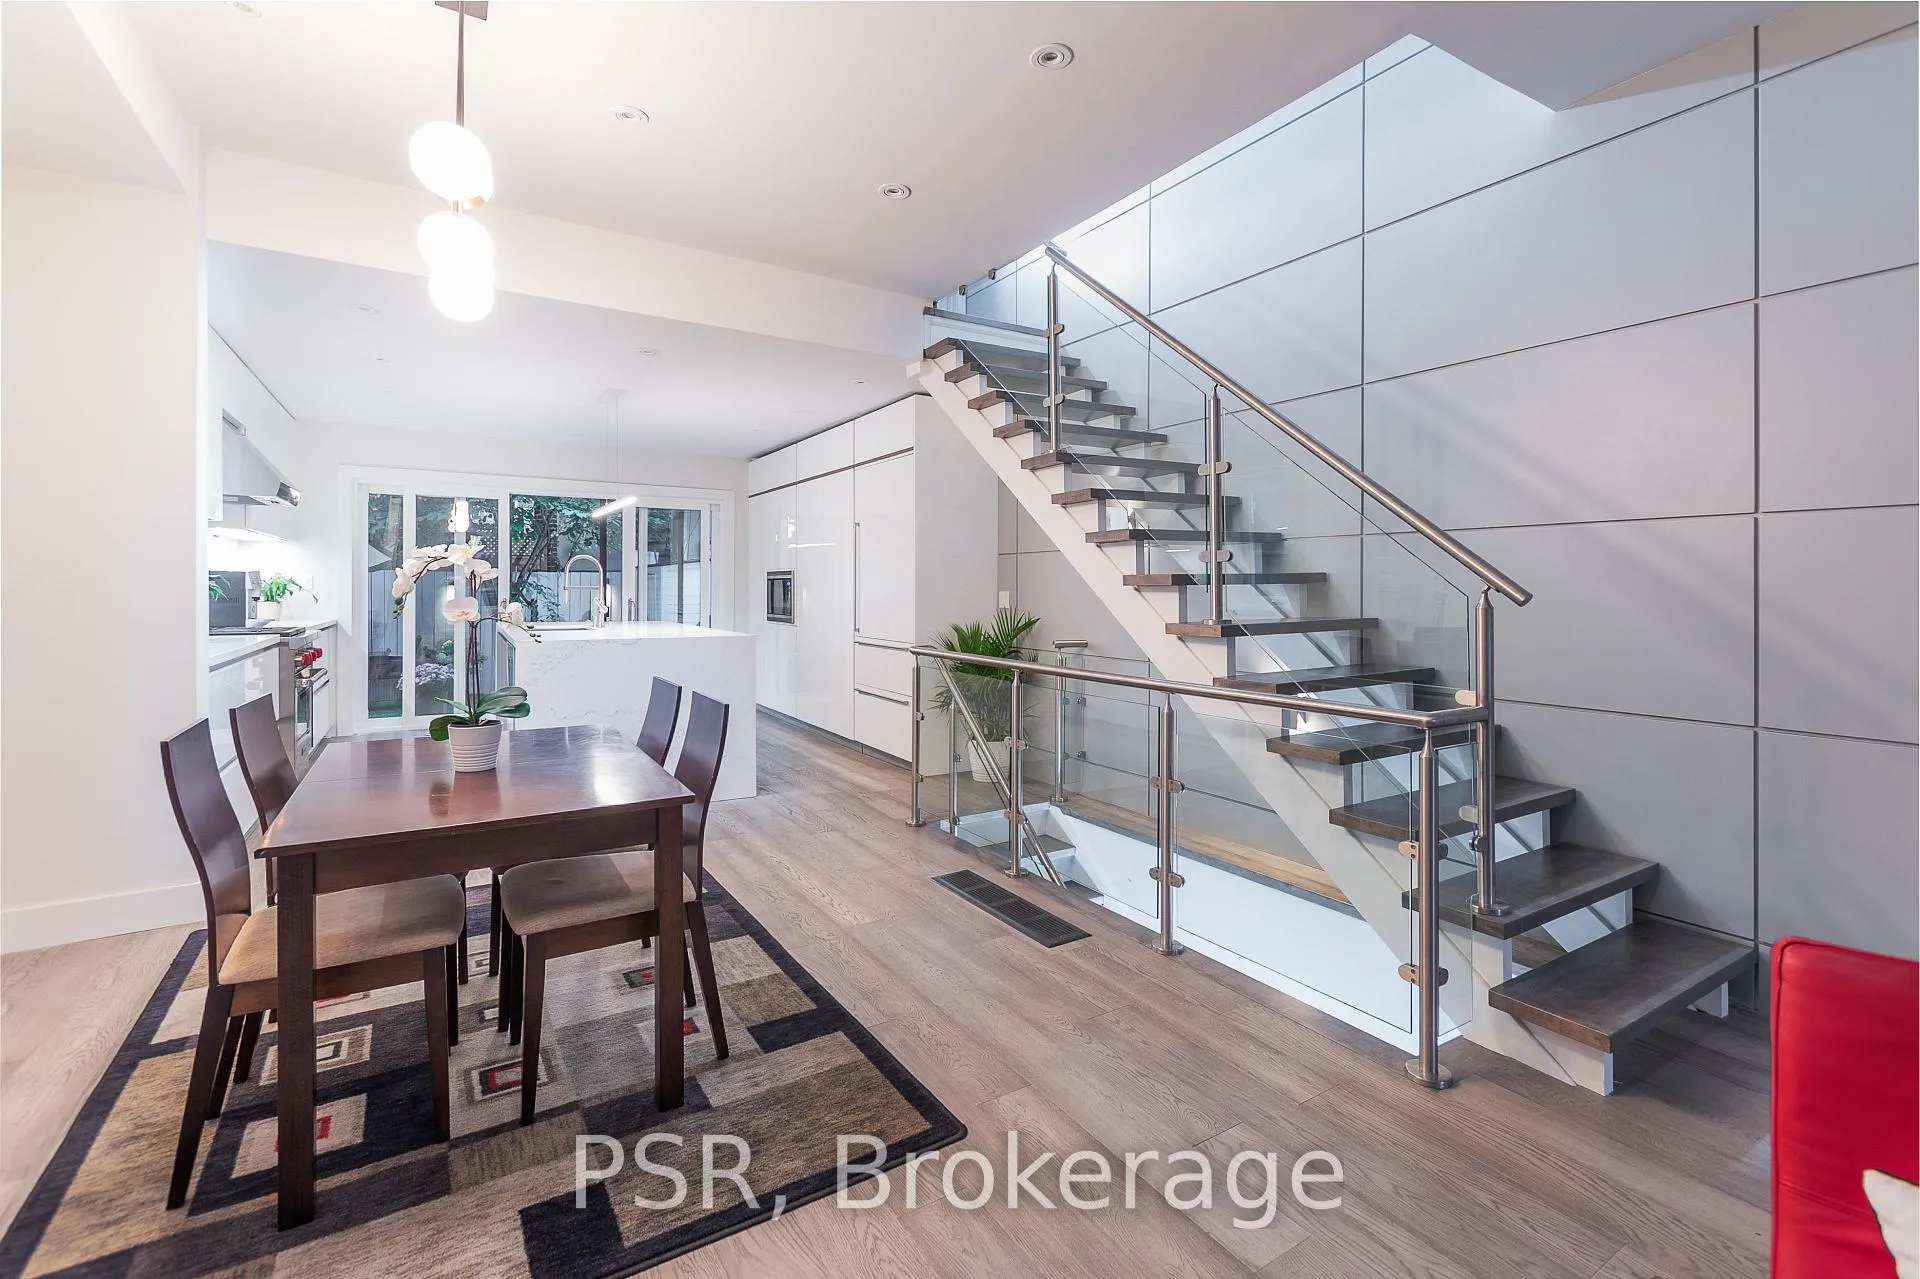 See all 12 photos
3+1 Bedrooms
4 Bathrooms
0 Garage
2K–2.5K sq.ft
Entire Home
— Unit
Property history
- $7,900TerminatedList: 2026-05-03|End: 2026-07-17|75 daysC13075660
- $8,800TerminatedList: 2026-04-15|End: 2026-07-17|93 daysC12999480
Facts and features
- BasementFinished
- Lot size22 × 60 ft
- Lease term12 months
- FurnishedUnfurnished
What stands out
- Fireplace
- Central air
The homeSemi-Detached, 3-storey, 2,000–2,500 sq ft
- Type: Semi-Detached
- Style: 3-storey
- Living space: 2,000–2,500 sq ft
- Basement: Finished
- View: Mountain
InsideFireplace Yes, Ensuite, Auto garage door remote
- Fireplace: Yes
- Laundry: Ensuite
- Features: Auto garage door remote
- Rooms above ground: 7
- Bedrooms: 3 + 1 in the basement
- Bathrooms: 4
- Kitchens: 1
- Family room: Yes
Outside and lotBrick, stucco (plaster), Asphalt shingle, Concrete
Outside
- Exterior: Brick, stucco (plaster)
- Roof: Asphalt shingle
- Foundation: Concrete
- Size: 22.08 × 60 ft
ParkingOther, Private
- Garage: Other
- Driveway: Private
Heating, water and powerForced air, gas, Central air, Municipal water
- Heating: Forced air, gas
- Cooling: Central air
- Water: Municipal water
- Sewer: Municipal sewer
Rent and termsRent $8,800 a month, Entire property, Unfurnished
- Rent: $8,800 a month
- Space for rent: Entire property
- Furnished: Unfurnished
- Lease: 12 months
- Paid: Monthly
- Rent includes: Interior maintenance
- Deposit: Required
- Credit check: Required
- Employment letter: Required
- Rental application: Required
- References: Required
NearbyFenced yard, library, park, public transit, rec./commun.centre
- Close to: Fenced yard, library, park, public transit, rec./commun.centre
Listing detailsC12999480, Terminated, Apr 15, 2026
- MLS® number: C12999480
- Status: Terminated
- Listed on: Apr 15, 2026
- Days on market: 93
- Updated: Jul 17, 2026
- Possession: 2026-06-01 / Flexible
- Occupied by: Tenant
- Listing brokerage: PSR
About this home
10 Bishop Street, Toronto (The Annex), ON M5R 1N2
Auto Garage Door RemoteMountainFenced YardLibraryParkPublic Transit
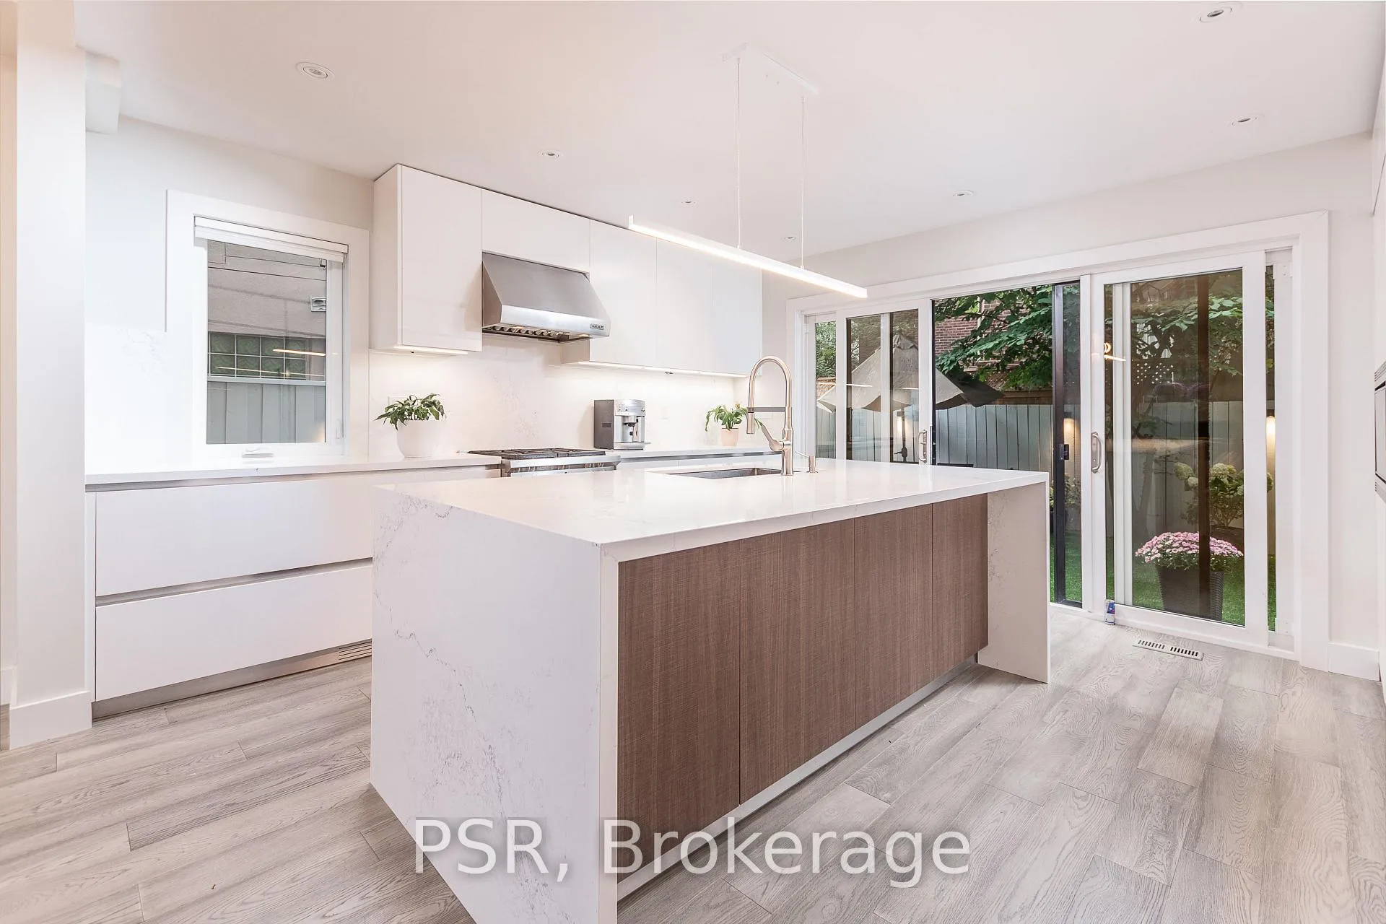
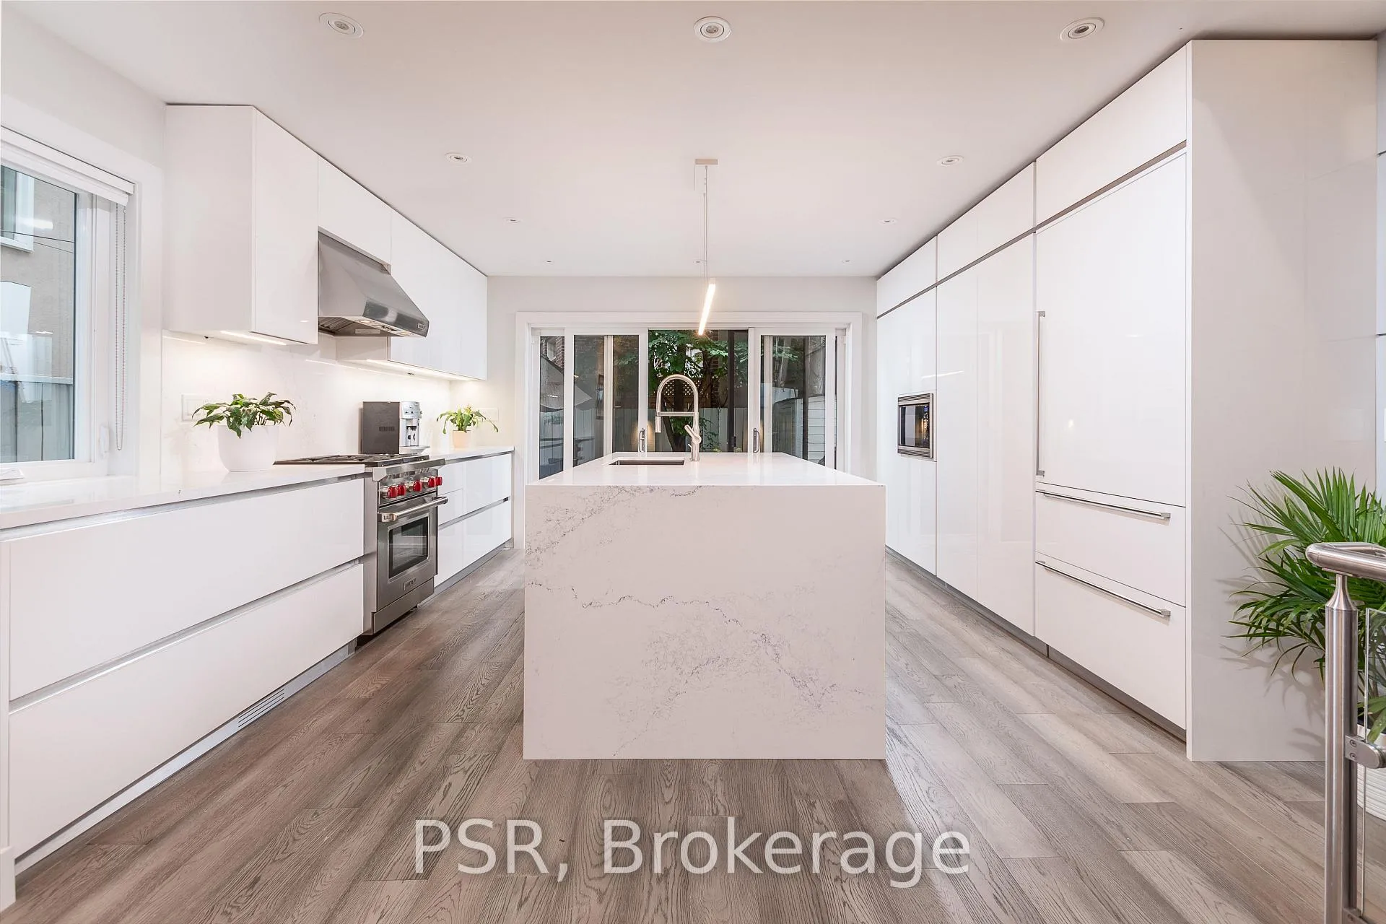
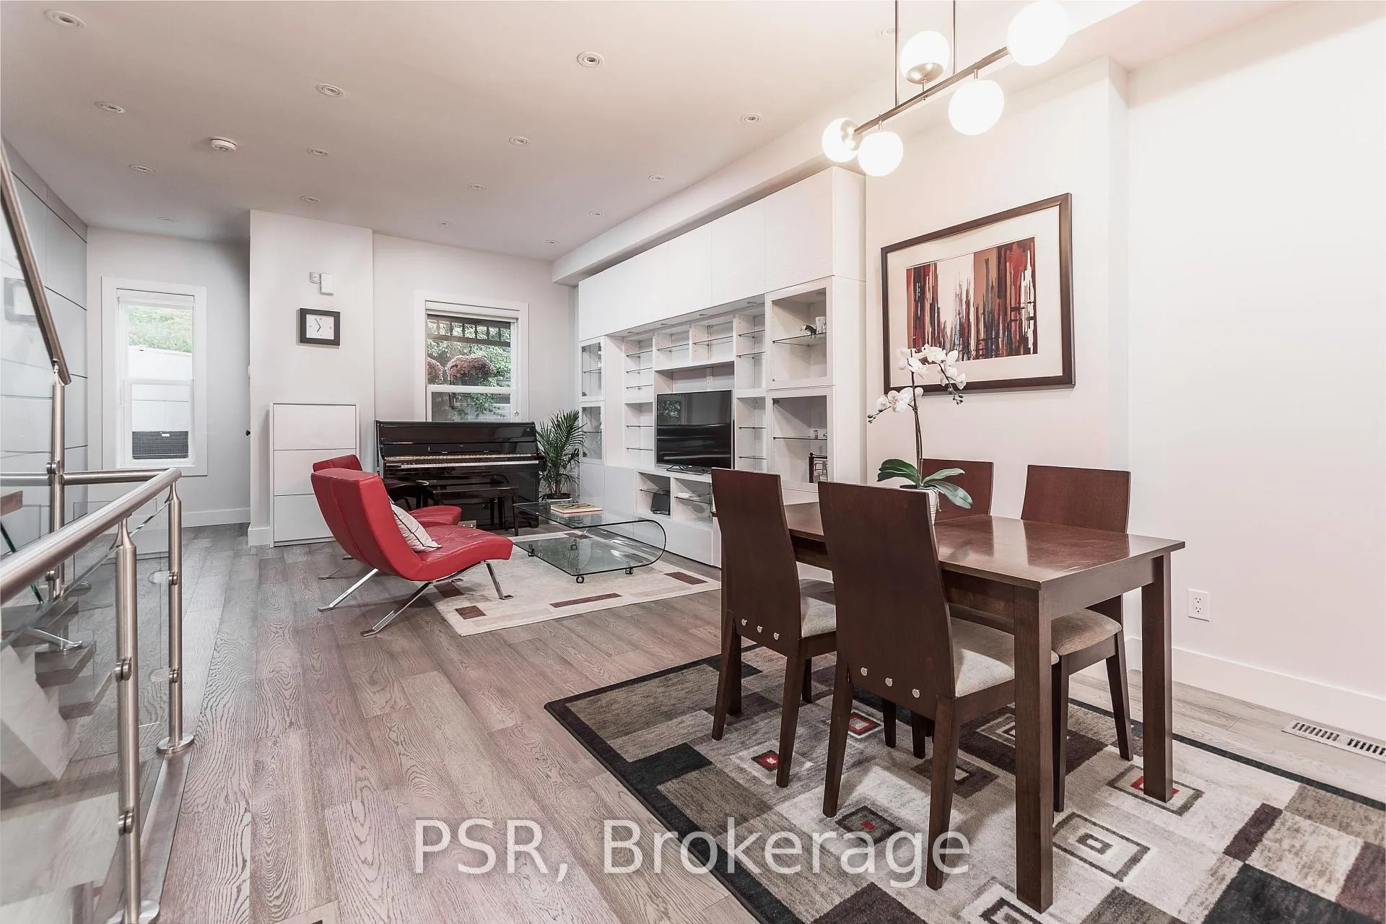
Gorgeous & One Of A Kind Heritage Top To Bottom Renovated House @ The Heart Of Prestigious Yorkville Village * Tastefully Renovated By Reputable Saaze Building Group *Large 3 Story New/Addition At The Back* Three Bedrooms,Two On 2nd Fl With Own En-Suits And Closets*Master Oasis On 3rd Floor W French Balcony,Custom Linear Closet And Spa Like En-Suite With Htd Fl & Tub *Heated Fl Bsmt Can Be Entertainment Or Bdrm *Large Skylight Flooding Natural Light Thru Strcase W Glass Railings * Street Parking *MUST BE SEEN*
Read more
Ask about this home
A HOMEH agent will answer your questions about this home.
Ask a question
Around this home
Davenport Rd & Avenue Rd
Errands
Transit
Parks
Schools
Daily convenience, out of 100, from the distances below
ParkBelmont Parkette · 15 within 1 km1 min walk47 m
GroceryINS Market5 min walk306 m
SchoolJesse Ketchum Junior and Senior Public School2 min walk150 m
Train stationRosedale6 min walk394 m
PharmacyDavenport Pharmacy4 min walk248 m
Cafés & food5 Elements Espresso Bar · 15 within 1 km4 min walk275 m
Gym & rec centreCROSSFITYKV5 min walk313 m
LibraryToronto Public Library - Yorkville7 min walk408 m
WalkDriveStraight-line distance, open map data
Grocery0.3 km
Park0.0 km
Coffee0.3 km
Dining0.3 km
Gym0.3 km
Rosedale0.4 km
Schools nearby
School rating, out of 10.
Jesse Ketchum Junior and Senior Public Schoolelementary · Public · 0.1 km
7.8/10Good
City High Schoolsecondary · Private · 0.3 km
—
Dalton School, theelementary · Private · 0.3 km
—
Contact agent
Helpful calculators
Rent vs buy
Affordability
Mortgage
Down payment
Stress test
CMHC insurance
Your HOMEH agent

NimaHOMEH agent · Toronto
"I would see it this week."
Ask Nima