

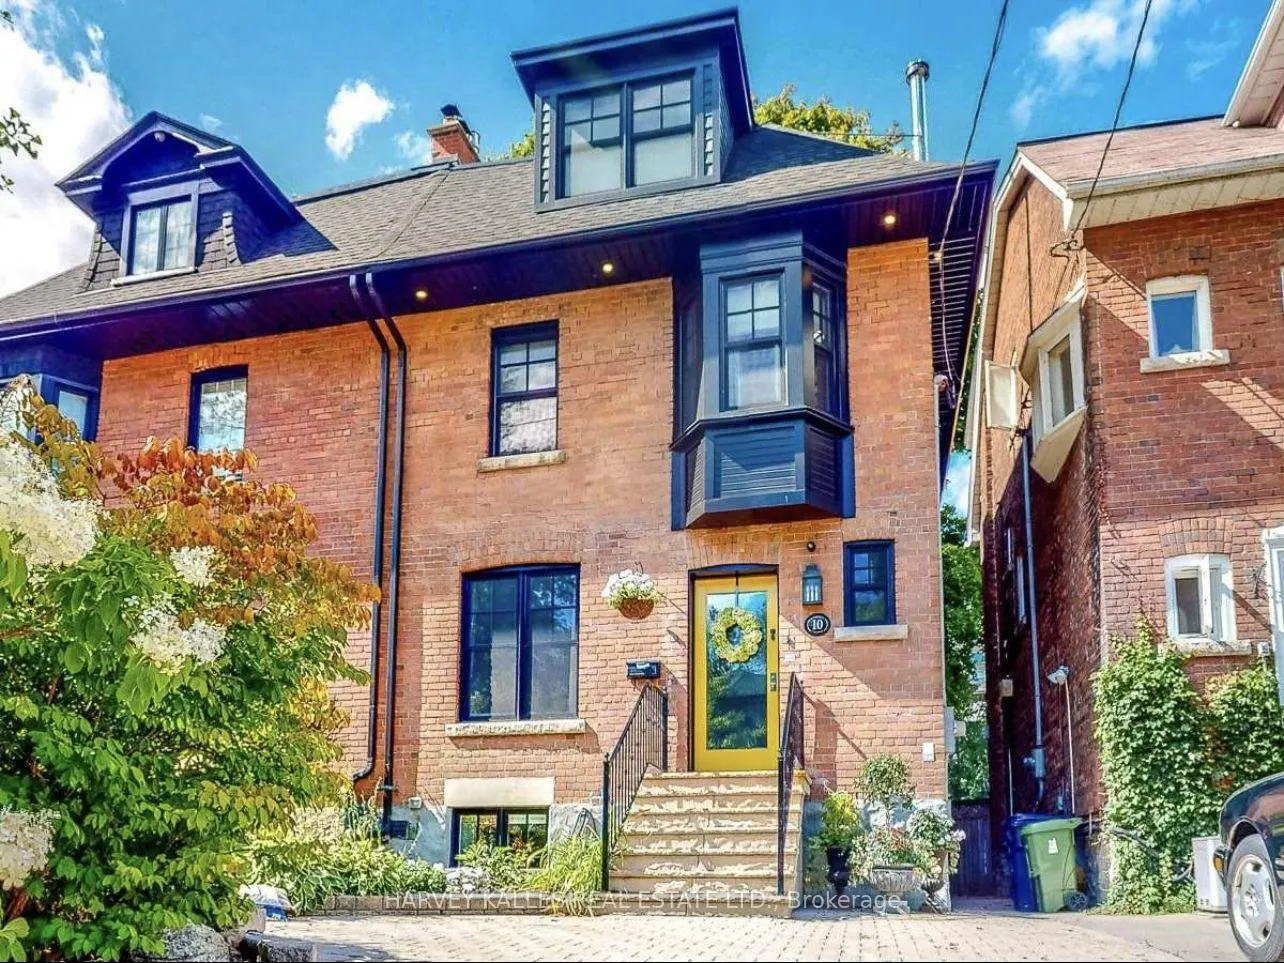
Lower, 10 Duggan Avenue
Lower Level Rented
1/19Lower, 10 Duggan Avenue
Lower Level Rented
 See all 19 photos
1 Bedroom
1 Bathroom
0 Garage
<700 sq.ft
Basement
— Unit
Property history
Facts and features
- BasementWalk-up
- Lease term12 months
- FurnishedUnfurnished
- Age of home0–5 years
What stands out
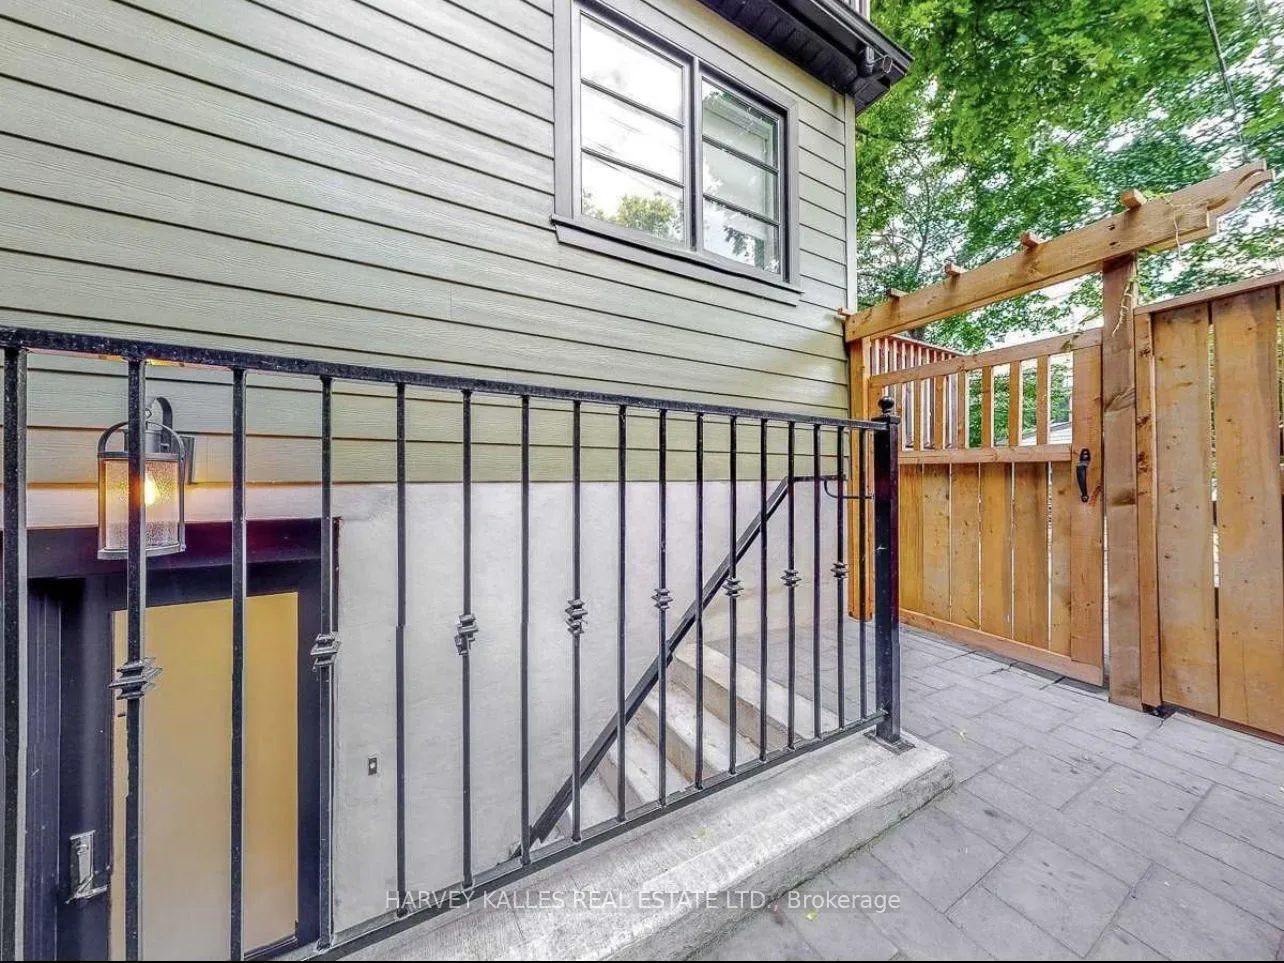
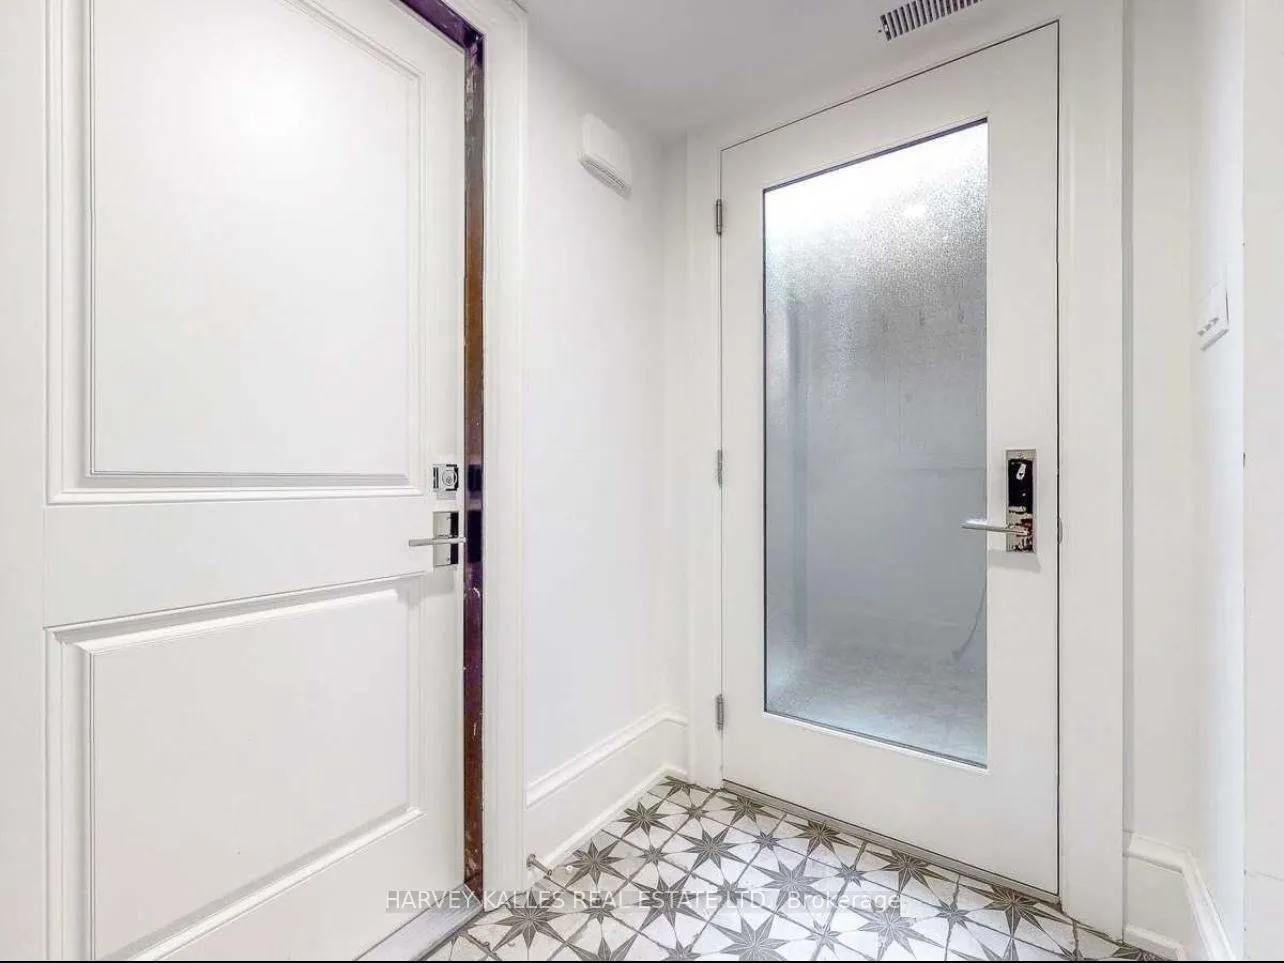
- Separate entrance
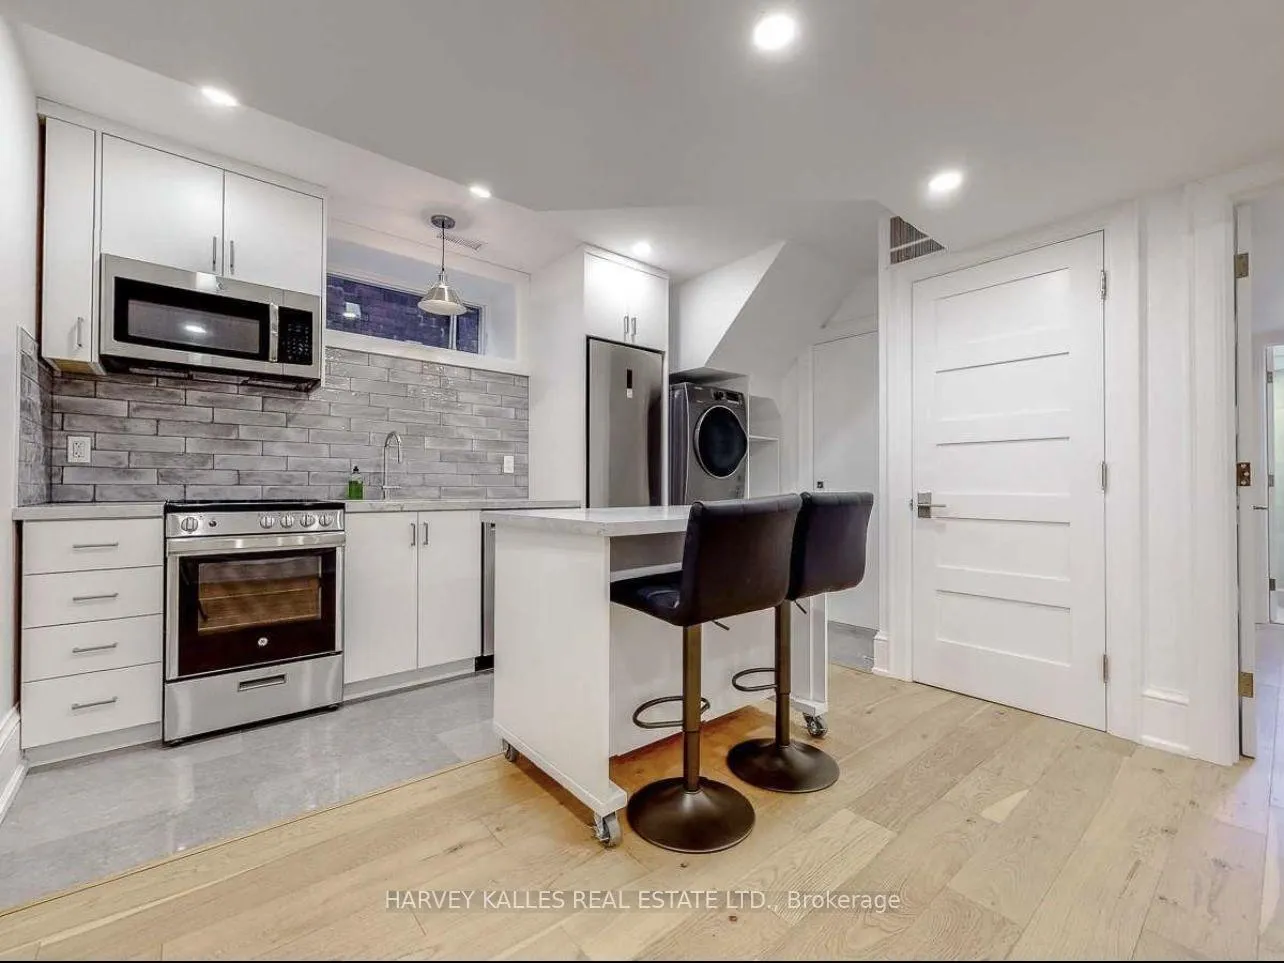
- Hardwood floors
- Central air
The homeLower Level, 3-storey, Age 0–5 years
- TypeLower Level
- Style3-storey
- Age0–5 years
- Living spaceUnder 700 sq ft
- BasementSeparate entrance, walk-up
InsideTile, Hardwood, Heated, In-suite laundry, Carbon monoxide detectors, smoke detector
- FlooringTile, Hardwood, Heated
- LaundryIn-suite laundry
- SecurityCarbon monoxide detectors, smoke detector
- Rooms above ground3
- Bedrooms1
- Bathrooms1
- Kitchens1
Outside and lotBrick, Unknown, Unknown
- ExteriorBrick
- RoofUnknown
- FoundationUnknown
Heating, water and powerForced air, gas, Central air, Municipal water
- HeatingForced air, gas
- CoolingCentral air
- WaterMunicipal water
- SewerMunicipal sewer
- Natural gasYes
- HydroYes
- CableNo
- TelephoneNo
Rent and termsRent $2,150 a month, Basement, Unfurnished
- Rent$2,150 a month
- Space for rentBasement
- FurnishedUnfurnished
- Lease12 months
- Rent includesCentral air conditioning, heat, hydro, water
- DepositRequired
- Credit checkRequired
- Employment letterRequired
- Rental applicationRequired
- ReferencesRequired
NearbyPark, place of worship, public transit, ravine, school
- Close toPark, place of worship, public transit, ravine, school
Listing detailsC12863142, Rented, Mar 9, 2026
- MLS® numberC12863142
- StatusRented
- Listed onMar 9, 2026
- Days on market52
- UpdatedApr 30, 2026
- Possession2026-05-01 / Other
- Occupied byOwner+tenant
- Listing brokerageHARVEY KALLES REAL ESTATE LTD.
About this home
Lower, 10 Duggan Avenue, Toronto (Yonge-St. Clair), ON M4V 1Y2
ParkPlace Of WorshipPublic TransitRavineSchool
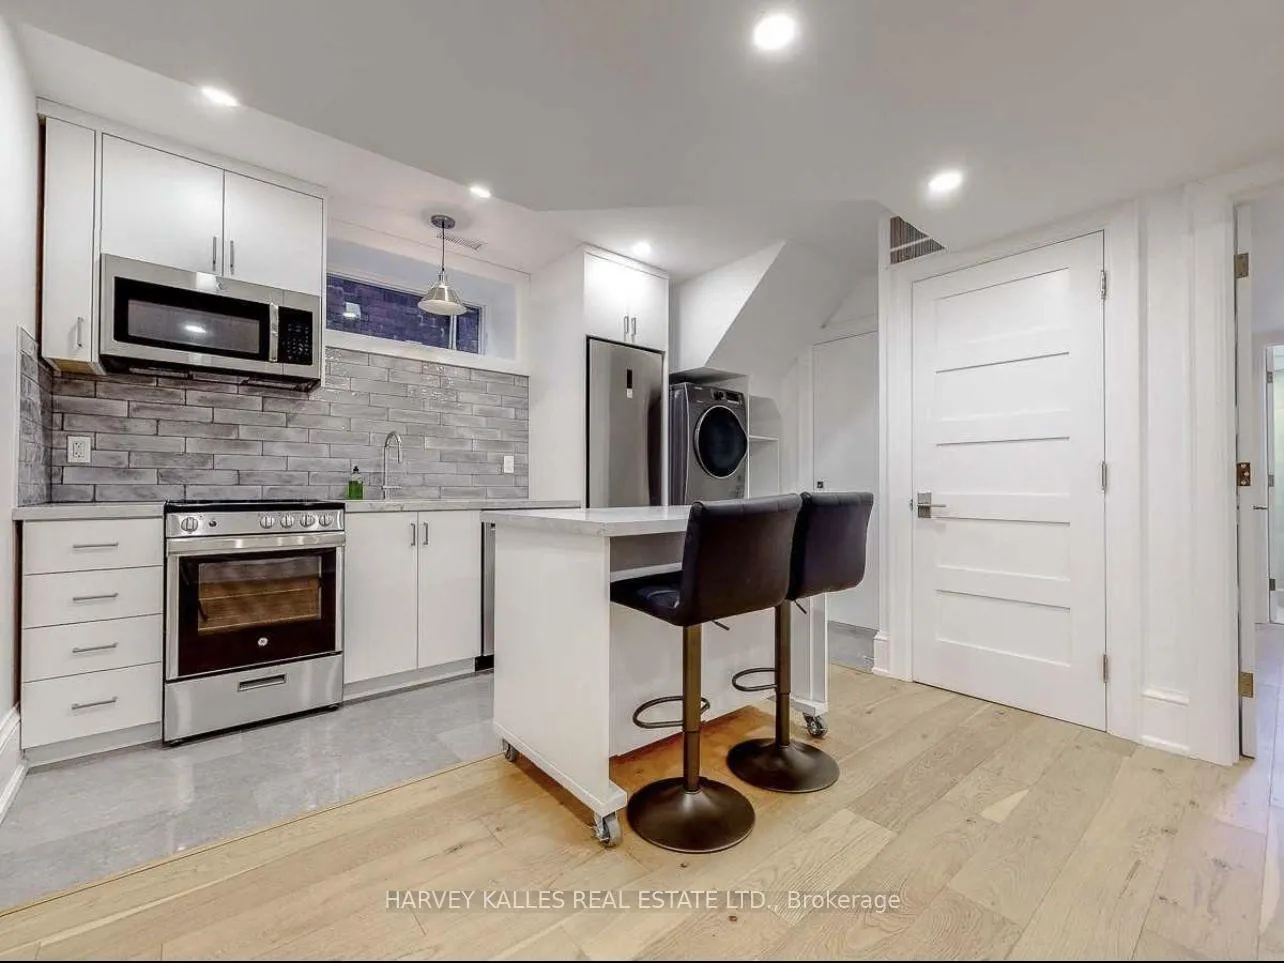
Beautiful, bright basement apartment in the desired Deer Park neighbourhood. Top quality renovation less 3 years ago that includes stainless steel appliances, hardwood floors and radiant heating in the bathroom. Linen pantry in the bathroom, and the two closets have the potential to be reconfigured to your liking. Close to shops, restaurants and subway. Separate entrance...
Read more
Ask about this home
A HOMEH agent will answer your questions about this home.
Ask a question
Around this home
Yonge & St Clair
Errands
Transit
Parks
Schools
Daily convenience, out of 100, from the distances below
ParkNesh Oma Playground · 13 within 1 km6 min walk365 m
GroceryFruit Basket6 min walk397 m
SchoolEsprit Academy5 min walk320 m
Train stationDavisville6 min walk389 m
PharmacyYonge Health Pharmacy5 min walk313 m
Cafés & foodThe Bull a Firkin Pub · 15 within 1 km5 min walk291 m
Gym & rec centreMatrix Fitness5 min walk312 m
LibraryToronto Public Library - Deer Park12 min walk745 m
WalkDriveStraight-line distance, open map data
Grocery0.4 km
Park0.4 km
Coffee0.4 km
Dining0.3 km
Gym0.3 km
Davisville0.4 km
Schools nearby
School rating, out of 10.
Esprit Academyelementary · Private · 0.3 km
—
The York Schoolelementary · Private · 0.3 km
—
Upper Canada Collegeelementary · Private · 0.6 km
—
Contact agent
Helpful calculators
Rent vs buy
Affordability
Mortgage
Down payment
Stress test
CMHC insurance
Your HOMEH agent

NimaHOMEH agent · Toronto
"I would see it this week."
Ask Nima