

Unit 8, 28 Admiral Road
Unit 8, 28 Admiral Road
 See all 36 photos
Property history
Facts and features
- BasementWalk-out
- ExposureNorth
- LaundryEnsuite, inside, in-suite laundry, sink, room
- LockerExclusive
- Hardwood floors
- Fireplace
The homeCondo Townhouse, Multi-level, 1,800–1,999 sq ft
- TypeCondo Townhouse
- StyleMulti-level
- Living space1,800–1,999 sq ft
- BasementFinished with walk-out
- ExposureNorth
InsideFireplace Yes, family room, electric, Hardwood, Tile, Ensuite, inside, in-suite laundry, sink, laundry room
- FireplaceYes, family room, electric
- FlooringHardwood, Tile
- LaundryEnsuite, inside, in-suite laundry, sink, laundry room
- FeaturesAuto garage door remote, separate hydro meter, storage, water heater
- Rooms above ground7
- Rooms in the basement1
- Bedrooms3 + 1 in the basement
- Bathrooms3
- Kitchens1
- Family roomYes
OutsideBrick, Terrace, Patio, landscaped
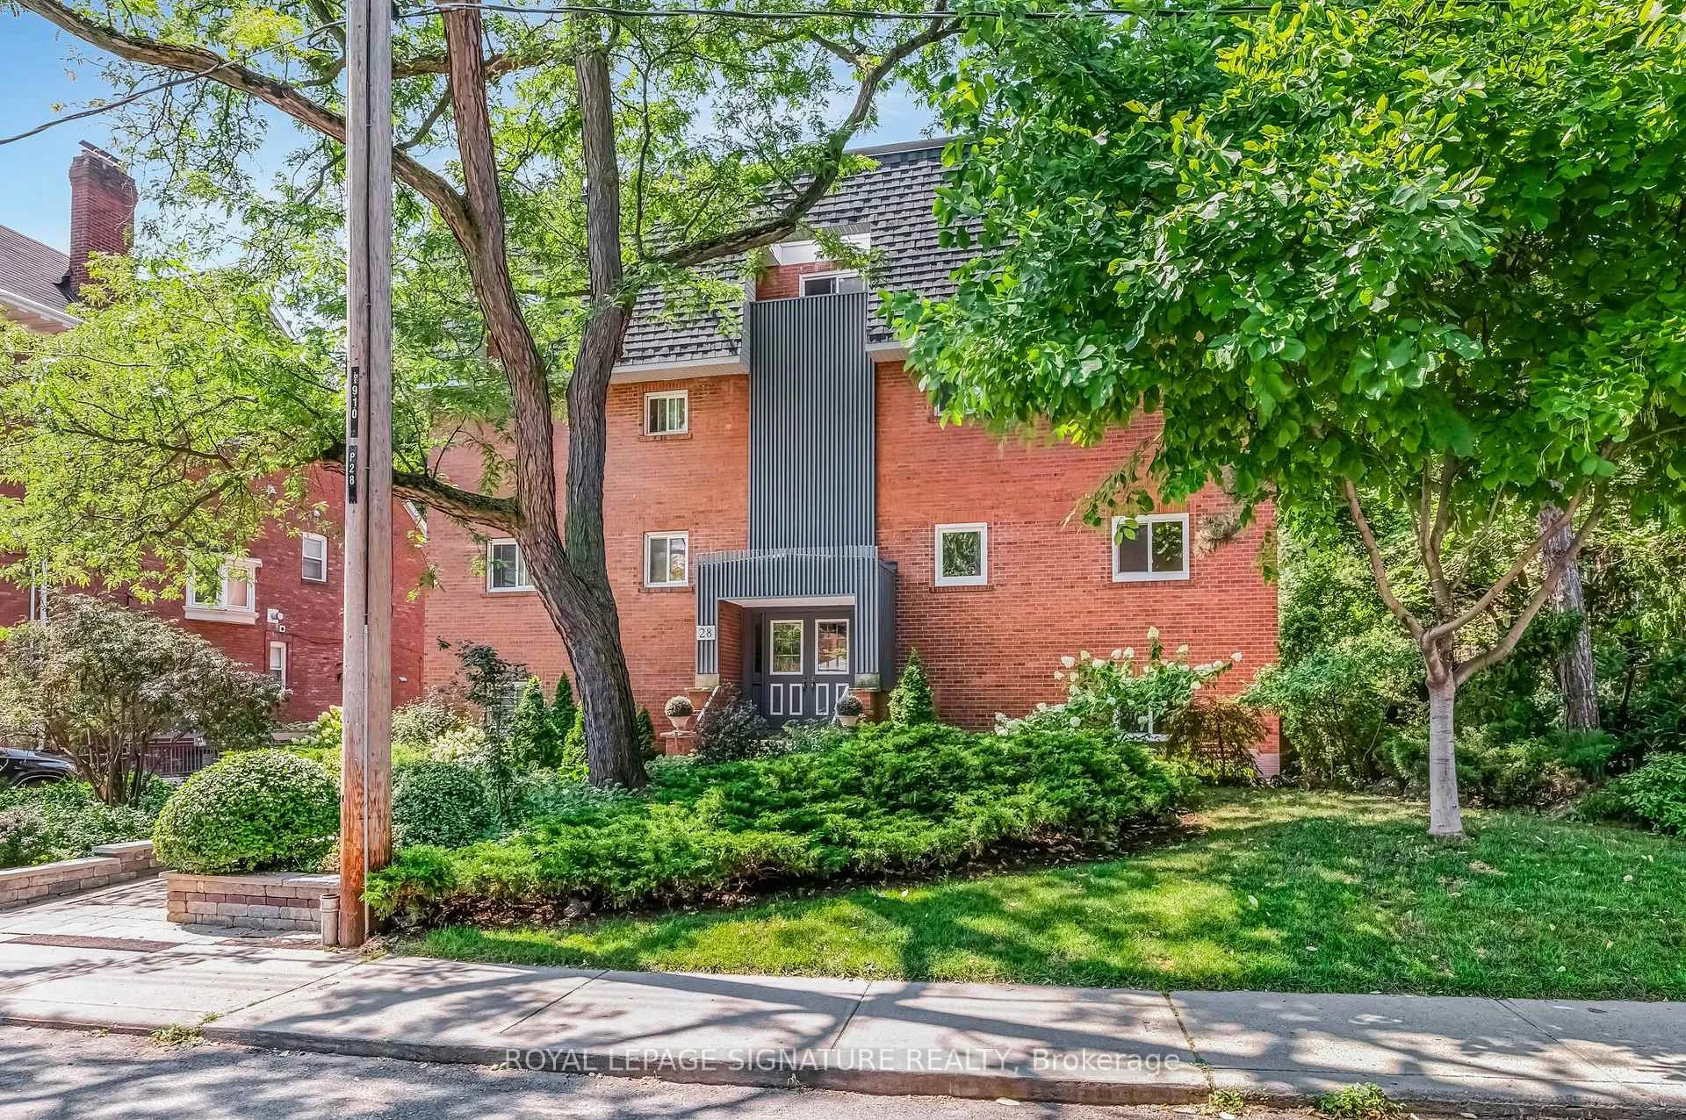
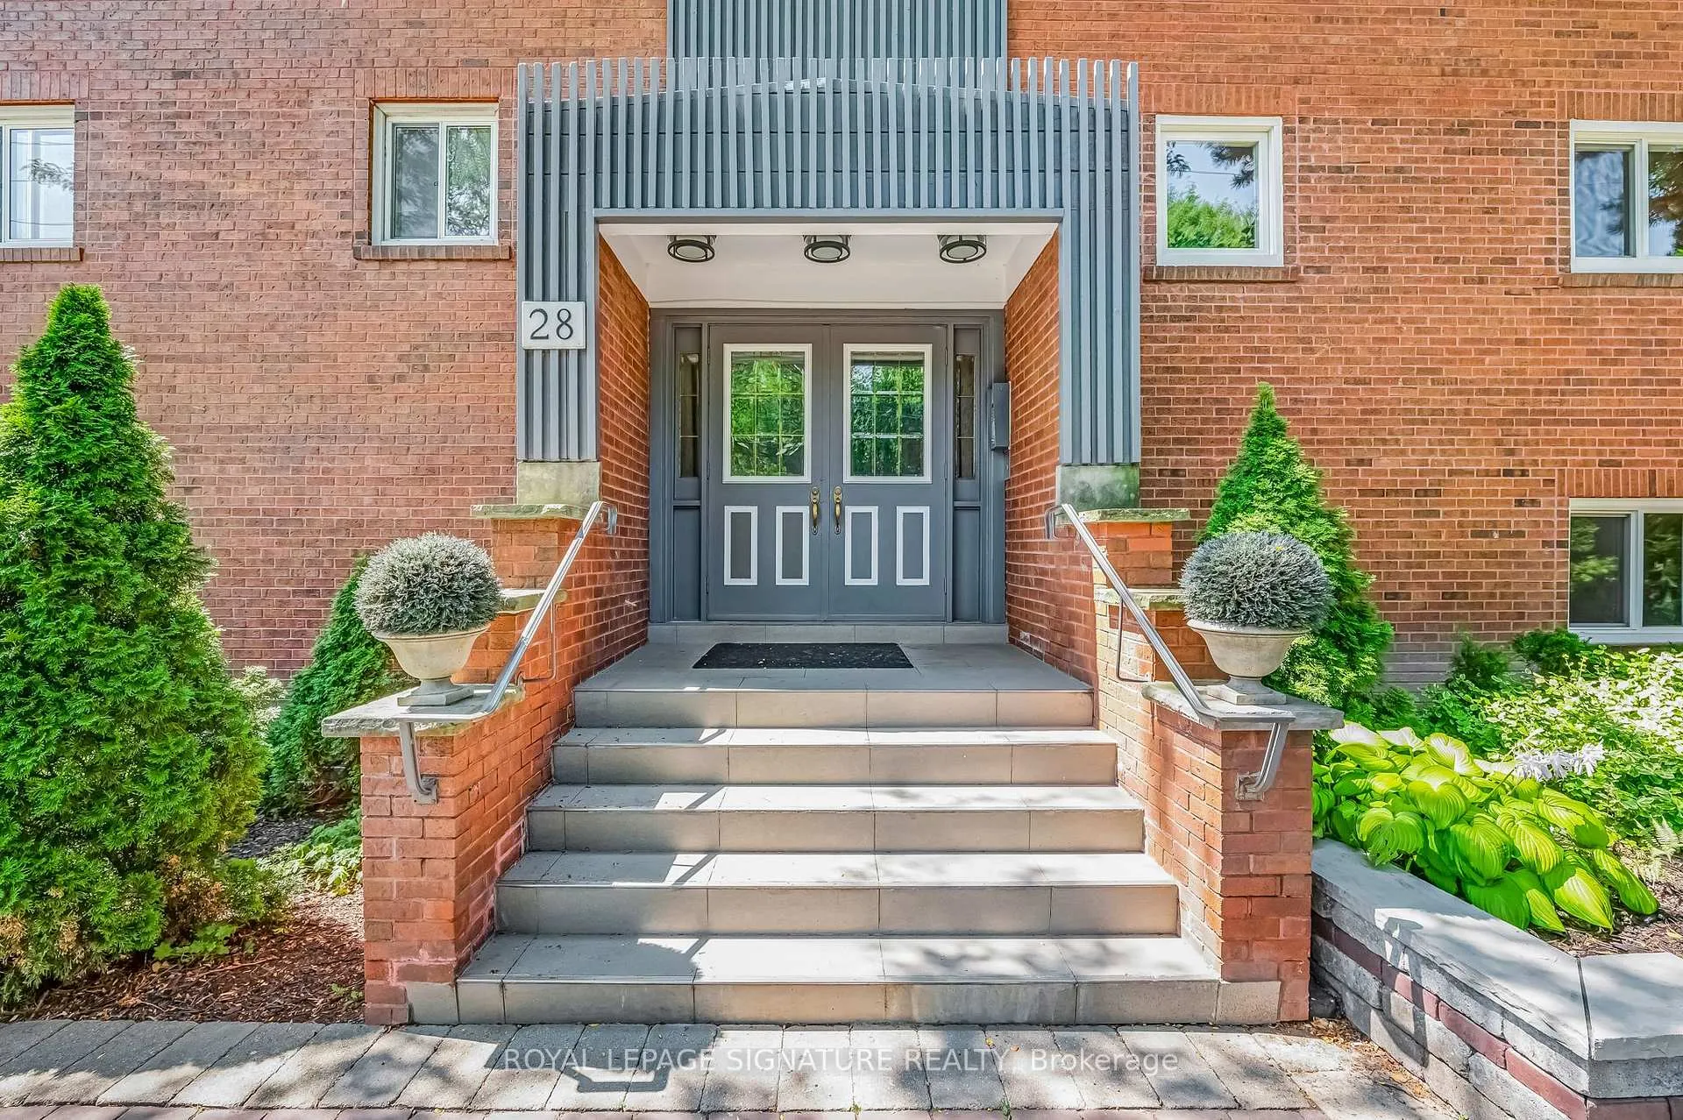
- ExteriorBrick
- BalconyTerrace
- FeaturesPatio, landscaped
Parking and locker1 Parking, Underground, Exclusive
- Spaces1 Parking
- GarageUnderground
- Parking typeExclusive
- DrivewayUnderground
- Spot8
- LockerExclusive
- Locker unit8
- Locker number8
- Locker levelBasement
Building28 Admiral Road, Storeys 3, Condo corporation 131
- Name28 Admiral Road
- Storeys3
- Condo corporation131
- AmenitiesBbqs allowed, bike storage, visitor parking
- PetsAllowed
Heating, water and powerBaseboard, electric, Wall unit(s)
- HeatingBaseboard, electric
- CoolingWall unit(s)
Costs and taxesTaxes $5,301 a year, Condo fee $808 a month, Common elements included, building insurance included, water included, parking included
- Taxes, 2025$5,301 a year
- Condo fee$808 a month
- Fee includesCommon elements included, building insurance included, water included, parking included
- HSTNo HST
- Rental itemsAs per schedule b
Included in the saleAs per schedule b, As per schedule b
- IncludedAs per schedule b
- Not includedAs per schedule b
NearbyArts centre, library, park, public transit, rec./commun.centre, school
- Close toArts centre, library, park, public transit, rec./commun.centre, school
Listing detailsC12862454, Sold, Mar 9, 2026
- MLS® numberC12862454
- StatusSold
- Listed onMar 9, 2026
- Days on market23
- UpdatedApr 1, 2026
- PossessionFlexible
- Occupied byOwner
- Listing brokerageROYAL LEPAGE SIGNATURE REALTY
About this home
Unit 8, 28 Admiral Road, Toronto (The Annex), ON M5R 2L5
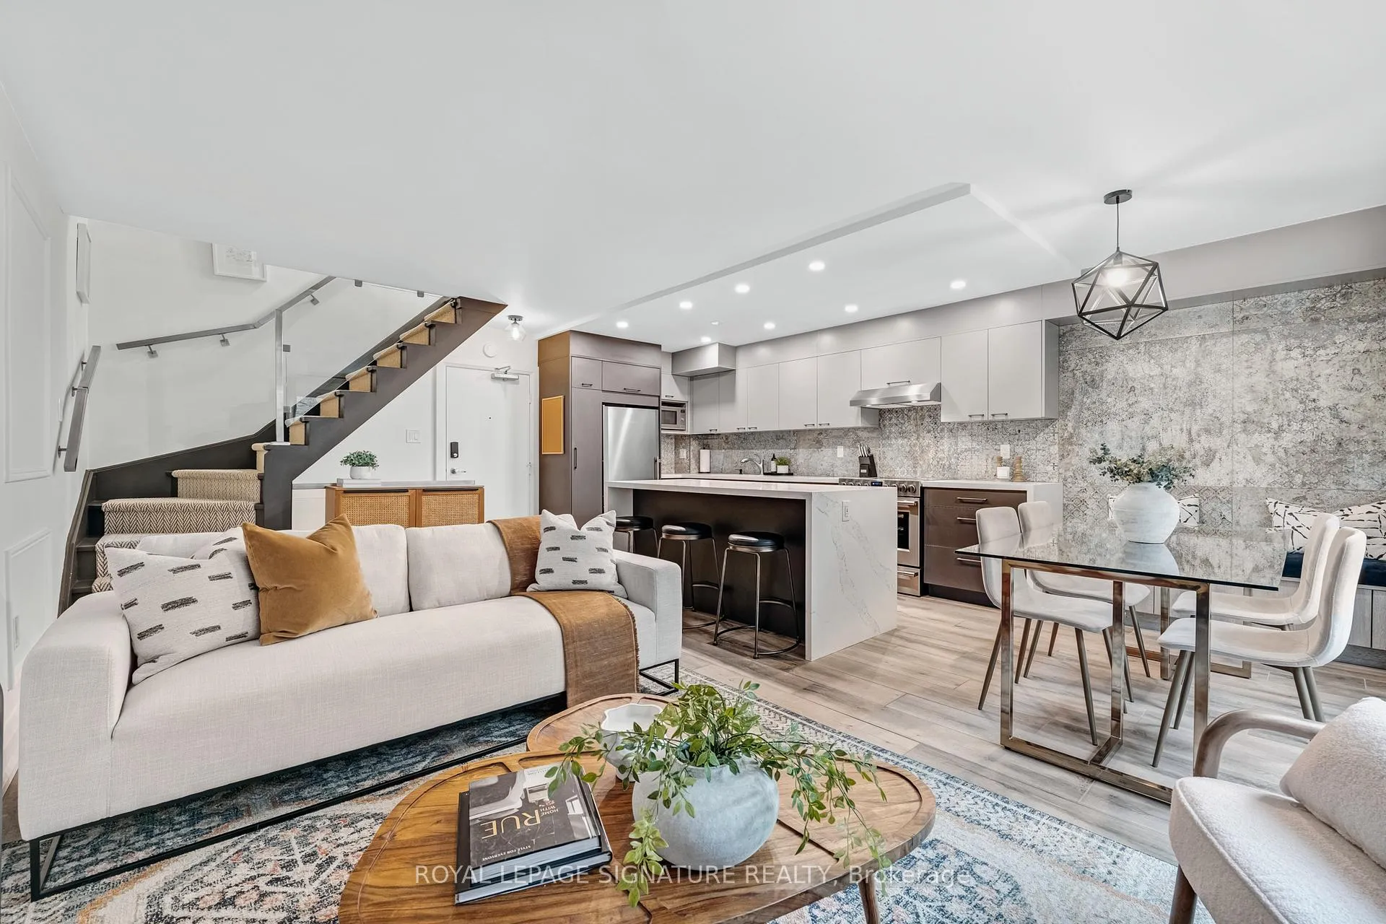
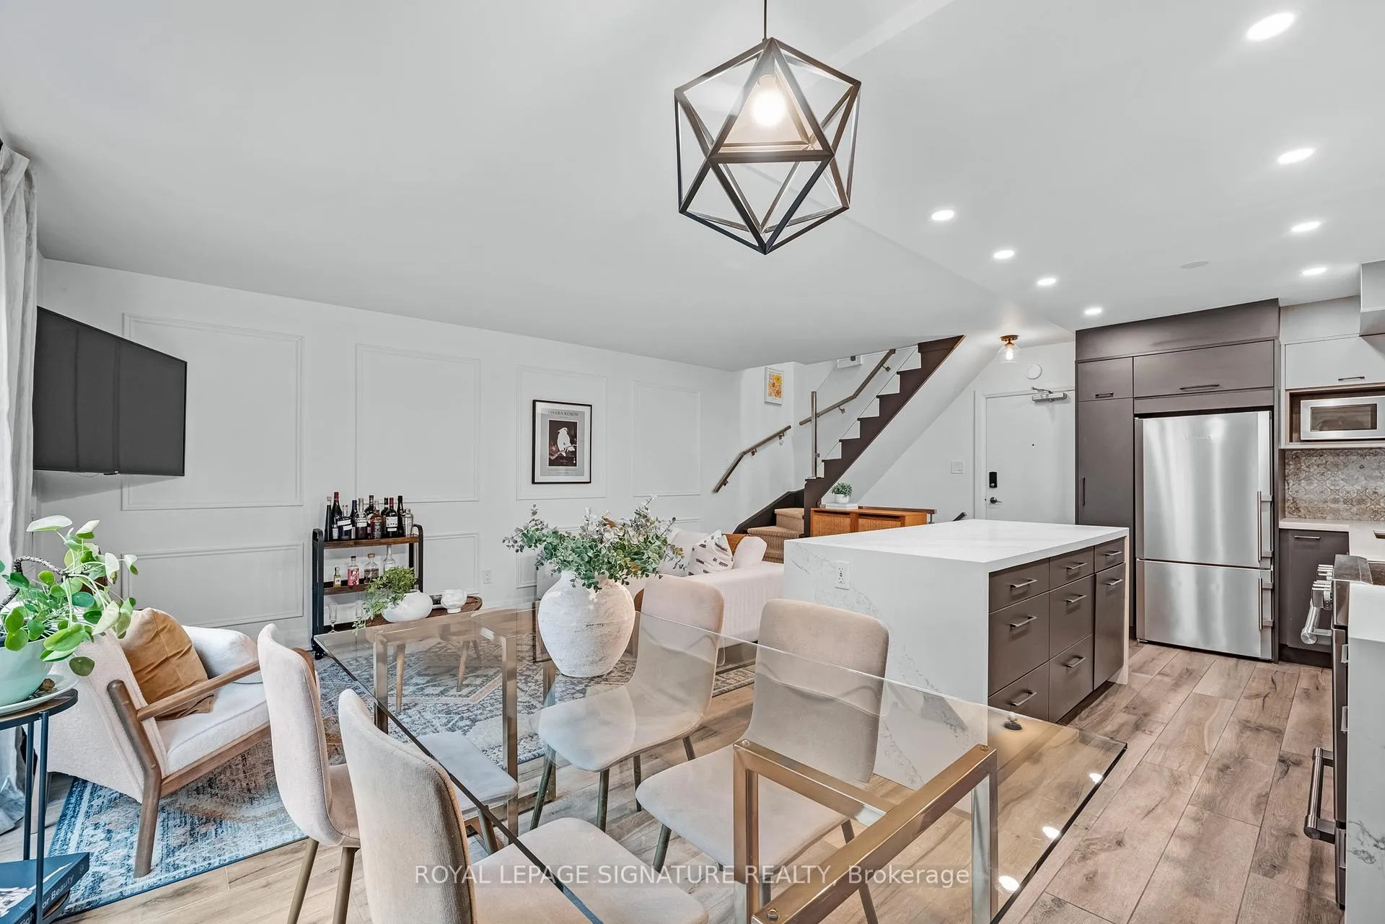
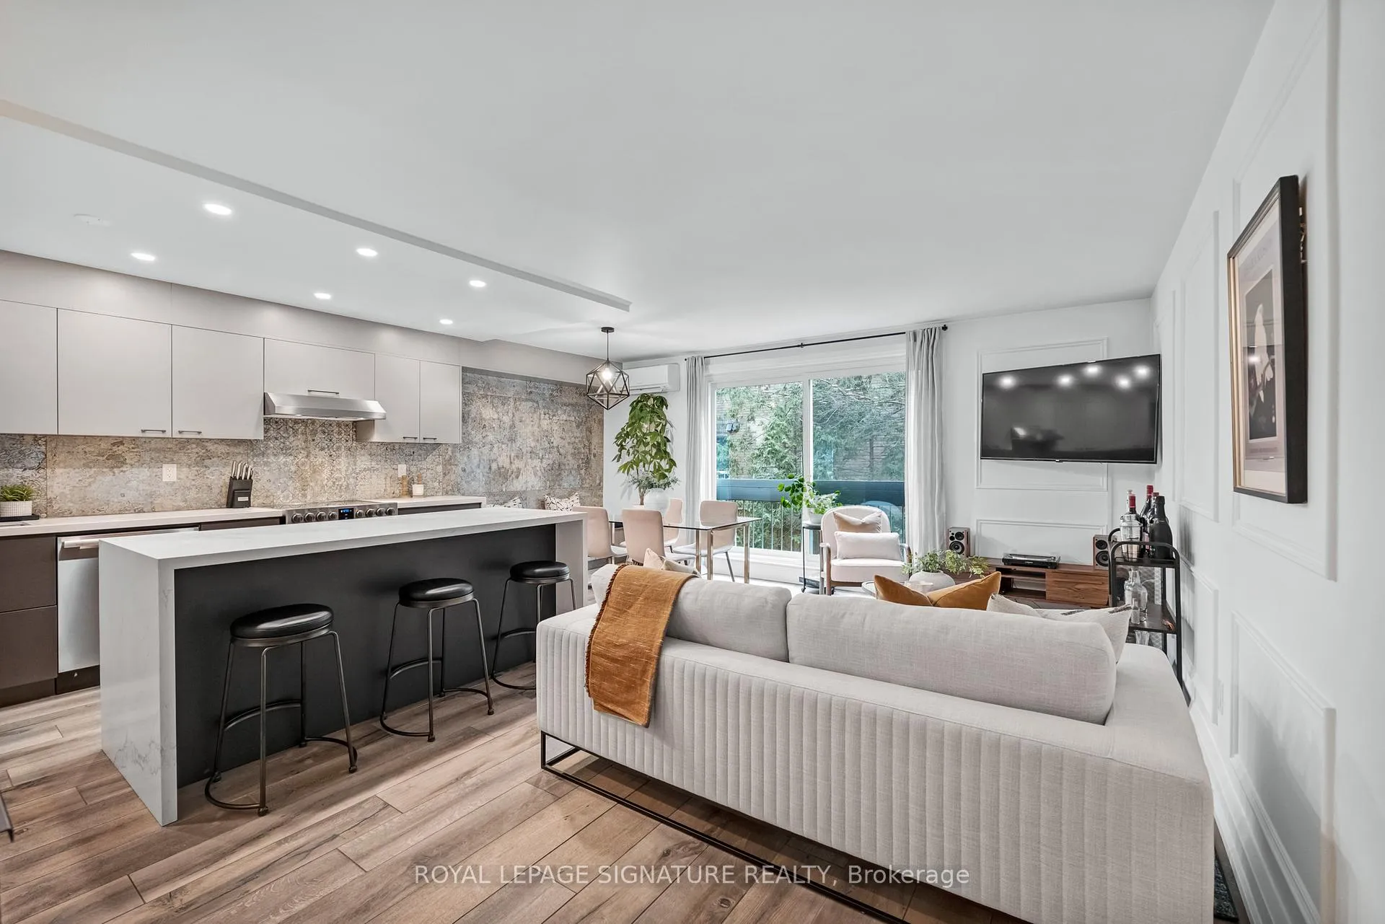
Some homes fit into the city. Others become part of its story. Welcome to the Annex. Tucked behind an understated brick façade, this beautifully renovated townhouse unfolds across four thoughtfully designed levels and more than 1,800 sq ft of living space. With 3 bedrooms and 3 washrooms, the layout strikes that rare balance: generous enough to grow into, yet effortless to live in every day. The main floor was designed for gathering. A modern kitchen with generous island and built-in banquette anchors the open-concept living and dining areas, while sliding doors invite in fresh air and leafy views. Upstairs, the top level becomes a private retreat. The spacious primary suite features a beautifully renovated ensuite, while a dedicated skylit office offers a bright work-from-home space. Two additional bedrooms and a second renovated washroom provide flexibility for family or guests. Downstairs, a cinematic family room with fireplace, projector and blackout screen creates a true movie-night experience. Walk out to an exclusive patio with screened-in gazebo - a private outdoor retreat made for summer barbecues and evening cocktails. Smart-home lighting and wireless security screen adds modern ease. Only ten homes share this secure boutique enclave, known for its warm community. Underground parking and a large storage locker make daily life wonderfully uncomplicated. Set on a quiet one-way street - noticeably calmer than nearby Bedford or St. George - yet steps to the subway, U of T, parks, groceries, restaurants, galleries and Yorkville's boutiques. In short: city living, written exactly the way it should be.
Ask about this home
A HOMEH agent will answer your questions about this home.
Know more about 28 Admiral Road
Condo building · 28 Admiral Road
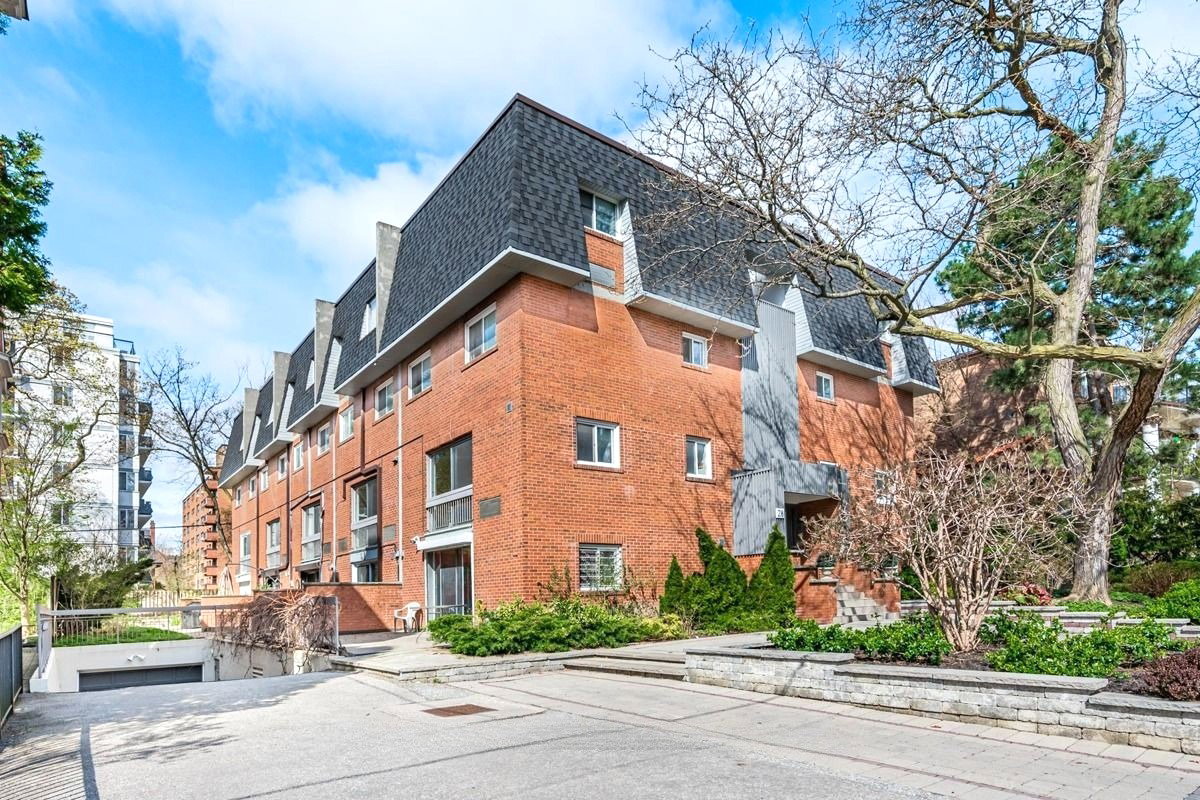
28 Admiral Road is a 3-storey condo. No units are on the market here right now.
- 3storeys
No similar units for sale in 28 Admiral Road right now.
Around this home
Daily convenience, out of 100, from the distances below
Schools nearby
School rating, out of 10.
Helpful calculators
Your HOMEH agent

"I would see it this week."