

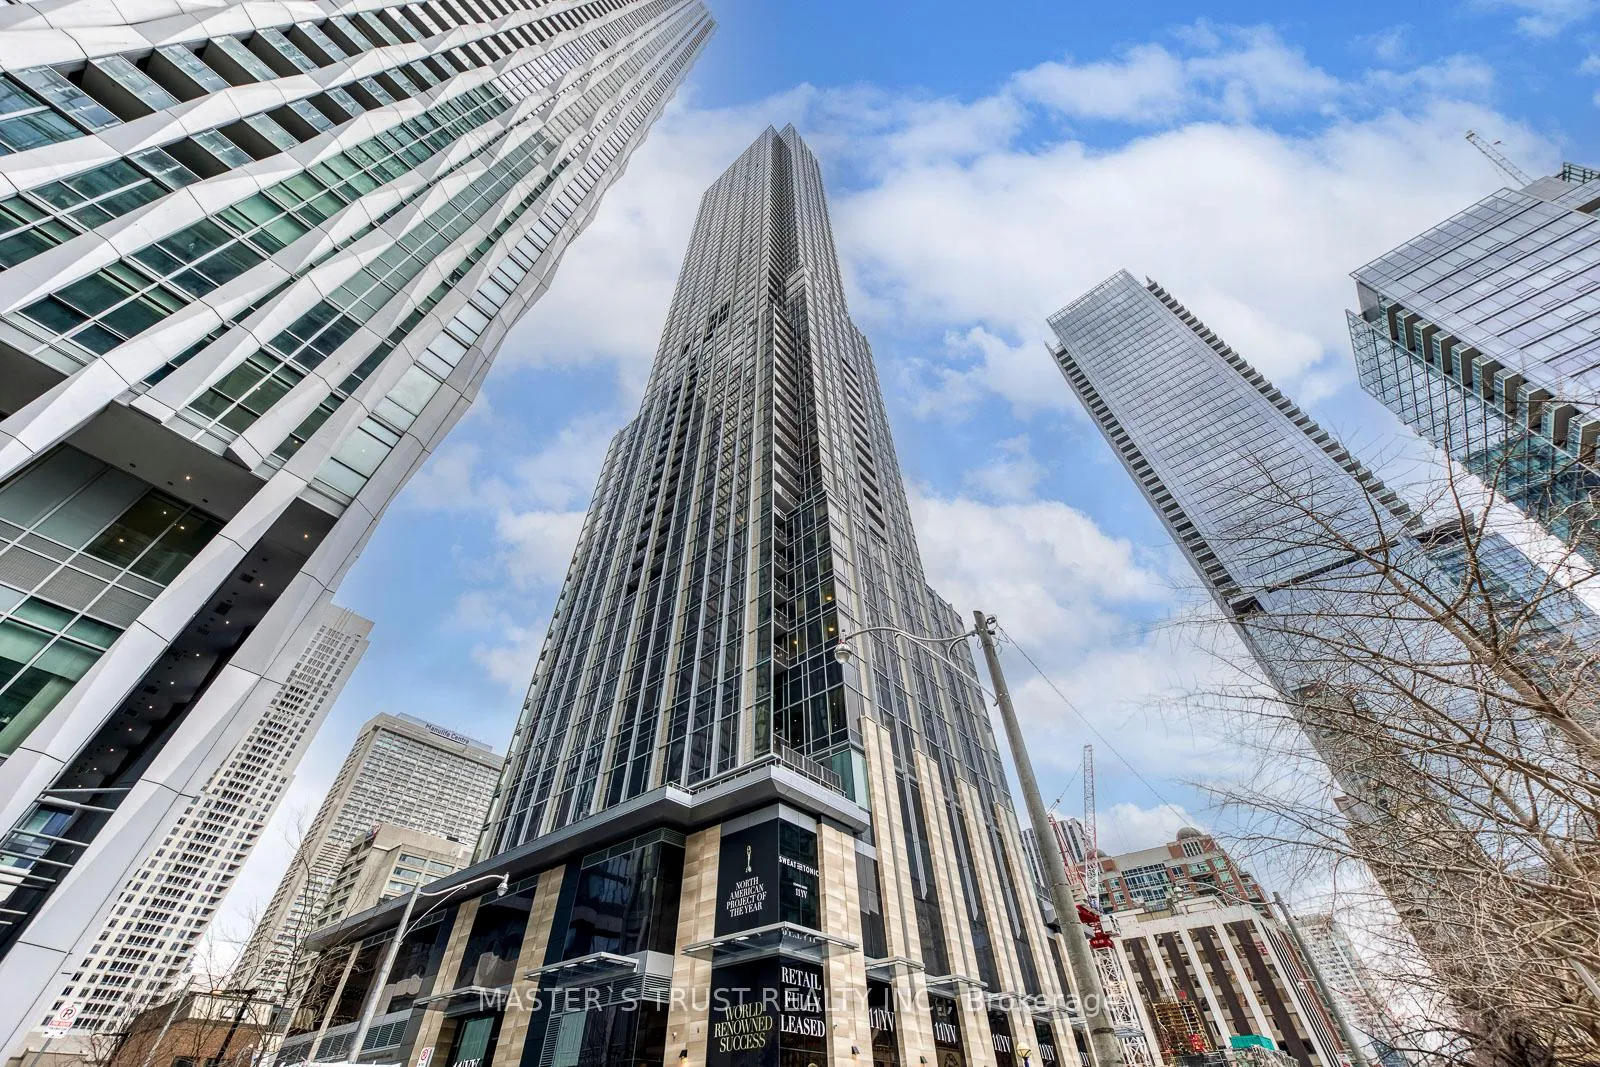
Unit 2507, 11 Yorkville Avenue
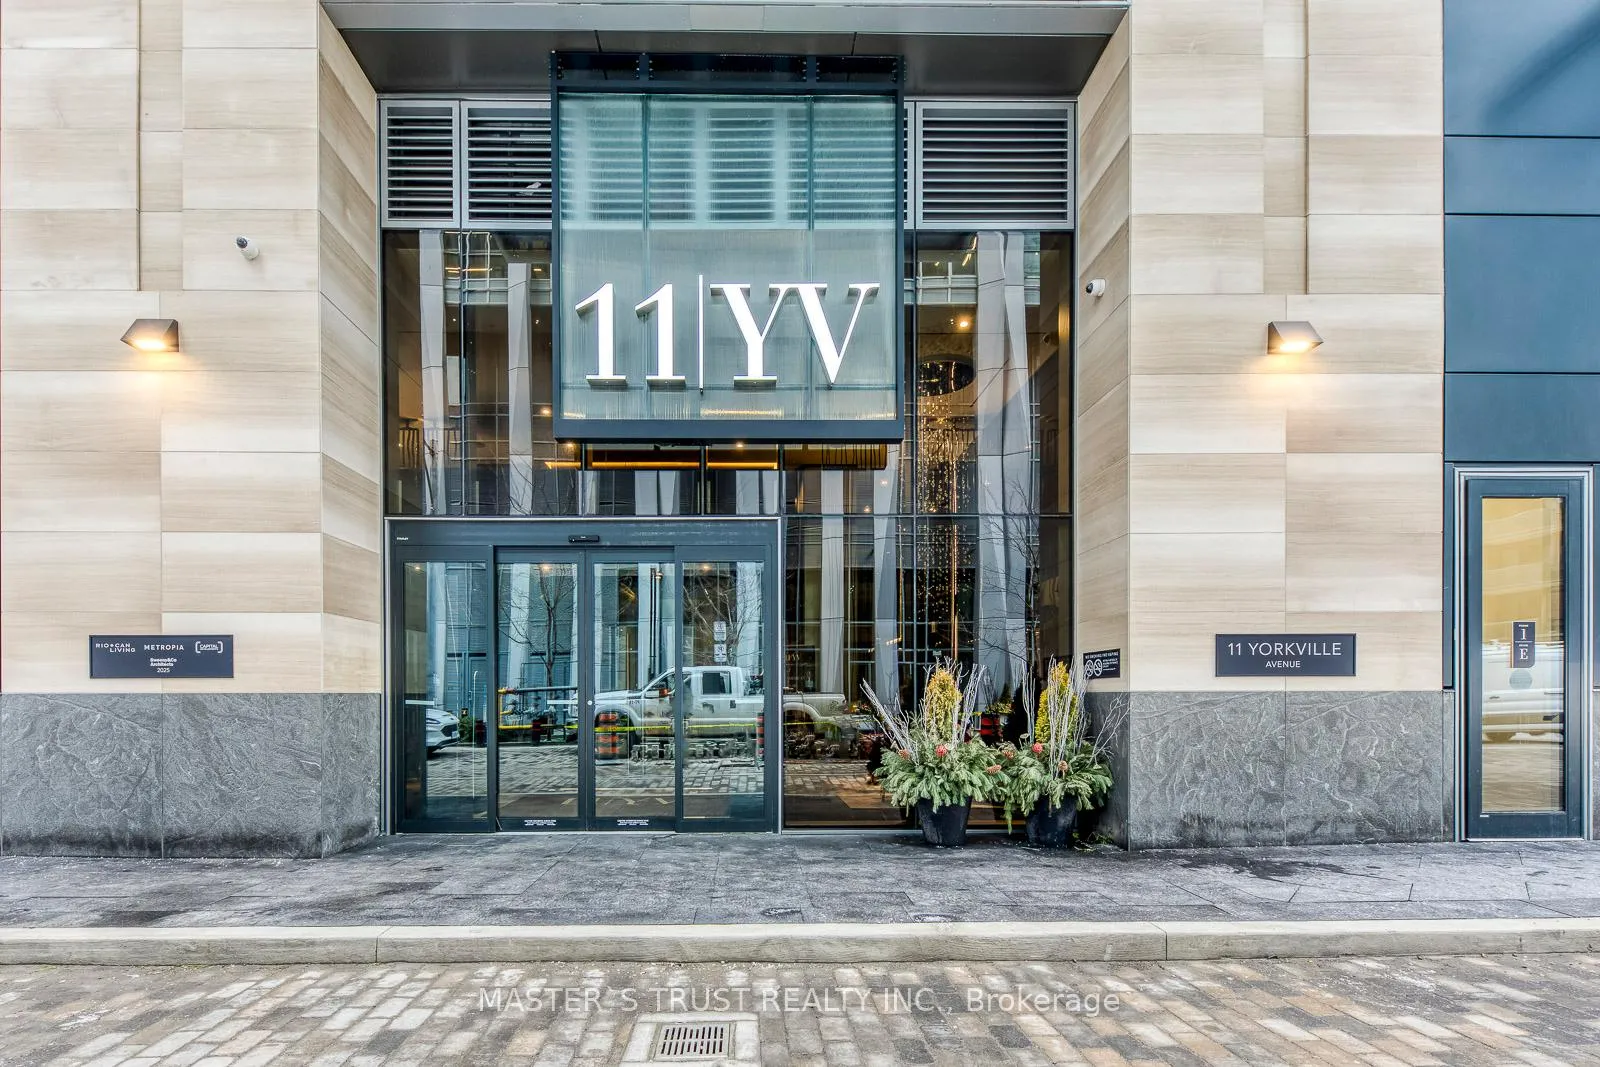
Unit 2507, 11 Yorkville Avenue
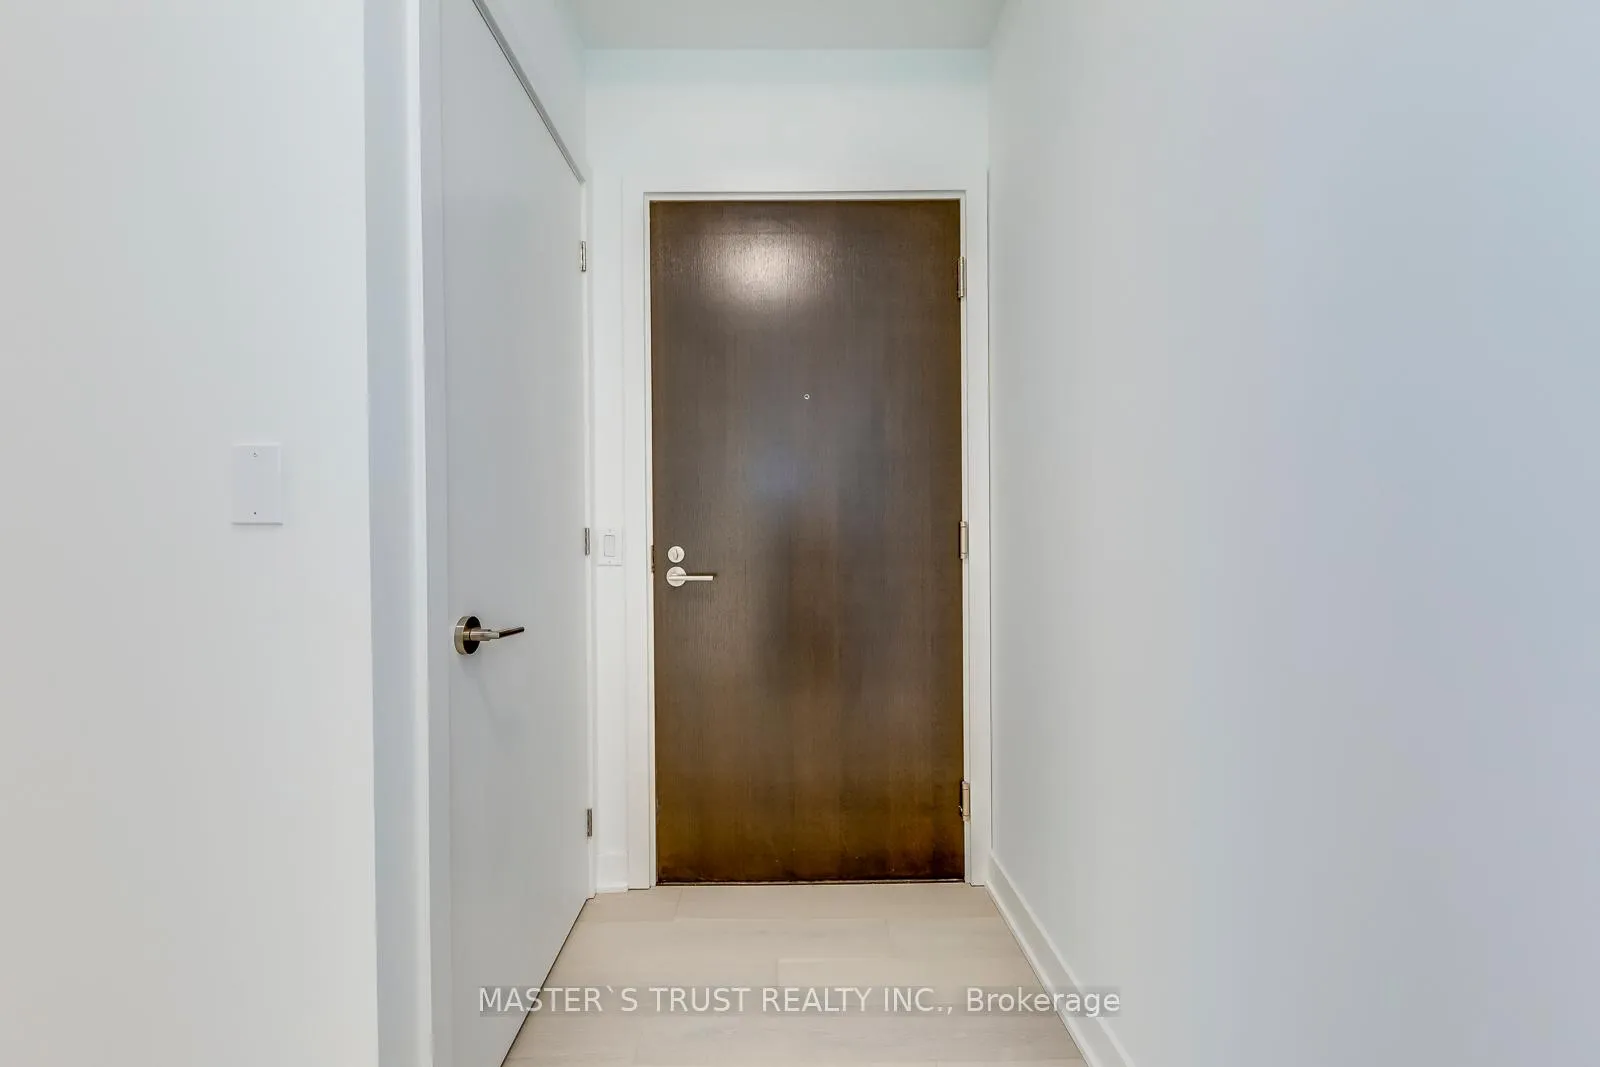 See all 22 photos
Property history
Facts and features
- ExposureWest
- LaundryIn-suite
- LockerNone
- BalconyNone
- Central air
- Concierge
- Gym
- Party room/meeting room
- Rooftop deck/garden
The homeCondo Apartment, Apartment, New
- Type: Condo Apartment
- Style: Apartment
- Age: New
- Living space: 500–599 sq ft
- Basement: None
- Exposure: West
InsideIn-suite laundry, main level, Carpet free, Elevator Yes
- Laundry: In-suite laundry, main level
- Features: Carpet free
- Elevator: Yes
- Rooms above ground: 5
- Rooms in the basement: 1
- Bedrooms: 1 + 1 in the basement
- Bathrooms: 1
- Kitchens: 1
OutsideConcrete, Balcony None
- Exterior: Concrete
- Balcony: None
Parking and lockerUnderground, Parking type None, Locker None
- Garage: Underground
- Parking type: None
- Locker: None
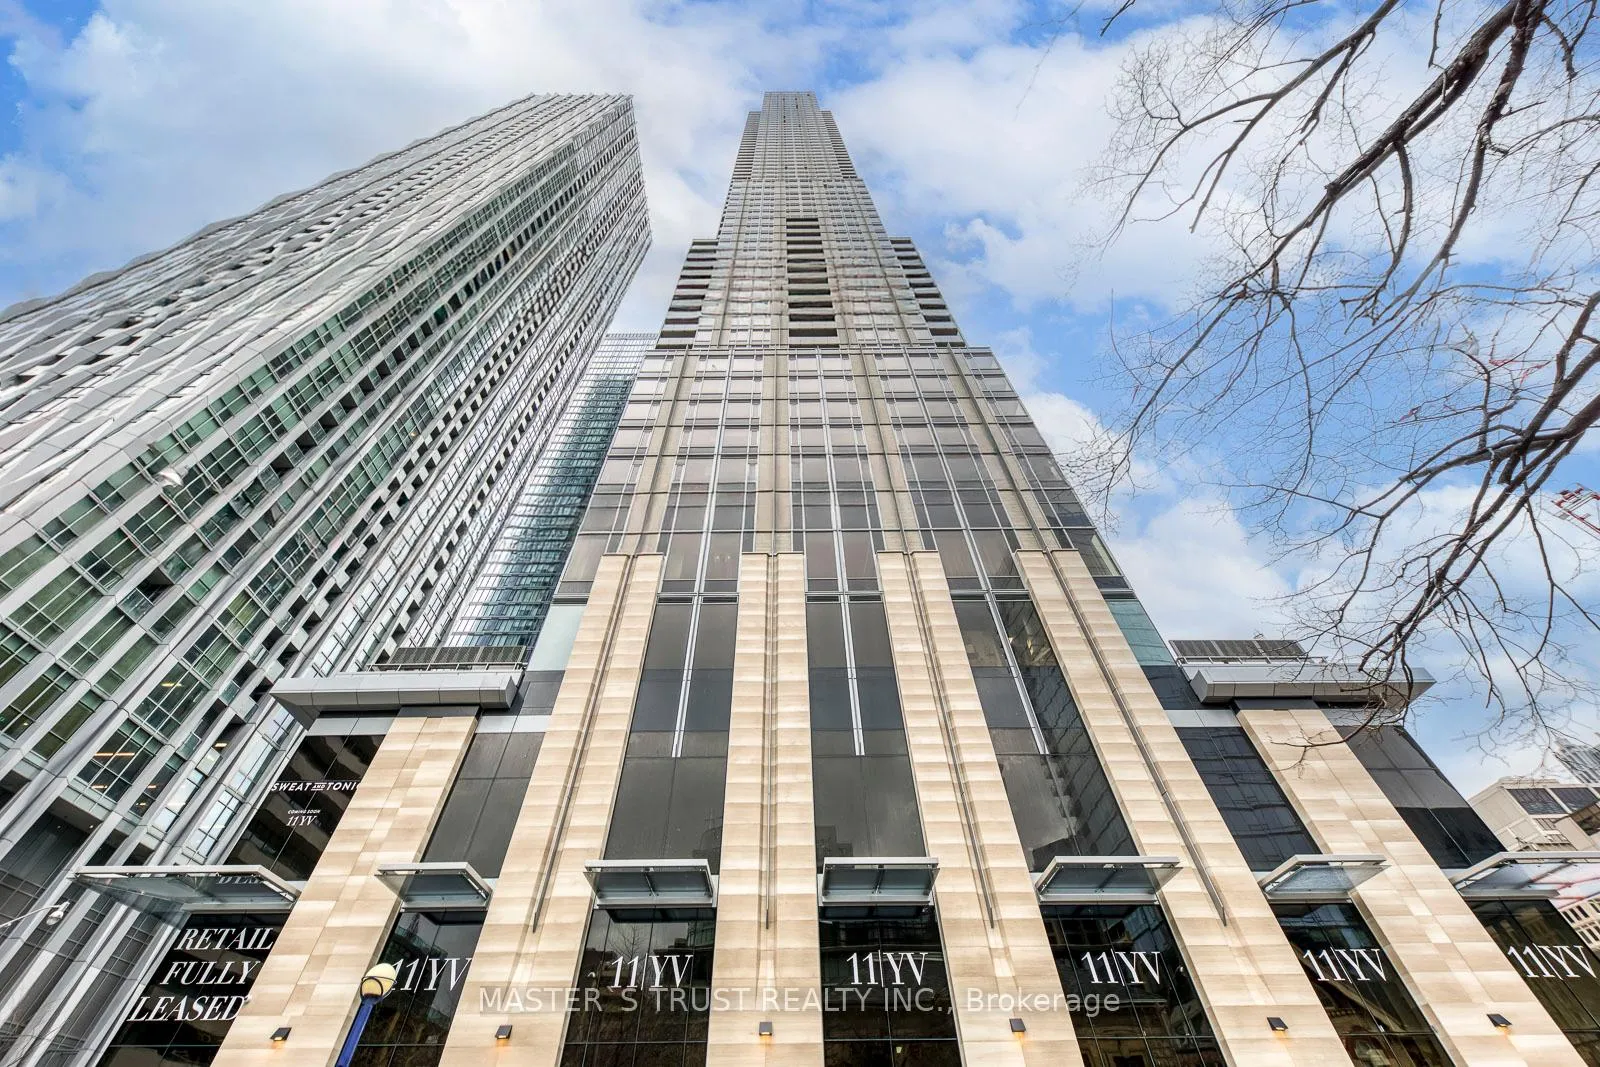
Building11 Yorkville, Storeys 62, Units 593
- Name: 11 Yorkville
- Storeys: 62
- Units: 593
- Registered: 2025
- Condo corporation: 3108
- Amenities: Visitor parking, concierge, gym, party room/meeting room, bbqs allowed, rooftop deck/garden
- Pets: Allowed
Heating, water and powerForced air, gas, Central air
- Heating: Forced air, gas
- Cooling: Central air
Rent and termsRent $2,700 a month, Entire property, Unfurnished
- Rent: $2,700 a month
- Space for rent: Entire property
- Furnished: Unfurnished
- Lease: 12 months
- Paid: Monthly
- Rent includes: Common elements, building insurance
- Deposit: Required
- Credit check: Required
- Employment letter: Required
- Rental application: Required
- References: Required
Listing detailsC12859098, Rented, Mar 8, 2026
- MLS® number: C12859098
- Status: Rented
- Listed on: Mar 8, 2026
- Days on market: 79
- Updated: May 26, 2026
- Possession: 2026-05-01 / 30-59 days
- Occupied by: Tenant
- Listing brokerage: MASTER`S TRUST REALTY INC.
About this home
Unit 2507, 11 Yorkville Avenue, Toronto (The Annex), ON M4W 1L2
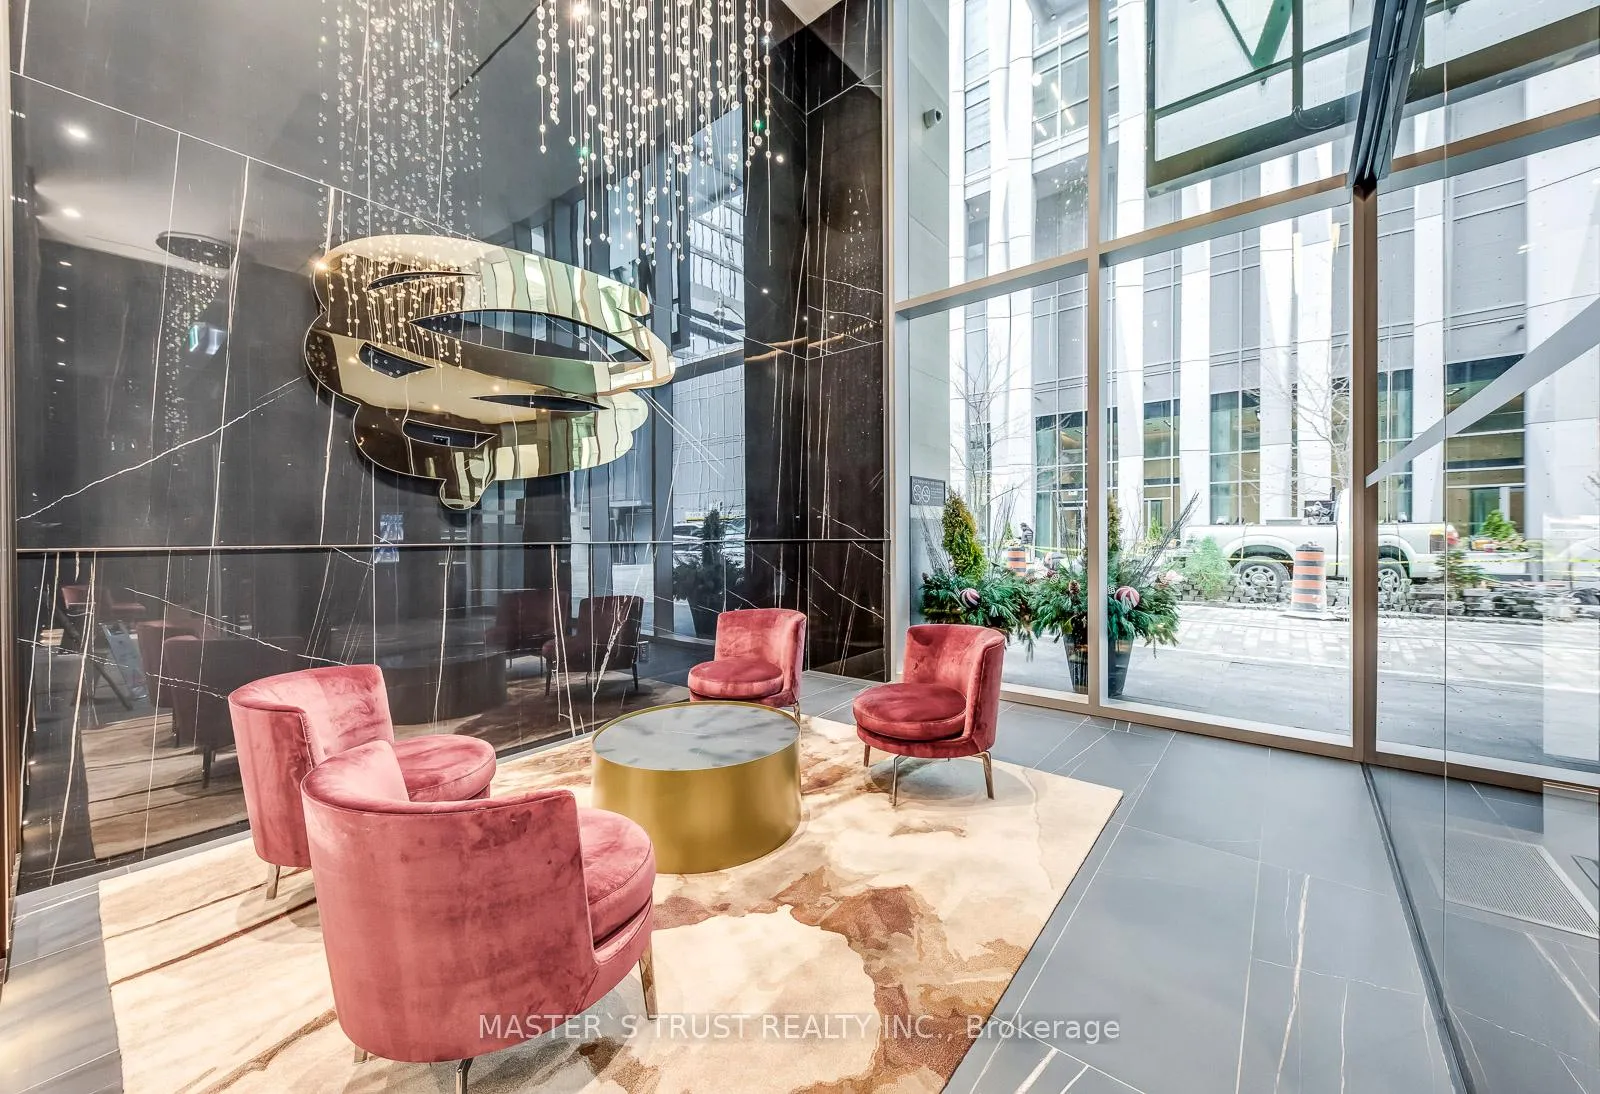
One year new condos. Thoughtfully designed 578 sq.ft. layout, complete with 1 Bed+Media, At The Prestigious Corner Of Yonge & Bloor, Nestled In The Vibrant Heart Of Yorkville. Exquisitely Crafted By Giannone Petricone & Associates, With It's Unparalleled Finishes, Bespoke Suite Designs, Top-Tier Services, And Exclusive Residency, It Is Poised To Set The Benchmark For Luxury Boutique Living In Canada Brought To You By Menkes Developments. Residents Will Enjoy Access To Round-The-Clock Concierge Services And World-Class Amenities Including A Pet Spa, Dining Room, Fireplace Lounge, Outdoor BBQ Area, And Much More.! Beautifully Designed One-Bedroom + Den, One-Bathroom Penthouse Unit Featuring An Inviting Open-Concept Layout!Light Fixture Upgrade, European style appliances: Miele Gas Cooktop, Stainless steel Sink, Custom-designed kitchen cabinetry. In-Suite Laundry! Steps To Manulife Centre, Upscale Yorkville, World-Class Shopping, 2 Subway Lines, Fine Restaurants, U of T, Queen's Park & Hospitals, Minutes To Toronto Metropolitan University & Eaton Centre, Walk/Transit Score 100.
Ask about this home
A HOMEH agent will answer your questions about this home.
Know more about 11 Yorkville

Condo building · 11 Yorkville Avenue
11 Yorkville is a 62-storey condo with 593 suites, built in 2025 by Capital Developments. Right now 7 for sale and 14 for rent are on the market here.
- 62storeys
- 593suites
- $1,336/sq ft
- 2025built
No similar units for rent in 11 Yorkville right now.
Around this home
Daily convenience, out of 100, from the distances below
Schools nearby
School rating, out of 10.
Helpful calculators
Your HOMEH agent

"I would see it this week."