

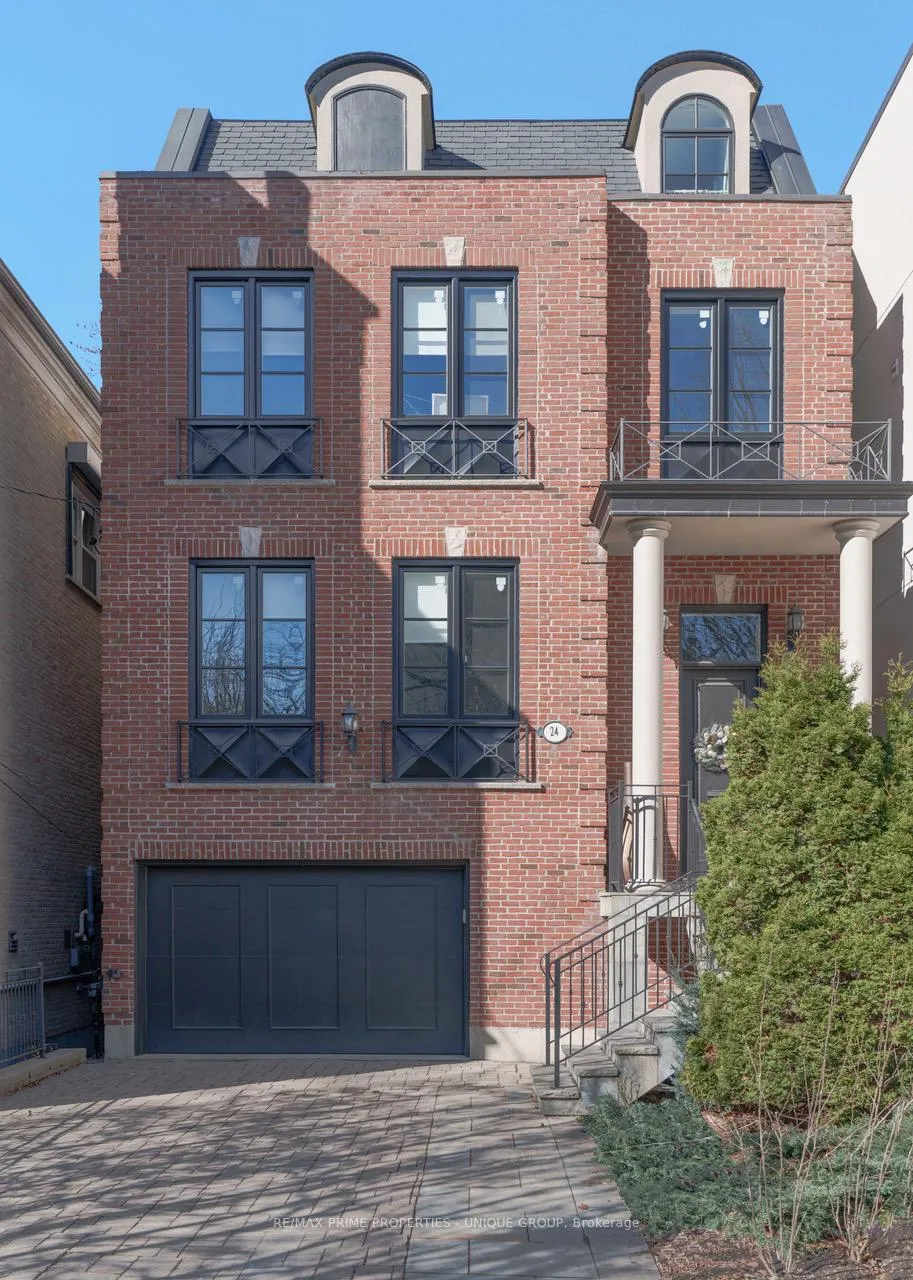
24 Oriole Road
24 Oriole Road
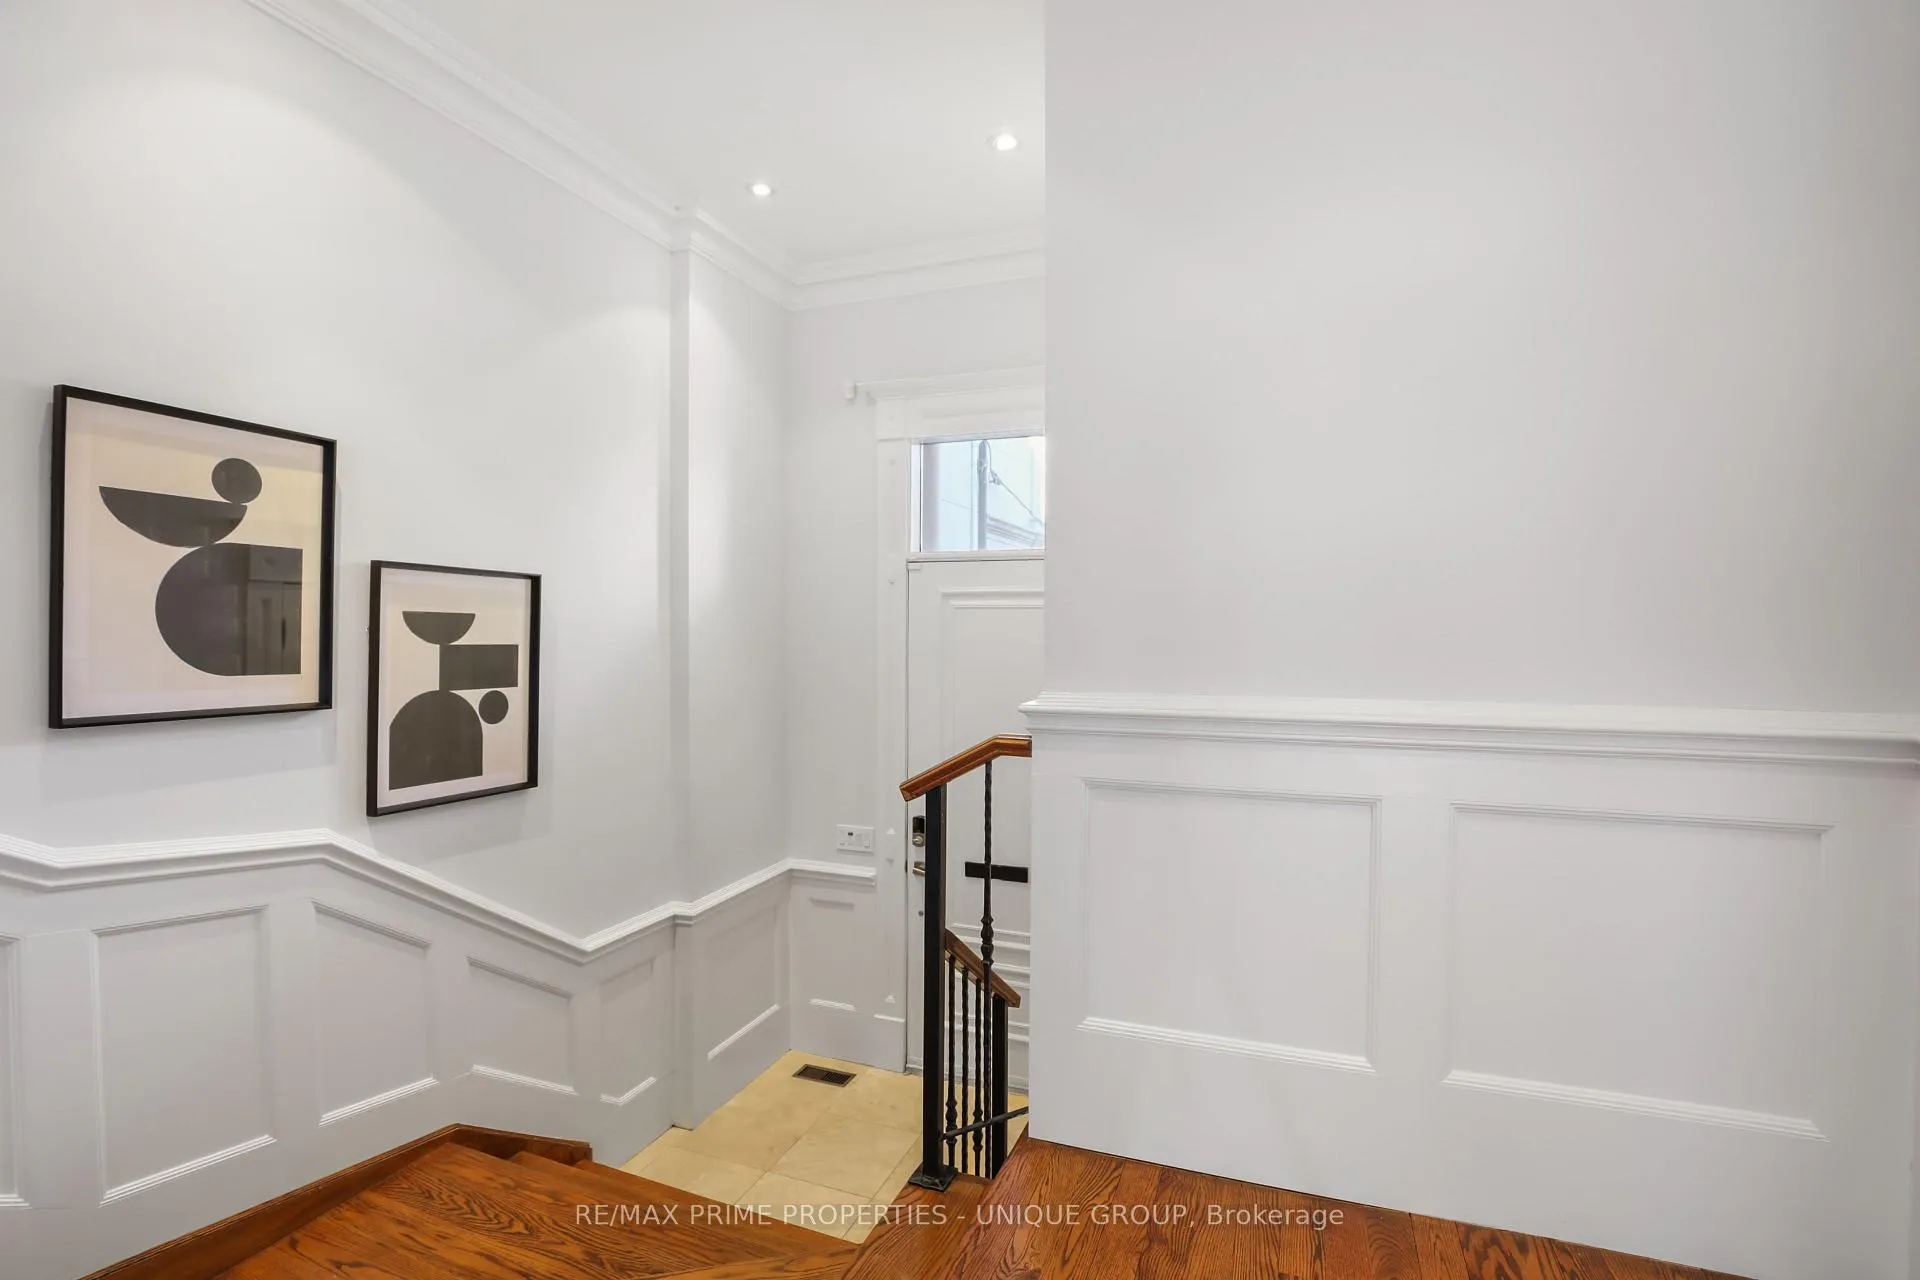 See all 50 photos
Property history
Facts and features
- BasementNone
- Age of home16–30 years
- Water, sewerMunicipal
- Lot shapeRectangular
- Hardwood floors
- Fireplace
- Central air
The homeDetached, 2 1/2 storey, Age 16–30 years
- TypeDetached
- Style2 1/2 storey
- Age16–30 years
- Living space3,500–5,000 sq ft
- BasementNone
InsideFireplace Yes, natural gas, Hardwood, Lower level
- FireplaceYes, natural gas
- FlooringHardwood
- LaundryLower level
- FeaturesBar fridge, built-in oven, central vacuum
- ElevatorYes
- Rooms above ground9
- Rooms in the basement2
- Bedrooms4 + 1 in the basement
- Bathrooms5
- Kitchens1
- Family roomYes
Outside and lotBrick, stucco (plaster), Slate, Poured concrete
- ExteriorBrick, stucco (plaster)
- RoofSlate
- FoundationPoured concrete
- FeaturesLawn sprinkler system, deck, porch enclosed
- AccessibilityElevator
- Size29.76 × 174.25 ft
- ShapeRectangular
- ZoningResidential
Parking1 Garage, Attached, Private
- Spaces1 Garage
- GarageAttached
- DrivewayPrivate
Heating, water and powerForced air, gas, Central air, Municipal water
- HeatingForced air, gas
- CoolingCentral air
- WaterMunicipal water
- SewerMunicipal sewer
- Natural gasYes
- HydroYes
- CableYes
- TelephoneYes
Costs and taxesTaxes $21,929 a year, HST No HST, Hot water tank(s)
- Taxes, 2025$21,929 a year
- HSTNo HST
- Rental itemsHot water tank(s)
Included in the saleBosch 5 burner gas stove, dacor oven, dacor microwave, ge monogram side by side fridge, bosch dishwasher, maytag front loading washer and dryer, danby bar fridge in primary bedroom, sanyo bar fridge in third floor bedroom, window blinds and remotes, all electric light fixtures,remotes for gas fireplaces, irrigation system (front and rear), central vacuum, security system,2 furnaces, 2 central air conditioners, wall a/c unit on third floor.
- IncludedBosch 5 burner gas stove, dacor oven, dacor microwave, ge monogram side by side fridge, bosch dishwasher, maytag front loading washer and dryer, danby bar fridge in primary bedroom, sanyo bar fridge in third floor bedroom, window blinds and remotes, all electric light fixtures,remotes for gas fireplaces, irrigation system (front and rear), central vacuum, security system,2 furnaces, 2 central air conditioners, wall a/c unit on third floor.
NearbyFenced yard
- Close toFenced yard
Listing detailsC12861472, Sold, Mar 9, 2026
- MLS® numberC12861472
- StatusSold
- Listed onMar 9, 2026
- Days on market51
- UpdatedApr 29, 2026
- Possession60-89 days
- Occupied byOwner
- Listing brokerageRE/MAX PRIME PROPERTIES - UNIQUE GROUP
About this home
24 Oriole Road, Toronto (Yonge-St. Clair), ON M4V 2E8
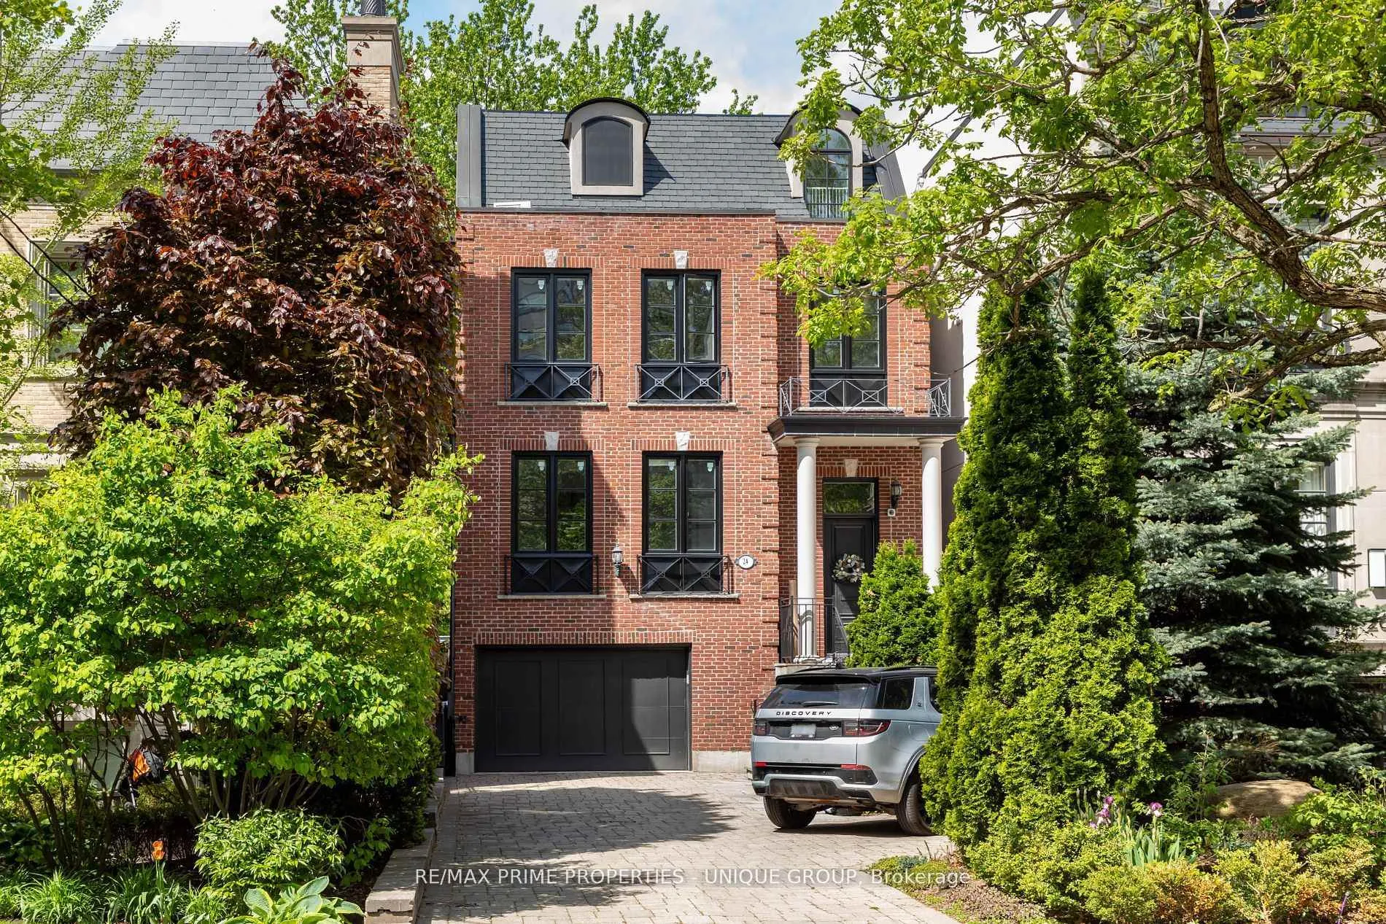
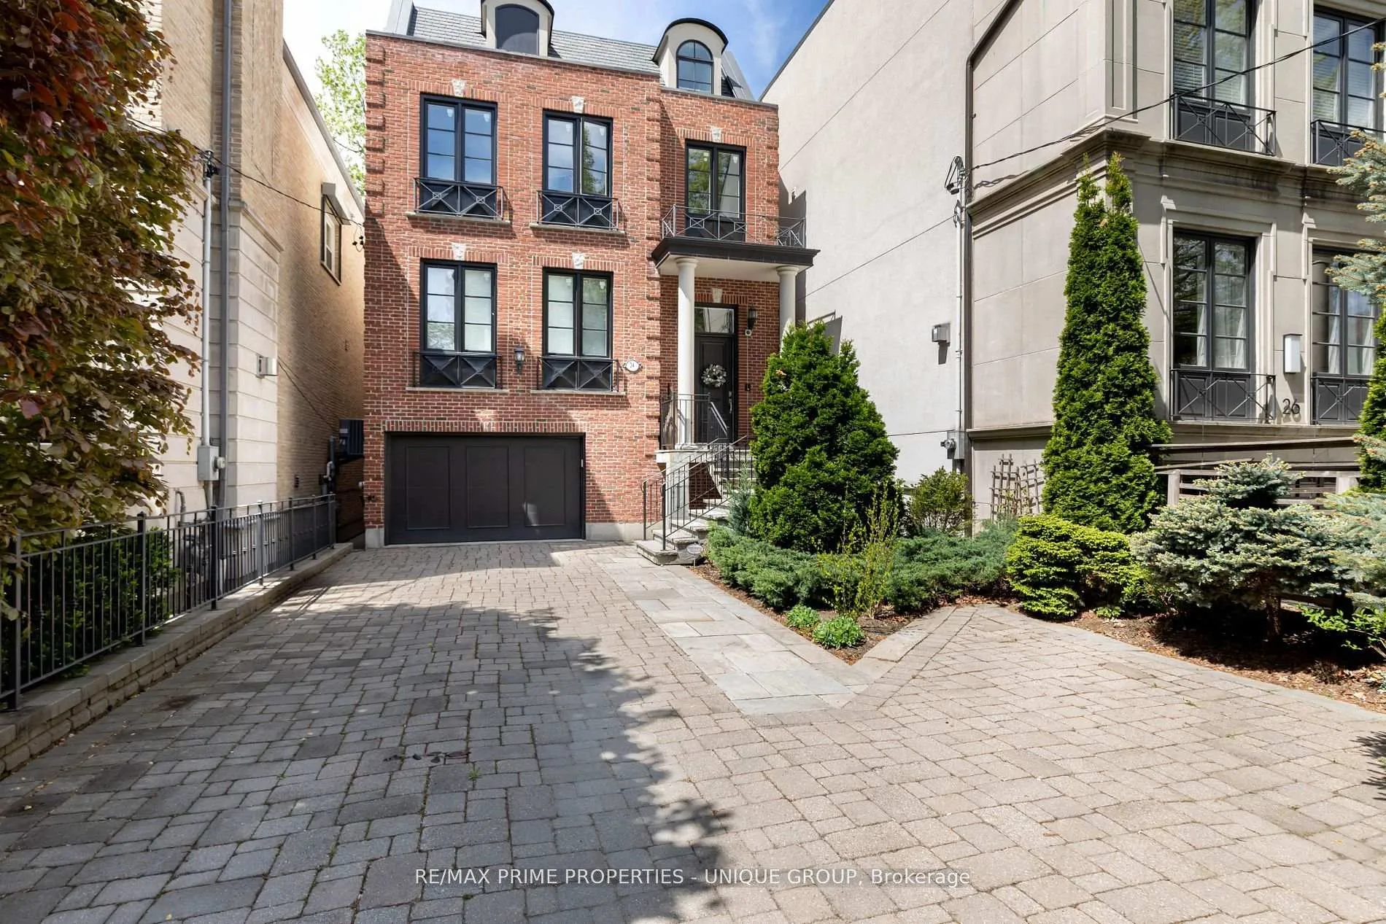
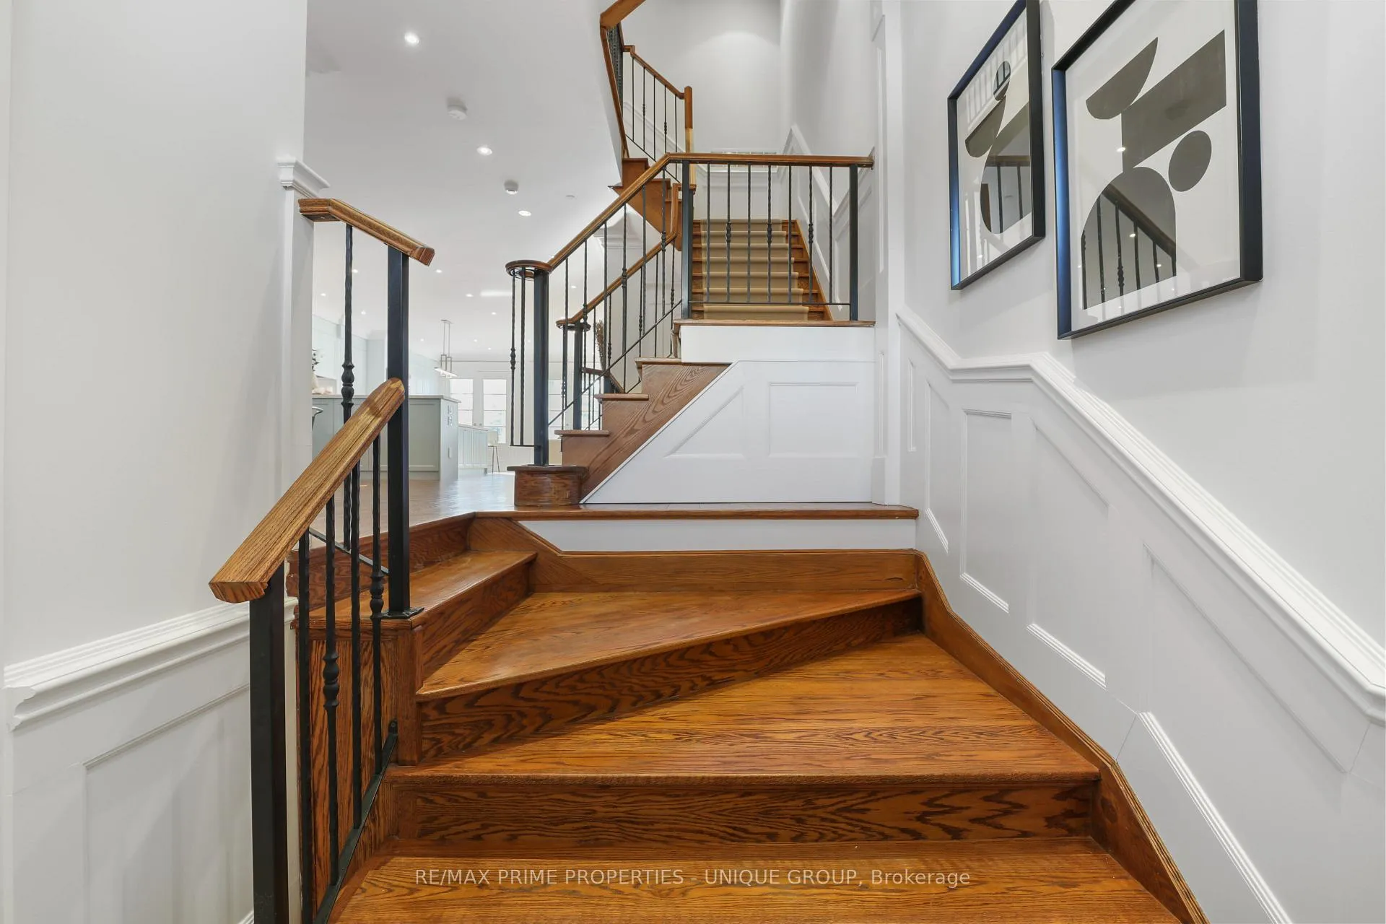
Luxurious Midtown Property. A Detached 2 1/2-storey Georgian-style home with 4,960 sq ft of beautifully finished living space.Custom built in 2008, this exceptional property showcases soaring ceilings, expansive principal rooms, and an open-concept layout ideal for both everyday living and elegant entertaining.Situated on a premium 30 x 174 ft pool-sized lot, set back from the street for added privacy, this remarkable home is located north of St. Clair in prime Midtown Toronto, between Yonge Street and Avenue Road.This 4-bedroom, 5-bathroom residence has been extensively updated, including a stunning new kitchen (2025) featuring quartz counters and modern cabinetry. The main floor offers a private den, and an impressive open-concept dining room, kitchen, and family room. Three sets of double doors open from the great room to a spectacular west-facing terrace - perfect for seamless indoor-outdoor living. Gas fireplaces are located in both the living room and family room.The second floor features a luxurious primary retreat with abundant closet space and a spa-inspired 5-piece ensuite. A second bedroom on this level includes a walk-in closet and private 3-piece ensuite.The third floor offers a beautiful third bedroom suite with a 4-piece ensuite and sliding glass doors leading to a secluded west-facing terrace. A spacious den/storage area on this level presents the option for an additional bedroom.The bright, above-grade lower level boasts a large recreation room and a fourth (or fifth)bedroom. Three double doors lead to an expansive deck with stairs descending to a generous fenced backyard - ideal for family enjoyment and entertaining. Elevator access from the garage services all levels of the home, providing exceptional convenience. A long private driveway with side parking pad and garage offers ample parking options. Steps to fine restaurants, banks, subway, groceries, LCBO, and premier shopping.
Ask about this home
A HOMEH agent will answer your questions about this home.
Around this home
Daily convenience, out of 100, from the distances below
Schools nearby
School rating, out of 10.
Helpful calculators
Your HOMEH agent

"I would see it this week."