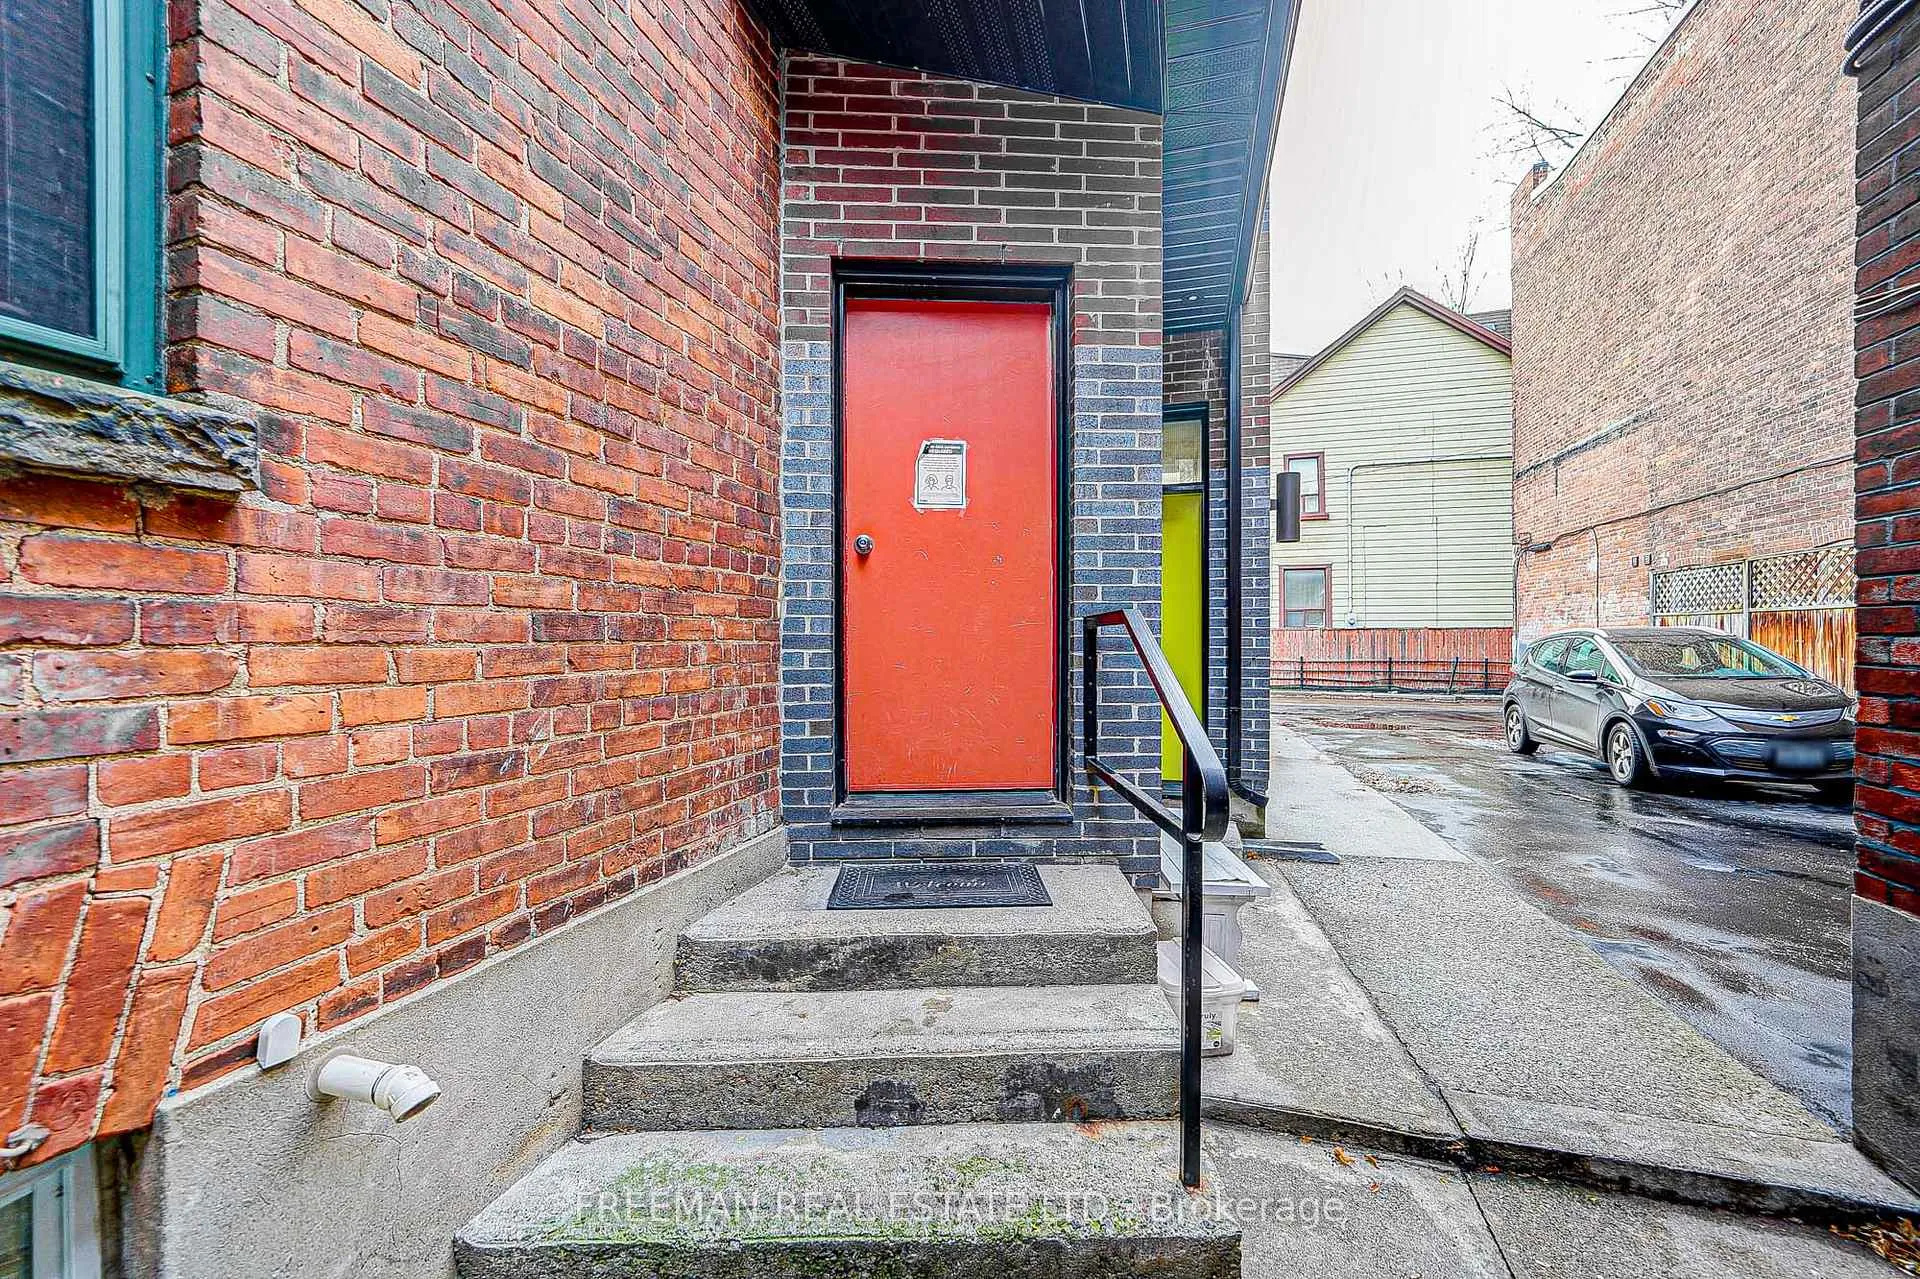
Front of Unit 1, 986 Bathurst Street

Unit 1, 986 Bathurst Street
Toronto (The Annex)
Semi-Detached Terminated
1/12
Front of Unit 1, 986 Bathurst Street

Unit 1, 986 Bathurst Street
Toronto (The Annex)
Semi-Detached Terminated
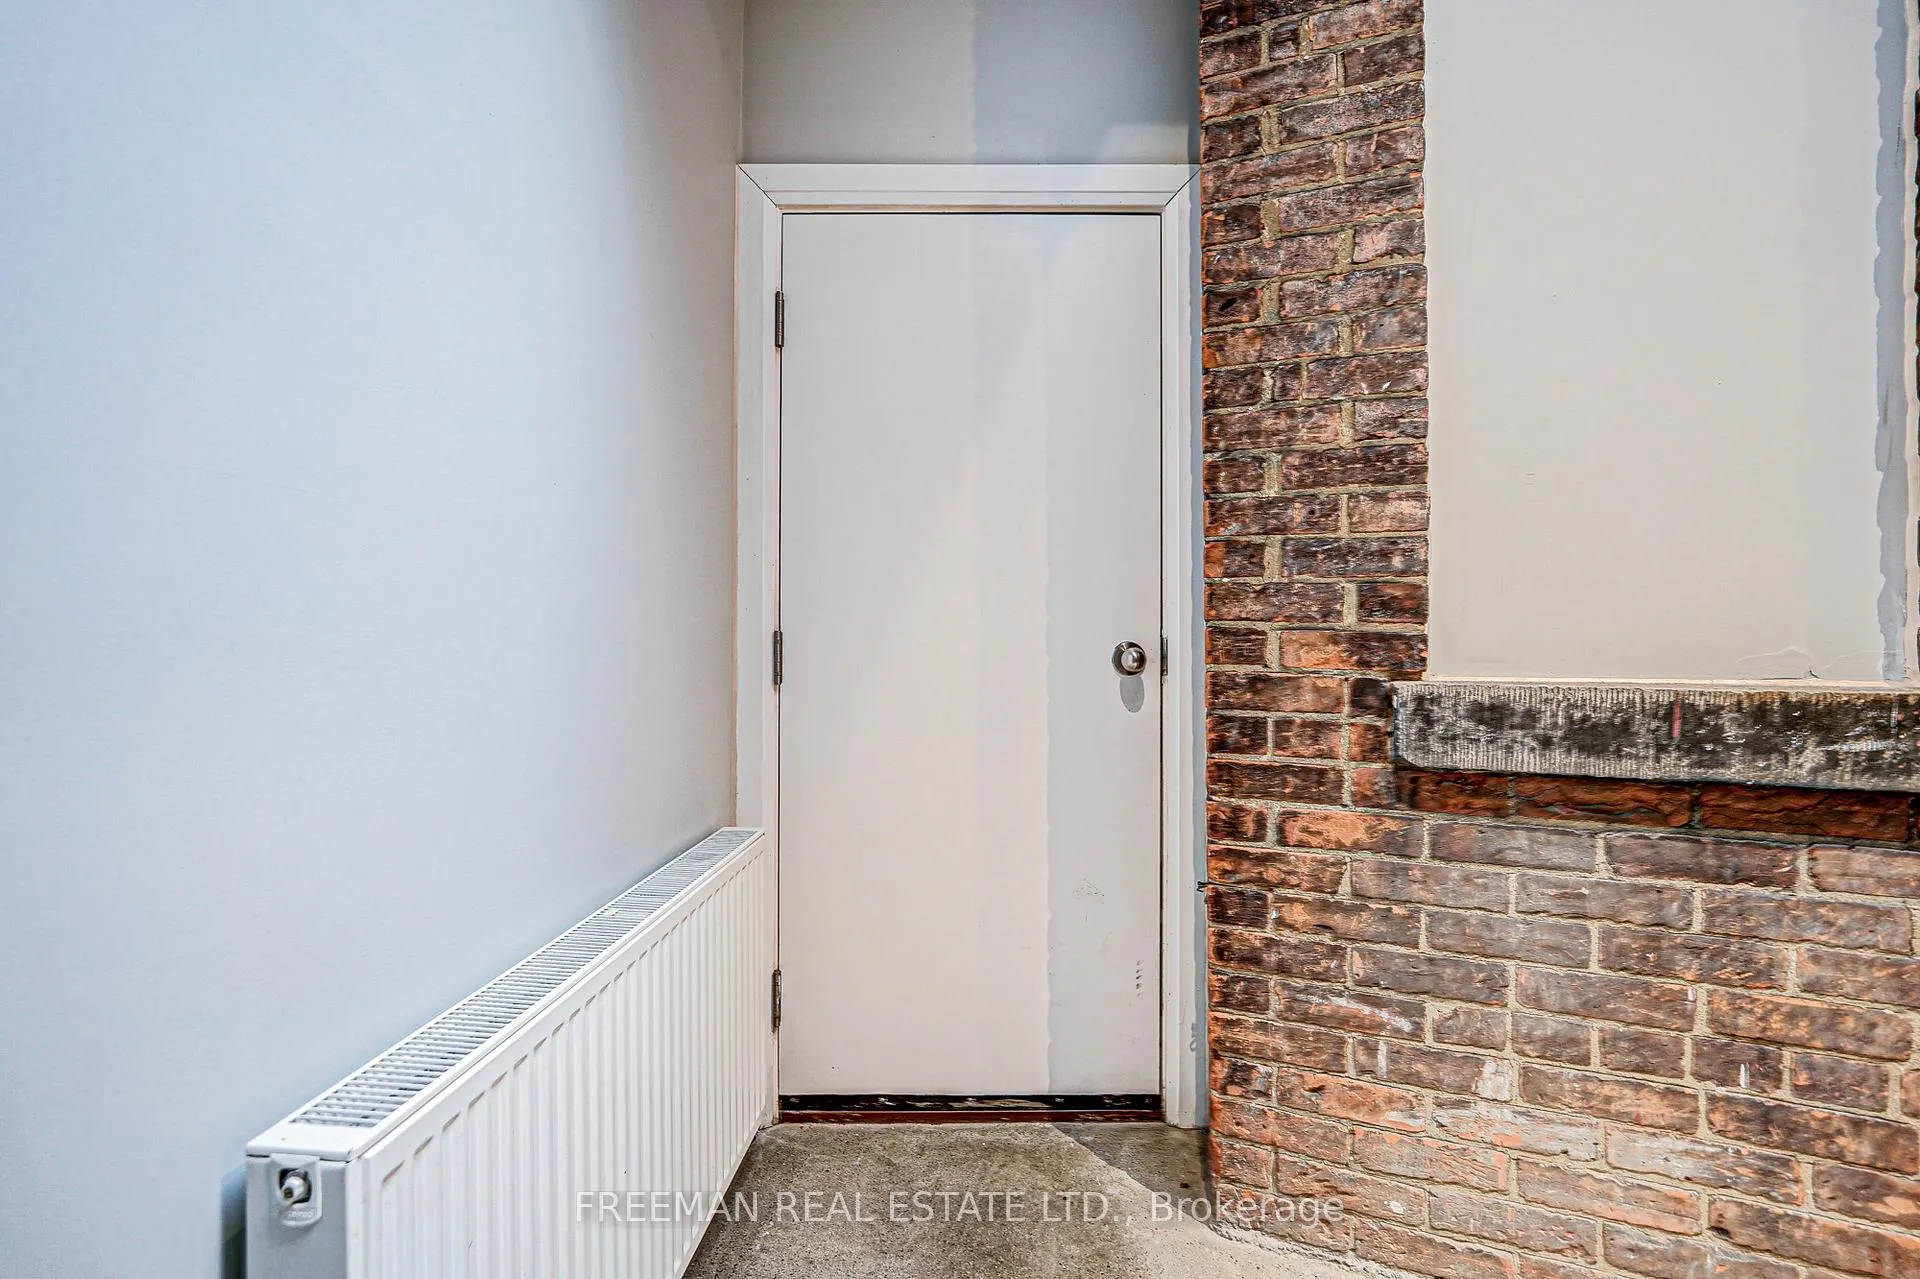
Photo 2 of 12 – Unit 1, 986 Bathurst Street, TorontoPhoto 3 of 12 – Unit 1, 986 Bathurst Street, TorontoPhoto 4 of 12 – Unit 1, 986 Bathurst Street, TorontoPhoto 5 of 12 – Unit 1, 986 Bathurst Street, TorontoSee all 12 photos
Last asked:Terminated Mar 23, 2026
$1,595monthly

Included in rent: Heat, Snow Removal, Water Heater

1 Bedroom
1 Bathroom
0 Garage
<700 sq.ft
Main Floor
— Unit

Property history

  1. $1,595TerminatedList: 2026-03-09End: 2026-03-2314 daysC12863910

Facts and features

  • BasementNone
  • Lease term12 months
  • FurnishedUnfurnished
  • LaundryIn basement
The homeSemi-Detached, 3-storey, Under 700 sq ft
  • TypeSemi-Detached
  • Style3-storey
  • Living spaceUnder 700 sq ft
  • BasementNone
InsideIn basement, Generator - full, separate hydro meter, water heater owned, Carbon monoxide detectors, smoke detector
  • LaundryIn basement
  • FeaturesGenerator - full, separate hydro meter, water heater owned
  • SecurityCarbon monoxide detectors, smoke detector
  • Rooms above ground2
  • Bedrooms1
  • Bathrooms1
  • Kitchens1
Outside and lotBrick, Asphalt shingle, Unknown
  • ExteriorBrick
  • RoofAsphalt shingle
  • FoundationUnknown
  • FeaturesLighting, paved yard, privacy, porch enclosed
Heating, water and powerForced air, gas, Window unit(s), Municipal water
  • HeatingForced air, gas
  • CoolingWindow unit(s)
  • WaterMunicipal water
  • SewerMunicipal sewer
Rent and termsRent $1,595 a month, Main, Unfurnished
  • Rent$1,595 a month
  • Space for rentMain
  • FurnishedUnfurnished
  • Lease12 months
  • PaidMonthly
  • Rent includesHeat, snow removal, water heater
  • DepositRequired
  • Credit checkRequired
  • Employment letterRequired
  • Rental applicationRequired
  • ReferencesRequired
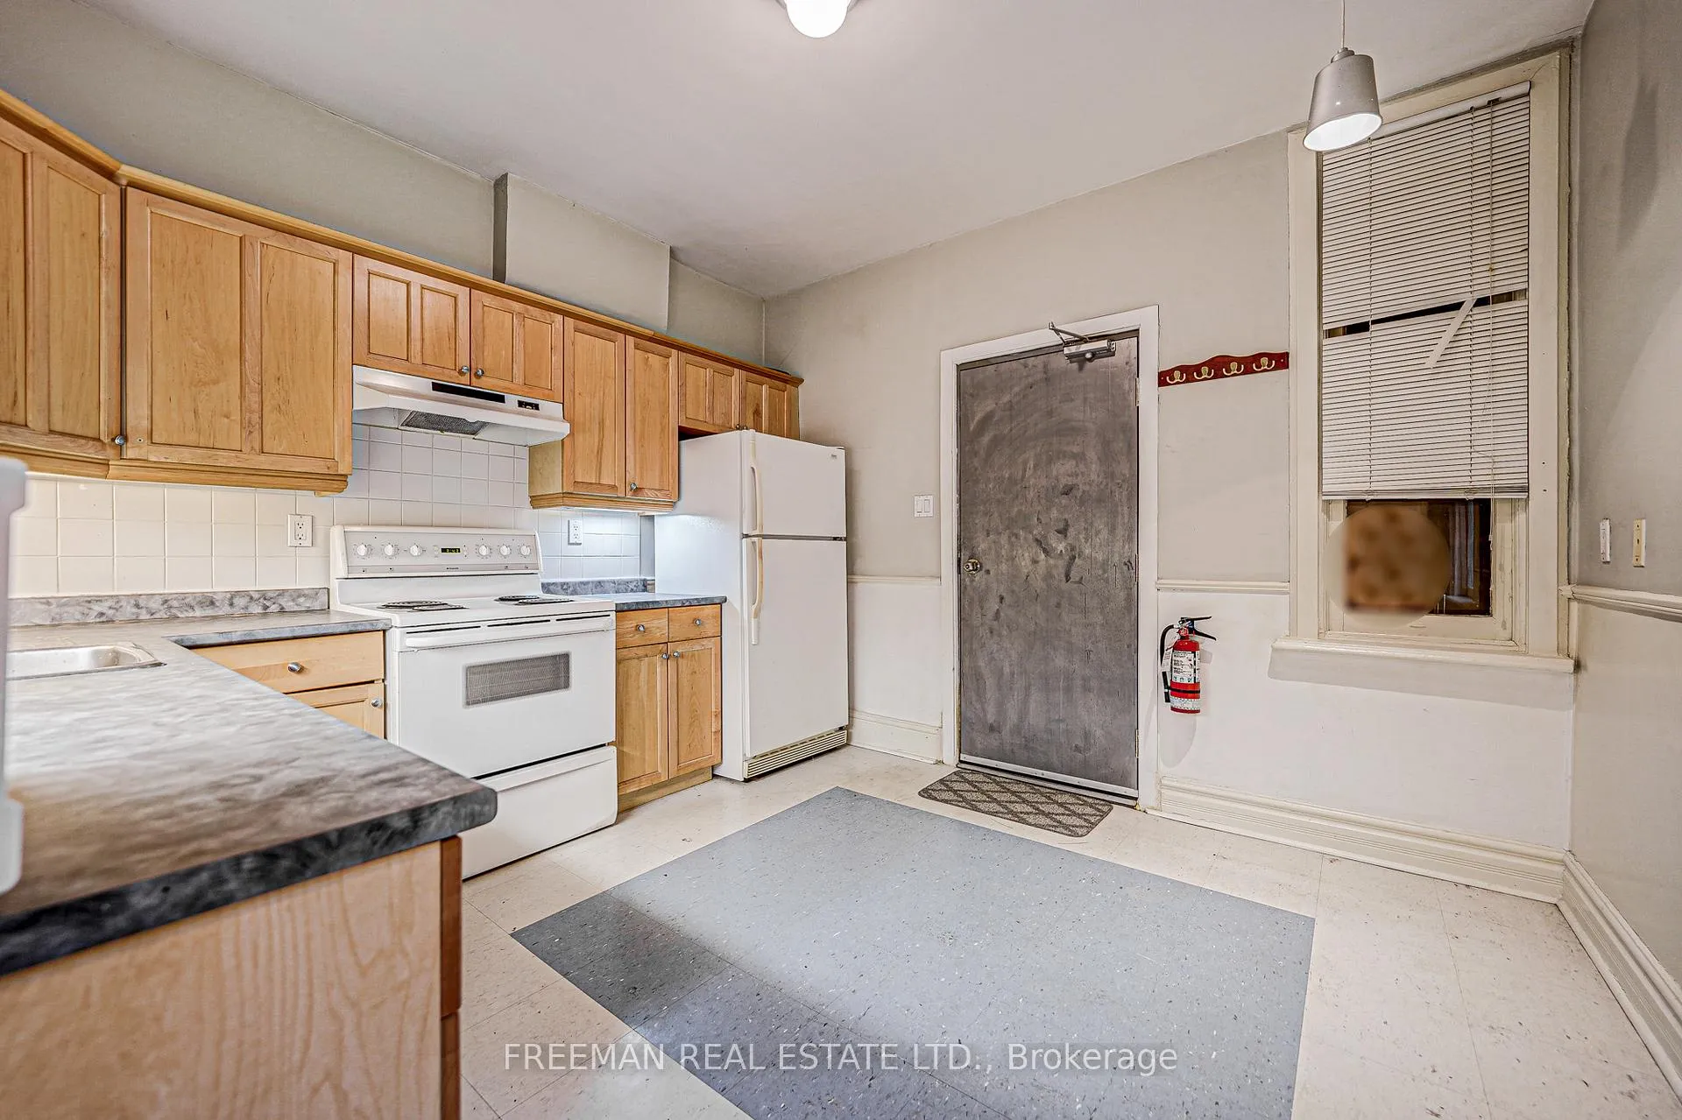
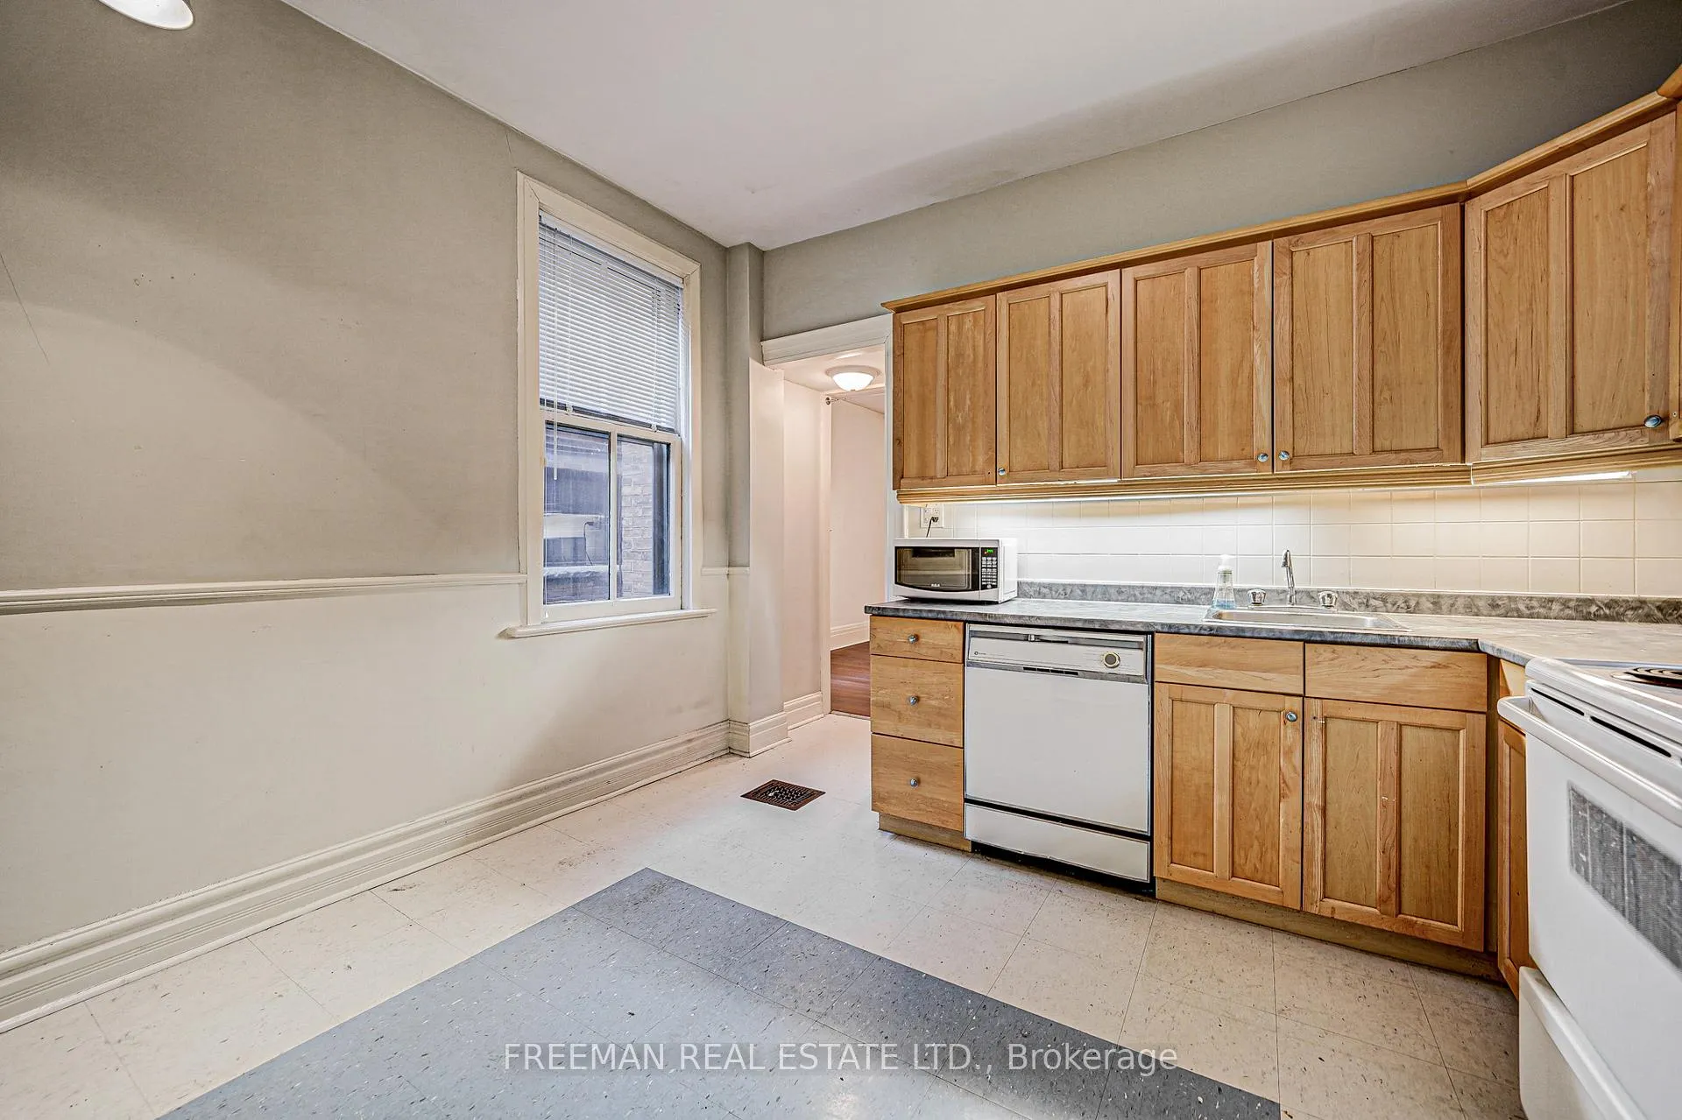
IncludedFridge, electric stove, built-in dishwasher, shared use of 2 washers & 2 dryers in basement.
  • IncludedFridge, electric stove, built-in dishwasher, shared use of 2 washers & 2 dryers in basement.
NearbyLibrary, park, place of worship, public transit, school
  • Close toLibrary, park, place of worship, public transit, school
Listing detailsC12863910, Terminated, Mar 9, 2026
  • MLS® numberC12863910
  • StatusTerminated
  • Listed onMar 9, 2026
  • Days on market14
  • UpdatedMar 23, 2026
  • Possession2026-05-01 / 30-59 days
  • Occupied byTenant
  • Listing brokerageFREEMAN REAL ESTATE LTD.

About this home

Unit 1, 986 Bathurst Street, Toronto (The Annex), ON M5R 3G6

Generator - FullSeparate Hydro MeterWater Heater OwnedLibraryParkPlace Of Worship

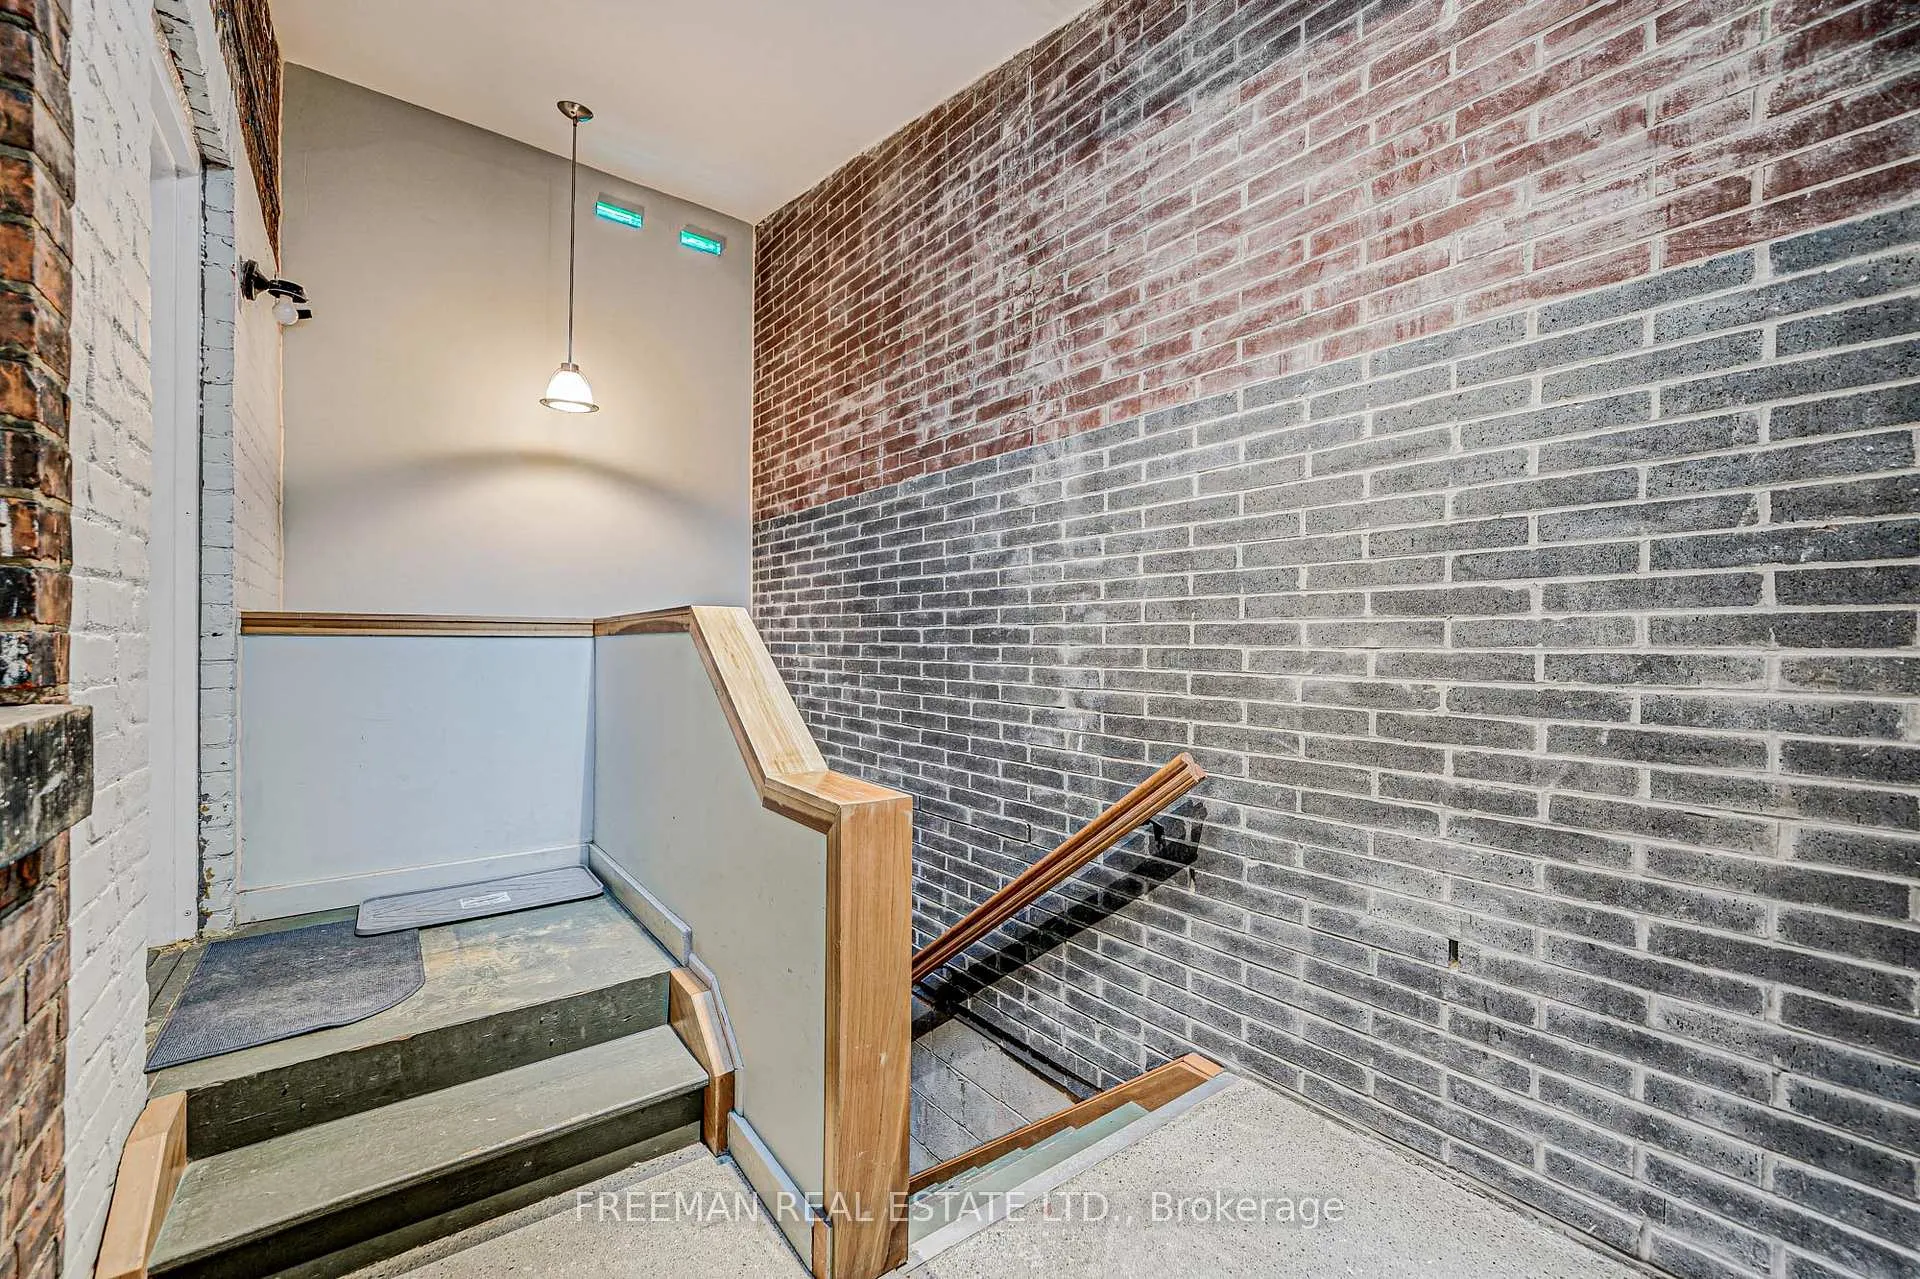
Located in a quiet small building, a few blocks north from Bloor Street, minutes from U of T and the subway at Bathurst and Bloor. There are shared laundry facilities that are provided at no cost to yourselves. The rent for this excellent renovated, above grade main floor Junior 1 bedroom/bachelor unit is $1795 per month. The tenants pays their own electric via a separate meter. The electric costs are for lights, fridge stove dishwasher only and will likely not exceed $60 per month. There is a once yearly $495 water and sewage fee due and payable prior to move in. The unit is composed of two spacious rooms and a modern three piece washroom. You enter via your own private entrance into a large light filled eat in kitchen with three full sized appliances (fridge, stove/oven and built in dishwasher) with lots of cupboard and closet storage space. The second room is the bedroom, spacious with two large windows and a large deep closet with light. The bathroom is three piece, modern with a shower with light, modern toilet, sink and medicine cabinet and accessible via the bedroom. The apartment is very warm in winter and cooled with a window air conditioning unit in the summer. The laundry is conveniently located a few steps away and is complimentary. Parking is available with a street permit (check with City of Toronto re: cost) This apartment is most suitable for one person.

Ask about this home

A HOMEH agent will answer your questions about this home.

Ask a question

Around this home

Bathurst & Bloor
100Errands
100Transit
100Parks
100Schools

Daily convenience, out of 100, from the distances below

ParkLeash-free zone · 15 within 1 km3 min walk193 m
GrocerySteven's Grocery1 min walk56 m
SchoolRoyal St George's College3 min walk180 m
Train stationBathurst Station6 min walk377 m
PharmacyMetro Drugs7 min walk412 m
Cafés & foodGrapefruit Moon · 15 within 1 km1 min walk38 m
Gym & rec centreTosho Knife Arts Inc.2 min walk99 m
LibraryToronto Public Library - Palmerston9 min walk546 m
WalkDriveStraight-line distance, open map data
Grocery0.1 km
Park0.2 km
Coffee0.1 km
Dining0.0 km
Gym0.1 km
Bathurst Station0.4 km

Schools nearby

School rating, out of 10.

Royal St George's Collegeelementary · Private · 0.2 km
—
Palmerston Avenue Junior Public Schoolelementary · Public · 0.2 km
8.5/10Excellent
Msgr Fraser Orientation Centresecondary · Public · 0.3 km
—
Contact agent

Helpful calculators

Rent vs buy
Affordability
Mortgage
Down payment
Stress test
CMHC insurance

Your HOMEH agent

KimHOMEH agent · Toronto

"I would see it this week."

Ask Kim

© 2026 HOMEH Inc., Brokerage · RECO Registration #6000380 · 505 Highway 7 East, Unit 308, Thornhill, ON L3T 7T1 · Listing data courtesy of the MLS® System of the listing brokerage, deemed reliable but not guaranteed.

Disclaimers and terms

HOMEH is operated by HOMEH Inc., a licensed Ontario real estate brokerage regulated by the Real Estate Council of Ontario (RECO) under the Trust in Real Estate Services Act, 2002 (TRESA). Under TRESA, consumers are entitled to the RECO Information Guide before entering into a representation agreement. Broker of Record Licence #5034208. Toronto Regional Real Estate Board Member #20004000.

Mortgage. Payment figures are estimates for illustration only, not an offer to lend; all financing is on approved credit (OAC). HOMEH Inc., Brokerage is not a mortgage broker, agent or lender; mortgage products and advice come from independent professionals licensed by the Financial Services Regulatory Authority of Ontario (FSRA).

Hestimate. Worked out with automated tools from recent nearby sales of similar homes. For information only, not an appraisal.

Accuracy. Listings, market data, photos, school, transit and neighbourhood information come from sources believed reliable, including the MLS® System and the Toronto Regional Real Estate Board (TRREB), but are not warranted accurate, current or complete. MLS® listing data is copyright TRREB. It must only be used by consumers with a bona fide interest in the purchase, sale or lease of real estate, and not for any commercial purpose.

Programs. Programs, incentives and benefits on this website are privately administered, may change or end without notice, and imply no government authority, endorsement or affiliation.

Not intended to solicit clients currently under contract with another brokerage.

The trademarks REALTOR®, REALTORS® and the REALTOR® logo are controlled by The Canadian Real Estate Association (CREA) and identify real estate professionals who are members of CREA. The trademarks MLS®, Multiple Listing Service® and the associated logos are owned by CREA and identify the quality of services provided by real estate professionals who are members of CREA. Used under licence.