

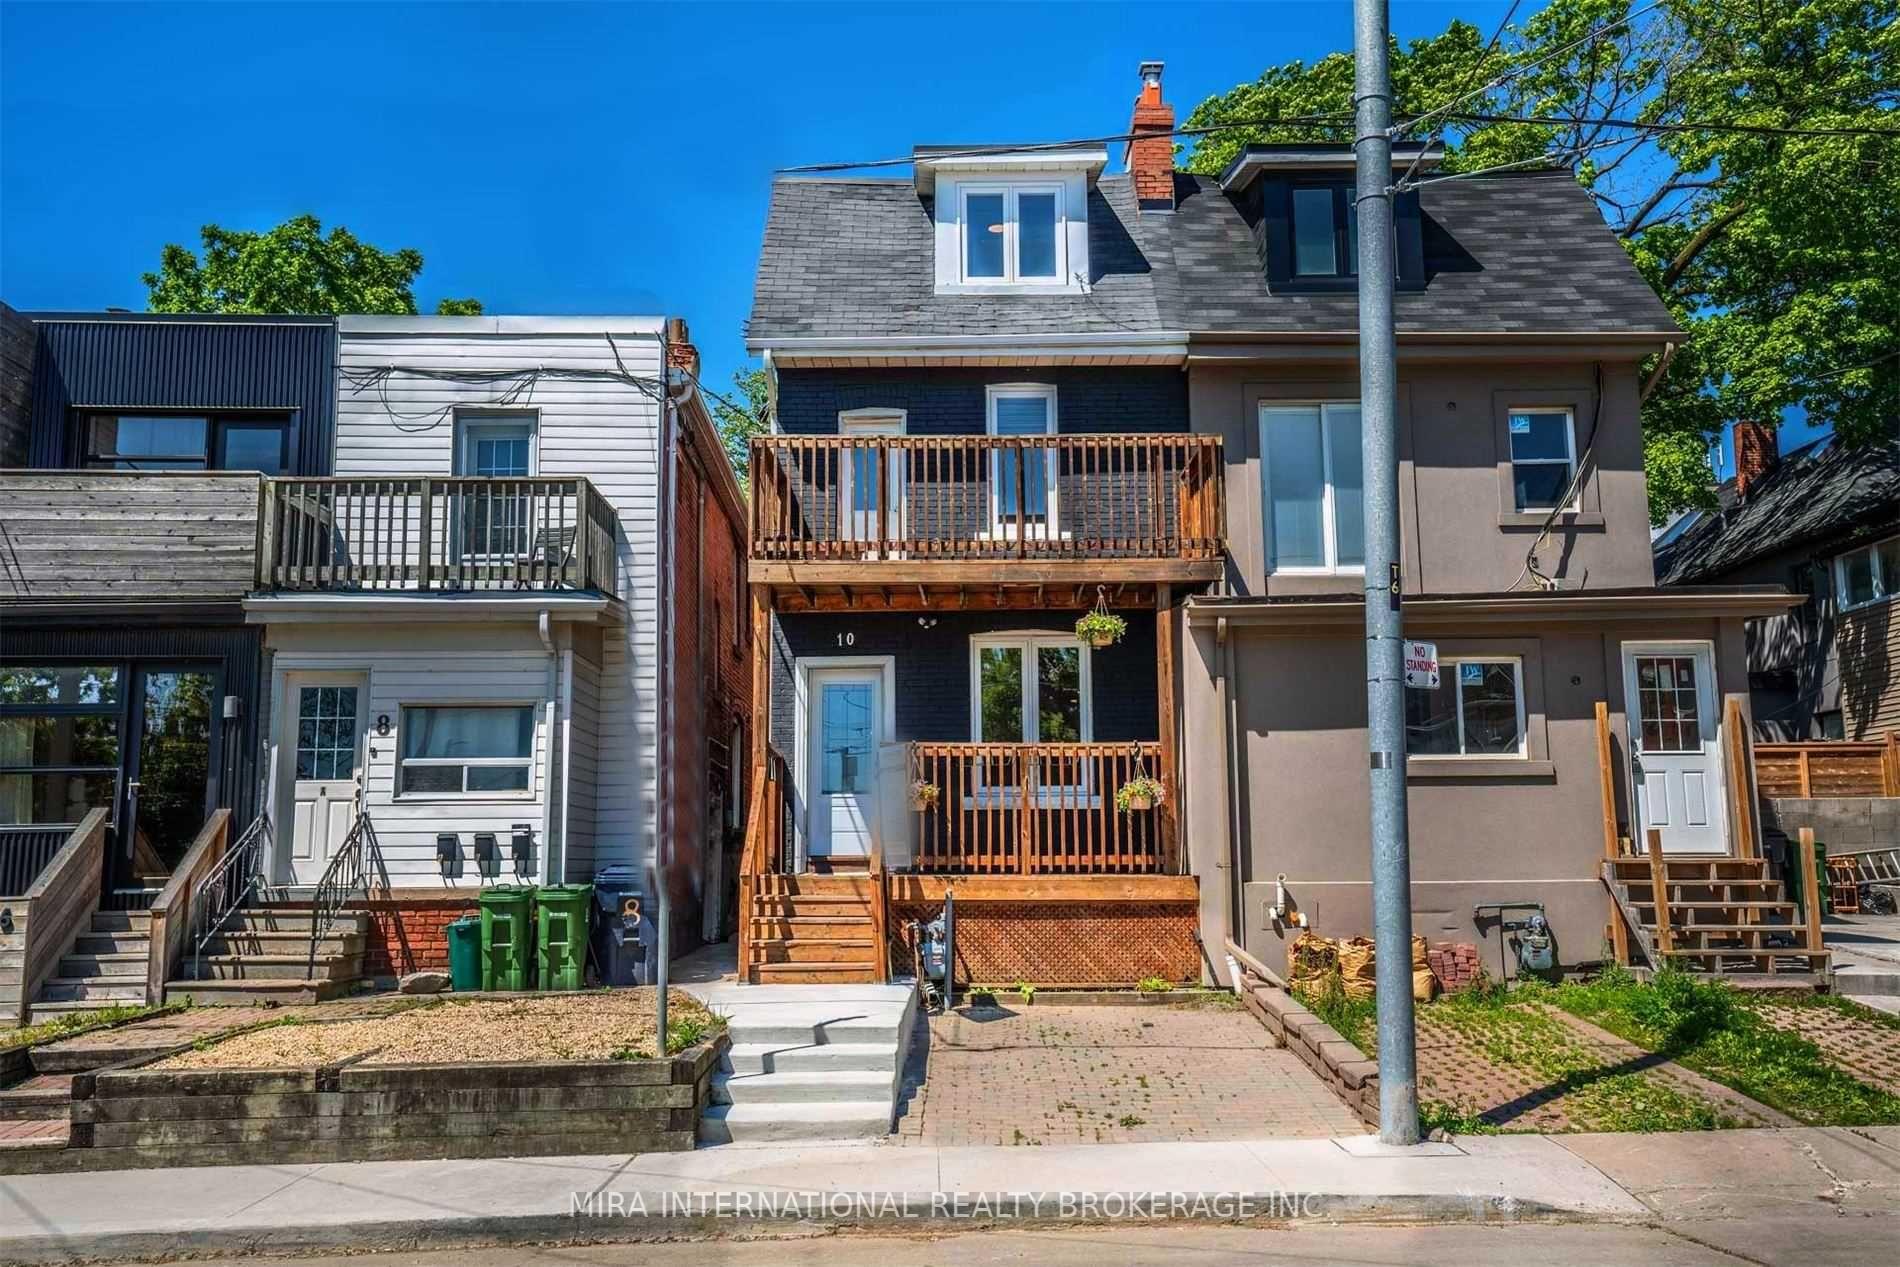
Unit A, 10 Fort Rouille Street
Multiplex Terminated
1/24Unit A, 10 Fort Rouille Street
Multiplex Terminated
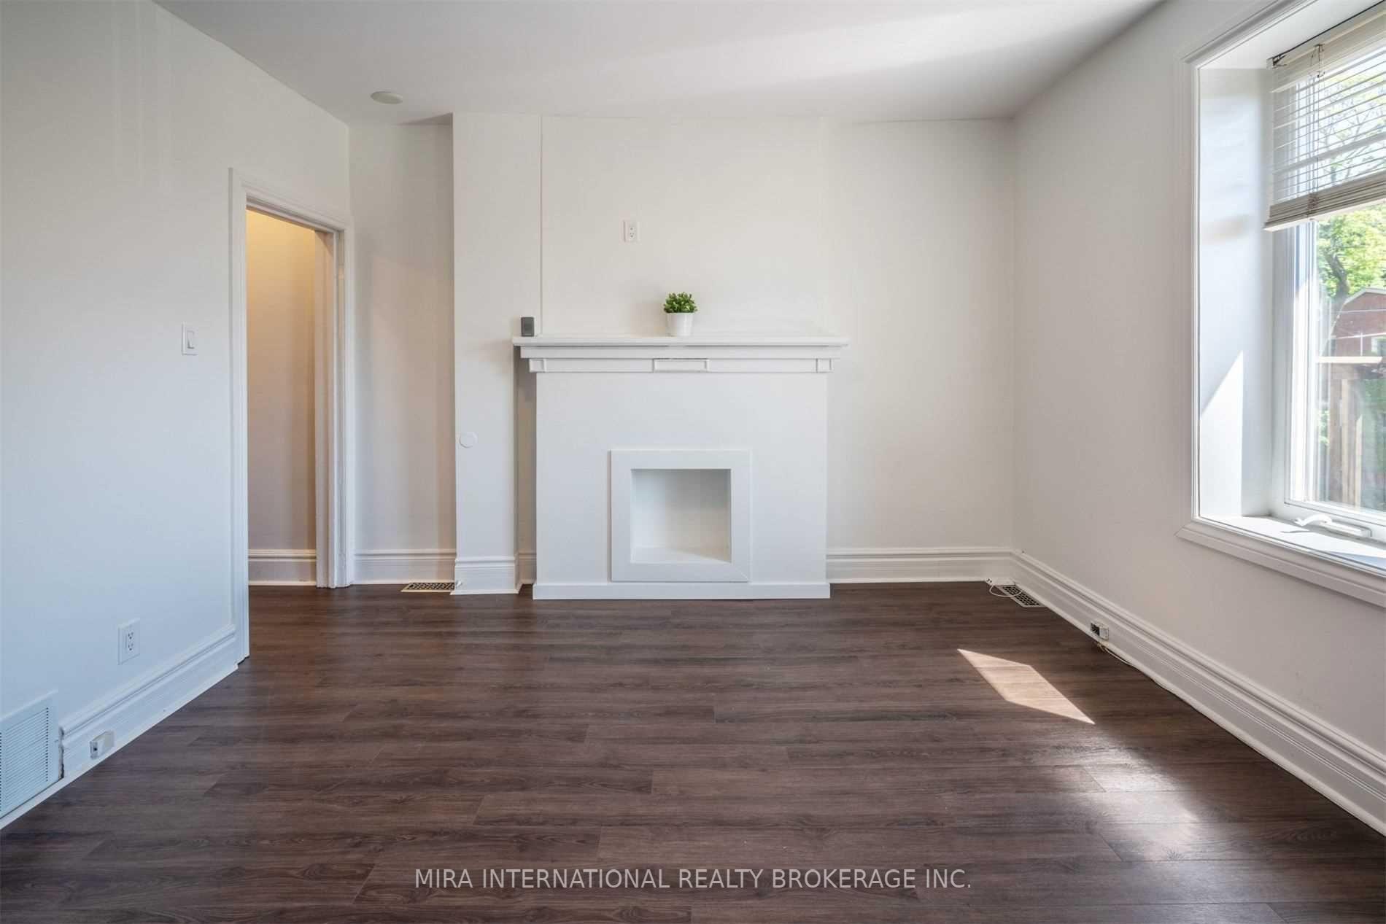
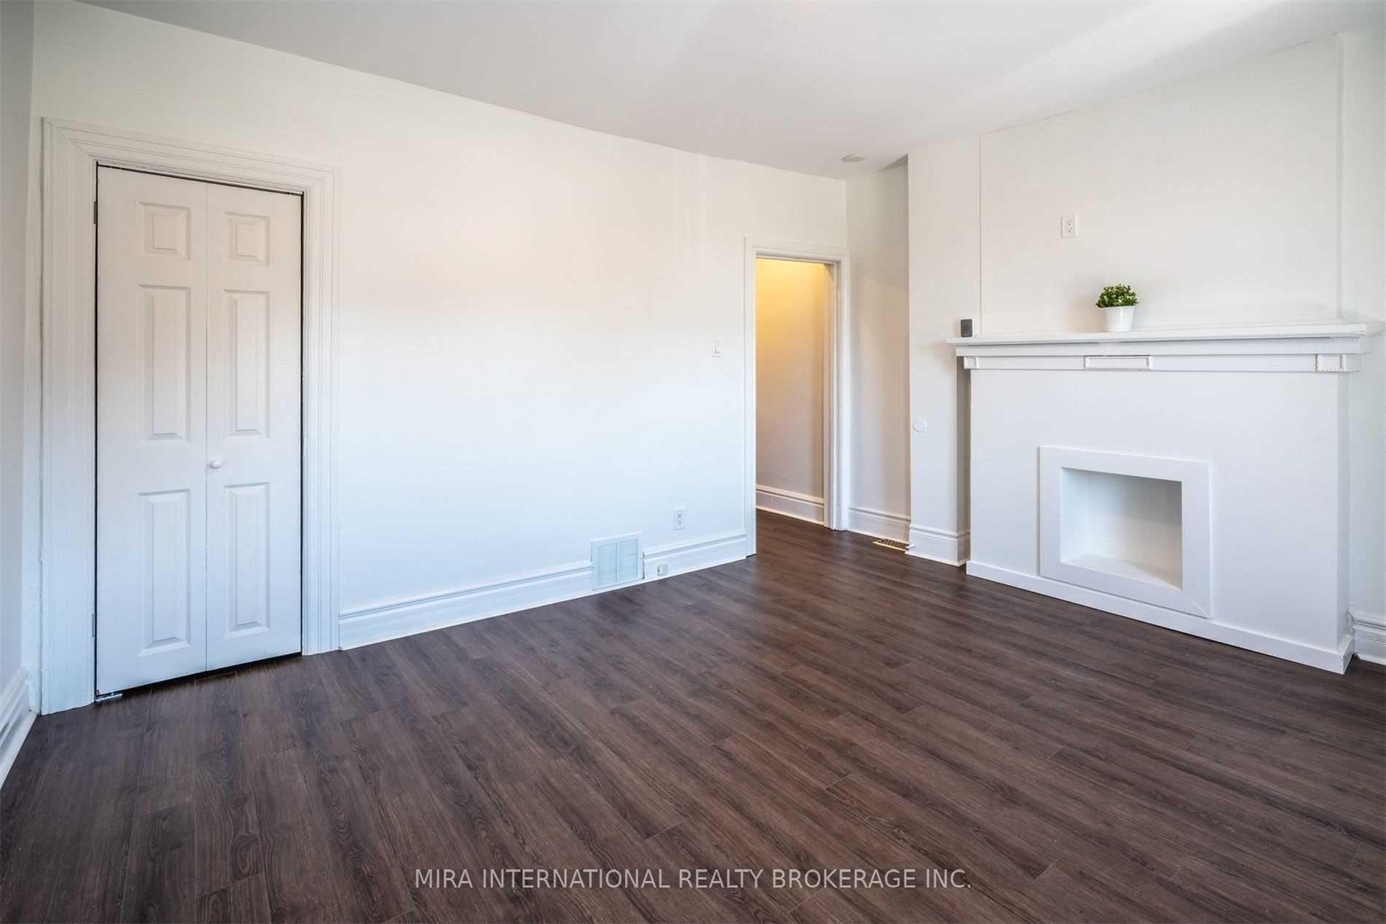
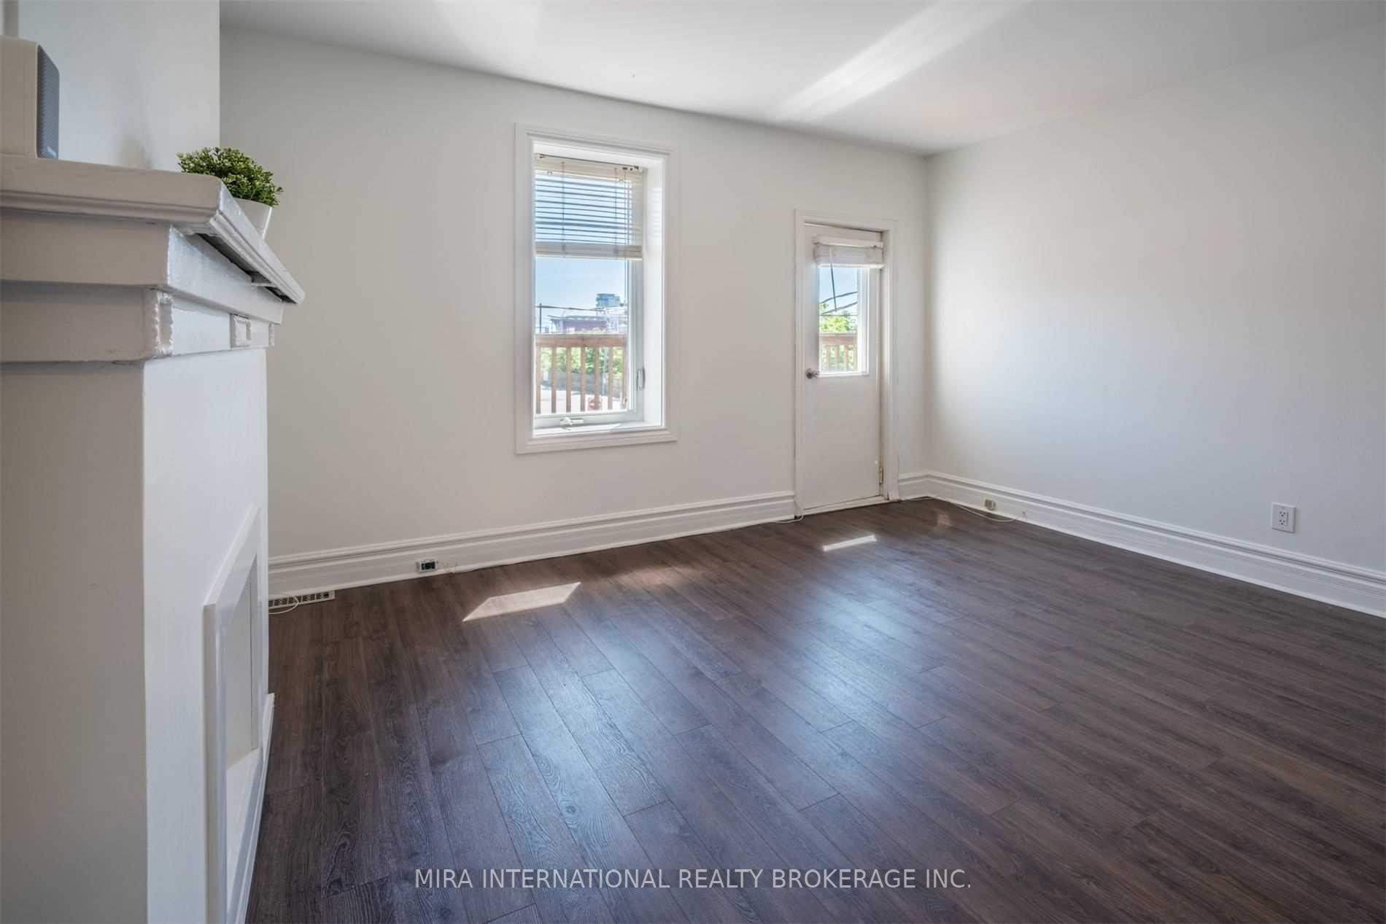
 See all 24 photos
2 Bedrooms
1 Bathroom
0 Parking
700–1.1K sq.ft
2nd Floor
— Unit
Property history
- $2,950TerminatedList: 2025-02-11|End: 2025-05-08|86 daysW11968653
Facts and features
- BasementOther
- Lease term12 months
- FurnishedUnfurnished
- LaundryShared
What stands out
- Central air
The homeMultiplex, Apartment, 700–1,100 sq ft
- Type: Multiplex
- Style: Apartment
- Living space: 700–1,100 sq ft
- Basement: Other
InsideShared, main level, Other, Rooms above ground 5
- Laundry: Shared, main level
- Features: Other
- Rooms above ground: 5
- Bedrooms: 2
- Bathrooms: 1
- Kitchens: 1
Outside and lotBrick, Unknown, Unknown
- Exterior: Brick
- Roof: Unknown
- Foundation: Unknown
ParkingOther
- Driveway: Other
Heating, water and powerForced air, gas, Central air, Municipal water
- Heating: Forced air, gas
- Cooling: Central air
- Water: Municipal water
- Sewer: Municipal sewer
Rent and termsRent $2,950 a month, 2nd floor, Unfurnished
- Rent: $2,950 a month
- Space for rent: 2nd floor
- Furnished: Unfurnished
- Lease: 12 months
- Deposit: Required
- Credit check: Required
- Employment letter: Required
- Rental application: Required
- References: Required
NearbyClear view, cul de sac/dead end, fenced yard, other, park, public transit
- Close to: Clear view, cul de sac/dead end, fenced yard, other, park, public transit
Listing detailsW11968653, Terminated, Feb 11, 2025
- MLS® number: W11968653
- Status: Terminated
- Listed on: Feb 11, 2025
- Days on market: 86
- Updated: May 8, 2025
- Possession: 2025-04-01 / April 1, 2025
- Occupied by: Tenant
- Listing brokerage: MIRA INTERNATIONAL REALTY BROKERAGE INC.
About this home
Unit A, 10 Fort Rouille Street, Toronto (South Parkdale), ON M6K 2C1
OtherClear ViewCul de Sac/Dead EndFenced YardOtherPark
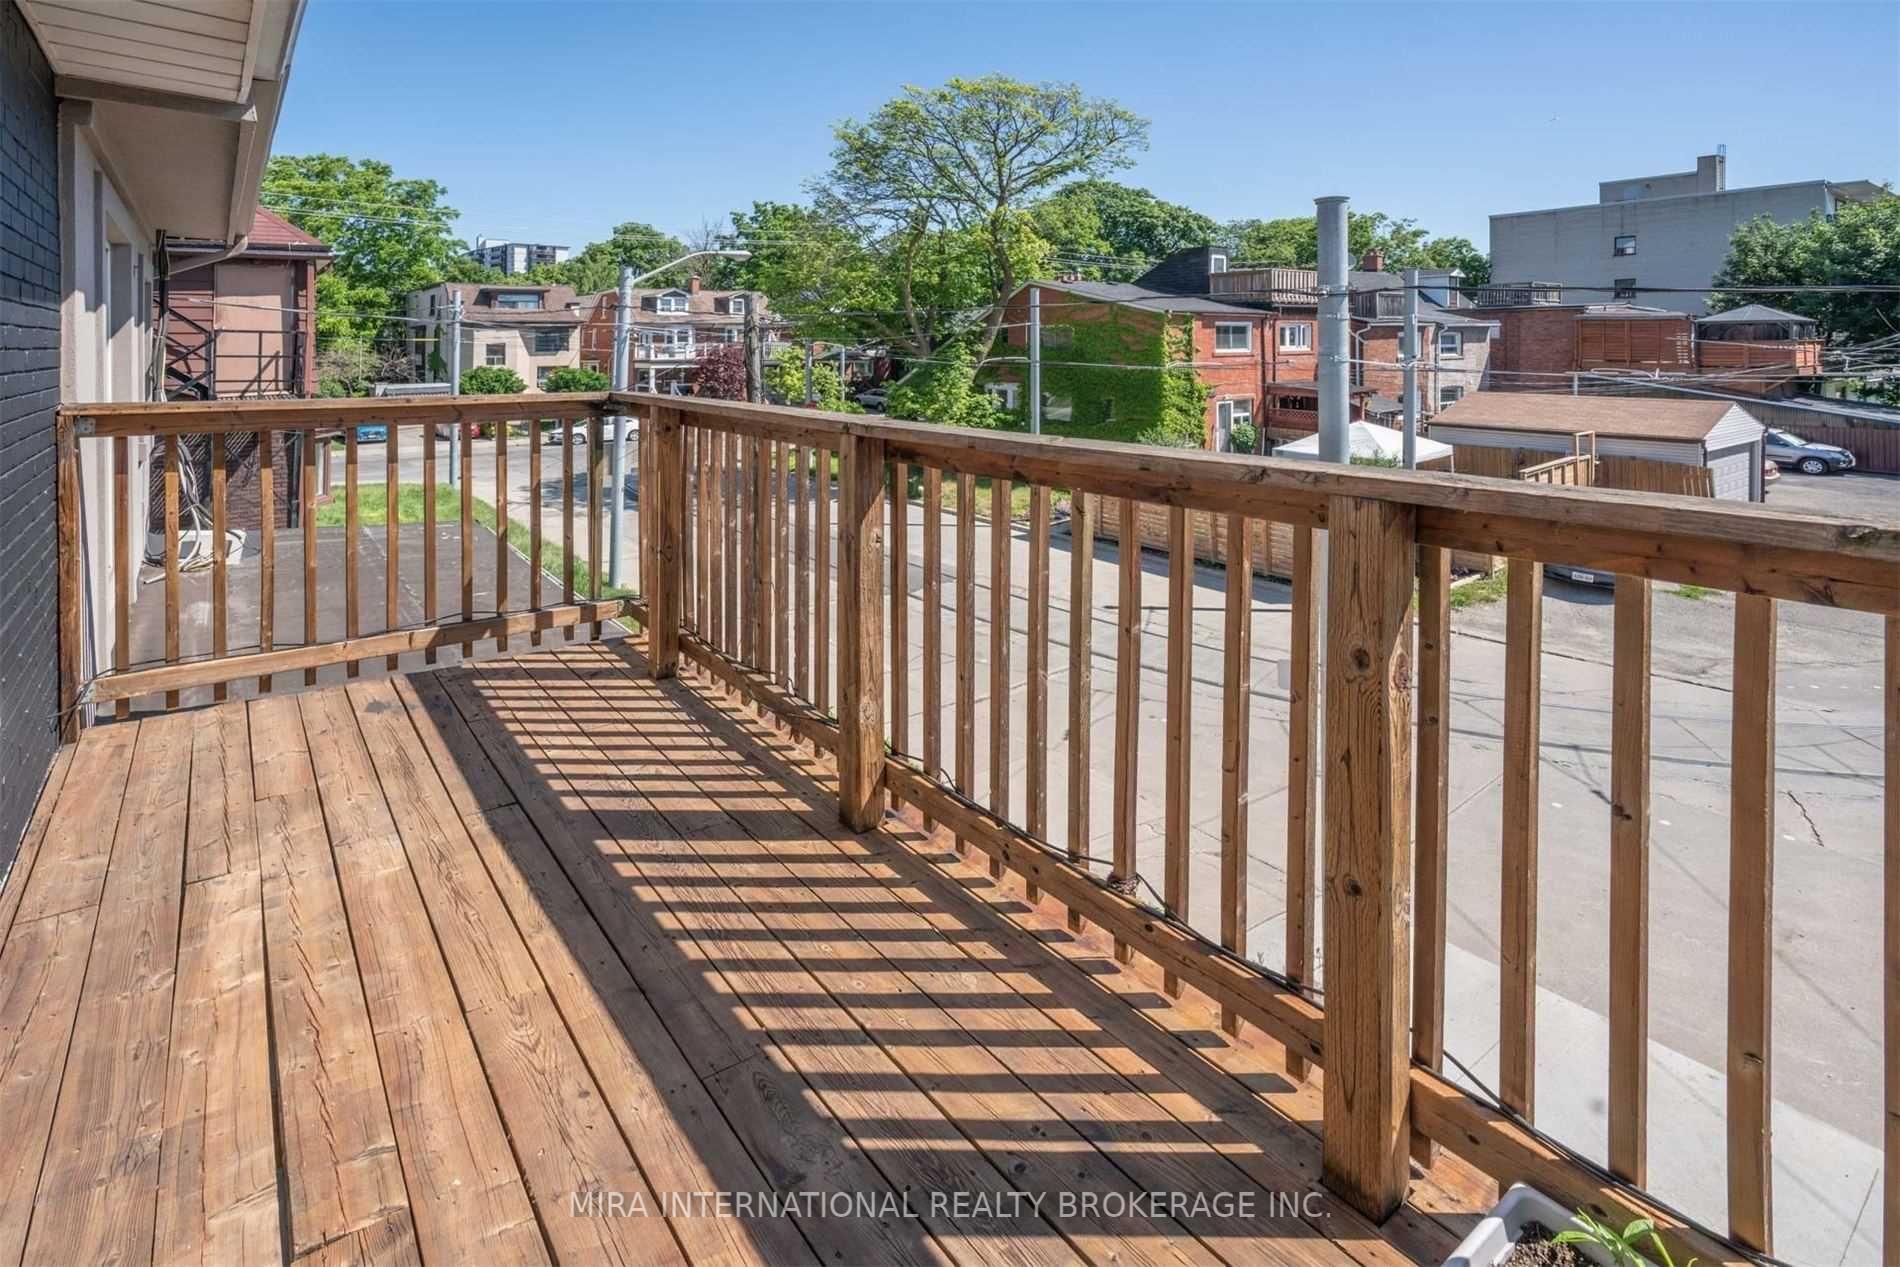
Attention tenants seeking style, comfort, and convenience in a prime location! Be the first to call this multi-level suite your home. Every inch of this spacious unit is in pristine condition. Enjoy two huge bedrooms perfect for a king-sized bed, a charming breakfast nook, and a private terrace offering stunning views of the CN Tower. The inviting living room features the original brick fireplace frame, adding character and warmth.
Read more
Ask about this home
A HOMEH agent will answer your questions about this home.
Ask a question
Around this home
King & Dufferin
Errands
Transit
Parks
Schools
Daily convenience, out of 100, from the distances below
ParkCentennial Park · 15 within 1 km4 min walk257 m
GroceryDunn Milk6 min walk367 m
SchoolDr. Rita Cox ? Kina Minogok Public School11 min walk650 m
Train stationDufferin Gate Loop2 min walk98 m
PharmacyI.D.A.8 min walk507 m
Cafés & foodJoker · 15 within 1 km3 min walk178 m
Gym & rec centreParamount Golf3 min walk161 m
LibraryToronto Public Library - Parkdale14 min walk871 m
HospitalE.W. Bickle Centre for Complex Continuing Care8 min walk498 m
WalkDriveStraight-line distance, open map data
Grocery0.4 km
Park0.3 km
Coffee0.2 km
Dining0.4 km
Gym0.3 km
Hospital0.5 km
Dufferin Gate Loop0.1 km
Schools nearby
School rating, out of 10.
Dr. Rita Cox ? Kina Minogok Public Schoolelementary · Public · 0.7 km
—
Dr. Rita Cox – Kina Minogok Public Schoolelementary · Public · 0.7 km
7.1/10Good
Holy Family Catholic Schoolelementary · Catholic · 0.8 km
2.7/10Low
Contact agent
Helpful calculators
Rent vs buy
Affordability
Mortgage
Down payment
Stress test
CMHC insurance
Your HOMEH agent

KimHOMEH agent · Toronto
"I would see it this week."
Ask Kim