

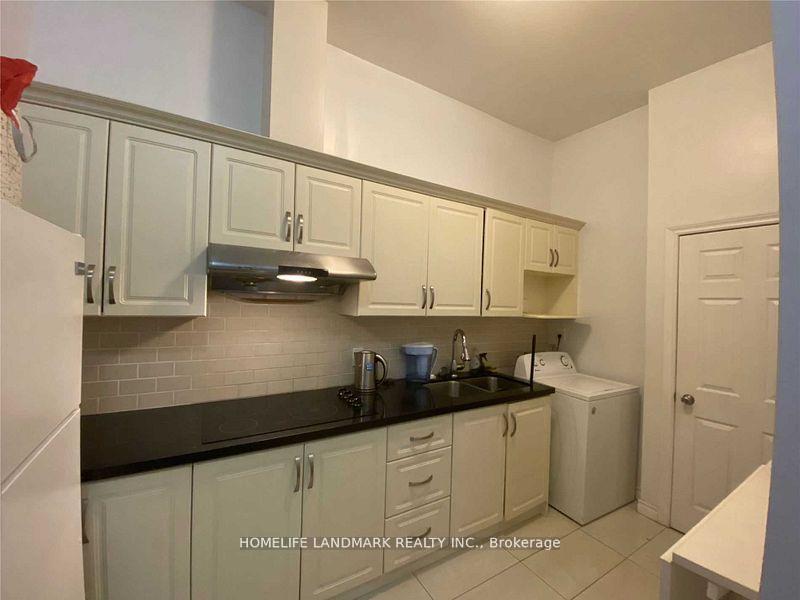
Unit 3A, 1406 Queen Street W
Other Rented
1/7Unit 3A, 1406 Queen Street W
Other Rented
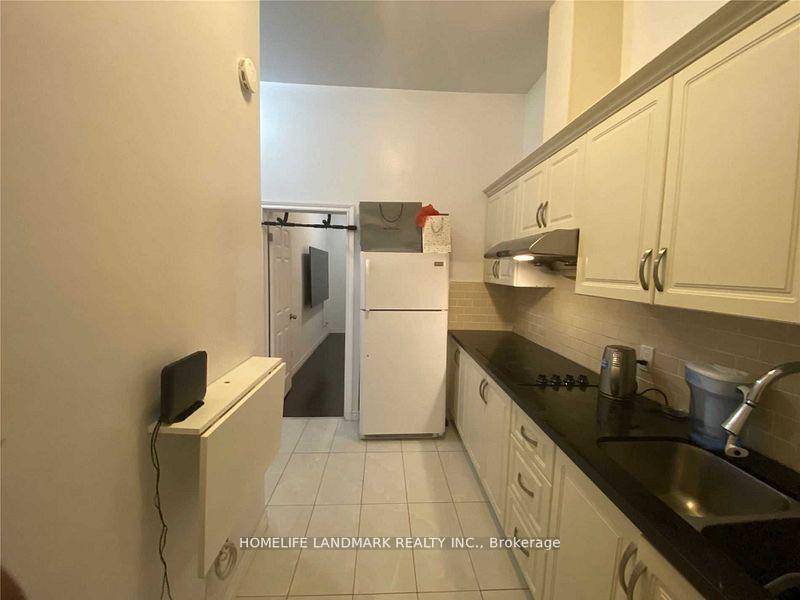
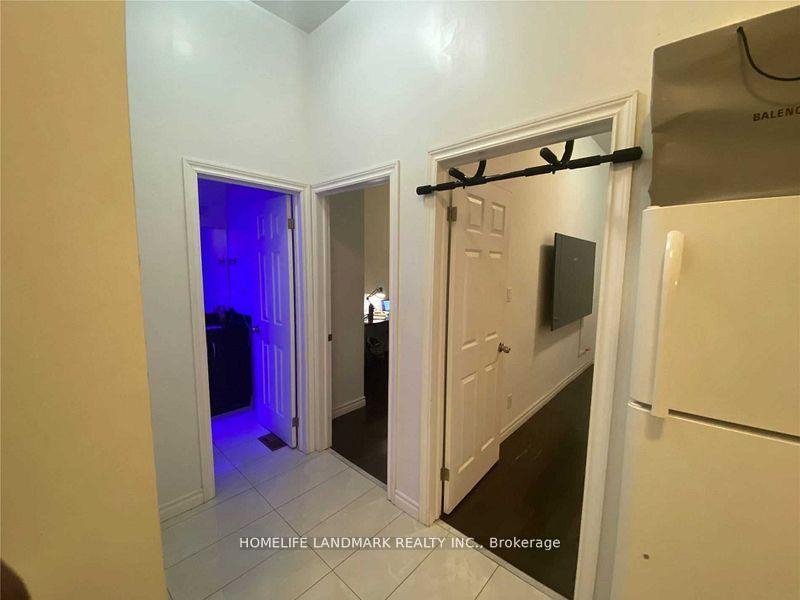
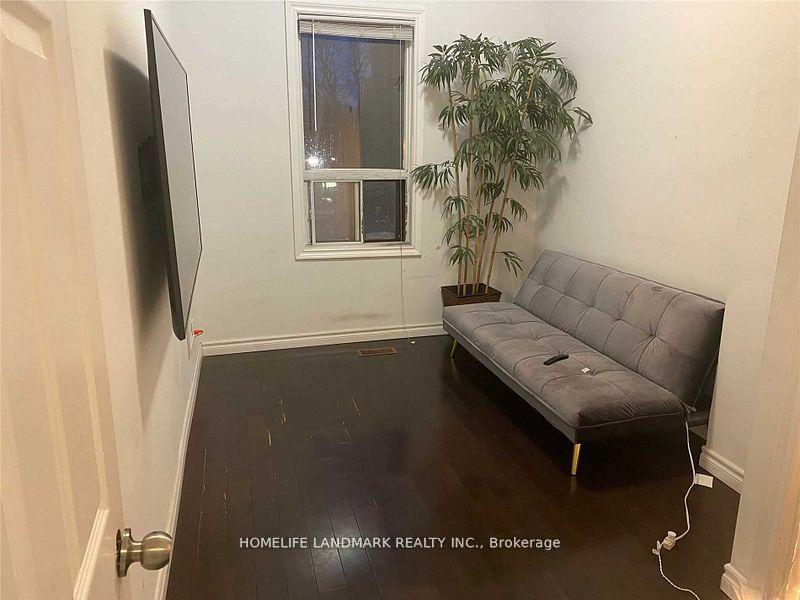
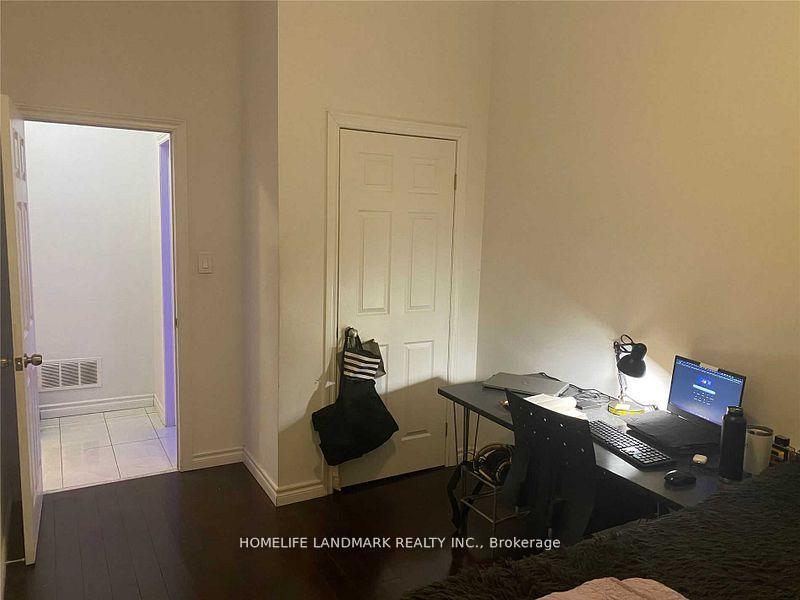 See all 7 photos
1 Bedroom
1 Bathroom
1 Garage
— sq.ft
Entire Home
— Unit
Property history
Facts and features
- Lease term12 months
- FurnishedUnfurnished
- LaundryEnsuite
- Type of homeOther
The homeOther, Apartment
- Type: Other
- Style: Apartment
InsideEnsuite, Accessory apartment, Rooms above ground 4
- Laundry: Ensuite
- Features: Accessory apartment
- Rooms above ground: 4
- Bedrooms: 1
- Bathrooms: 1
- Kitchens: 1
Outside and lotBrick, Shingles, Unknown
- Exterior: Brick
- Roof: Shingles
- Foundation: Unknown
Parking1 Garage, Attached, Available
- Spaces: 1 Garage
- Garage: Attached
- Driveway: Available
Rent and termsRent $1,680 a month, Entire property, Unfurnished
- Rent: $1,680 a month
- Space for rent: Entire property
- Furnished: Unfurnished
- Lease: 12 months
- Rent includes: Building maintenance, common elements, heat, hydro, water
IncludedCentral air conditioning, hydro, water, gas, heat. stove, washer & dryer, refrigerator, all existing elfs and window coverings
- Included: Central air conditioning, hydro, water, gas, heat. stove, washer & dryer, refrigerator, all existing elfs and window coverings
Listing detailsW12012870, Rented, Mar 11, 2025
- MLS® number: W12012870
- Status: Rented
- Listed on: Mar 11, 2025
- Days on market: 58
- Updated: May 8, 2025
- Possession: Immediate
- Occupied by: Vacant
- Listing brokerage: HOMELIFE LANDMARK REALTY INC.
About this home
Unit 3A, 1406 Queen Street W, Toronto (Roncesvalles), ON M6K 1L9
Accessory Apartment
Renovated a one-bedroom & Living Room(Can be used as Two Bedrooms) apartment, New Paint. Steps To Ttc, Shopping, Art Galleries, Gladstone Hotel, The Drake, Restaurants. **EXTRAS** Fridge, Stove And Washer & Dryer **Utilities Included**
Read more
Ask about this home
A HOMEH agent will answer your questions about this home.
Ask a question
Around this home
Queen/Lansdowne
Errands
Transit
Parks
Schools
Daily convenience, out of 100, from the distances below
ParkH.O.P.E. Community Garden · 15 within 1 km2 min walk149 m
GroceryBest Convenience1 min walk20 m
SchoolParkdale Collegiate Institute4 min walk220 m
Train stationDunn Avenue1 min walk38 m
PharmacyVina Pharmacy3 min walk159 m
Cafés & foodPopeyes · 15 within 1 km1 min walk14 m
Gym & rec centreKababayan Multicultural Centre2 min walk116 m
LibraryToronto Public Library - Parkdale2 min walk152 m
WalkDriveStraight-line distance, open map data
Grocery0.0 km
Park0.1 km
Coffee0.0 km
Dining0.0 km
Gym0.2 km
Dunn Avenue0.0 km
Schools nearby
School rating, out of 10.
Parkdale Collegiate Institutesecondary · Public · 0.2 km
6.5/10Good
Parkdale Junior and Senior Public Schoolelementary · Public · 0.3 km
2.6/10Low
Holy Family Catholic Schoolelementary · Catholic · 0.3 km
2.7/10Low
Contact agent
Helpful calculators
Rent vs buy
Affordability
Mortgage
Down payment
Stress test
CMHC insurance
Your HOMEH agent

NimaHOMEH agent · Toronto
"I would see it this week."
Ask Nima