

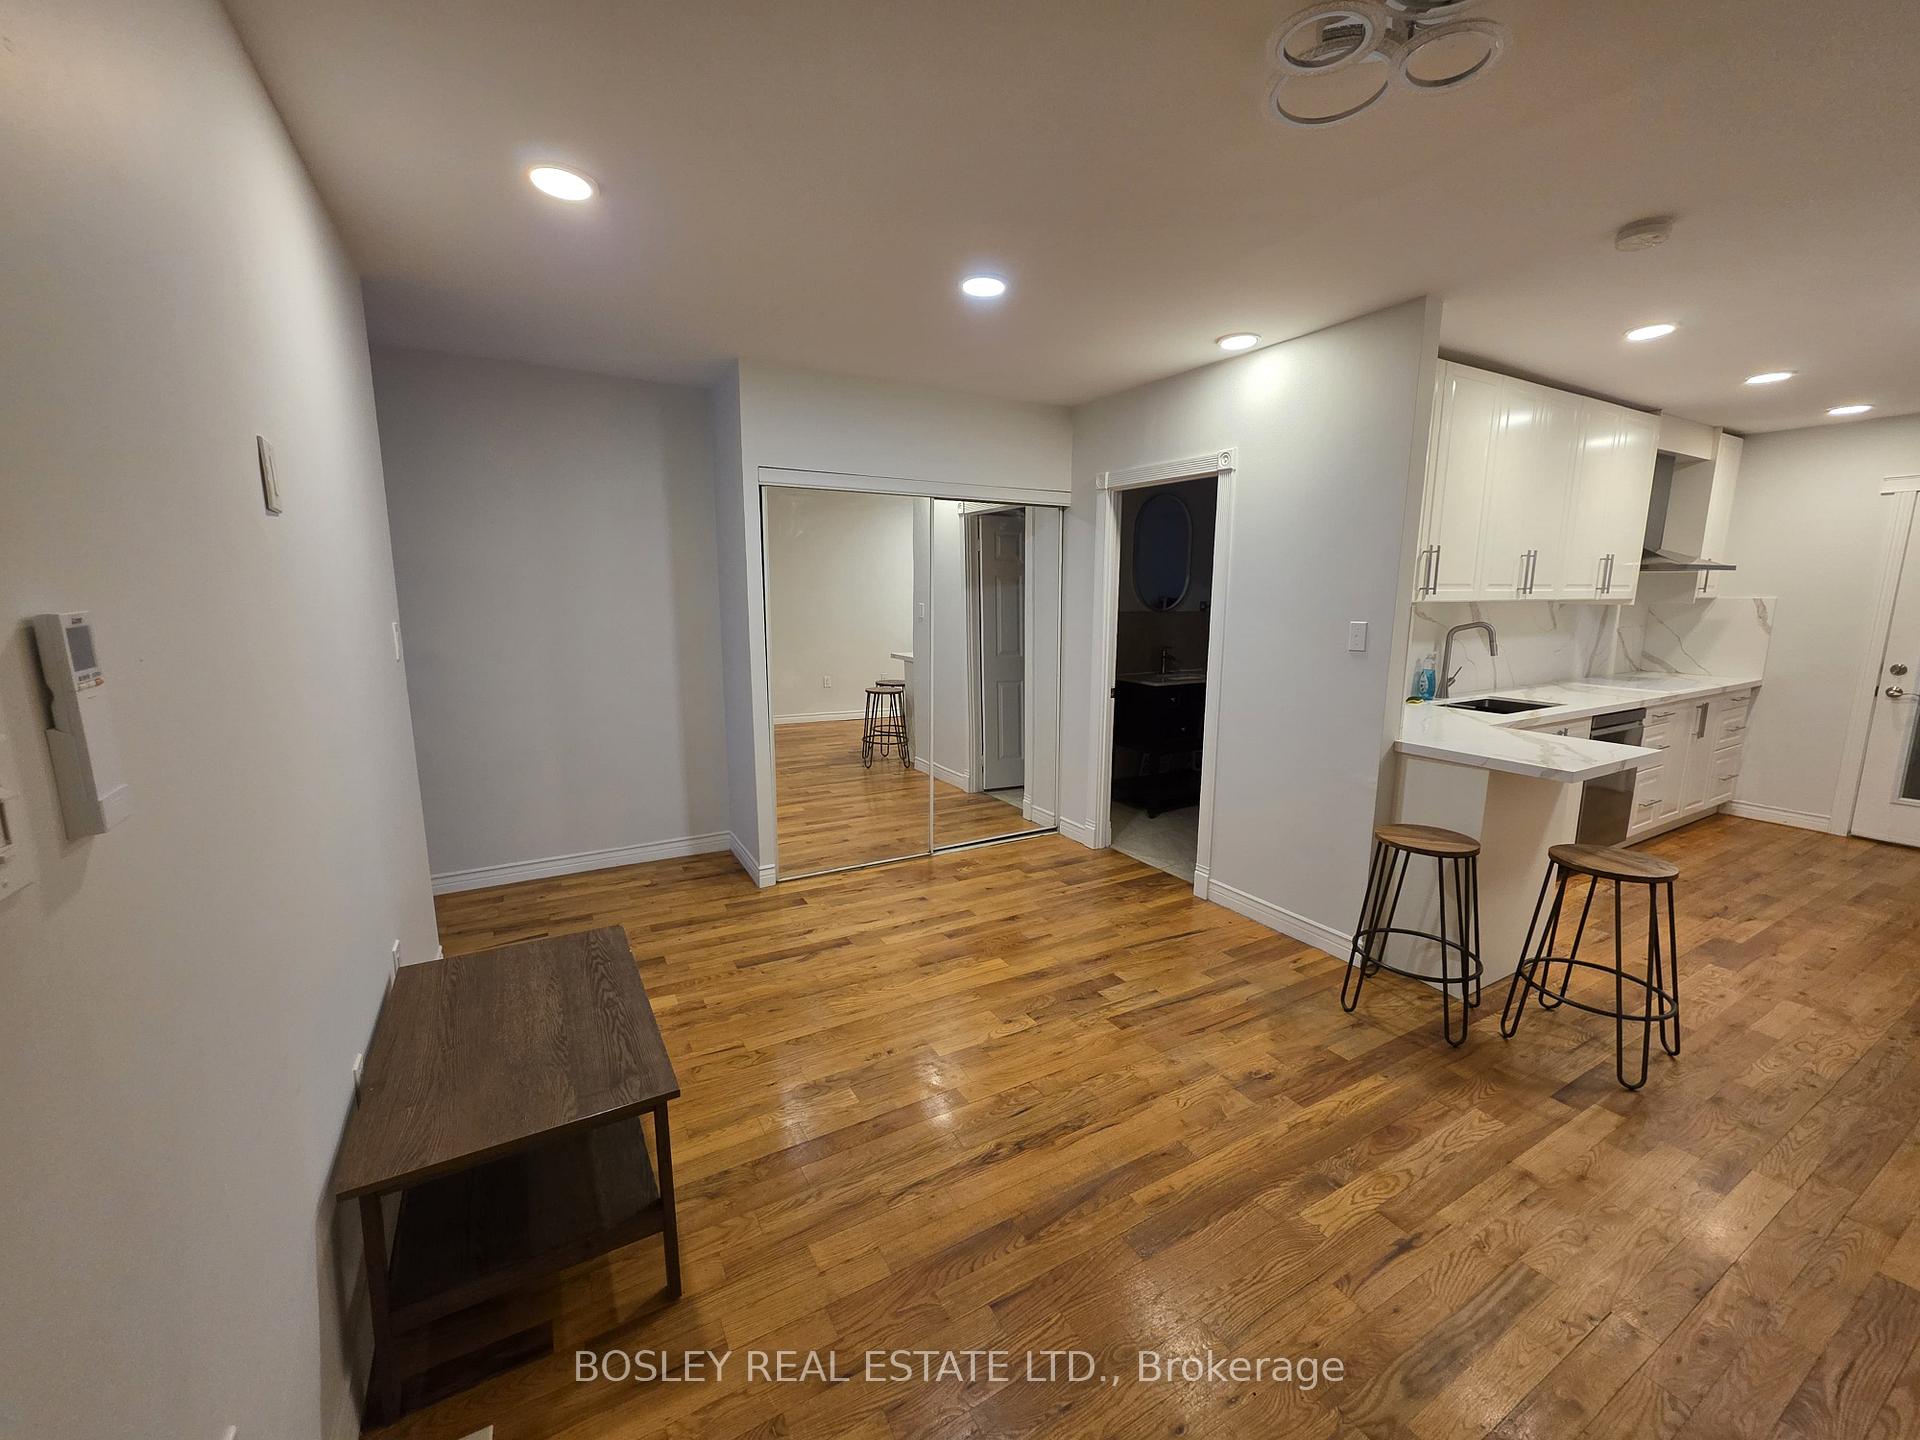
145A Roncesvalles Avenue
Store W Apt/Office Terminated
1/18145A Roncesvalles Avenue
Store W Apt/Office Terminated
 See all 18 photos
2 Bedrooms
1 Bathroom
0 Garage
— sq.ft
2nd Floor
— Unit
Property history
- $2,700TerminatedList: 2025-01-30|End: 2025-05-01|91 daysW11949929
Facts and features
- BasementNone
- Lease term12 months
- FurnishedUnfurnished
- LaundryCommon area, in building, room
What stands out
- Hardwood floors
The homeStore W Apt/Office, Other, Basement None
- Type: Store W Apt/Office
- Style: Other
- Basement: None
InsideHardwood, Tile, Common area, in building, laundry room, main level, Carpet free, separate heating controls
- Flooring: Hardwood, Tile
- Laundry: Common area, in building, laundry room, main level
- Features: Carpet free, separate heating controls
- Rooms above ground: 5
- Bedrooms: 2
- Bathrooms: 1
- Kitchens: 1
Outside and lotBrick front, Other, Other
- Exterior: Brick front
- Roof: Other
- Foundation: Other
ParkingStreet only
- Driveway: Street only
Heating, water and powerHeat pump, gas, Wall unit(s), Municipal water
- Heating: Heat pump, gas
- Cooling: Wall unit(s)
- Water: Municipal water
- Sewer: Municipal sewer
Rent and termsRent $2,700 a month, 2nd floor, Unfurnished
- Rent: $2,700 a month
- Space for rent: 2nd floor
- Furnished: Unfurnished
- Lease: 12 months
- Paid: Monthly
- Rent includes: Building maintenance, exterior maintenance, private garbage removal
- Deposit: Required
- Credit check: Required
- Employment letter: Required
- Rental application: Required
- References: Required
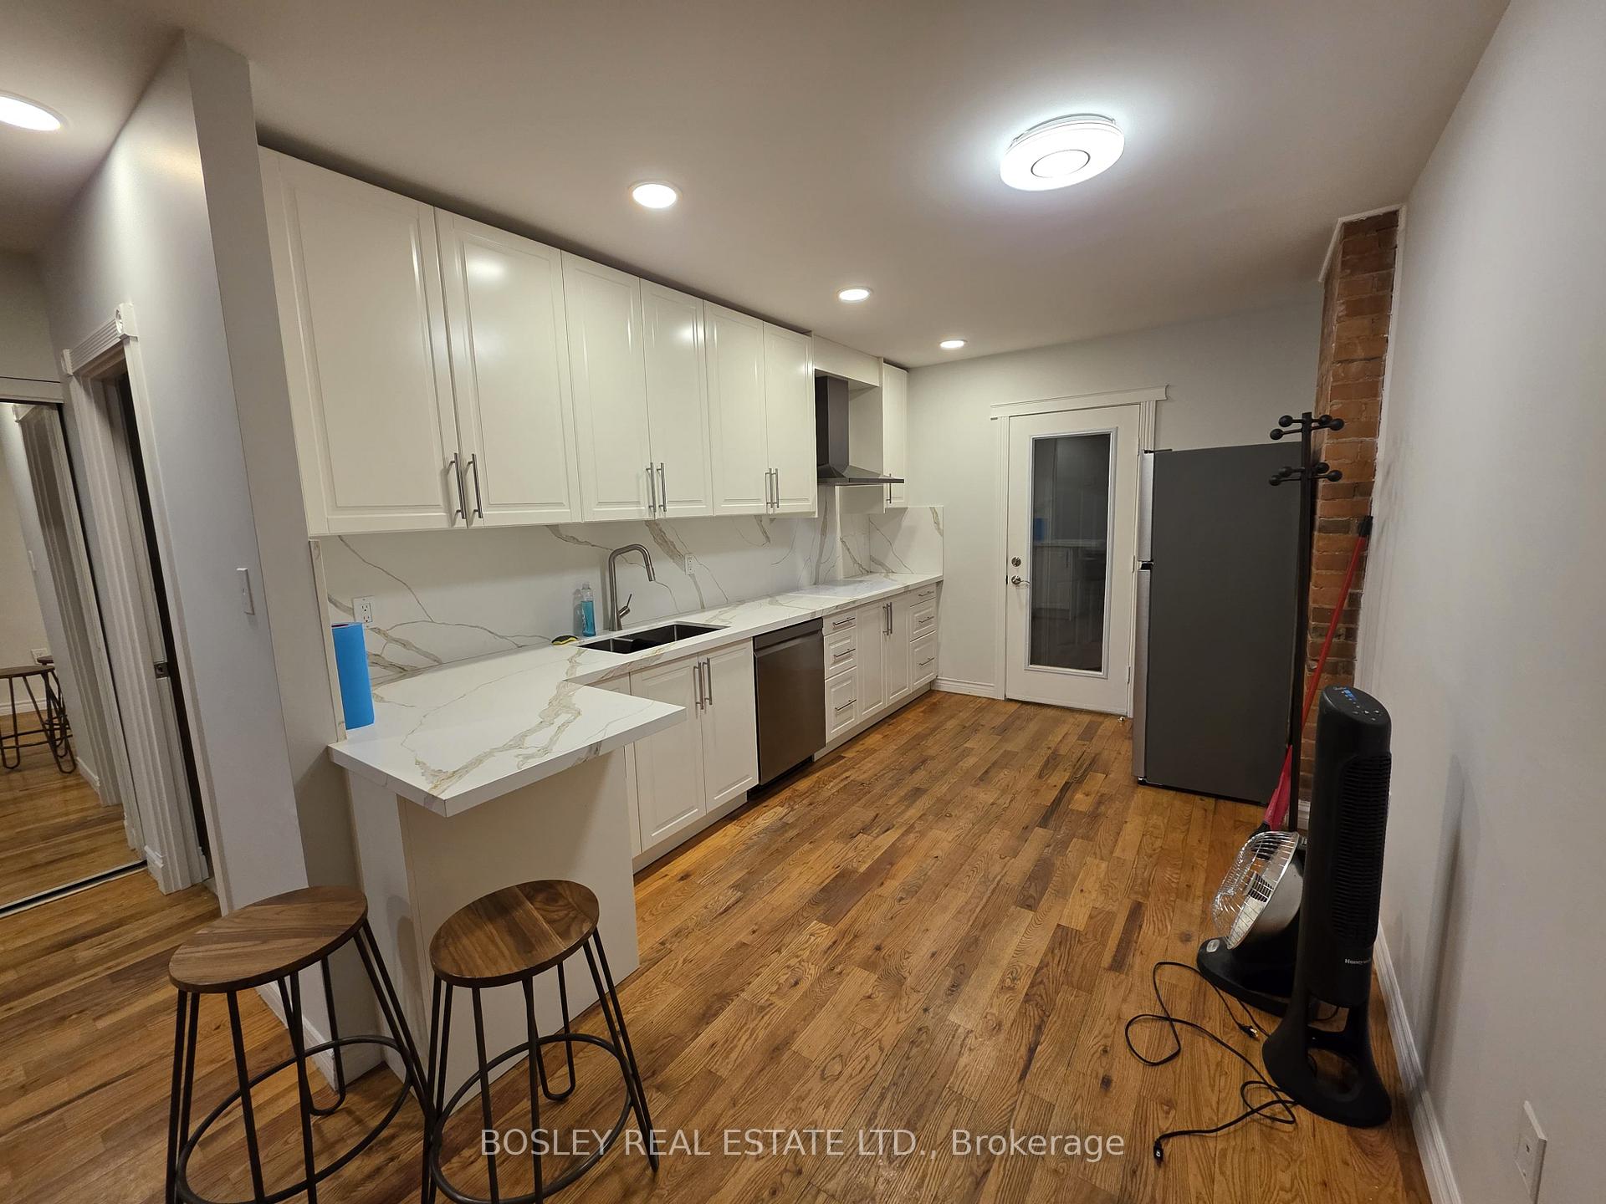
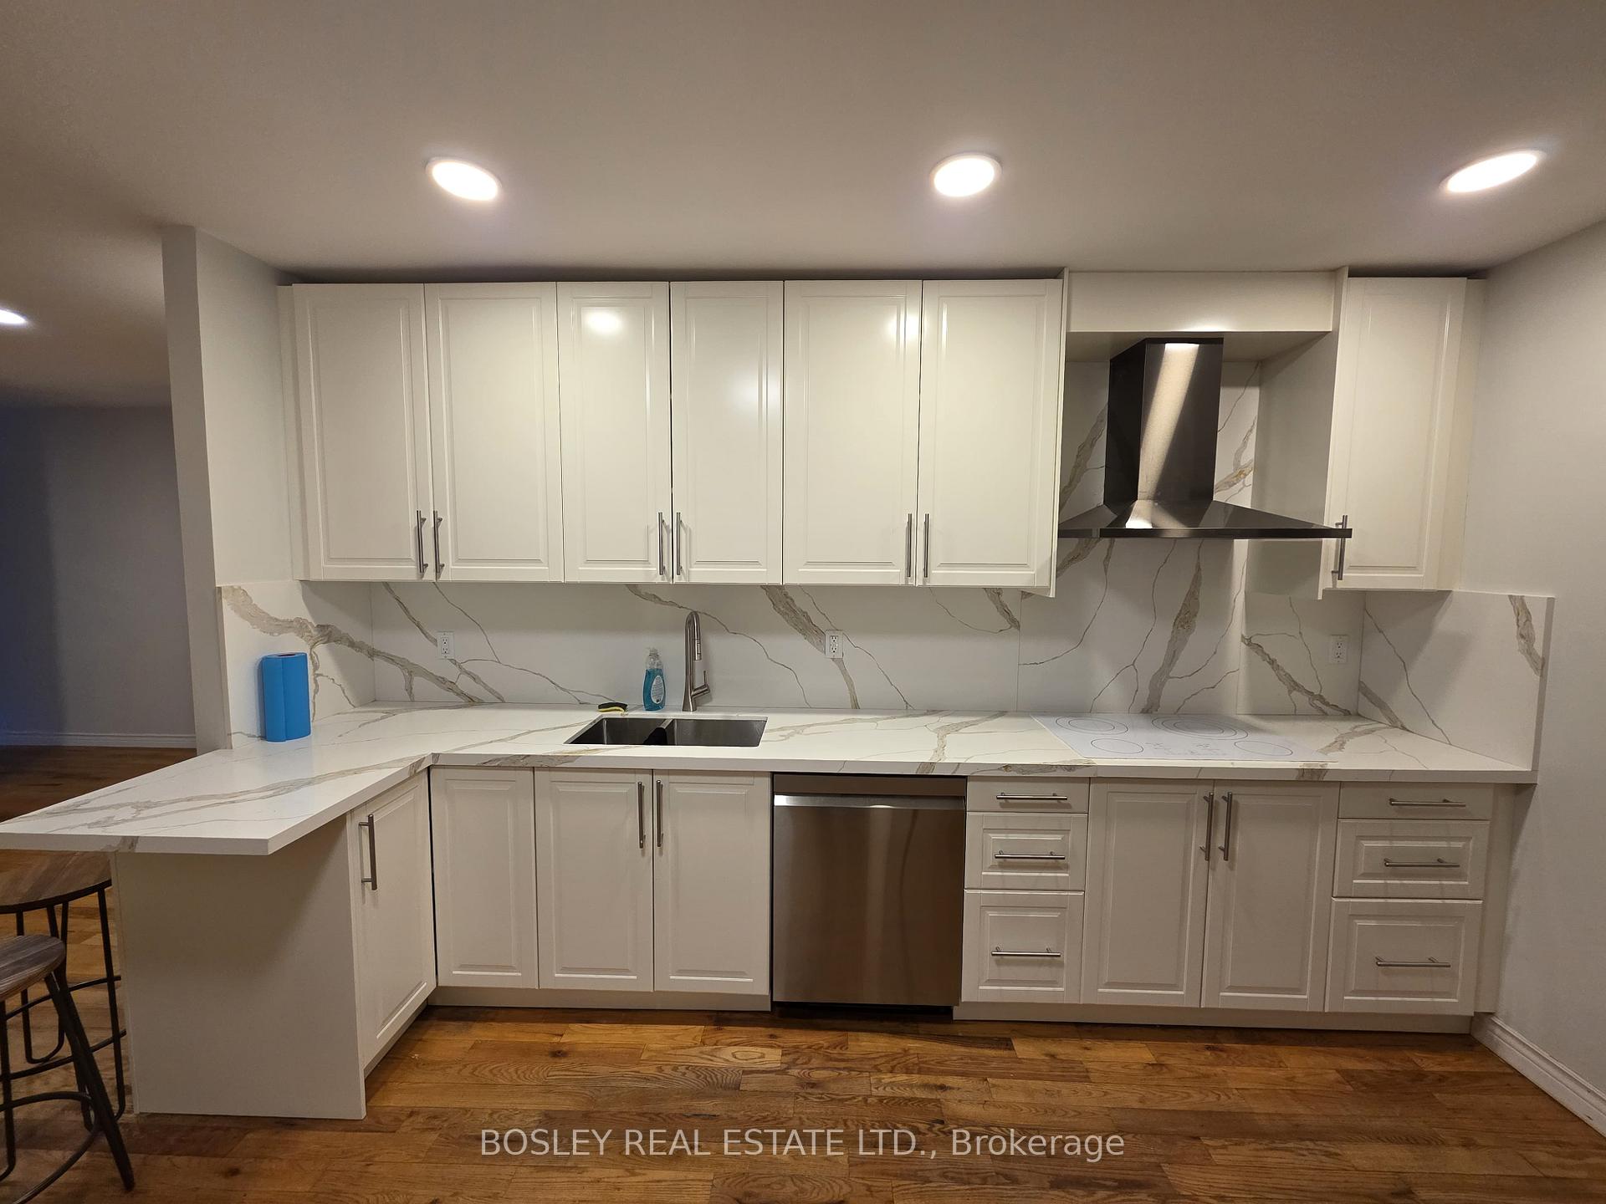
IncludedNew appliances including fridge, stovetop, hood range ,dishwasher, stackable washer/dryer
- Included: New appliances including fridge, stovetop, hood range ,dishwasher, stackable washer/dryer
Listing detailsW11949929, Terminated, Jan 30, 2025
- MLS® number: W11949929
- Status: Terminated
- Listed on: Jan 30, 2025
- Days on market: 91
- Updated: May 1, 2025
- Possession: Immediately
- Occupied by: Vacant
- Listing brokerage: BOSLEY REAL ESTATE LTD.
About this home
145A Roncesvalles Avenue, Toronto (Roncesvalles), ON M6R 2L2
Carpet FreeSeparate Heating Controls
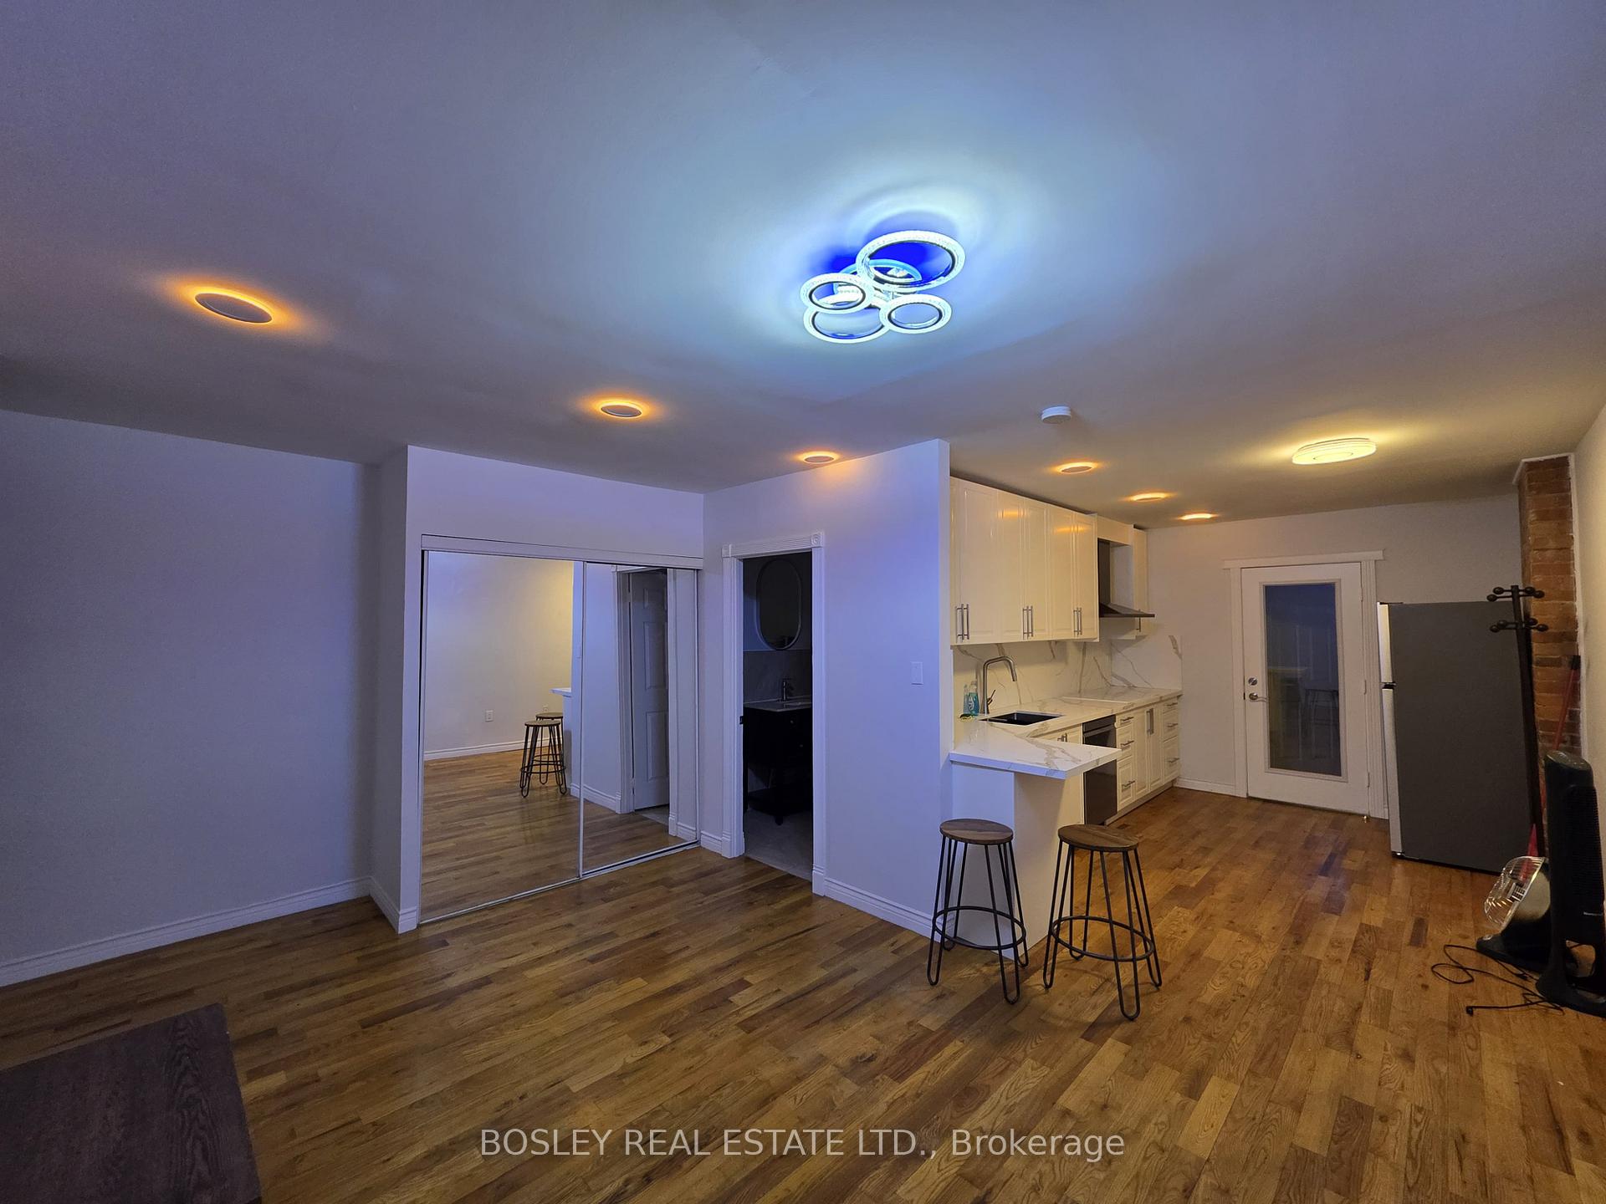
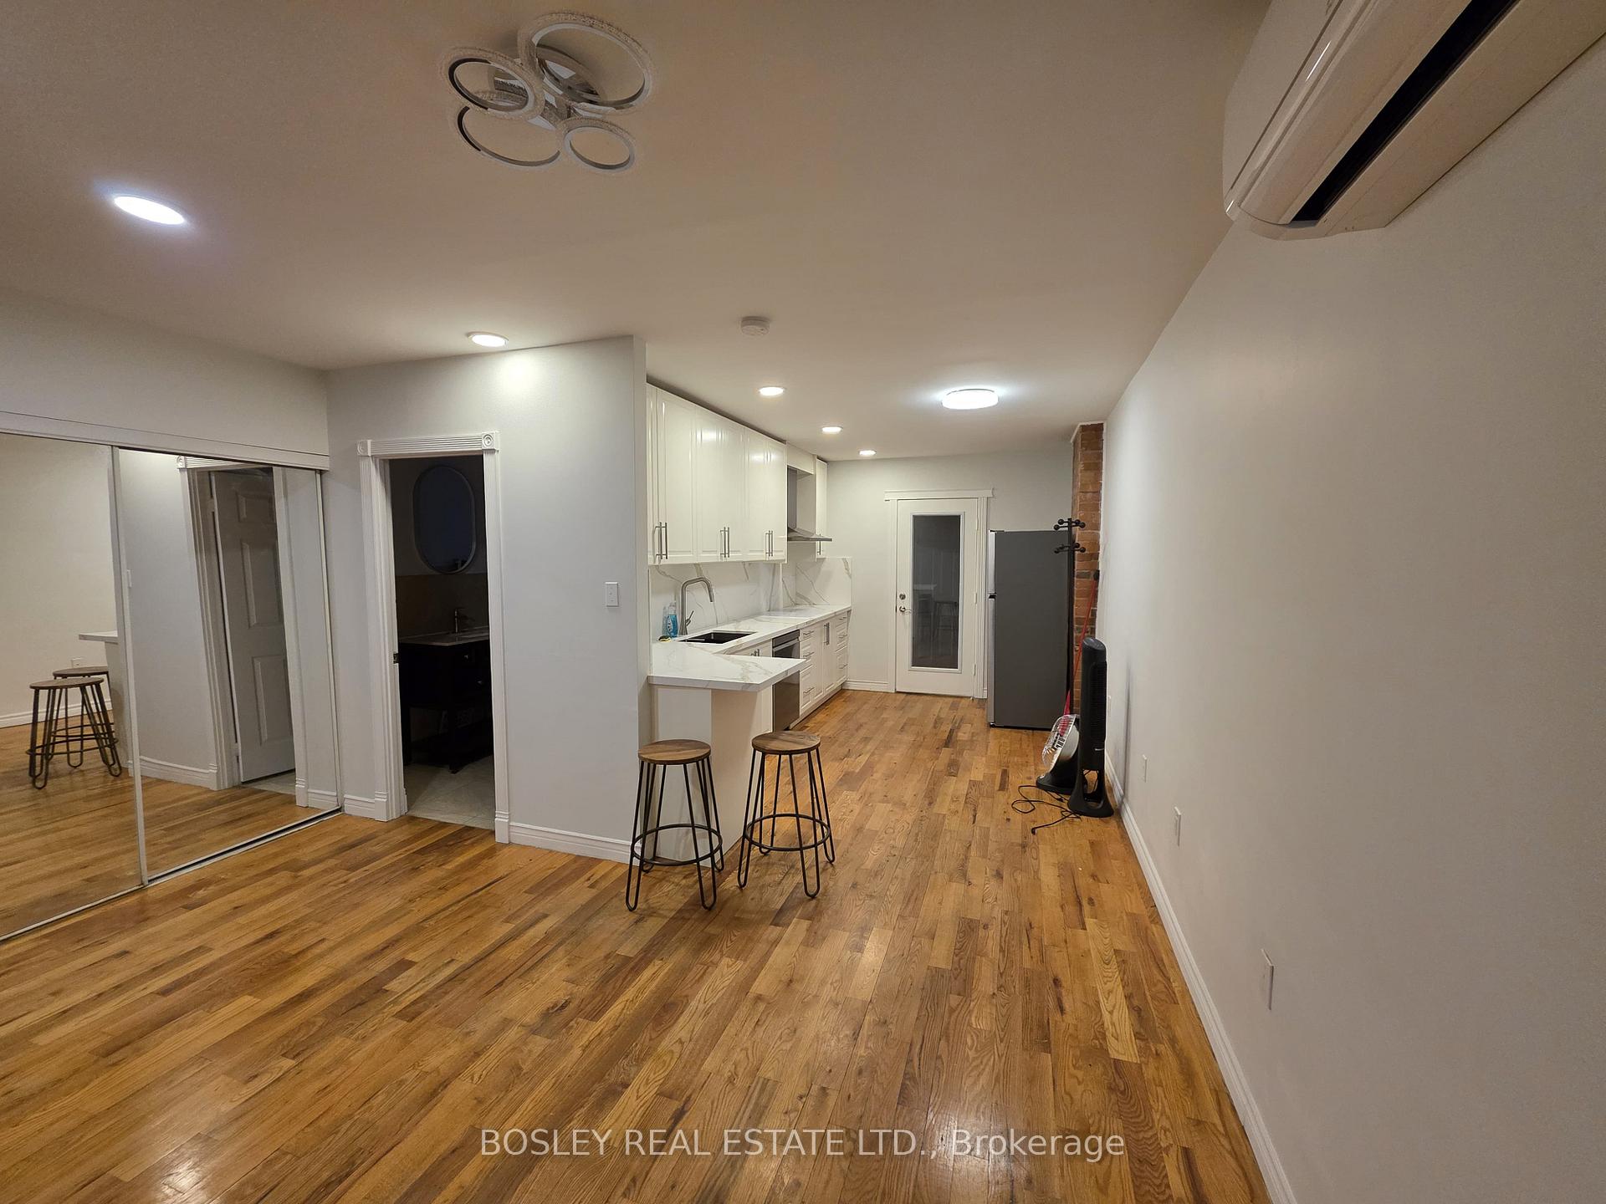
Located in the heart of Roncesvalles Village, this spacious two bedroom, one bath boasts a renovated kitchen, hardwood floors throughout and generously sized bedrooms. The apartment is conveniently surrounded by numerous local amenities, including restaurants, cafs, retail options, and grocers, making it the perfect blend of modern convenience and classic charm. **EXTRAS** Transit at your doorstep!
Read more
Ask about this home
A HOMEH agent will answer your questions about this home.
Ask a question
Around this home
Roncesvalles Ave and Garden Ave
Errands
Transit
Parks
Schools
Daily convenience, out of 100, from the distances below
ParkGrafton Avenue Park · 14 within 1 km8 min walk514 m
GroceryShangri-La Fruit Market1 min walk33 m
SchoolGarden Avenue Junior Public School2 min walk120 m
Train stationGarden Avenue1 min walk43 m
PharmacyGuardian1 min walk66 m
Cafés & foodKami Sushi · 15 within 1 km1 min walk7 m
Gym & rec centreFortides Pilates1 min walk5 m
LibraryToronto Public Library - High Park3 min walk160 m
HospitalSt. Joseph's Health Centre7 min walk425 m
WalkDriveStraight-line distance, open map data
Grocery0.0 km
Park0.5 km
Coffee0.1 km
Dining0.0 km
Gym0.0 km
Hospital0.4 km
Garden Avenue0.0 km
Schools nearby
School rating, out of 10.
Garden Avenue Junior Public Schoolelementary · Public · 0.1 km
7.5/10Good
Fern Avenue Junior and Senior Public Schoolelementary · Public · 0.2 km
6.8/10Good
St Vincent de Paul Catholic Schoolelementary · Catholic · 0.3 km
8.6/10Excellent
Contact agent
Helpful calculators
Rent vs buy
Affordability
Mortgage
Down payment
Stress test
CMHC insurance
Your HOMEH agent

NimaHOMEH agent · Toronto
"I would see it this week."
Ask Nima