

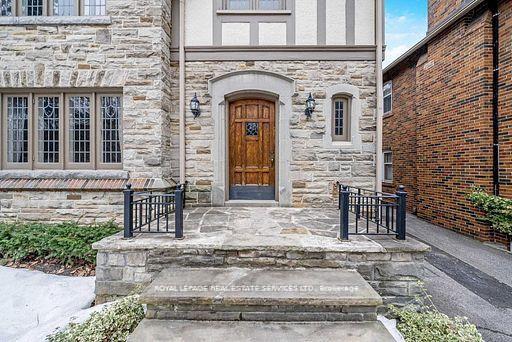
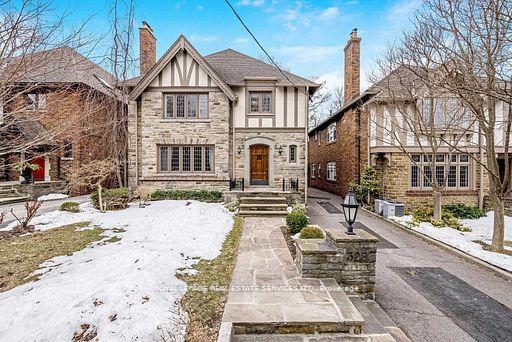
Unit 2, 328 Riverside Drive
Multiplex Rented
1/16Unit 2, 328 Riverside Drive
Multiplex Rented
 See all 16 photos
2 Bedrooms
1 Bathroom
1 Parking
— sq.ft
2nd Floor
— Unit
Property history
Facts and features
- BasementNone
- Lease term12 months
- FurnishedUnfurnished
- LaundryEnsuite
What stands out
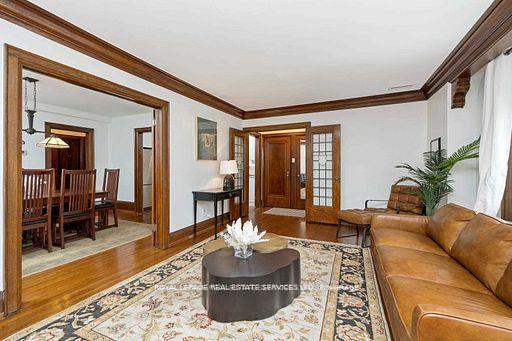
- Hardwood floors
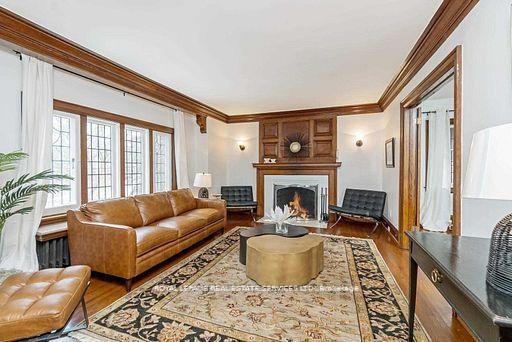
- Fireplace
The homeMultiplex, 2-storey, Basement None
- Type: Multiplex
- Style: 2-storey
- Basement: None
InsideFireplace Yes, Hardwood, Ensuite
- Fireplace: Yes
- Flooring: Hardwood
- Laundry: Ensuite
- Features: Other
- Rooms above ground: 5
- Bedrooms: 2
- Bathrooms: 1
- Kitchens: 1
Outside and lotBrick, stone, Asphalt shingle, Other
- Exterior: Brick, stone
- Roof: Asphalt shingle
- Foundation: Other
Parking1 Parking, Front yard parking
- Spaces: 1 Parking
- Driveway: Front yard parking
Heating, water and powerRadiant, gas, Wall unit(s), Municipal water
- Heating: Radiant, gas
- Cooling: Wall unit(s)
- Water: Municipal water
- Sewer: Municipal sewer
Rent and termsRent $3,500 a month, 2nd floor, Unfurnished
- Rent: $3,500 a month
- Space for rent: 2nd floor
- Furnished: Unfurnished
- Lease: 12 months
- Paid: Monthly
- Rent includes: Central air conditioning, common elements, parking
- Credit check: Required
Listing detailsW12089446, Rented, Apr 15, 2025
- MLS® number: W12089446
- Status: Rented
- Listed on: Apr 15, 2025
- Days on market: 22
- Updated: May 7, 2025
- Possession: 2025-06-01 / Other
- Occupied by: Owner
- Listing brokerage: ROYAL LEPAGE REAL ESTATE SERVICES LTD.
About this home
Unit 2, 328 Riverside Drive, Toronto (High Park-Swansea), ON M6S 4B2
Other
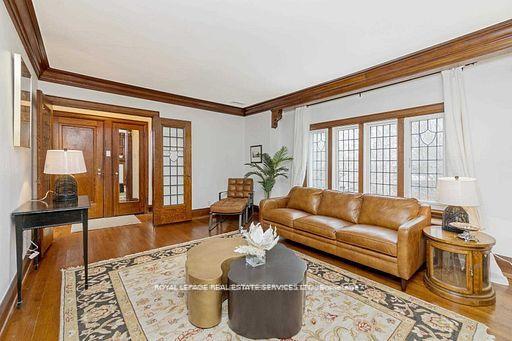
This extremely large unit is full of character and is perfect for the executive looking for carefree living in a prestigous neighbourhood. Enjoy an entertainer's sized living room with workingfireplace, dining room, kitchen and 2 large bedrooms. A Laundry room and parking also come with this unit. Minutes from downtown, the subway and shopping in BWV, this is a dream apartment. **EXTRAS** 1 parking space is available at the front of the property.
Read more
Ask about this home
A HOMEH agent will answer your questions about this home.
Ask a question
Around this home
S Kingsway & Bloor
Errands
Transit
Parks
Schools
Daily convenience, out of 100, from the distances below
ParkTraymore Park · 13 within 1 km3 min walk184 m
GroceryCircle K5 min walk278 m
SchoolBlyth Academy Etobicoke2 min walk130 m
SubwayJane St7 min walk417 m
PharmacyAction Pharmacy7 min walk418 m
Cafés & foodRumi · 15 within 1 km3 min walk175 m
Gym & rec centreBCTO The Toronto Barre Collective3 min walk159 m
LibraryToronto Public Library - Swansea Memorial13 min walk788 m
WalkDriveStraight-line distance, open map data
Grocery0.3 km
Park0.2 km
Coffee0.3 km
Dining0.2 km
Gym0.2 km
Jane St0.4 km
Schools nearby
School rating, out of 10.
Blyth Academy Etobicokesecondary · Private · 0.1 km
—
St Pius X Catholic Schoolelementary · Catholic · 0.5 km
7.7/10Good
Swansea Junior and Senior Junior and Senior Public Schoolelementary · Public · 0.9 km
8.3/10Excellent
Contact agent
Helpful calculators
Rent vs buy
Affordability
Mortgage
Down payment
Stress test
CMHC insurance
Your HOMEH agent

KimHOMEH agent · Toronto
"I would see it this week."
Ask Kim