

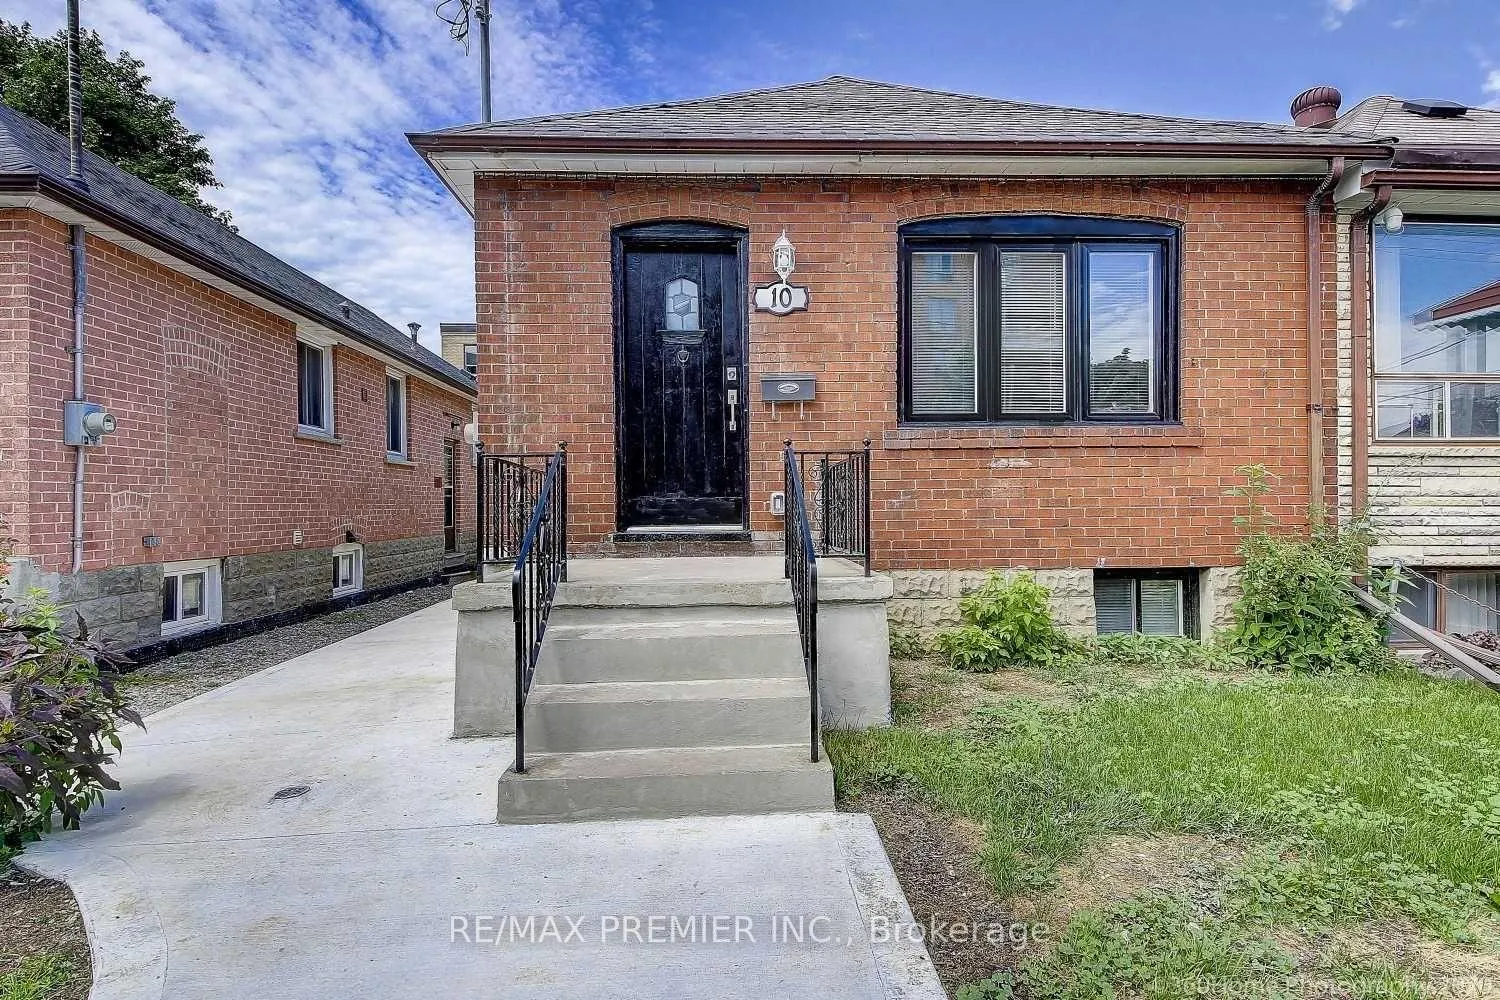
Bsmt, 10 Gilpin Avenue
Semi-Detached Rented
1/13Bsmt, 10 Gilpin Avenue
Semi-Detached Rented
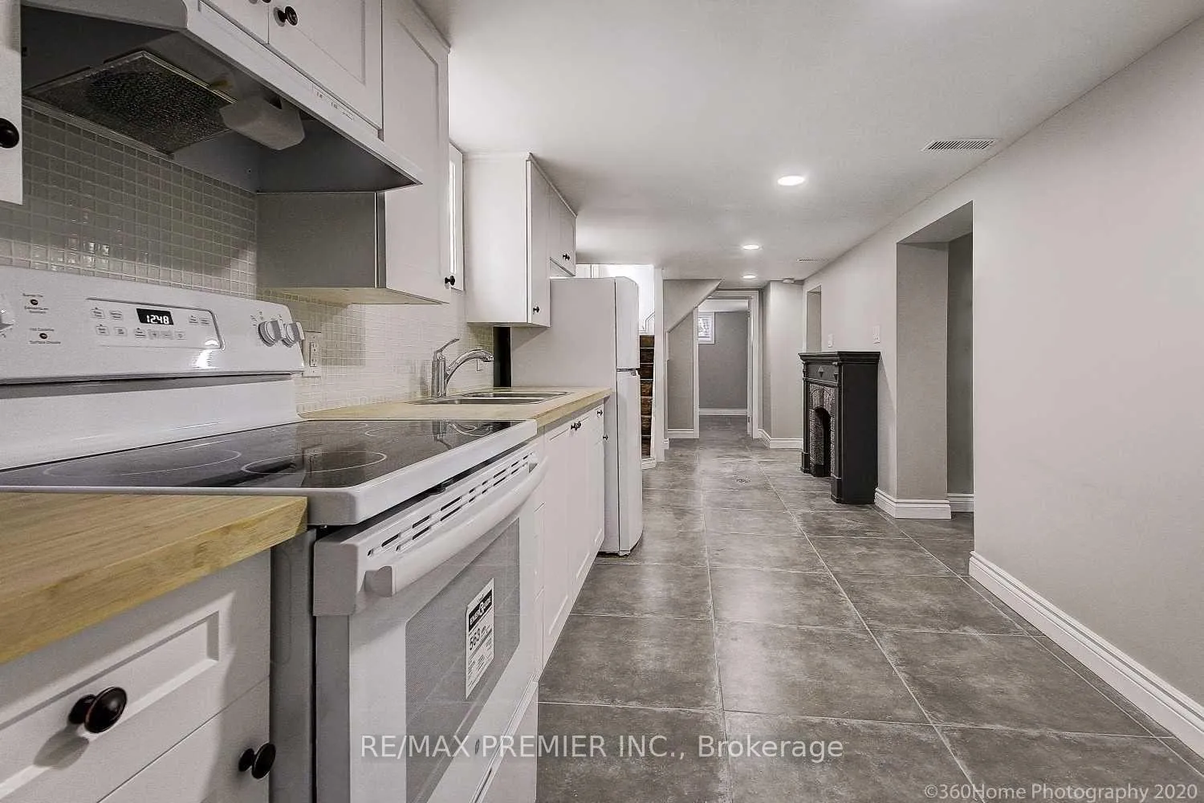
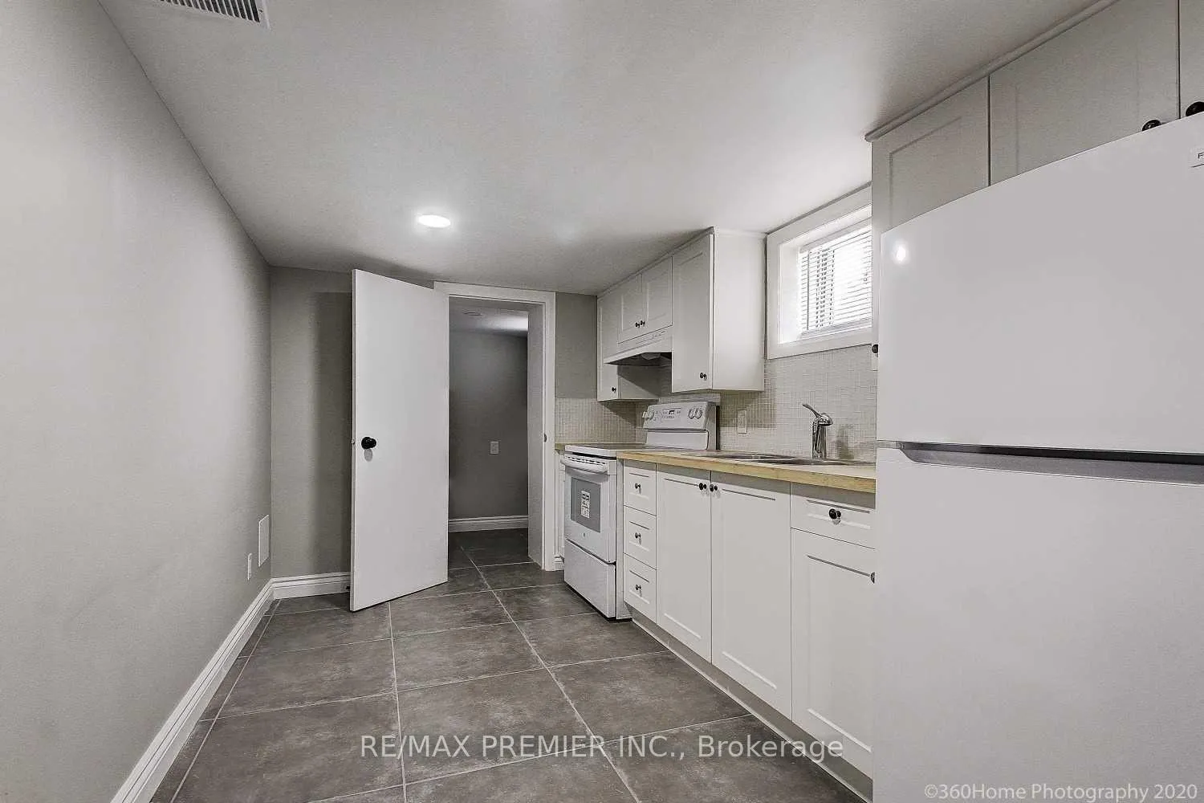
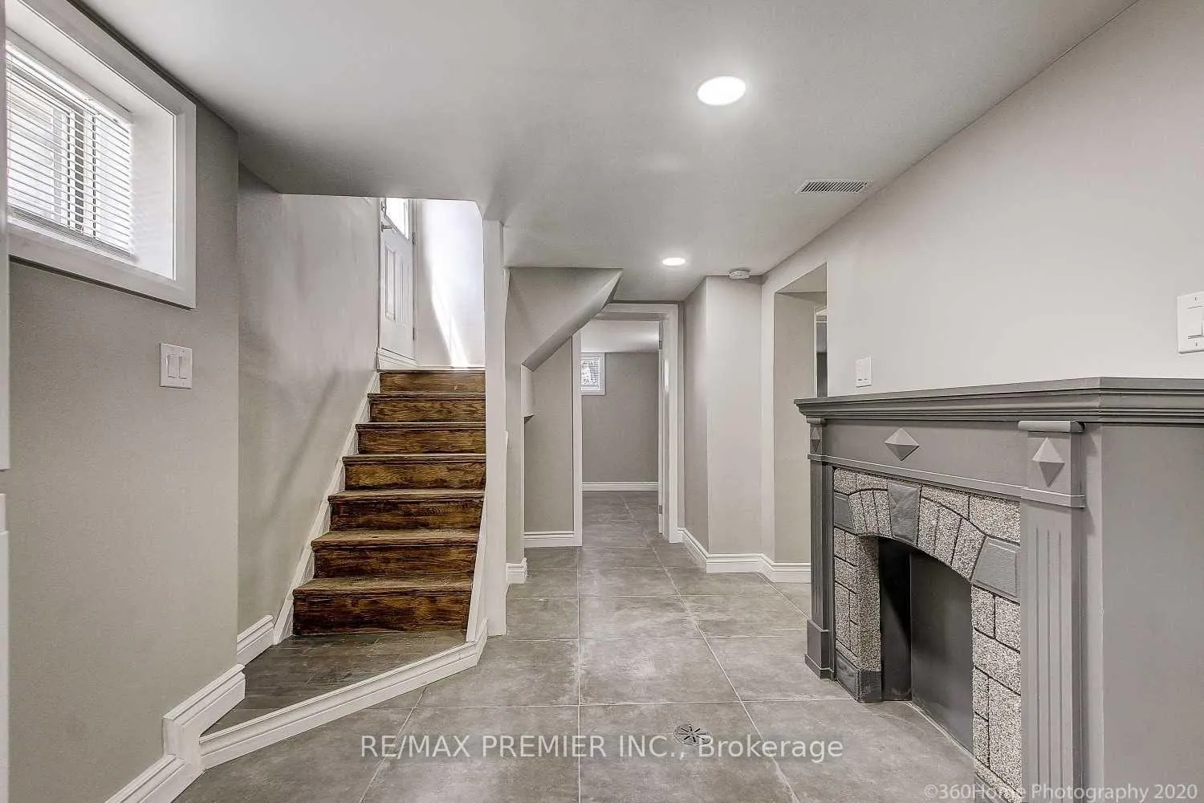
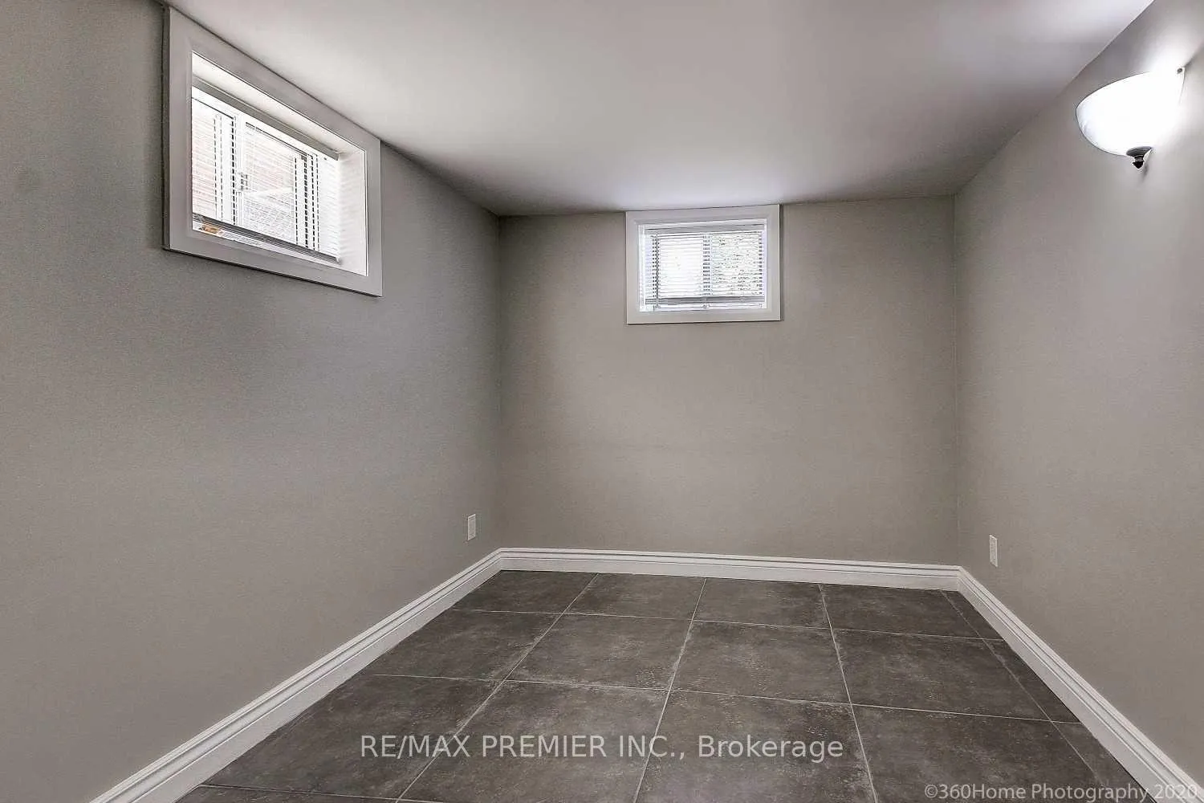 See all 13 photos
2 Bedrooms
1 Bathroom
0 Garage
<700 sq.ft
Basement
— Unit
Property history
Facts and features
- BasementApartment
- Lease term12 months
- FurnishedUnfurnished
- LaundryIn-suite
What stands out
- Separate entrance
- Central air
The homeSemi-Detached, Bungalow, Under 700 sq ft
- Type: Semi-Detached
- Style: Bungalow
- Living space: Under 700 sq ft
- Basement: Apartment, separate entrance
InsideCeramic, In-suite laundry, Carpet free
- Flooring: Ceramic
- Laundry: In-suite laundry
- Features: Carpet free
- Rooms above ground: 4
- Bedrooms: 2
- Bathrooms: 1
- Kitchens: 1
Outside and lotBrick, Asphalt shingle, Block
- Exterior: Brick
- Roof: Asphalt shingle
- Foundation: Block
- Other structures: Shed
Heating, water and powerForced air, gas, Central air, Municipal water
- Heating: Forced air, gas
- Cooling: Central air
- Water: Municipal water
- Sewer: Municipal sewer
Rent and termsRent $1,795 a month, Basement, Unfurnished
- Rent: $1,795 a month
- Space for rent: Basement
- Furnished: Unfurnished
- Lease: 12 months
- Paid: Monthly
- Rent includes: Common elements
- Deposit: Required
- Credit check: Required
- Employment letter: Required
- Rental application: Required
- References: Required
IncludedAll elf's, fridge, stove, washer, dryer, window covers as shown, shed, a/c.
- Included: All elf's, fridge, stove, washer, dryer, window covers as shown, shed, a/c.
Listing detailsW12610170, Rented, Dec 8, 2025
- MLS® number: W12610170
- Status: Rented
- Listed on: Dec 8, 2025
- Days on market: 59
- Updated: Feb 5, 2026
- Possession: 2025-12-30 / Immediate
- Occupied by: Tenant
- Listing brokerage: RE/MAX PREMIER INC.
About this home
Bsmt, 10 Gilpin Avenue, Toronto (Keelesdale-Eglinton West), ON M6M 1G6
Carpet Free
Look No Further. This 2 Bedroom Basement Apartment With A Separate Entrance & Laundry Facilities Is What You Have Been Looking For. This Unit Is Close To All Amenities Including Transit, Shops, Parks, Schools And Upcoming Eglinton LRT. Extras Include Fridge, Stove, Private Washer & Dryer.
Read more
Ask about this home
A HOMEH agent will answer your questions about this home.
Ask a question
Around this home
Keele St/Rogers Rd
Errands
Parks
Schools
Daily convenience, out of 100, from the distances below
ParkSilverthorn Parkette · 5 within 1 km9 min walk532 m
GroceryGolden Wheat Bakery Cafe3 min walk174 m
SchoolYork Memorial Collegiate Institute3 min walk180 m
PharmacyI.D.A.2 min walk141 m
Cafés & foodPapa John's · 15 within 1 km2 min walk124 m
Gym & rec centreI Love Kickboxing5 min walk287 m
LibraryToronto Public Library - Evelyn Gregory6 min walk378 m
WalkDriveStraight-line distance, open map data
Grocery0.2 km
Park0.5 km
Coffee0.4 km
Dining0.1 km
Gym0.3 km
Schools nearby
School rating, out of 10.
York Memorial Collegiate Institutesecondary · Public · 0.2 km
2.9/10Low
George Harvey Collegiate Institutesecondary · Public · 0.2 km
—
Lumenus Visionssecondary · Public · 0.2 km
—
Contact agent
Helpful calculators
Rent vs buy
Affordability
Mortgage
Down payment
Stress test
CMHC insurance
Your HOMEH agent

KimHOMEH agent · Toronto
"I would see it this week."
Ask Kim