

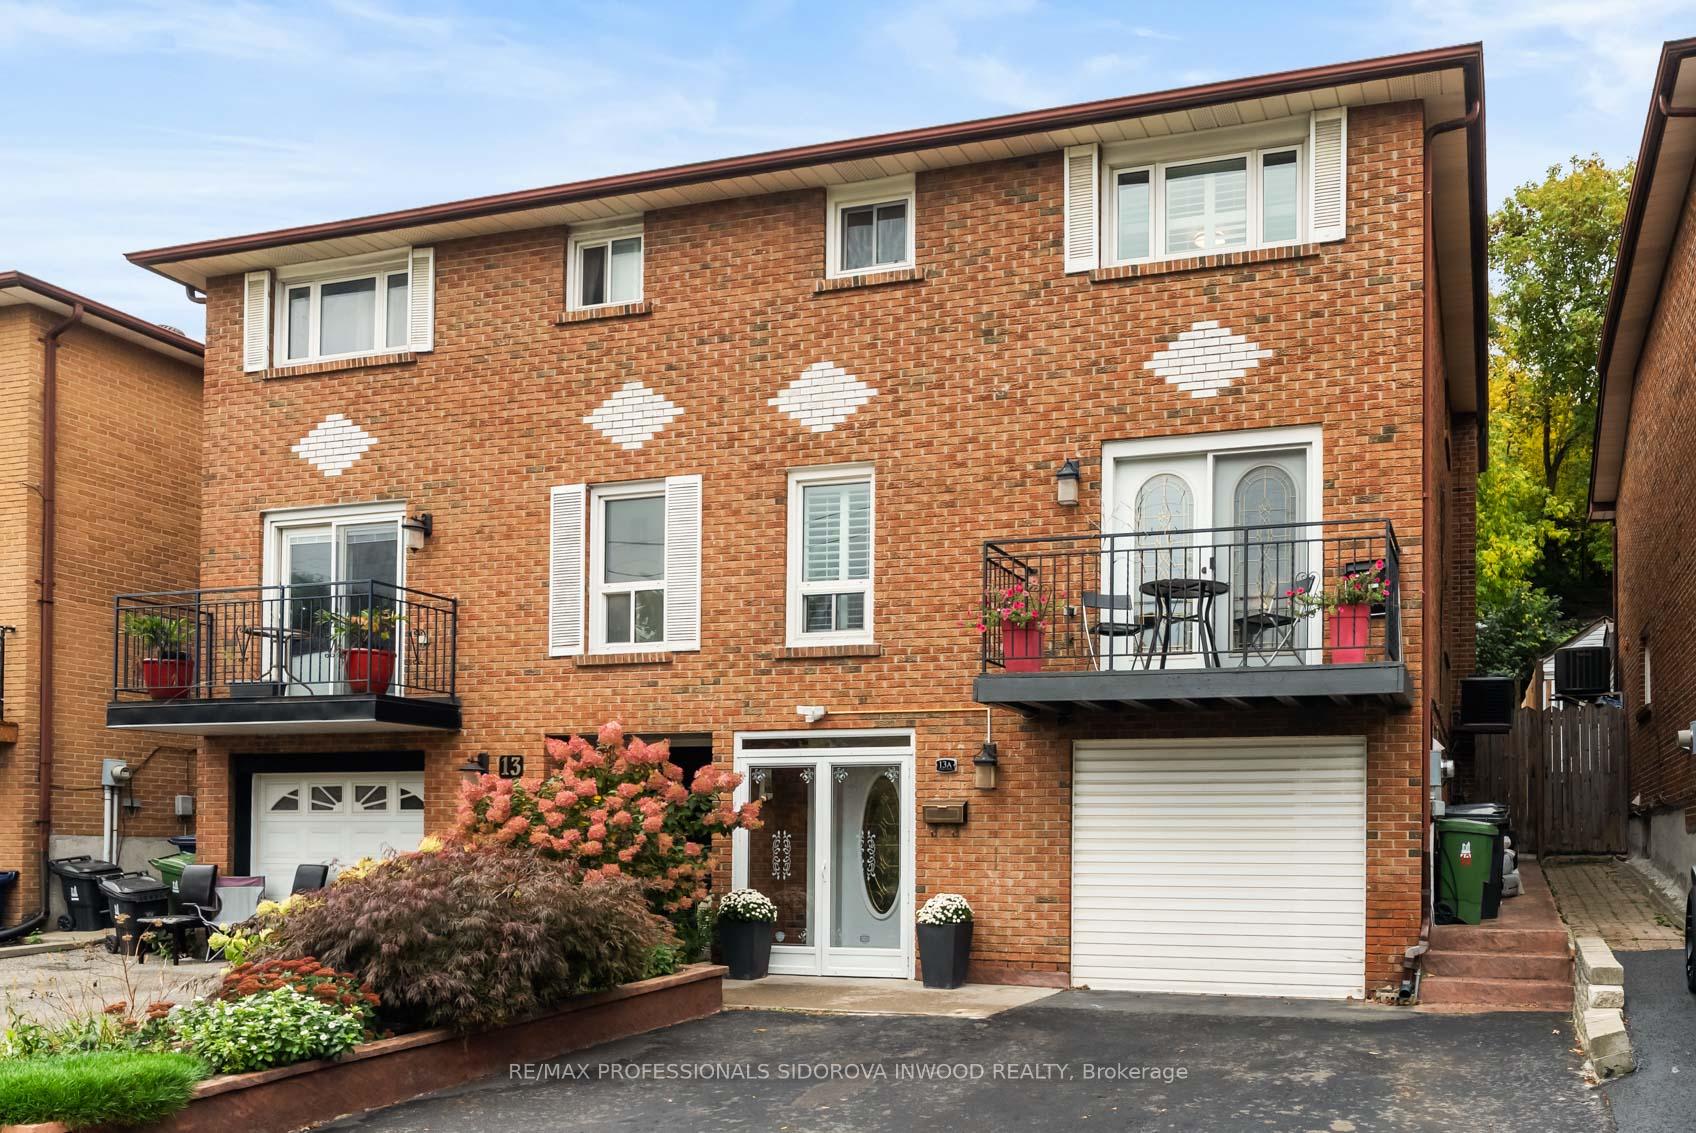
13A Terry Drive
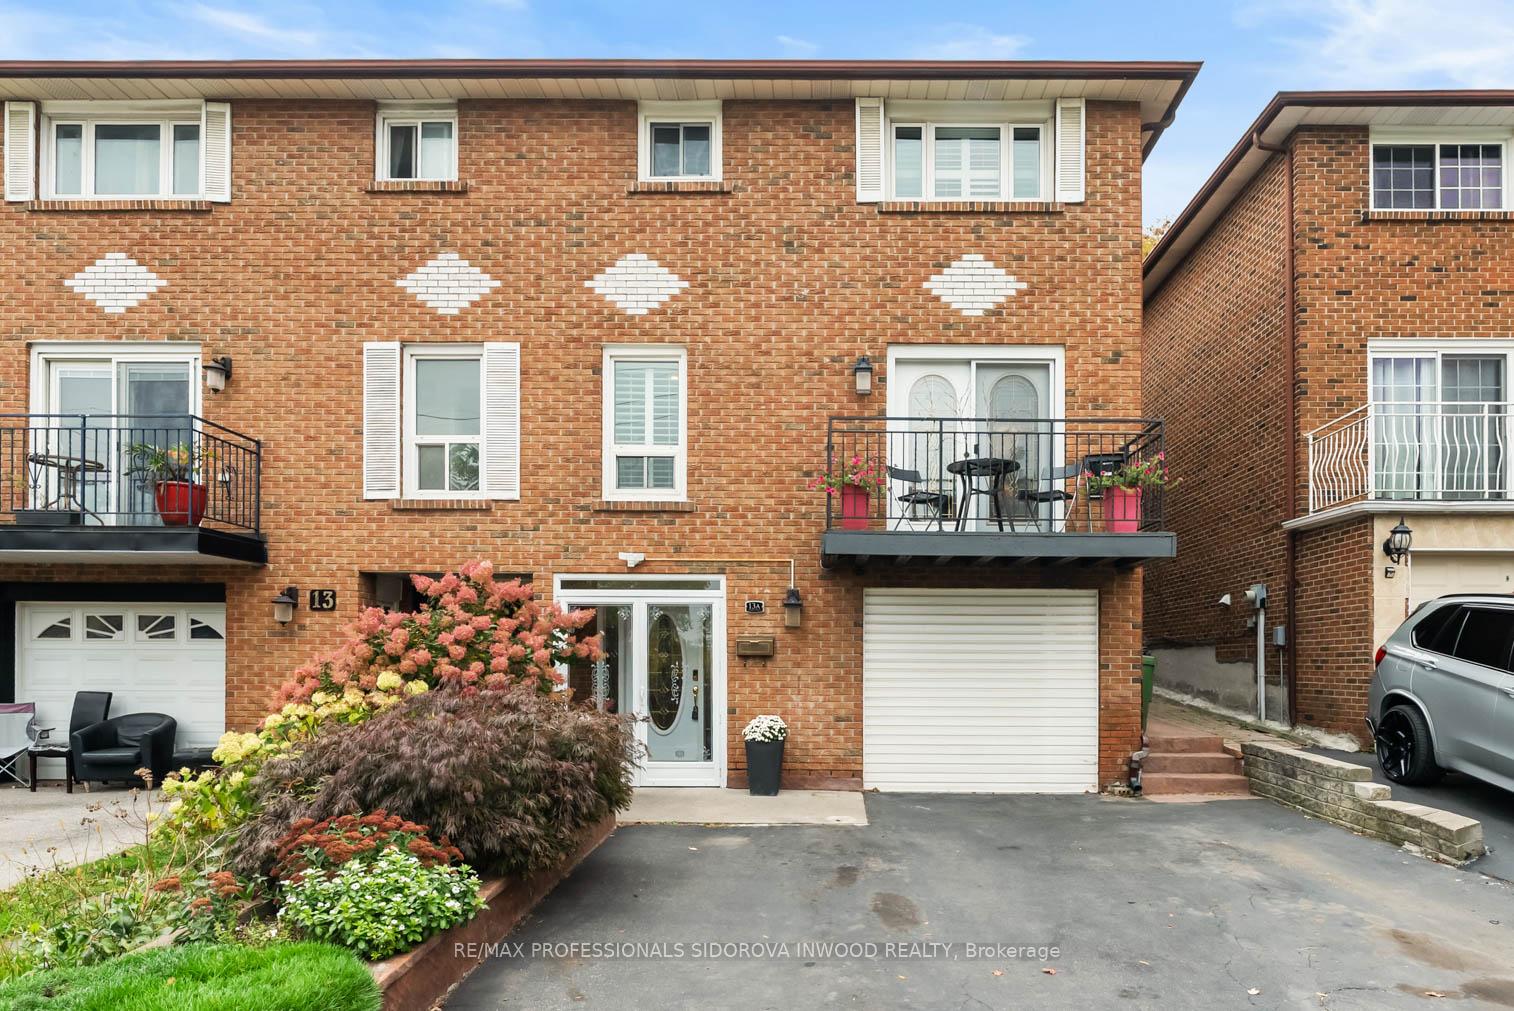
13A Terry Drive
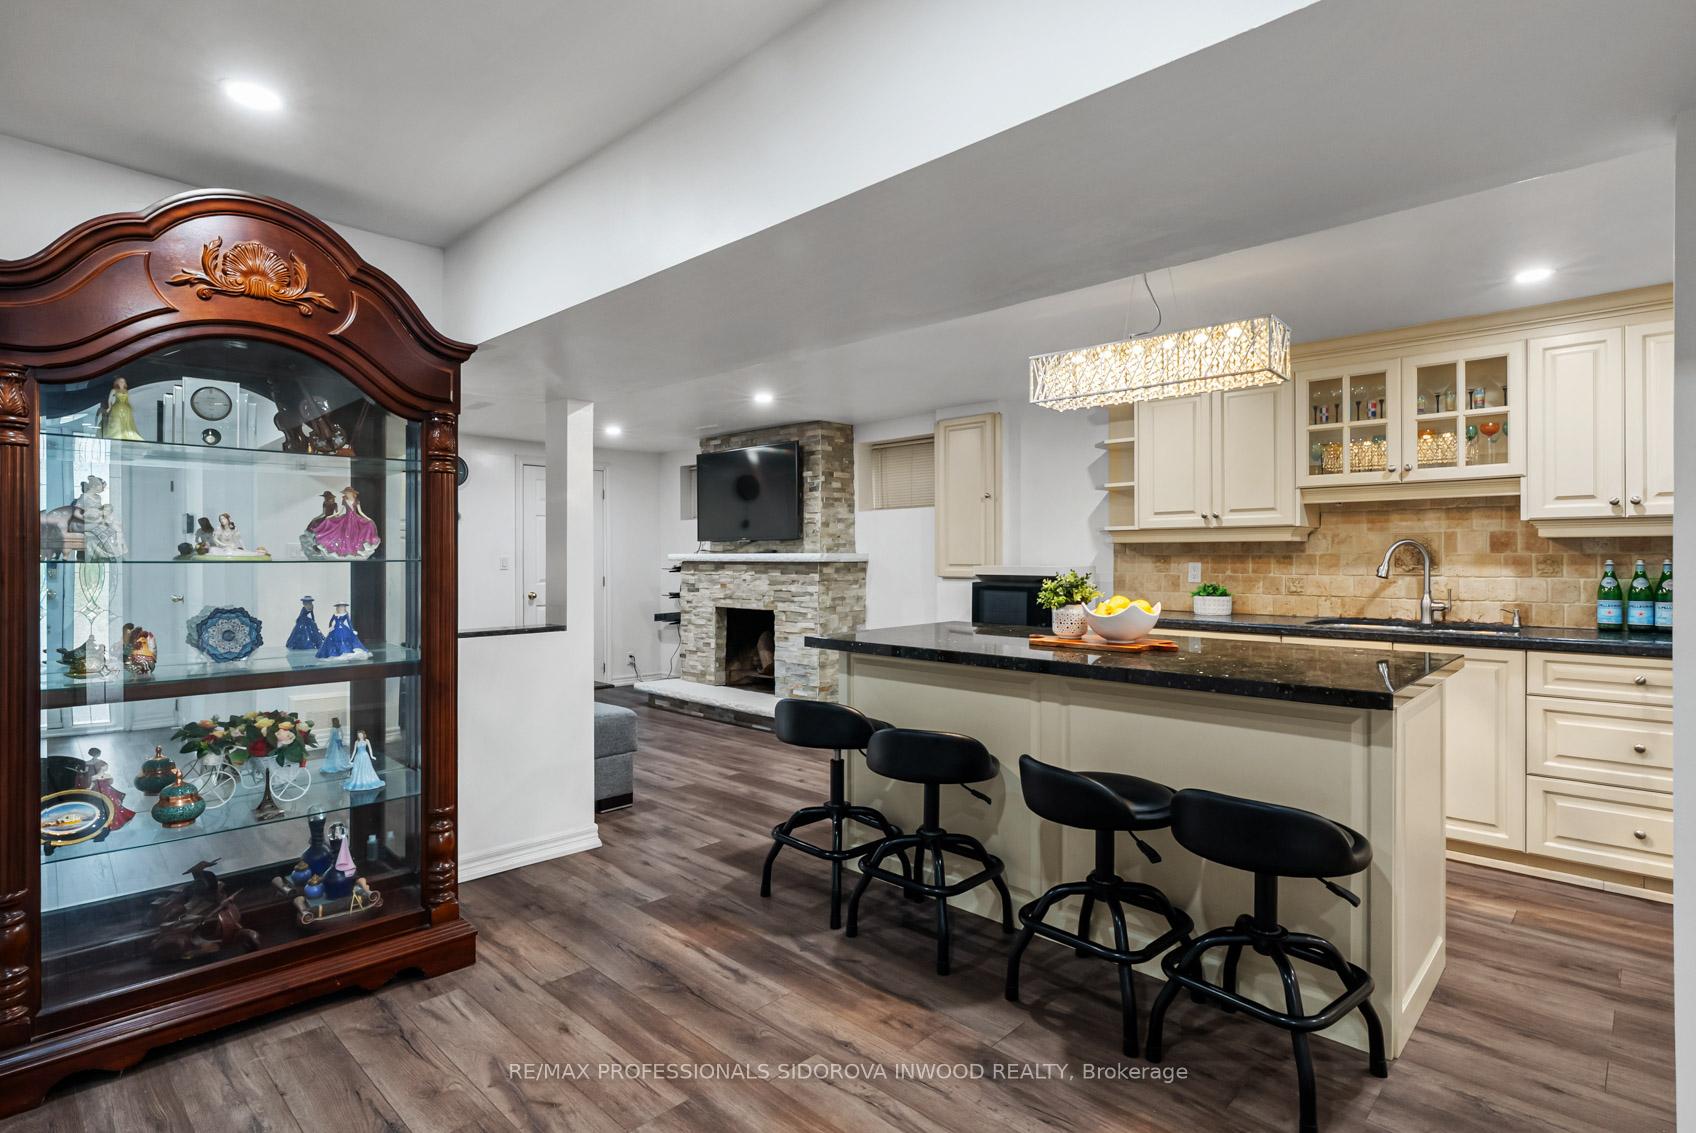 See all 49 photos
Property history
Facts and features
- BasementFinished
- Water, sewerMunicipal
- HeatingForced air
- CoolingCentral air
- Hardwood floors
- Central air
The homeSemi-Detached, 2-storey, 1,500–2,000 sq ft
- Type: Semi-Detached
- Style: 2-storey
- Living space: 1,500–2,000 sq ft
- Basement: Finished, full
- Special designation: Other
InsideVinyl, Hardwood, Main level, Carpet free, primary bedroom - main floor
- Flooring: Vinyl, Hardwood
- Laundry: Main level
- Features: Carpet free, primary bedroom - main floor
- Rooms above ground: 8
- Bedrooms: 4
- Bathrooms: 3
- Kitchens: 1
- Family room: Yes
Outside and lotBrick, Shingles, Poured concrete
- Exterior: Brick
- Roof: Shingles
- Foundation: Poured concrete
- Size: 25 × 120 ft
Parking2 Parking
- Spaces: 2 Parking
Heating, water and powerForced air, gas, Central air, Municipal water
- Heating: Forced air, gas
- Cooling: Central air
- Water: Municipal water
- Sewer: Municipal sewer
Costs and taxesTaxes $4,065 a year, HST included in the price, See schedule b
- Taxes, 2025: $4,065 a year
- HST: HST included in the price
- Rental items: See schedule b
Included in the saleSee schedule b, See schedule b
- Included: See schedule b
- Not included: See schedule b
Listing detailsW12562020, Sold, Nov 20, 2025
- MLS® number: W12562020
- Status: Sold
- Listed on: Nov 20, 2025
- Days on market: 6
- Updated: Nov 26, 2025
- Possession: 90+ days
- Occupied by: Owner
- Listing brokerage: RE/MAX PROFESSIONALS SIDOROVA INWOOD REALTY
About this home
13A Terry Drive, Toronto (Rockcliffe-Smythe), ON M6N 4Y8
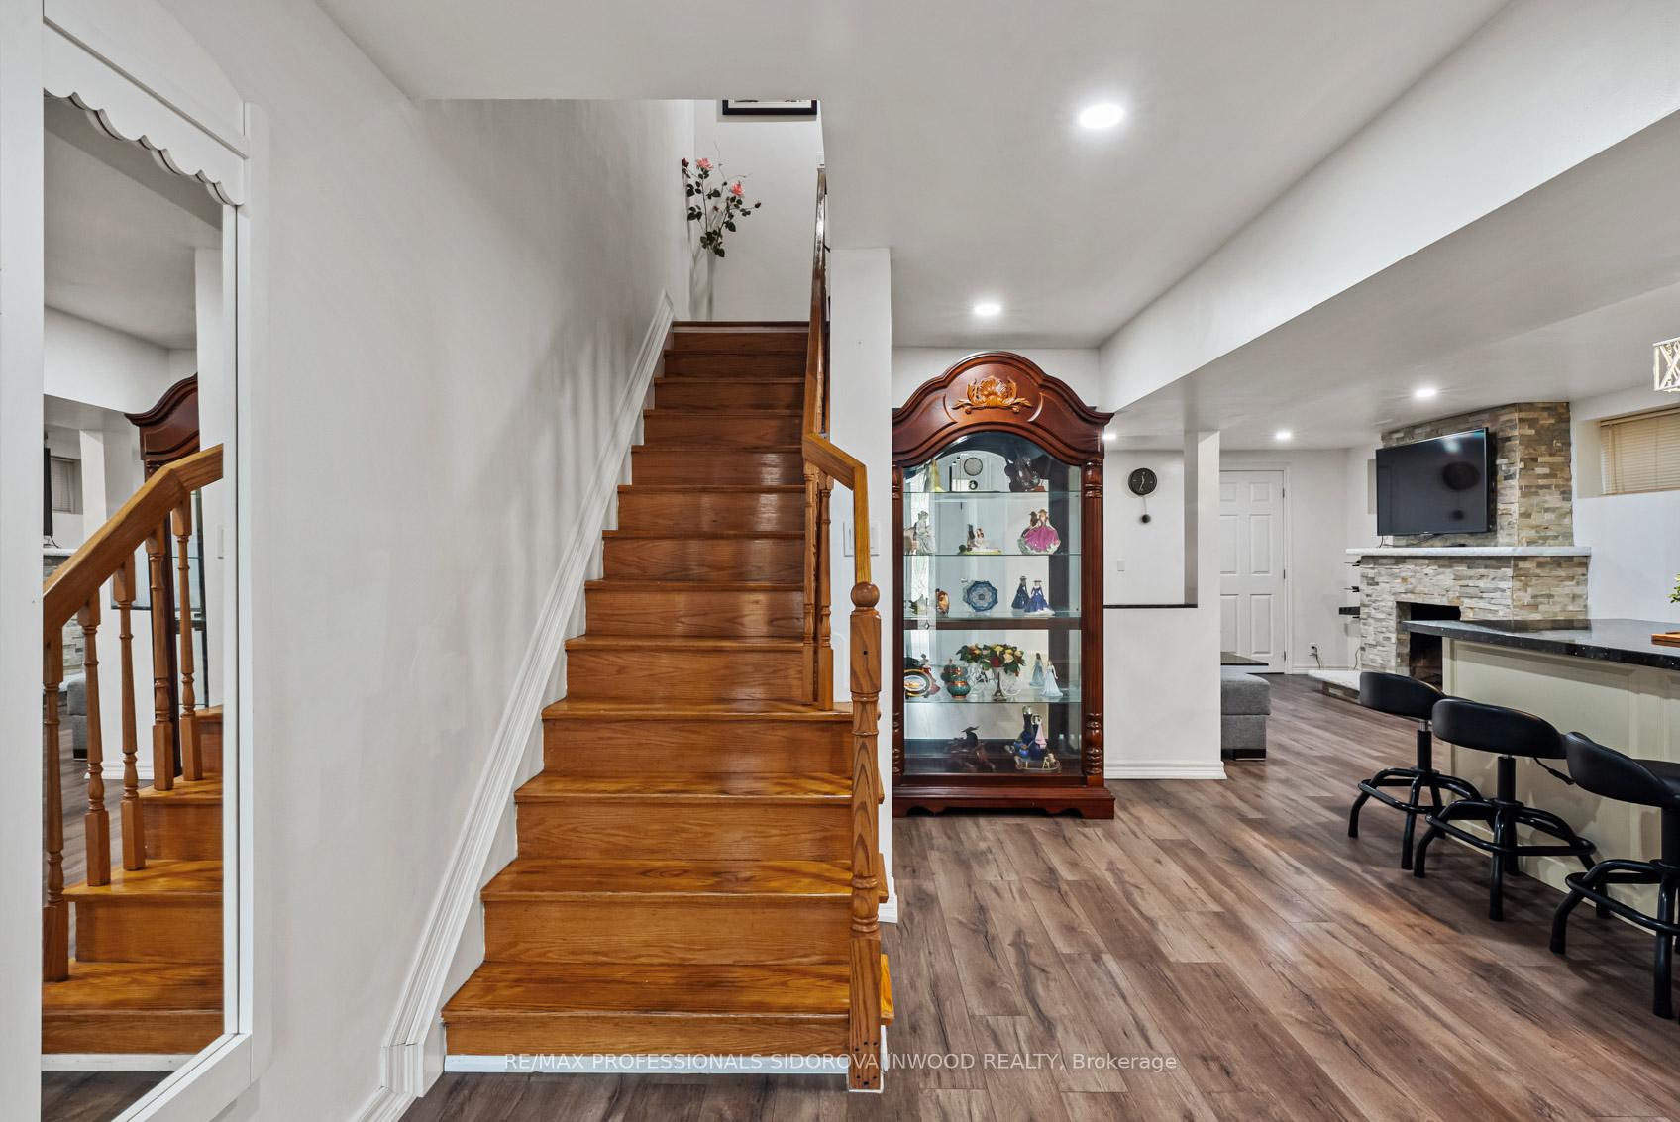
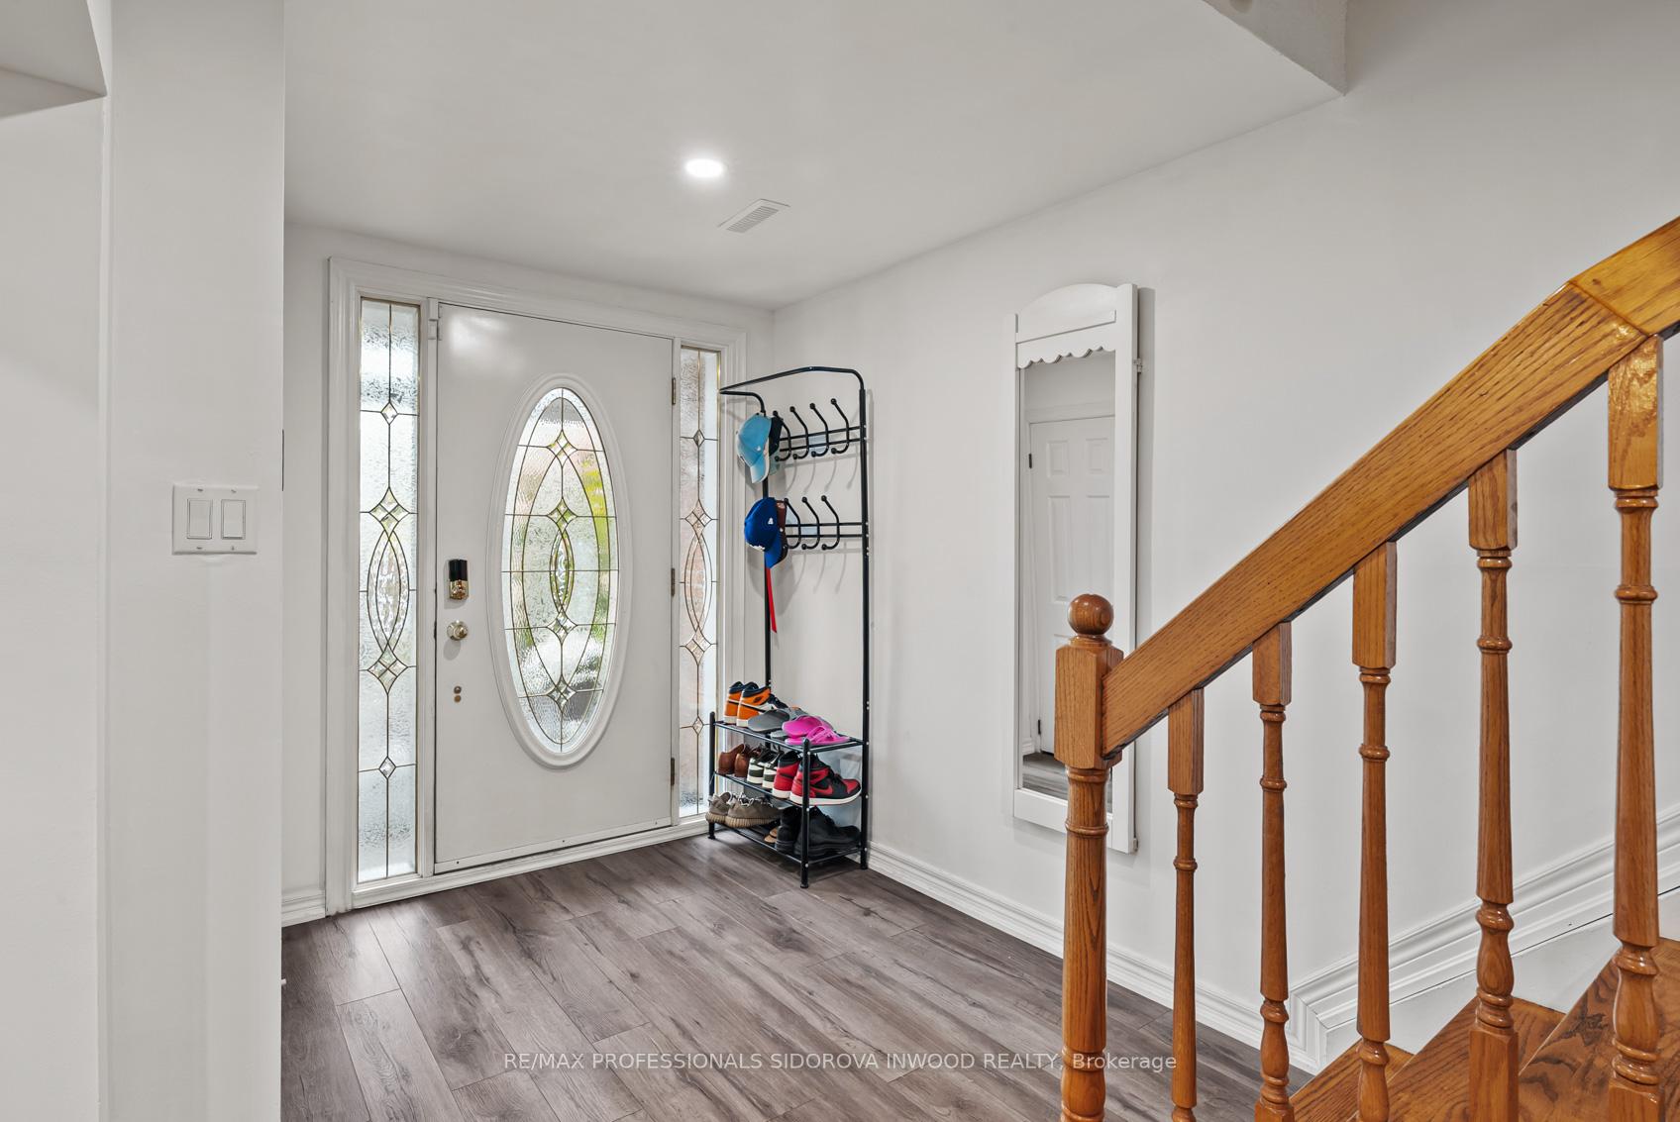
Welcome To 13A Terry Drive! This Spacious And Well-Maintained Semi-Detached Home Offers Exceptional Flexibility And Comfort For Today's Modern Family. Spread Across Three Levels It Offers 4 Bedrooms, 3 Bathrooms, And Bright Living Spaces With Plenty Of Natural Light Throughout. As You Enter The Home, You're Greeted By A Bright, Well-Equipped Kitchen With Ample Cabinetry And Counter Space, And A Large Centre Island. The Main Level Serves As The Heart Of The Home, Featuring A Welcoming Living Room With Walkout To A Private Balcony, A Spacious Dining Area, And A Large Bedroom With Direct Access To The Backyard - Perfect For Morning Coffee Or Evening Relaxation. Upstairs, You'll Find Three Generous Sized Bedrooms, Each With Built In Closet Space And Natural Light, Plus A 4-Piece Family Bathroom. The Property Also Includes A Private Drive With Parking For Two Cars. Located On A Quiet, Family-Friendly Street Surrounded By Greenery, This Home Blends Space, Comfort, And Convenience In One Inviting Package.
Ask about this home
A HOMEH agent will answer your questions about this home.
Around this home
Daily convenience, out of 100, from the distances below
Schools nearby
School rating, out of 10.
Helpful calculators
Your HOMEH agent

"Priced 10% under the Hestimate. I would see it this week."