

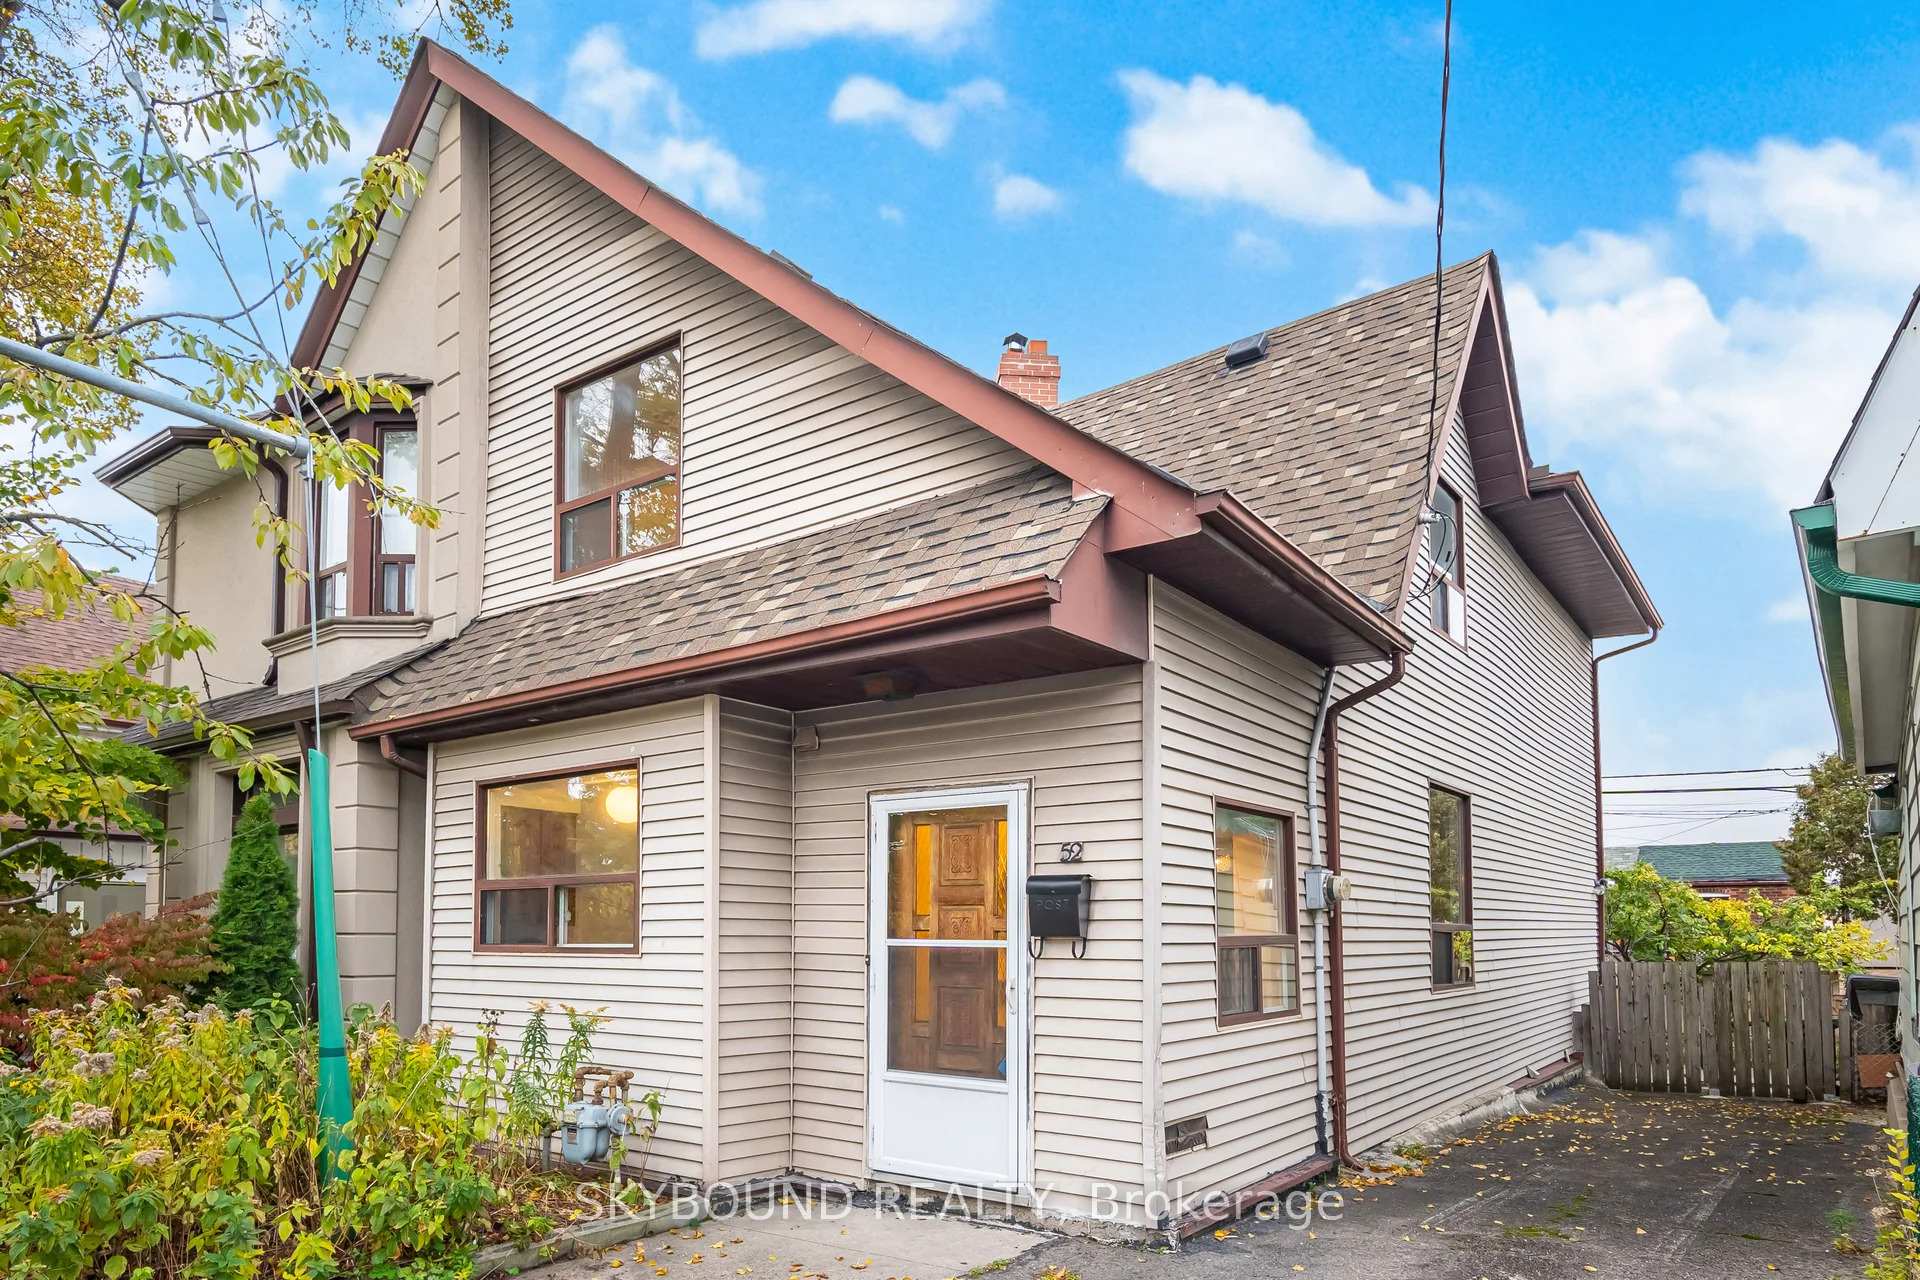
52 Ford Street
52 Ford Street
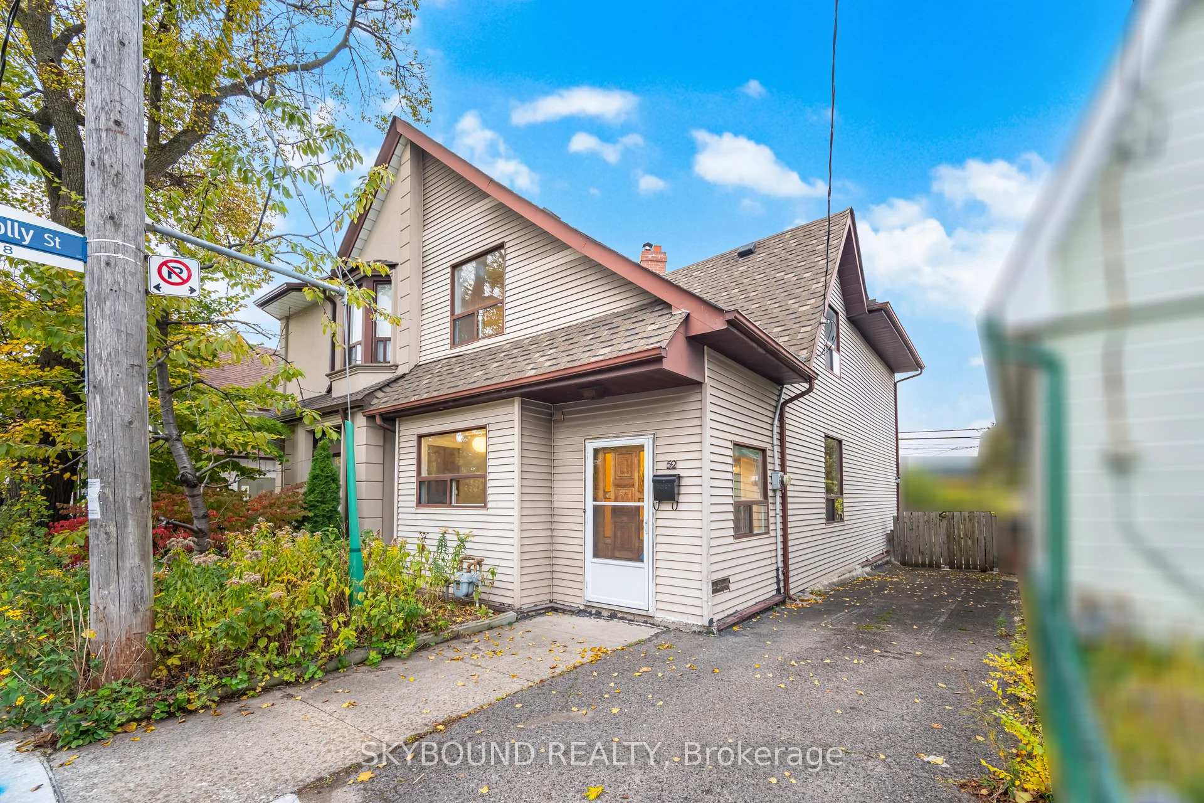
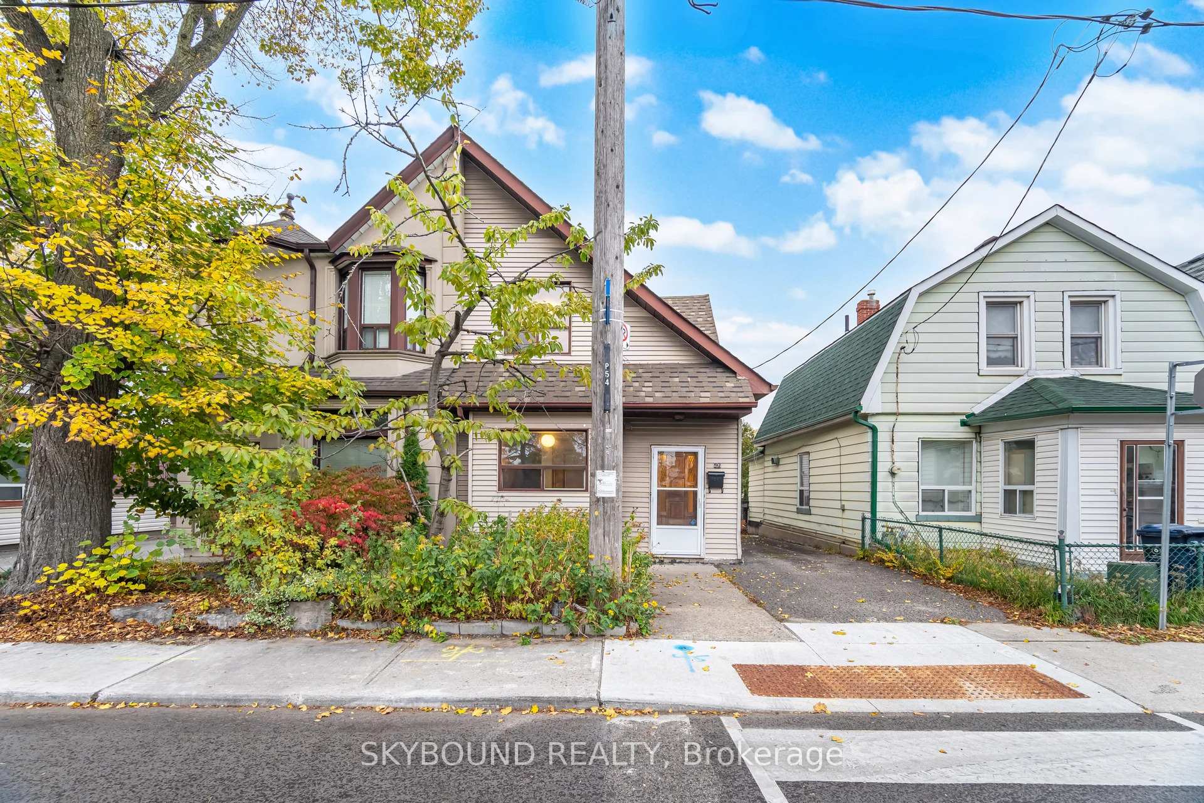
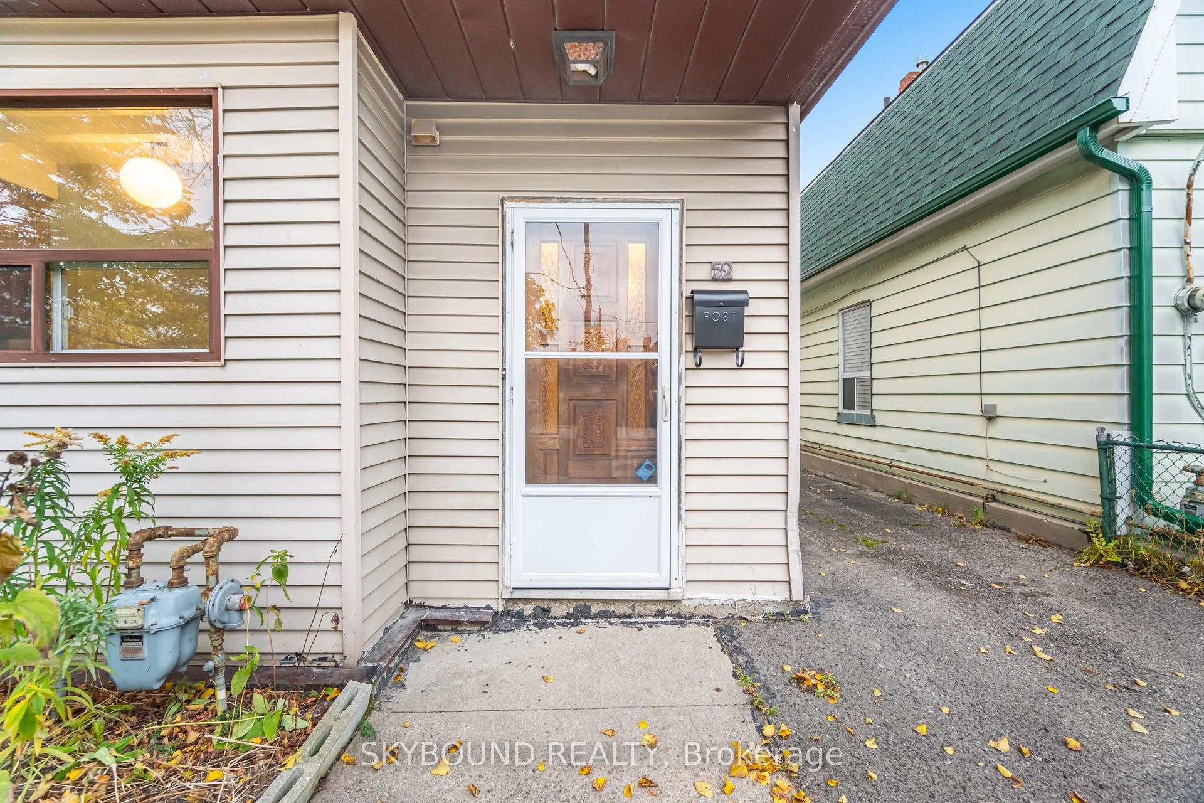
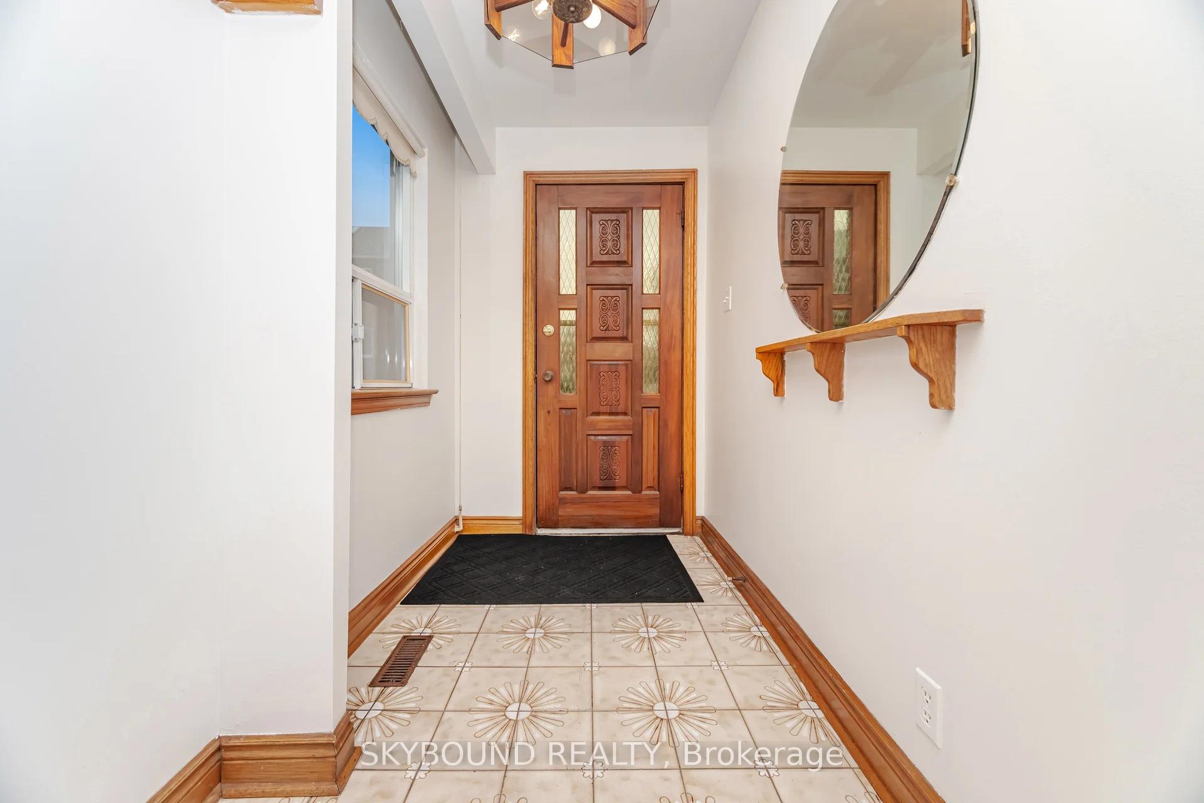 See all 40 photos
Property history
Facts and features
- BasementWalk-up
- Age of home100+
- Water, sewerMunicipal
- HeatingForced air
The homeSemi-Detached, 2-storey, 100+
- Type: Semi-Detached
- Style: 2-storey
- Age: 100+
- Living space: 1,100–1,500 sq ft
- Basement: Partially finished, walk-up
- View: Park/greenbelt
- Waterfront: None
InsideCeramic, Parquet, Broadloom, Separate hydro meter, storage, water heater, Rooms above ground 6
- Flooring: Ceramic, Parquet, Broadloom
- Features: Separate hydro meter, storage, water heater
- Rooms above ground: 6
- Rooms in the basement: 1
- Bedrooms: 3
- Bathrooms: 2
- Kitchens: 1
Outside and lotAluminum siding, Asphalt shingle, Concrete
- Exterior: Aluminum siding
- Roof: Asphalt shingle
- Foundation: Concrete
- Features: Deck
- Other structures: Shed
- Size: 24 × 80 ft
Parking1 Parking, Private
- Spaces: 1 Parking
- Driveway: Private
Heating, water and powerForced air, gas, Municipal water, Municipal sewer
- Heating: Forced air, gas
- Water: Municipal water
- Sewer: Municipal sewer
Costs and taxesTaxes $3,748 a year, HST included in the price, Hot water tank
- Taxes, 2025: $3,748 a year
- HST: HST included in the price
- Rental items: Hot water tank
- Under contract: Hot water tank-gas
Included in the saleWhirlpool fridge, ge stove, hoodfan, ge washer & maytag dryer, freezer in basement (all in as is condition).
- Included: Whirlpool fridge, ge stove, hoodfan, ge washer & maytag dryer, freezer in basement (all in as is condition).
NearbyPark, public transit, school
- Close to: Park, public transit, school
Listing detailsW12528138, Sold, Nov 10, 2025
- MLS® number: W12528138
- Status: Sold
- Listed on: Nov 10, 2025
- Days on market: 17
- Updated: Nov 27, 2025
- Possession: 2025-12-01 / Immediate
- Occupied by: Vacant
- Listing brokerage: SKYBOUND REALTY
About this home
52 Ford Street, Toronto (Weston-Pellam Park), ON M6N 3A1
Finally, a rare chance to break free from condo living, this charming semi in Carleton Village delivers more space, more privacy and far greater long-term value than any unit at this price point. Just under 1200 sqft, this well-maintained three bedroom home offers true functionality in one of Toronto's most connected neighbourhoods. Steps to the junction and a short walk to the St. Clair streetcar, the location delivers unbeatable access to transit, parks, cafes and local amenities. Inside, bright principal rooms, excellent ceiling height and an efficient layout create a warm, comfortable flow. A private driveway, rare for the area, adds everyday convenience and real utility. Sold as is, the home gives buyers the opportunity to update, personalize, and build equity on their own terms. With no maintenance fees, land ownership, space to breathe and the charm of a character home, this property stands out as a smart and compelling alternative to condo living. An excellent opportunity for first-time buyers, families or investors!
Ask about this home
A HOMEH agent will answer your questions about this home.
Around this home
Daily convenience, out of 100, from the distances below
Schools nearby
School rating, out of 10.
Helpful calculators
Your HOMEH agent

"Priced 2% over the Hestimate. I would see it this week."