

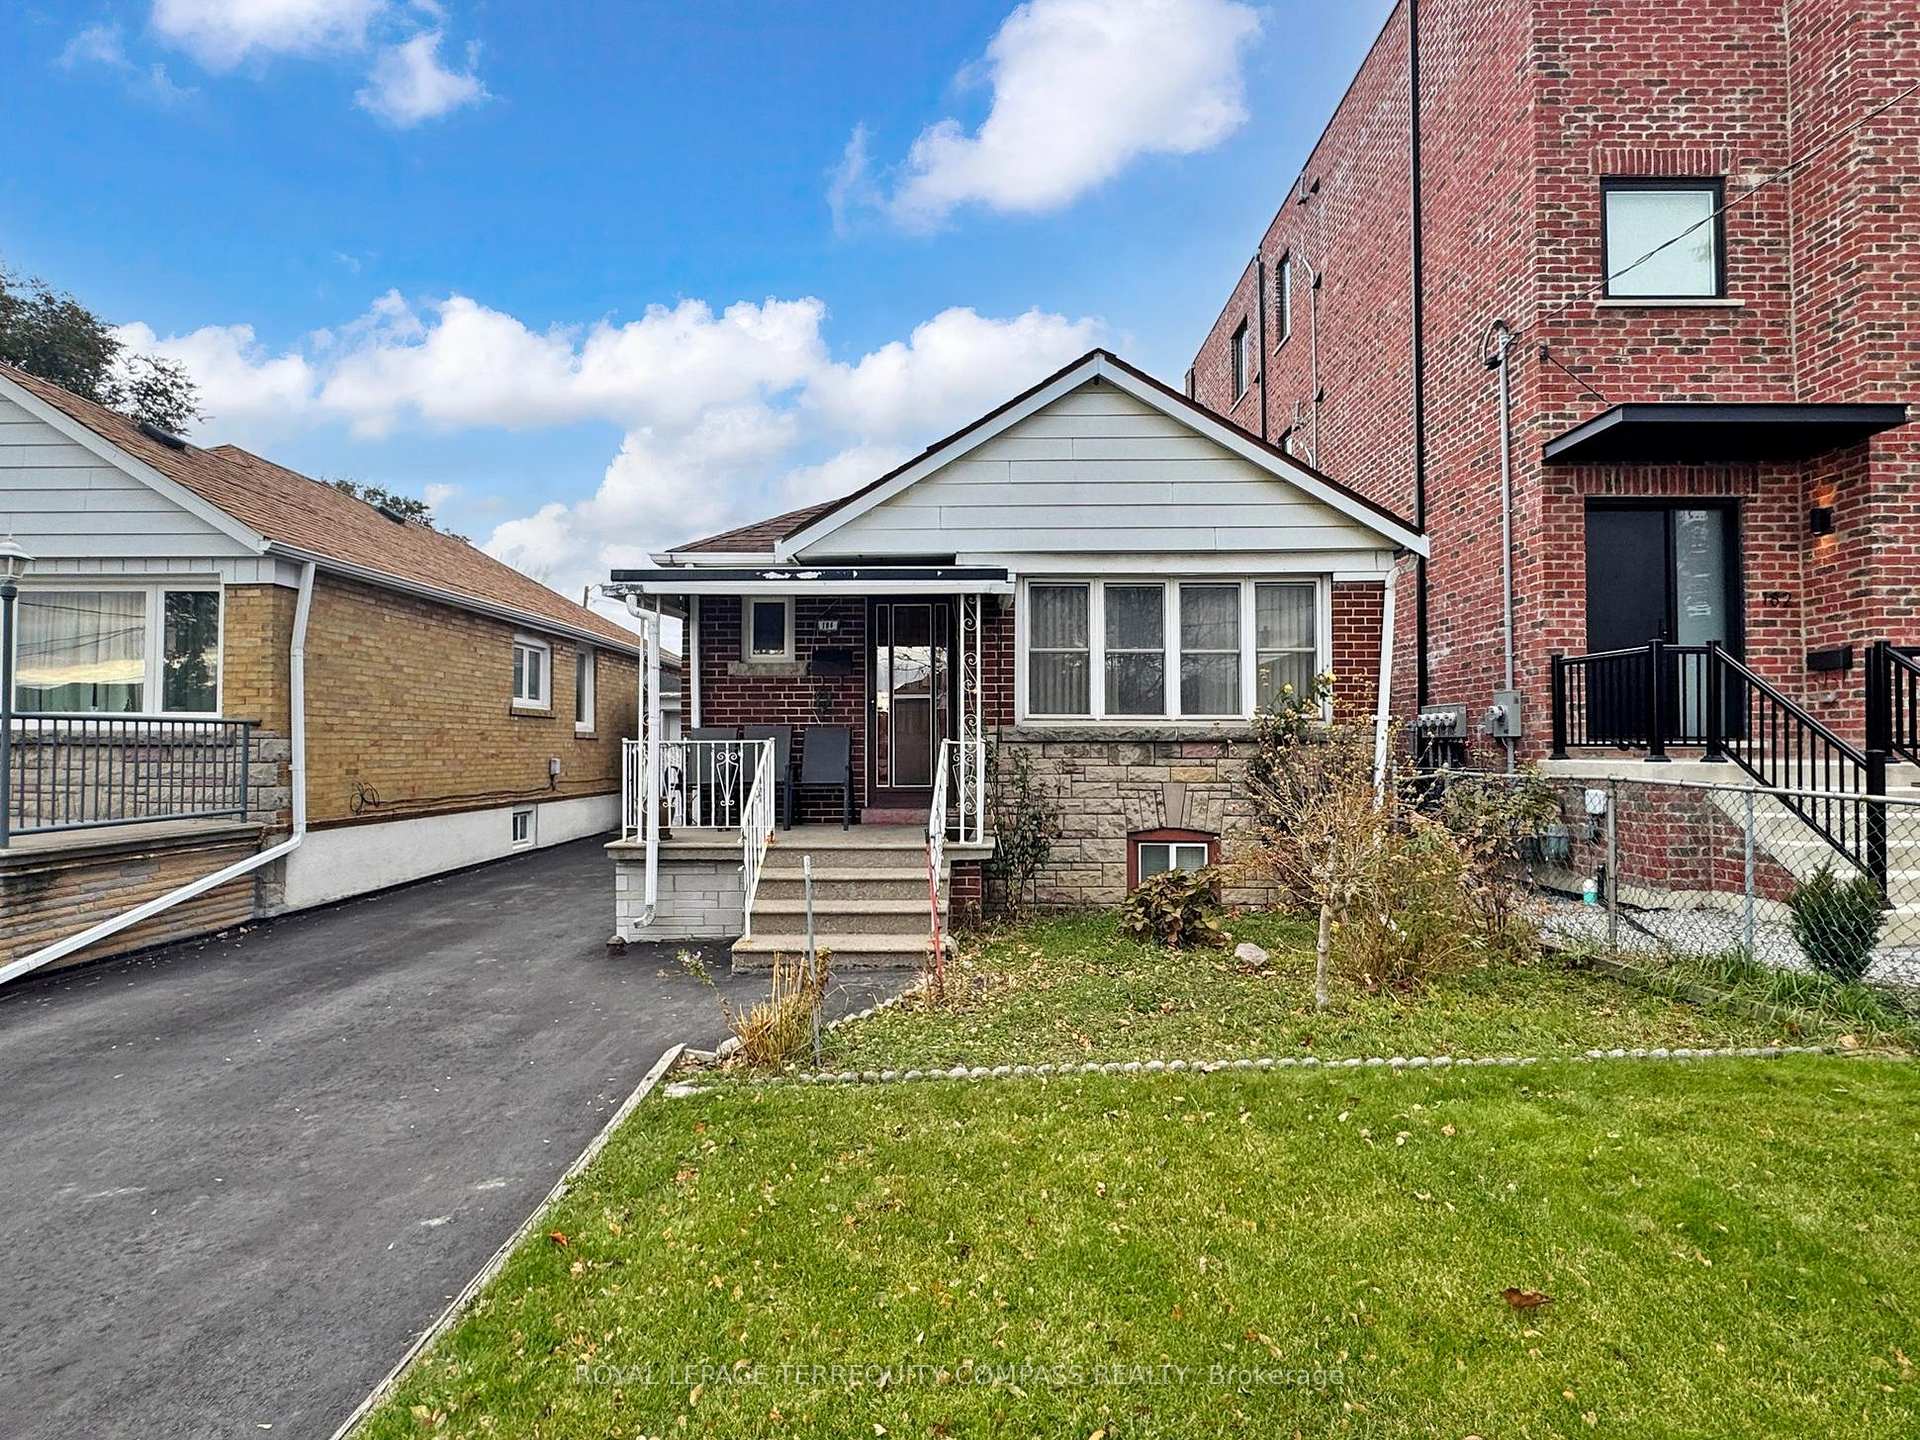
184 Cameron Avenue
184 Cameron Avenue
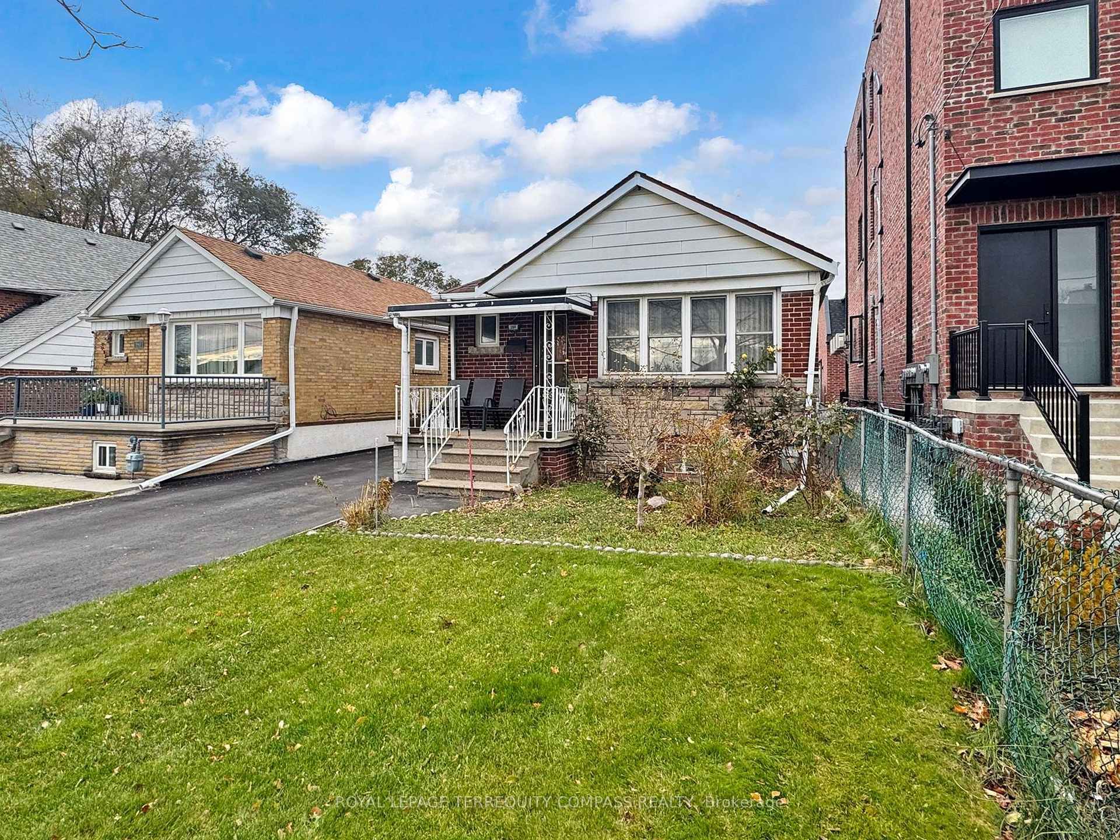
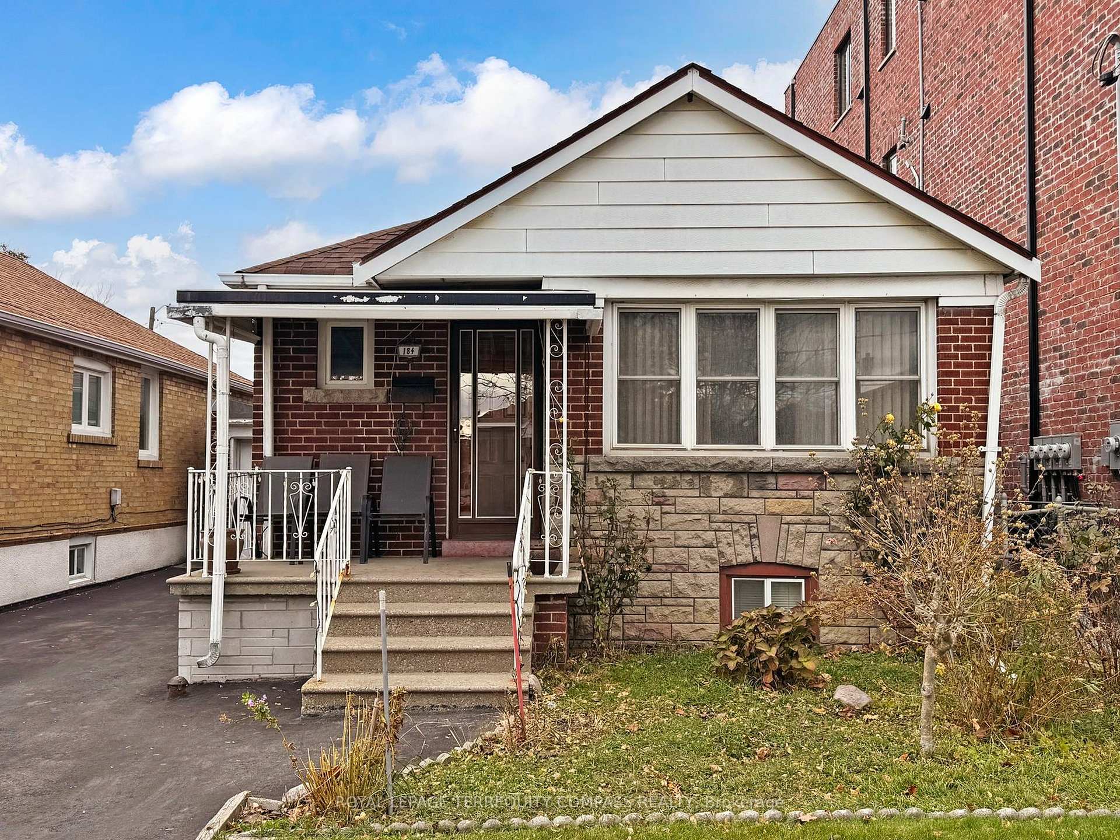
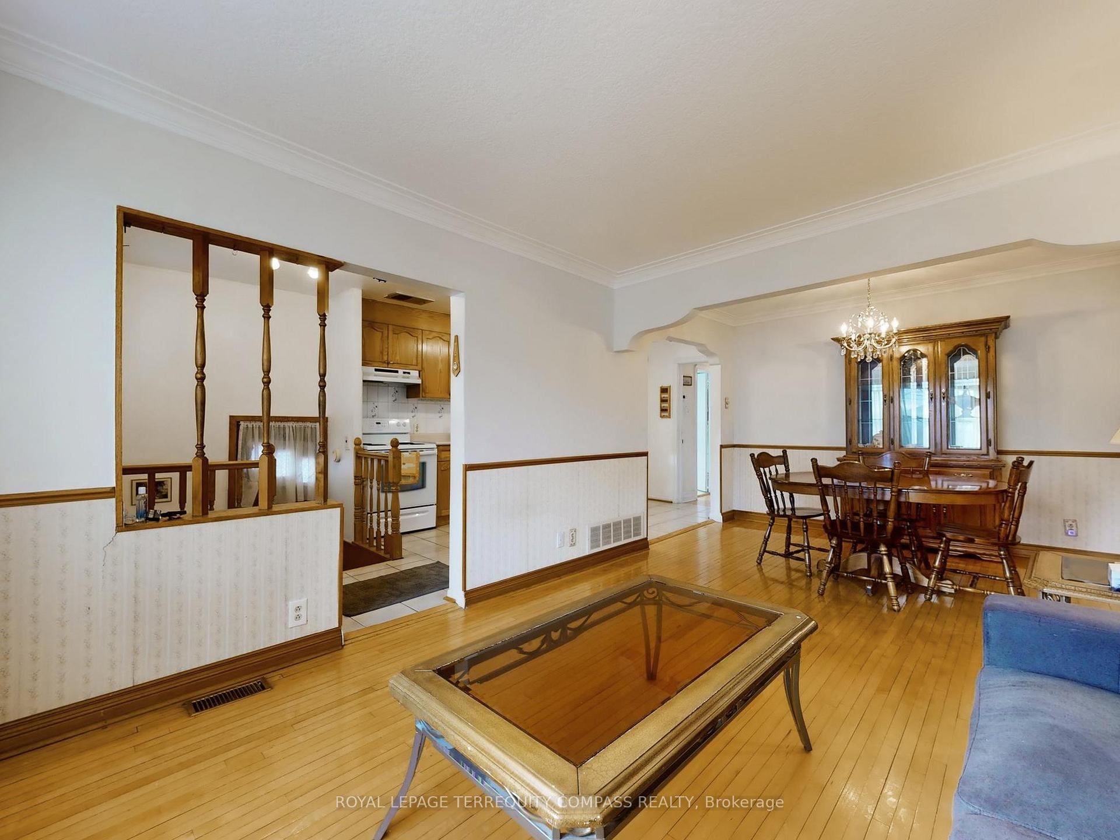
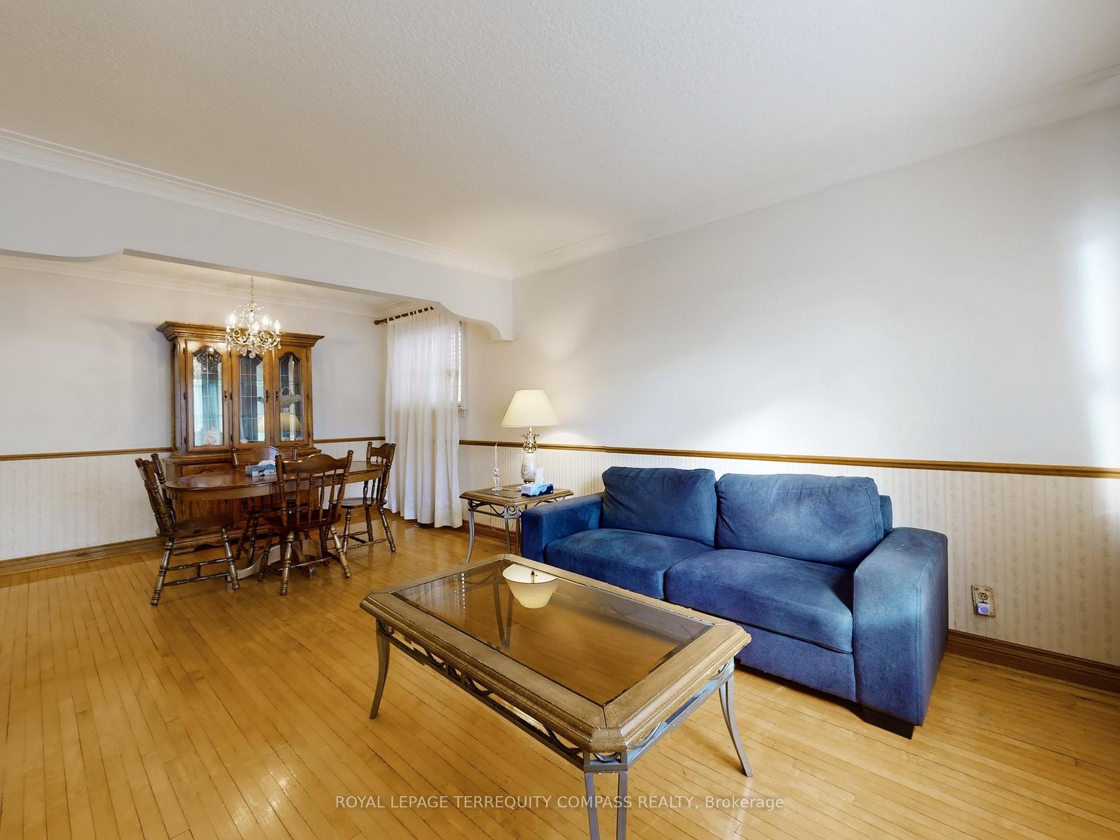 See all 36 photos
Property history
Facts and features
- BasementWalk-out
- Water, sewerMunicipal
- HeatingFan coil
- CoolingCentral air
- Second kitchen
- Central air
The homeDetached, Bungalow, 700–1,100 sq ft
- Type: Detached
- Style: Bungalow
- Living space: 700–1,100 sq ft
- Basement: Finished with walk-out
InsideRooms above ground 8, Rooms in the basement 4, Bedrooms 3
- Rooms above ground: 8
- Rooms in the basement: 4
- Bedrooms: 3
- Bathrooms: 2
- Kitchens: 2
Outside and lotBrick, Shingles, Other
- Exterior: Brick
- Roof: Shingles
- Foundation: Other
- Size: 33.37 × 140.18 ft
Parking1 Garage, Attached
- Spaces: 1 Garage
- Garage: Attached
Heating, water and powerFan coil, gas, Central air, Municipal water
- Heating: Fan coil, gas
- Cooling: Central air
- Water: Municipal water
- Sewer: Municipal sewer
Costs and taxesTaxes $3,816 a year, HST included in the price, Hwt
- Taxes, 2025: $3,816 a year
- HST: HST included in the price
- Rental items: Hwt
Included in the saleStove, fridge, washer, dryer, all electrical light fixtures, all blinds, newer furnace.1 car garage, 3 car parking.
- Included: Stove, fridge, washer, dryer, all electrical light fixtures, all blinds, newer furnace.1 car garage, 3 car parking.
Listing detailsW12571590, Sold, Nov 23, 2025
- MLS® number: W12571590
- Status: Sold
- Listed on: Nov 23, 2025
- Days on market: 5
- Updated: Nov 28, 2025
- Possession: 2026-01-01 / Flexible
- Occupied by: Vacant
- Listing brokerage: ROYAL LEPAGE TERREQUITY COMPASS REALTY
About this home
184 Cameron Avenue, Toronto (Keelesdale-Eglinton West), ON M6M 1R7
Act now, spacious detached bungalow in demand location, open concept main floor with Hard wood floors, eat-in kitchen with ceramic floors and w/out from side, 3 bedrooms on the main level with hardwood floors and 4 piece bathroom With Ample Closet Spaces. Walk-out from rear to the deck and The Secured Backyard, basement Complete with additional kitchen and laundry room Including And a 3 piece bathroom, finished family room or Rec with high ceilings, attached 1 car garage and additional parking on private drive, walk to shopping, schools and the subway.
Ask about this home
A HOMEH agent will answer your questions about this home.
Around this home
Daily convenience, out of 100, from the distances below
Schools nearby
School rating, out of 10.
Helpful calculators
Your HOMEH agent

"I would see it this week."