Front of 104 Greenlaw Avenue

104 Greenlaw Avenue
Toronto (Corso Italia-Davenport)
Detached Sold
1/39
Front of 104 Greenlaw Avenue

104 Greenlaw Avenue
Toronto (Corso Italia-Davenport)
Detached Sold
Photo 2 of 39 – 104 Greenlaw Avenue, TorontoPhoto 3 of 39 – 104 Greenlaw Avenue, TorontoPhoto 4 of 39 – 104 Greenlaw Avenue, TorontoPhoto 5 of 39 – 104 Greenlaw Avenue, TorontoSee all 39 photos
Asked for: $2,299,000Sold Nov 26, 2025
3 Bedrooms
4 Bathrooms
2 Garage
1.5K–2K sq.ft
25×148 ft
$7,933/yr

Property history

Facts and features

  • BasementFinished
  • Water, sewerMunicipal
  • HeatingForced air
  • CoolingCentral air
What stands out
  • Hardwood floors
  • Central air
The homeDetached, 2-storey, 1,500–2,000 sq ft
  • Type: Detached
  • Style: 2-storey
  • Living space: 1,500–2,000 sq ft
  • Basement: Finished
InsideHardwood, Lower level, Auto garage door remote, water softener, sump pump, on demand water heater
  • Flooring: Hardwood
  • Laundry: Lower level
  • Features: Auto garage door remote, water softener, sump pump, on demand water heater
Rooms
  • Rooms above ground: 6
  • Rooms in the basement: 3
  • Bedrooms: 3
  • Bathrooms: 4
  • Kitchens: 1
Outside and lotMetal/steel siding, shingle, Roof Not applicable, Foundation Not applicable
Outside
  • Exterior: Metal/steel siding, shingle
  • Roof: Not applicable
  • Foundation: Not applicable
Lot
  • Size: 25 × 148 ft
Parking2 Garage, Detached, Lane
  • Spaces: 2 Garage
  • Garage: Detached
  • Driveway: Lane
Heating, water and powerForced air, gas, Central air, Other
  • Heating: Forced air, gas
  • Cooling: Central air
  • Water: Other
  • Sewer: Municipal sewer
Costs and taxesTaxes $7,933 a year, HST included in the price
  • Taxes, 2025: $7,933 a year
  • HST: HST included in the price
Included in the saleAll appliances, washer/dryer, all electrical light fixtures (except pink light in play room), bbq, tv wall mounts, ring doorbell 4, ring doorbell 3, cameras, and 1 doorbell. gym equipment can be included for a cost., Pink light in play room and key holder.
  • Included: All appliances, washer/dryer, all electrical light fixtures (except pink light in play room), bbq, tv wall mounts, ring doorbell 4, ring doorbell 3, cameras, and 1 doorbell. gym equipment can be included for a cost.
  • Not included: Pink light in play room and key holder.
Listing detailsW12538862, Sold, Nov 12, 2025
  • MLS® number: W12538862
  • Status: Sold
  • Listed on: Nov 12, 2025
  • Days on market: 14
  • Updated: Nov 26, 2025
  • Possession: 60-89 days
  • Occupied by: Owner
  • Listing brokerage: REAL BROKER ONTARIO LTD.

About this home

104 Greenlaw Avenue, Toronto (Corso Italia-Davenport), ON M6H 3V5

Auto Garage Door RemoteWater SoftenerSump PumpOn Demand Water Heater

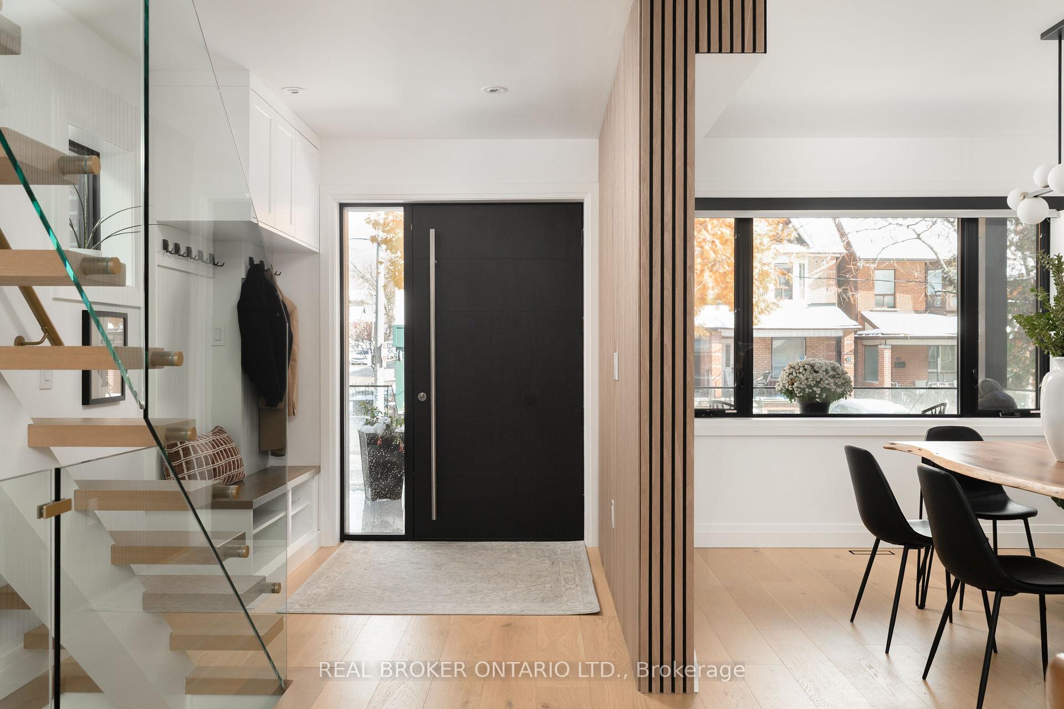
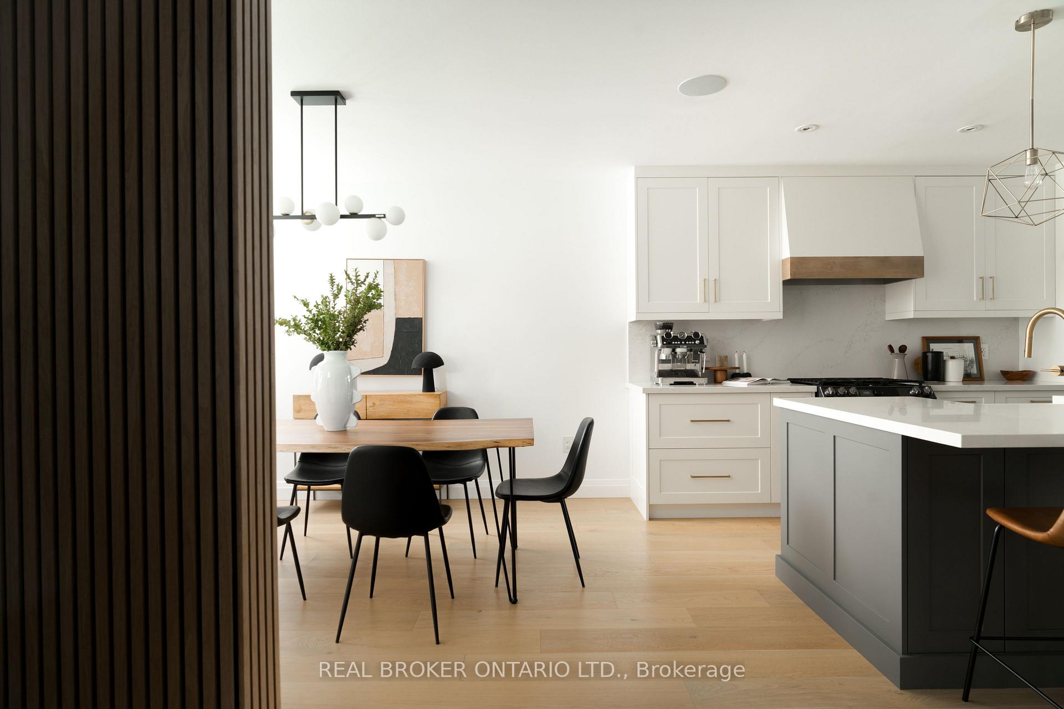
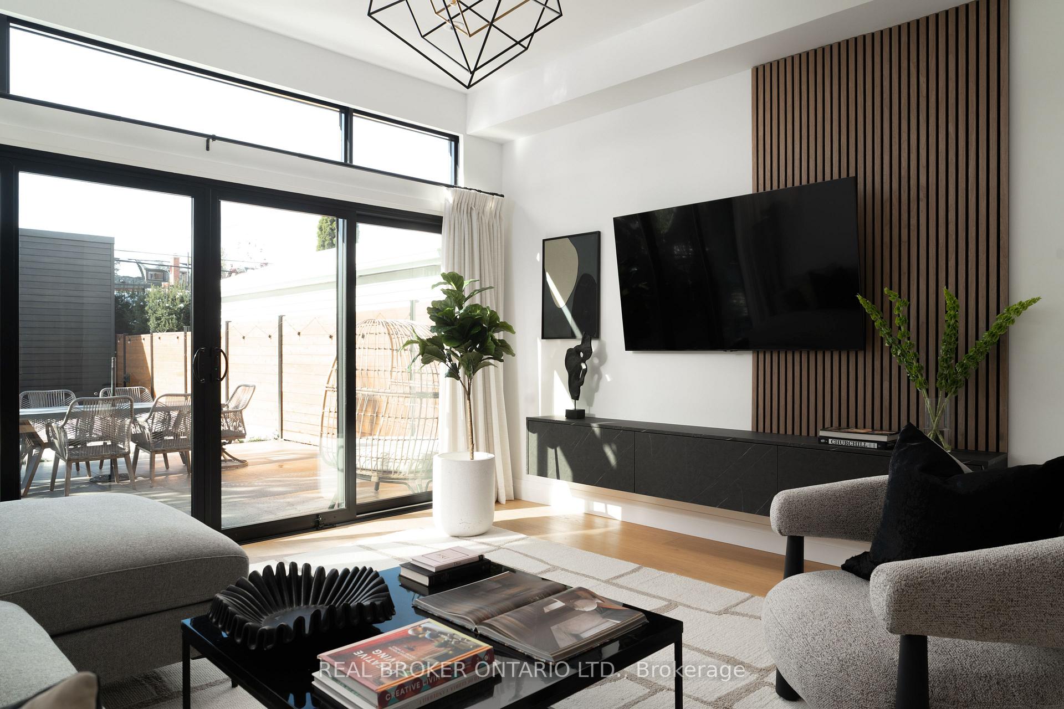
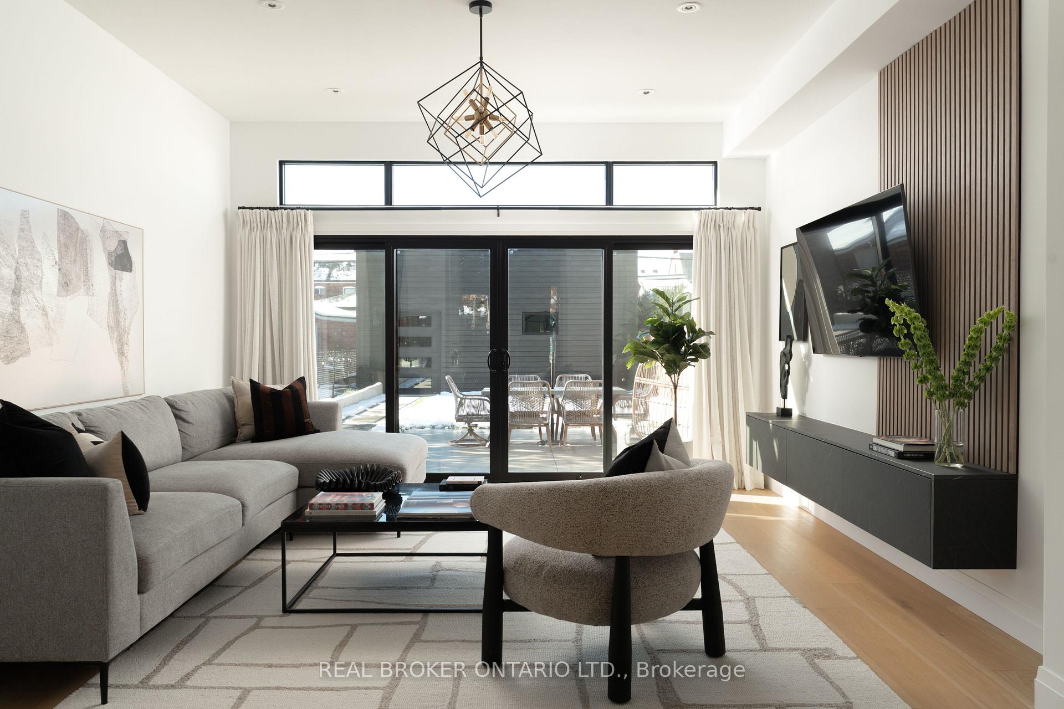
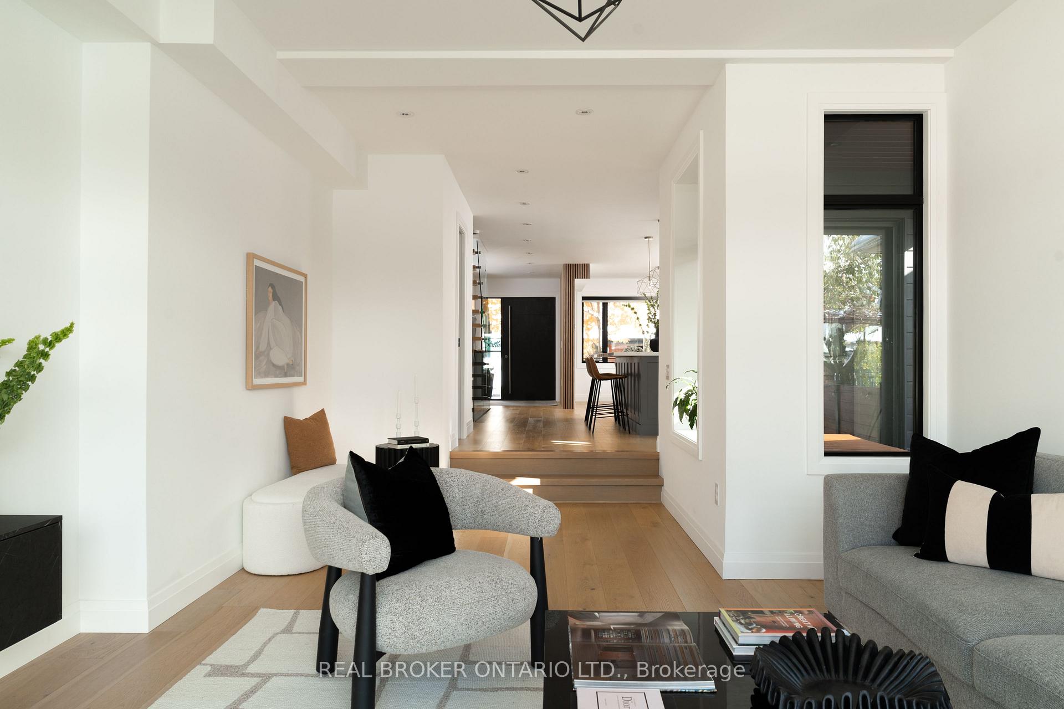
IN AWE OF GREENLAW. Jaw dropping and brand new, this detached 3 bed, 4-bath (bonus room in basement) home blends craftsmanship and comfort with an apologetically modern edge.The main floor flows effortlessly - open concept with 9'6" ceilings, engineered wide-plank floors, and a white-oak mono-beam floating stair that feels more sculpture than structure.The kitchen is the centrepiece - equal parts functional and flawless. A 9x4ft Hanstone quartz island anchors the space, surrounded by custom maple interiors cabinetry with precision millwork inside and out. Every inch built with intention.The living room hits that sweet spot between light, space, and warmth - designed for real life, not just the photos.Every bathroom feels like a boutique hotel moment with luxury at every glance - marble floors in the powder, heated floors and a wet room in the primary, custom cabinetry everywhere.Upstairs, the primary suite delivers: full-height custom closets (hidden laundry baskets, jewelry sliders, and a shoe wall) and motorized blinds that make mornings smoother.The underpinned basement hits 8'6", with new plumbing, HVAC, and electrical - clean, functional, and ready for whatever you want it to be.Garage goals. Dream space with every detail well thought out. 24x30 feet of insulated perfection with epoxy floors, ProSlat walls, EV rough-ins, a car-lift setup, electric heat, and enough power for anything you can dream up.The exterior doesn't miss - architectural retaining walls, glass railings, custom ACM panels, and a landscaped yard built to last. Modern engineering. Smart design. Real craftsmanship. Total 3 car parking (2 spots in garage and 1 surface parking)

Ask about this home

A HOMEH agent will answer your questions about this home.

Ask a question
Thinking of selling your home?See what your home is worth today.

Around this home

Off St Clair
100Errands
100Transit
96Parks
78Schools

Daily convenience, out of 100, from the distances below

ParkEarlscourt Park · 15 within 1 km6 min walk349 m
GroceryDiana Grocery3 min walk184 m
SchoolChild Development Institute9 min walk560 m
Train stationEarlscourt4 min walk228 m
PharmacyClair Gardens Pharmacy4 min walk224 m
Cafés & foodDa Leonardo Bistro · 15 within 1 km2 min walk134 m
Gym & rec centreJoseph J. Piccininni Community Centre5 min walk312 m
LibraryToronto Public Library - Dufferin/St. Clair8 min walk474 m
WalkDriveStraight-line distance, open map data
Grocery0.2 km
Park0.3 km
Coffee0.2 km
Dining0.1 km
Gym0.5 km
Earlscourt0.2 km

Schools nearby

School rating, out of 10.

Child Development Instituteelementary · Public · 0.6 km
—
Hudson Collegeelementary · Private · 0.6 km
—
Stella Maris Catholic Schoolelementary · Catholic · 0.6 km
3.7/10Low
Contact agent

Helpful calculators

Mortgage
Affordability
Closing costs
Land transfer tax
Property tax
Down payment
CMHC insurance
Stress test
Cashback Rebate

Your HOMEH agent

KimHOMEH agent · Toronto

"Priced 18% over the Hestimate. I would see it this week."

Ask Kim

© 2026 HOMEH Inc., Brokerage · RECO Registration #6000380 · 505 Highway 7 East, Unit 308, Thornhill, ON L3T 7T1 · Listing data courtesy of the MLS® System of the listing brokerage, deemed reliable but not guaranteed.

Disclaimers and terms

* Hestimate. HOMEH's estimate of this home's value, from recent sales and current market data; it may change over time.

HOMEH is operated by HOMEH Inc., a licensed Ontario real estate brokerage regulated by the Real Estate Council of Ontario (RECO) under the Trust in Real Estate Services Act, 2002 (TRESA). Under TRESA, consumers are entitled to the RECO Information Guide before entering into a representation agreement. Broker of Record Licence #5034208. Toronto Regional Real Estate Board Member #20004000.

Cashback Rebate. Paid by HOMEH Inc., Brokerage from the commission it receives, on closing, to eligible buyers who came to HOMEH as HOMEH leads. Subject to the buyer representation agreement, lender approval and legal limits; amounts vary with price, commission received and transaction type. Not a government incentive, tax credit or refund. Full terms and conditions apply.

Mortgage. Payment figures are estimates for illustration only, not an offer to lend; all financing is on approved credit (OAC). HOMEH Inc., Brokerage is not a mortgage broker, agent or lender; mortgage products and advice come from independent professionals licensed by the Financial Services Regulatory Authority of Ontario (FSRA).

Hestimate. Worked out with automated tools from recent nearby sales of similar homes. For information only, not an appraisal.

Accuracy. Listings, market data, photos, school, transit and neighbourhood information come from sources believed reliable, including the MLS® System and the Toronto Regional Real Estate Board (TRREB), but are not warranted accurate, current or complete. MLS® listing data is copyright TRREB. It must only be used by consumers with a bona fide interest in the purchase, sale or lease of real estate, and not for any commercial purpose.

Programs. Programs, incentives and benefits on this website are privately administered, may change or end without notice, and imply no government authority, endorsement or affiliation.

Not intended to solicit clients currently under contract with another brokerage.

The trademarks REALTOR®, REALTORS® and the REALTOR® logo are controlled by The Canadian Real Estate Association (CREA) and identify real estate professionals who are members of CREA. The trademarks MLS®, Multiple Listing Service® and the associated logos are owned by CREA and identify the quality of services provided by real estate professionals who are members of CREA. Used under licence.