

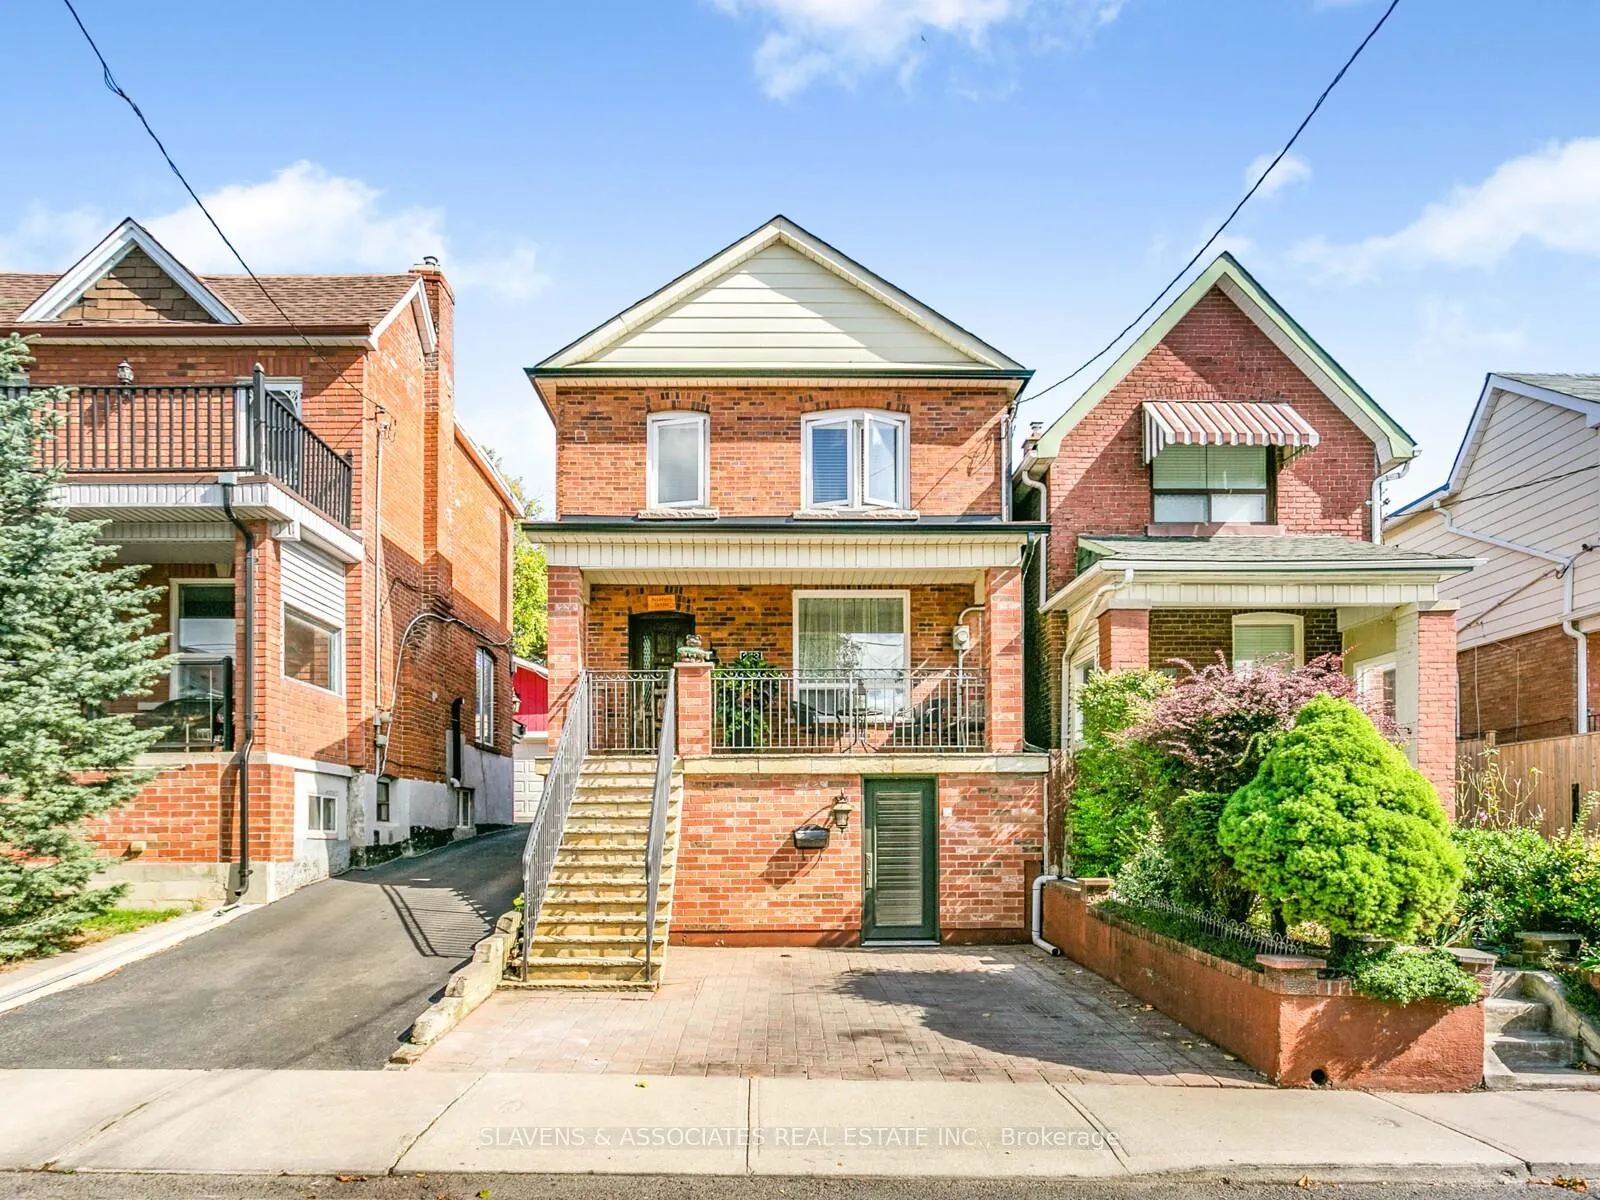
Basement, 213B Blackthorn Avenue
Multiplex Rented
1/13Basement, 213B Blackthorn Avenue
Multiplex Rented
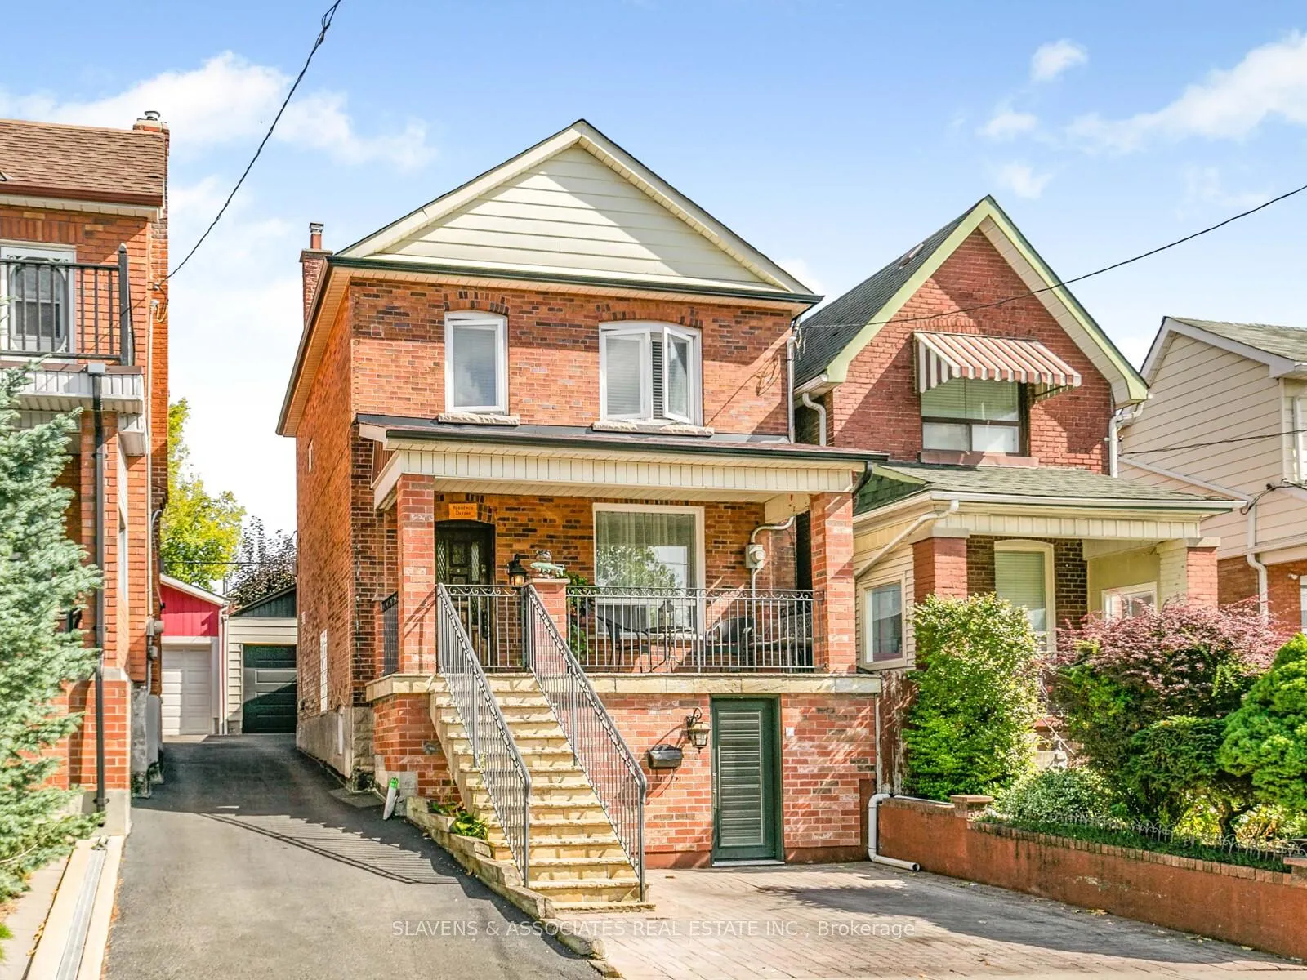
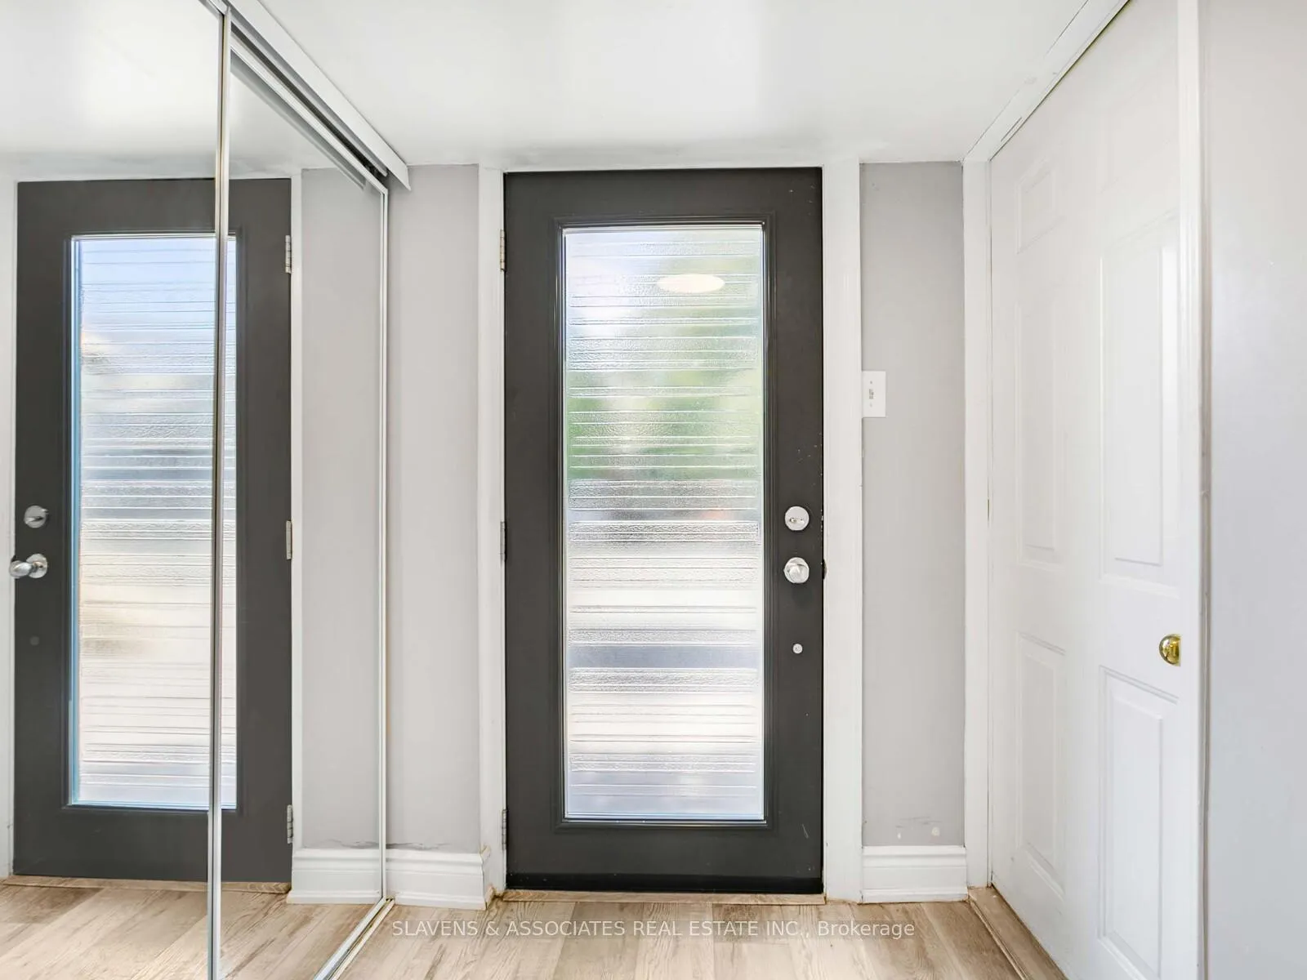
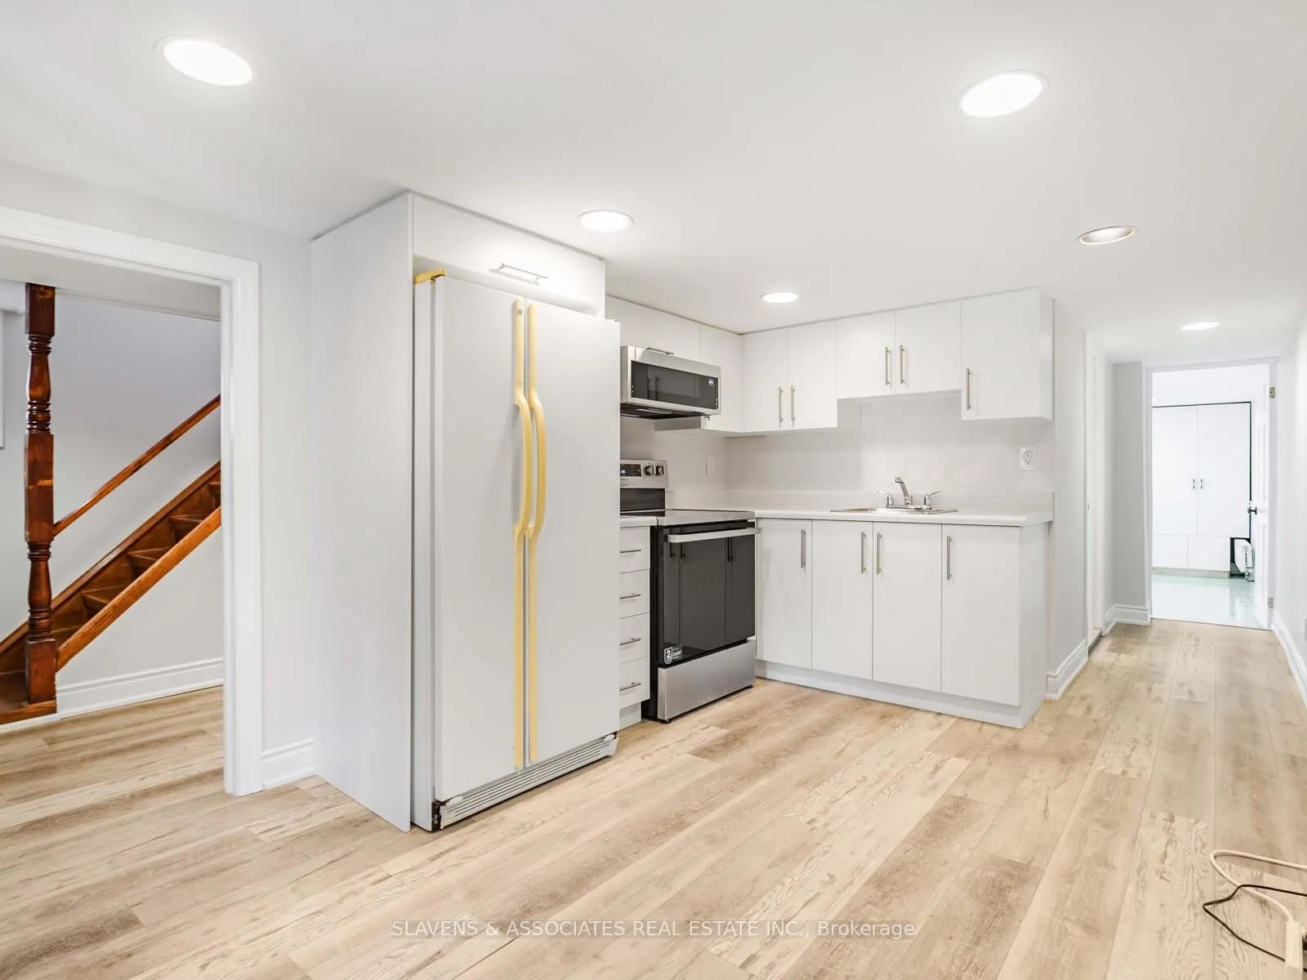
 See all 13 photos
1 Bedroom
1 Bathroom
0 Parking
1.1K–1.5K sq.ft
Basement
— Unit
Property history
Facts and features
- BasementWalk-out
- Lot size25 × 112 ft
- Lease term12 months
- FurnishedUnfurnished
The homeMultiplex, 2-storey, 1,100–1,500 sq ft
- Type: Multiplex
- Style: 2-storey
- Living space: 1,100–1,500 sq ft
- Basement: Finished with walk-out
InsideIn basement, shared, Carpet free, Rooms above ground 2
- Laundry: In basement, shared
- Features: Carpet free
- Rooms above ground: 2
- Bedrooms: 1
- Bathrooms: 1
- Kitchens: 1
Outside and lotBrick, Asphalt shingle, Poured concrete
Outside
- Exterior: Brick
- Roof: Asphalt shingle
- Foundation: Poured concrete
- Size: 25 × 112 ft
ParkingDetached
- Garage: Detached
Heating, water and powerWater, gas, Municipal water, Municipal sewer
- Heating: Water, gas
- Water: Municipal water
- Sewer: Municipal sewer
Rent and termsRent $1,550 a month, Basement, Unfurnished
- Rent: $1,550 a month
- Space for rent: Basement
- Furnished: Unfurnished
- Lease: 12 months
- Deposit: Required
- Credit check: Required
- Employment letter: Required
- Rental application: Required
- References: Required
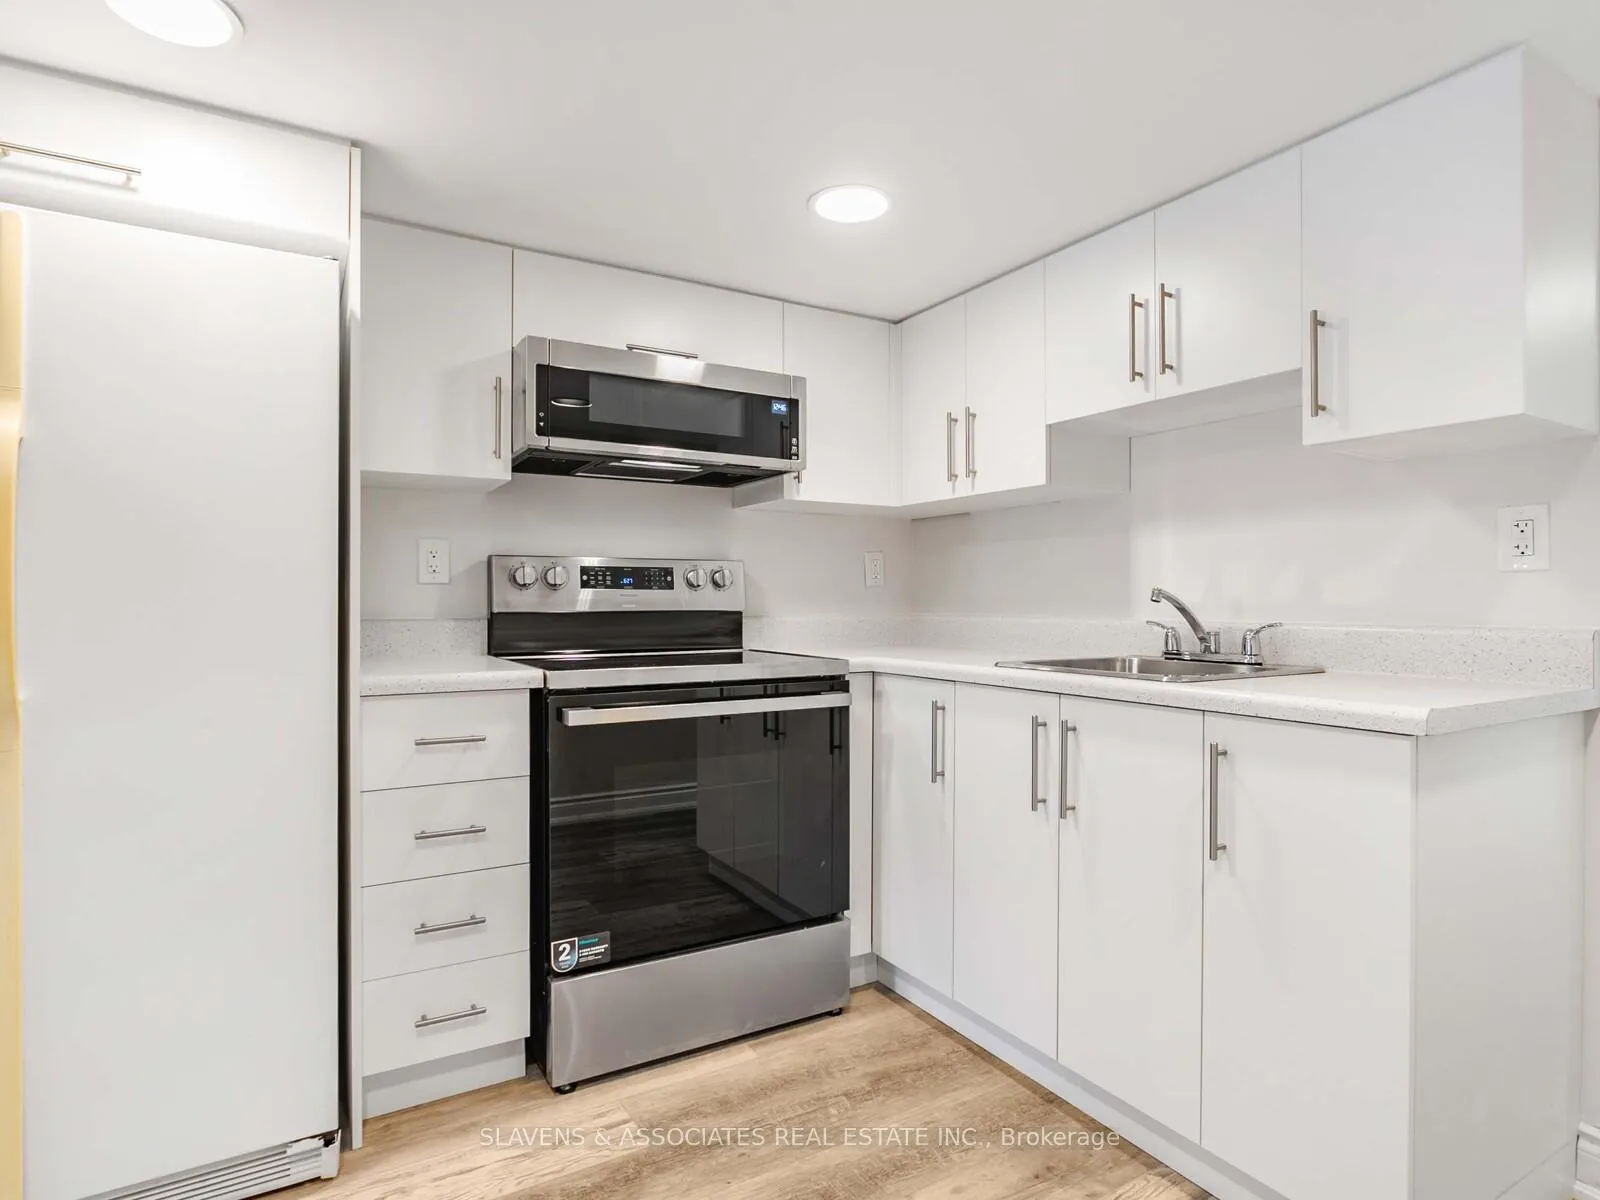
IncludedStainless steel fridge, stainless steel microwave/hood fan combo, stainless steel stove and all potlights
- Included: Stainless steel fridge, stainless steel microwave/hood fan combo, stainless steel stove and all potlights
Listing detailsW12516098, Rented, Nov 6, 2025
- MLS® number: W12516098
- Status: Rented
- Listed on: Nov 6, 2025
- Days on market: 71
- Updated: Jan 16, 2026
- Possession: Immediate
- Occupied by: Owner
- Listing brokerage: SLAVENS & ASSOCIATES REAL ESTATE INC.
About this home
Basement, 213B Blackthorn Avenue, Toronto (Weston-Pellam Park), ON M6N 3H7
Carpet Free
Newly renovated lower-level apartment in the heart of Weston-Pellam Park. Features a spacious primary bedroom with wall-to-wall closets, a modern kitchen with new cabinets and stainless steel appliances, and a private separate entrance. Shared laundry facilities on-site. Conveniently located near transit, parks, shops, and local amenities. Ideal for a single professional or couple
Read more
Ask about this home
A HOMEH agent will answer your questions about this home.
Ask a question
Around this home
Rogers Road & Caledonia
Errands
Parks
Schools
Daily convenience, out of 100, from the distances below
ParkS.A.D.R.A. Park · 11 within 1 km9 min walk537 m
GroceryTalho Paulo Ribeiro2 min walk121 m
SchoolGeneral Mercer Junior Public School5 min walk290 m
PharmacyPharmacyGo5 min walk319 m
Cafés & foodOs Amigos · 15 within 1 km5 min walk292 m
Gym & rec centreHomegrown Fitness11 min walk703 m
LibraryToronto Public Library - St. Clair/Silverthorn11 min walk685 m
WalkDriveStraight-line distance, open map data
Grocery0.1 km
Park0.5 km
Coffee0.3 km
Dining0.3 km
Gym0.7 km
Schools nearby
School rating, out of 10.
General Mercer Junior Public Schoolelementary · Public · 0.3 km
2.4/10Low
St Nicholas of Bari Catholic Schoolelementary · Catholic · 0.3 km
4.4/10Low
F H Miller Junior Public Schoolelementary · Public · 0.4 km
—
Contact agent
Helpful calculators
Rent vs buy
Affordability
Mortgage
Down payment
Stress test
CMHC insurance
Your HOMEH agent

NimaHOMEH agent · Toronto
"I would see it this week."
Ask Nima