

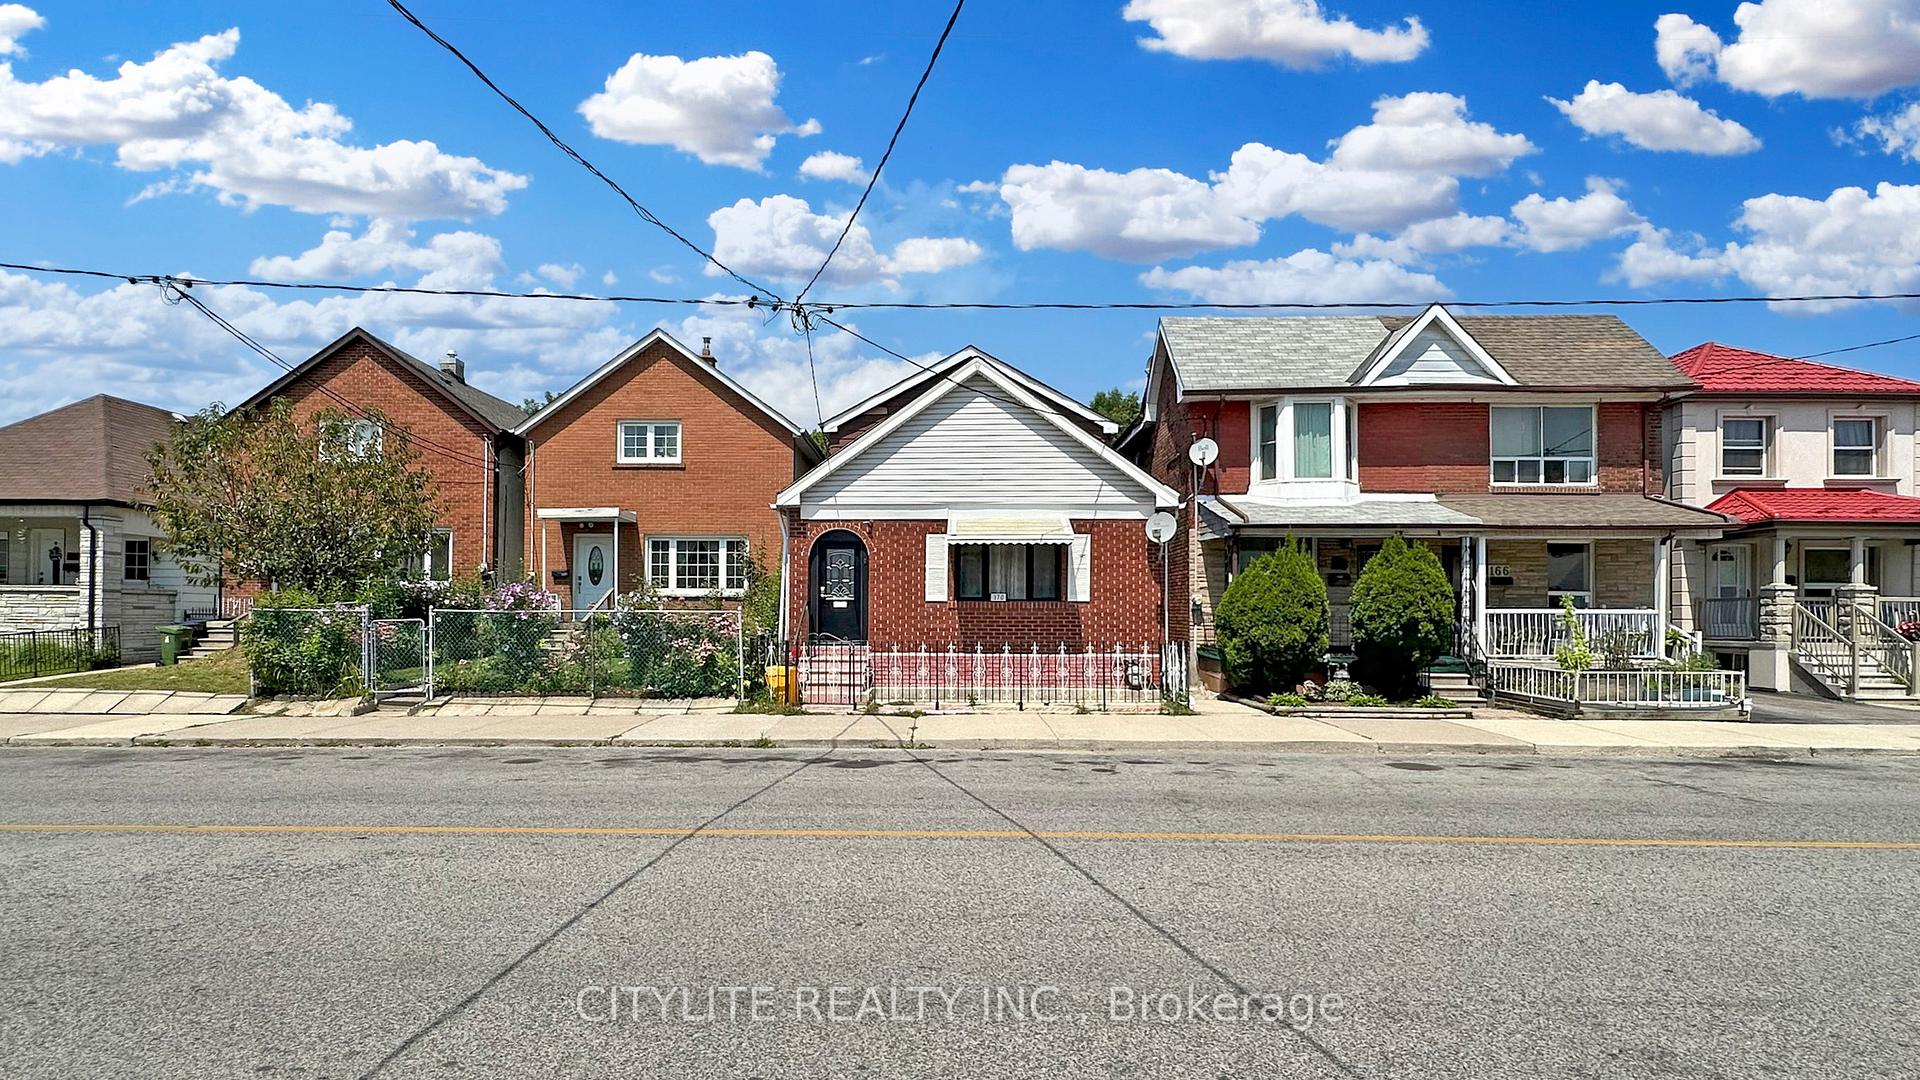
170 Lambton Avenue
Detached Terminated
1/27170 Lambton Avenue
Detached Terminated
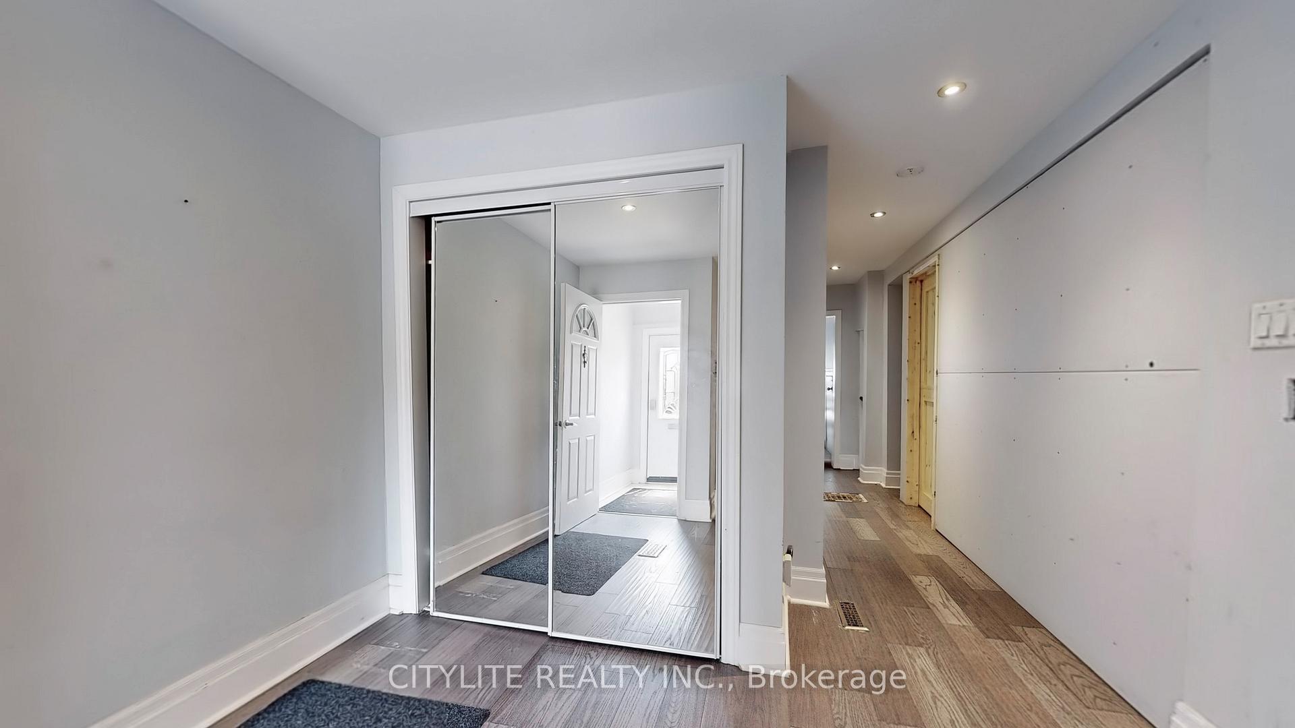
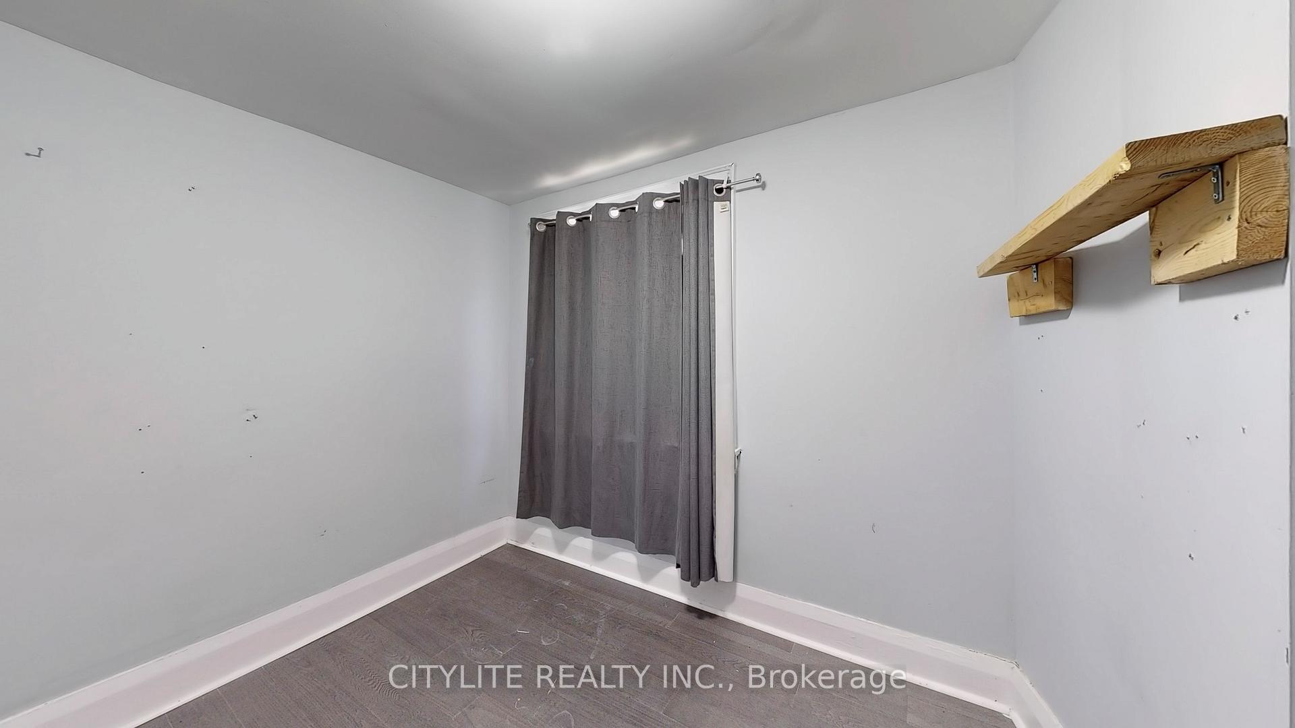
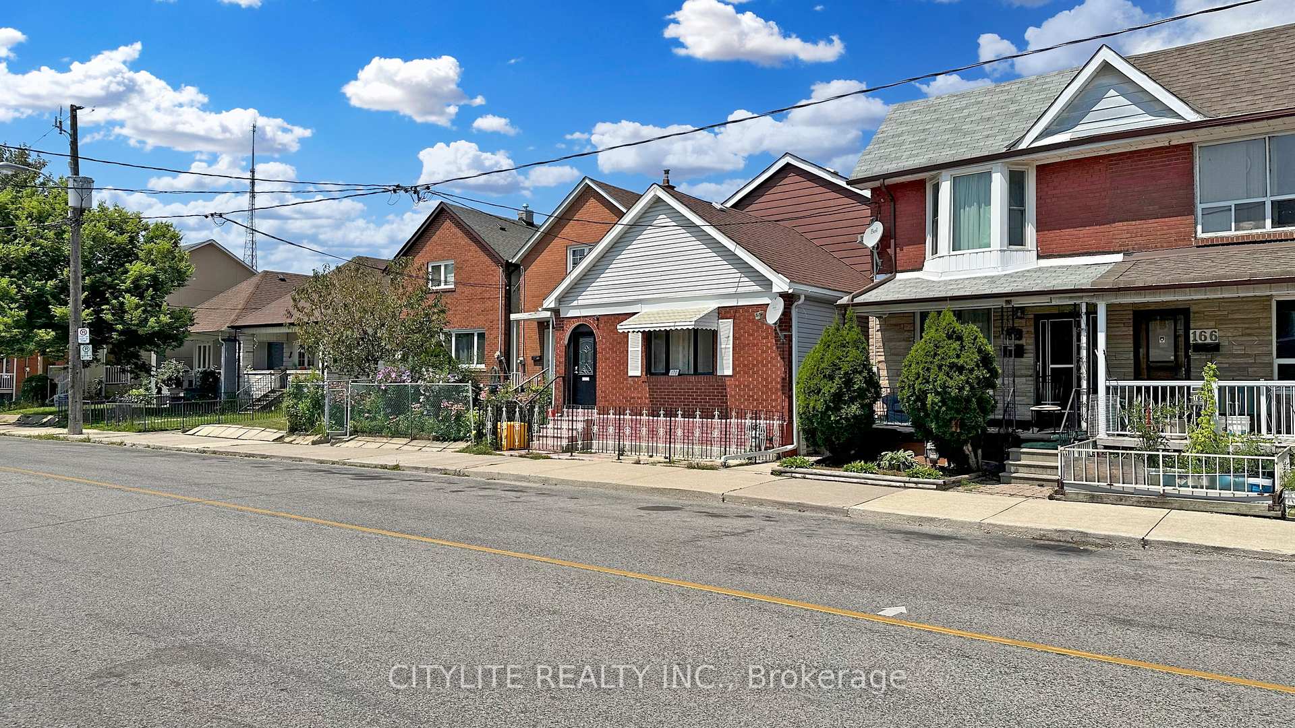
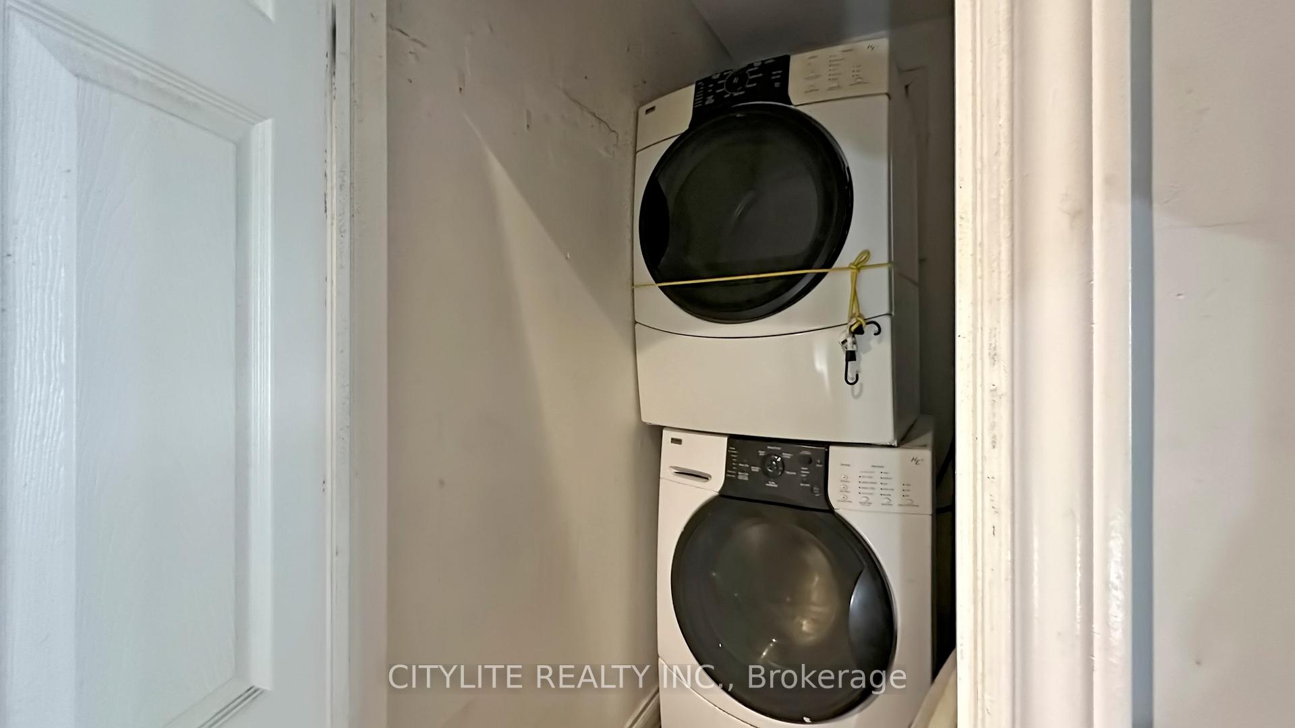 See all 27 photos
Last asked:Terminated Nov 24, 2025
$745,000
Hestimate*: $651,000▼ 13%4+2 Bedrooms
3 Bathrooms
0 Garage
1.5K–2K sq.ft
25×95 ft
$4,192/yr
Property history
- $745,000TerminatedList: 2025-07-18|End: 2025-11-24|129 daysW12294715
Facts and features
- BasementFinished
- Price per sq ft~$426
- Water, sewerMunicipal
- HeatingForced air
What stands out
- Second kitchen
- Central air
The homeDetached, 2-storey, 1,500–2,000 sq ft
- Type: Detached
- Style: 2-storey
- Living space: 1,500–2,000 sq ft
- Basement: Finished
InsideCarpet free, Rooms above ground 6, Rooms in the basement 3
- Features: Carpet free
- Rooms above ground: 6
- Rooms in the basement: 3
- Bedrooms: 4 + 2 in the basement
- Bathrooms: 3
- Kitchens: 2
Outside and lotBrick, other, Asphalt shingle, Unknown
Outside
- Exterior: Brick, other
- Roof: Asphalt shingle
- Foundation: Unknown
- Size: 25 × 95 ft
Heating, water and powerForced air, gas, Central air, Municipal sewer
- Heating: Forced air, gas
- Cooling: Central air
- Sewer: Municipal sewer
Costs and taxesTaxes $4,192 a year, HST included in the price, Hot water tank & any other items which may exist at the property which may be subject to rental agreement, lease agreement or conditional sales contract.
- Taxes, 2024: $4,192 a year
- HST: HST included in the price
- Rental items: Hot water tank & any other items which may exist at the property which may be subject to rental agreement, lease agreement or conditional sales contract.
NearbyPublic transit, park
- Close to: Public transit, park
Listing detailsW12294715, Terminated, Jul 18, 2025
- MLS® number: W12294715
- Status: Terminated
- Listed on: Jul 18, 2025
- Days on market: 129
- Updated: Nov 24, 2025
- Possession: 2025-09-15 / 30-59 days
- Occupied by: Owner
- Listing brokerage: CITYLITE REALTY INC.
About this home
170 Lambton Avenue, Toronto (Rockcliffe-Smythe), ON M6N 2S9
Carpet FreePublic TransitPark
Attention Investors, Handy Men / Women & Those Looking For An Opportunity. This Is It! This Property Is "Screaming" With Potential. If You Have The Vision & Bring The Effort This Home Can Be Easily Transformed Into A True Gem. This Home Promises Capability For Steady Income & Unlimited Possibilities.
Read more
Ask about this home
A HOMEH agent will answer your questions about this home.
Ask a question
Thinking of selling your home?See what your home is worth today.
Around this home
Eglinton Ave W & Jane St
Errands
Parks
Schools
Daily convenience, out of 100, from the distances below
ParkEglinton Flats · 13 within 1 km3 min walk198 m
GroceryLambton Grocery1 min walk82 m
SchoolRoselands Junior Public School7 min walk410 m
PharmacyJanedal Pharmacy4 min walk271 m
Cafés & foodSubway · 15 within 1 km8 min walk476 m
Gym & rec centreWestern Gate Martial Arts12 min walk742 m
LibraryToronto Public Library - Mount Dennis12 min walk714 m
WalkDriveStraight-line distance, open map data
Grocery0.1 km
Park0.2 km
Coffee0.5 km
Dining0.5 km
Gym1.7 km
Schools nearby
School rating, out of 10.
Roselands Junior Public Schoolelementary · Public · 0.4 km
3.1/10Low
Our Lady of Victory Catholic Schoolelementary · Catholic · 0.4 km
5.1/10Fair
Cordella Junior Public Schoolelementary · Public · 0.6 km
—
Contact agent
Helpful calculators
Mortgage
Affordability
Closing costs
Land transfer tax
Property tax
Down payment
CMHC insurance
Stress test
Cashback Rebate
Your HOMEH agent

KimHOMEH agent · Toronto
"Priced 13% over the Hestimate. I would see it this week."
Ask Kim