

Unit 4, 1216 St Clair Avenue W
Unit 4, 1216 St Clair Avenue W
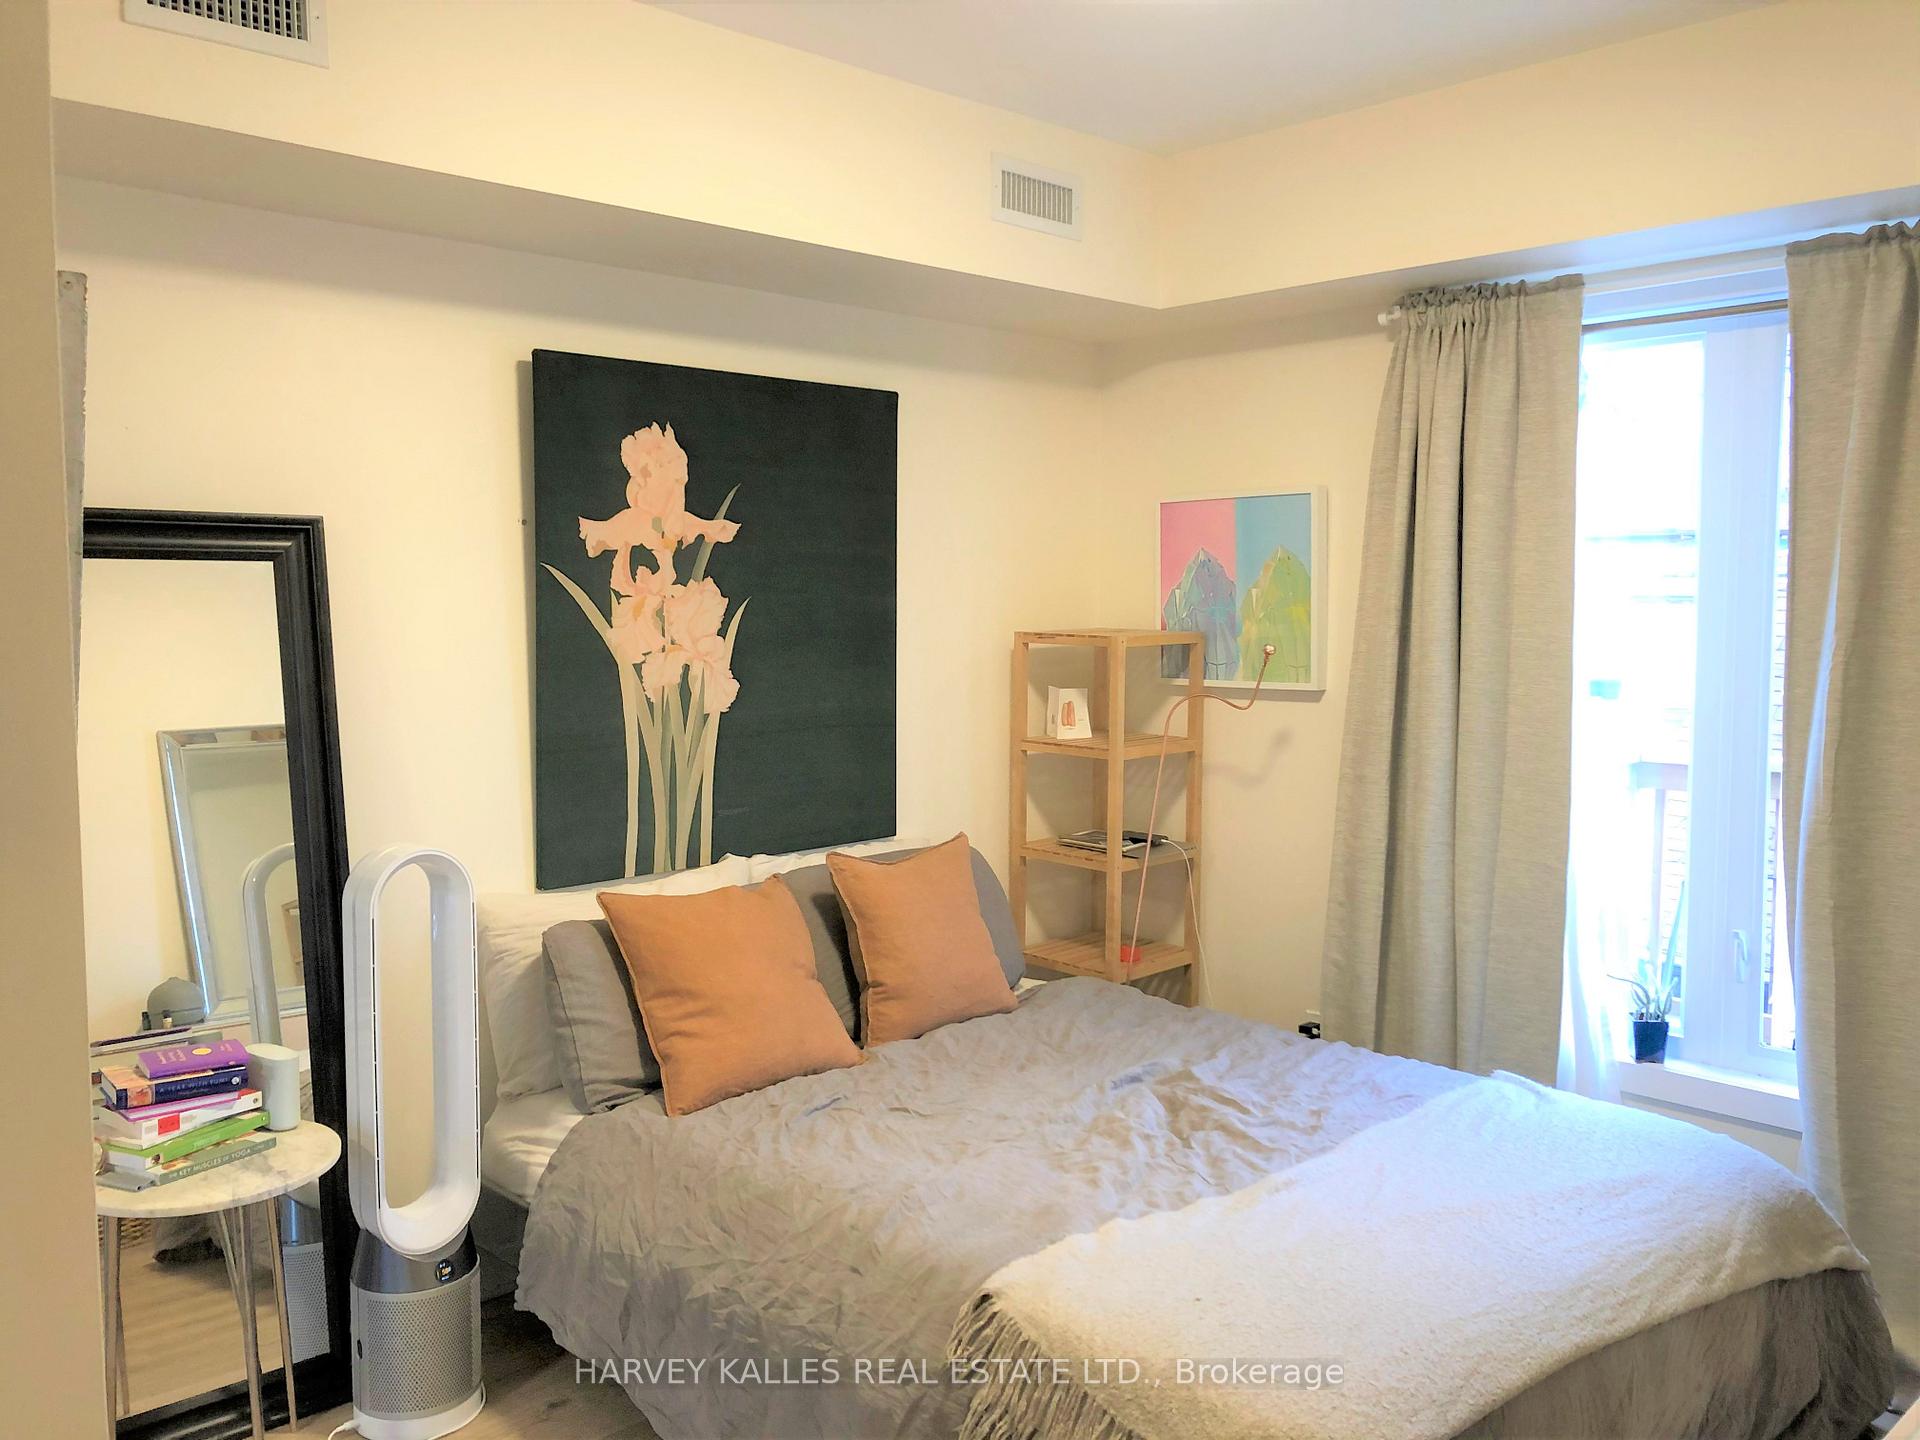 See all 10 photos
Property history
Facts and features
- BasementNone
- Lease term12 months
- FurnishedUnfurnished
- LaundryCoin operated
- Central air
The homeStore W Apt/Office, Apartment, 700–1,100 sq ft
- Type: Store W Apt/Office
- Style: Apartment
- Living space: 700–1,100 sq ft
- Basement: None
InsideCoin operated, upper level, Rooms above ground 3, Bedrooms 1
- Laundry: Coin operated, upper level
- Rooms above ground: 3
- Bedrooms: 1
- Bathrooms: 1
- Kitchens: 1
Outside and lotBrick, Unknown, Unknown
- Exterior: Brick
- Roof: Unknown
- Foundation: Unknown
Heating, water and powerForced air, gas, Central air, Municipal water
- Heating: Forced air, gas
- Cooling: Central air
- Water: Municipal water
Rent and termsRent $1,950 a month, Entire property, Unfurnished
- Rent: $1,950 a month
- Space for rent: Entire property
- Furnished: Unfurnished
- Lease: 12 months
- Paid: Monthly
- Rent includes: Central air conditioning, heat, water
- Deposit: Required
- Credit check: Required
- Employment letter: Required
- Rental application: Required
- References: Required
IncludedFridge/freezer, stove, oven, microwave, hood fan combo and dishwasher. there is shared laundry in the hall between unit 2 and 3. floor plans available, Tenant pays hydro
- Included: Fridge/freezer, stove, oven, microwave, hood fan combo and dishwasher. there is shared laundry in the hall between unit 2 and 3. floor plans available
- Not included: Tenant pays hydro
NearbyLibrary, park, place of worship, public transit, rec./commun.centre, school
- Close to: Library, park, place of worship, public transit, rec./commun.centre, school
Listing detailsW12565788, Rented, Nov 20, 2025
- MLS® number: W12565788
- Status: Rented
- Listed on: Nov 20, 2025
- Days on market: 14
- Updated: Dec 4, 2025
- Possession: Immediate
- Occupied by: Vacant
- Listing brokerage: HARVEY KALLES REAL ESTATE LTD.
About this home
Unit 4, 1216 St Clair Avenue W, Toronto (Corso Italia-Davenport), ON M6E 1B4
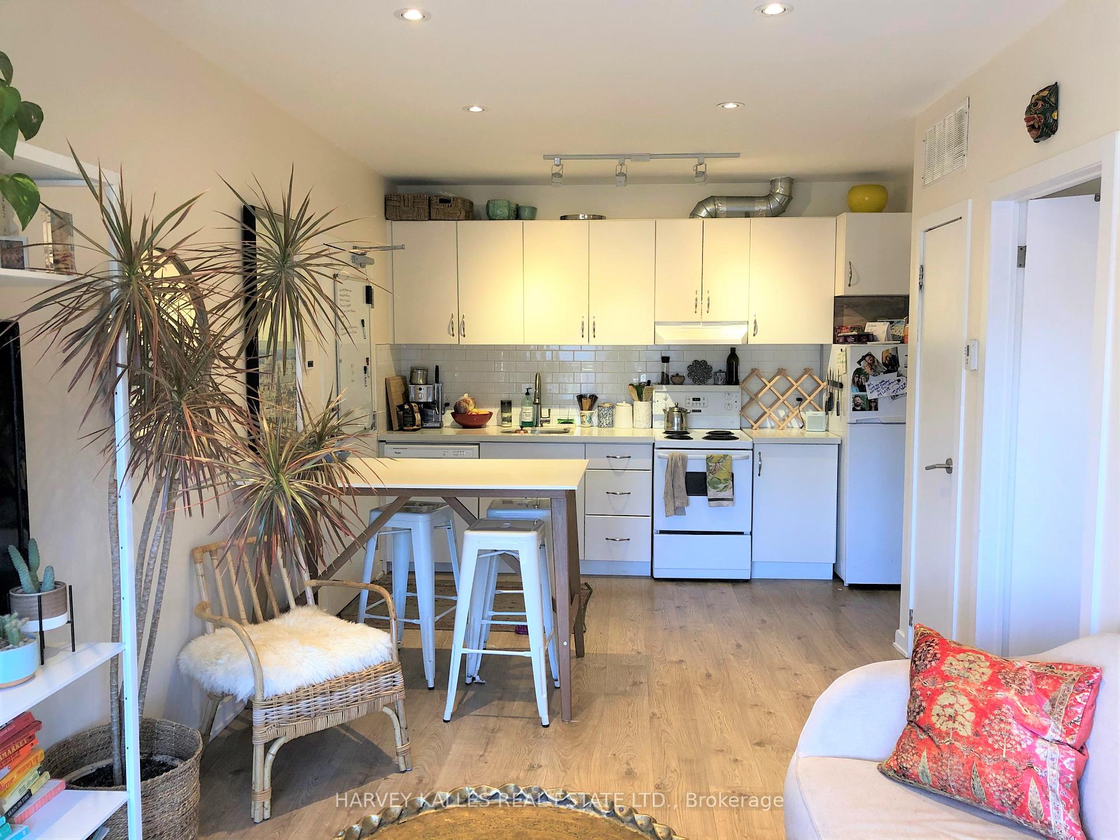
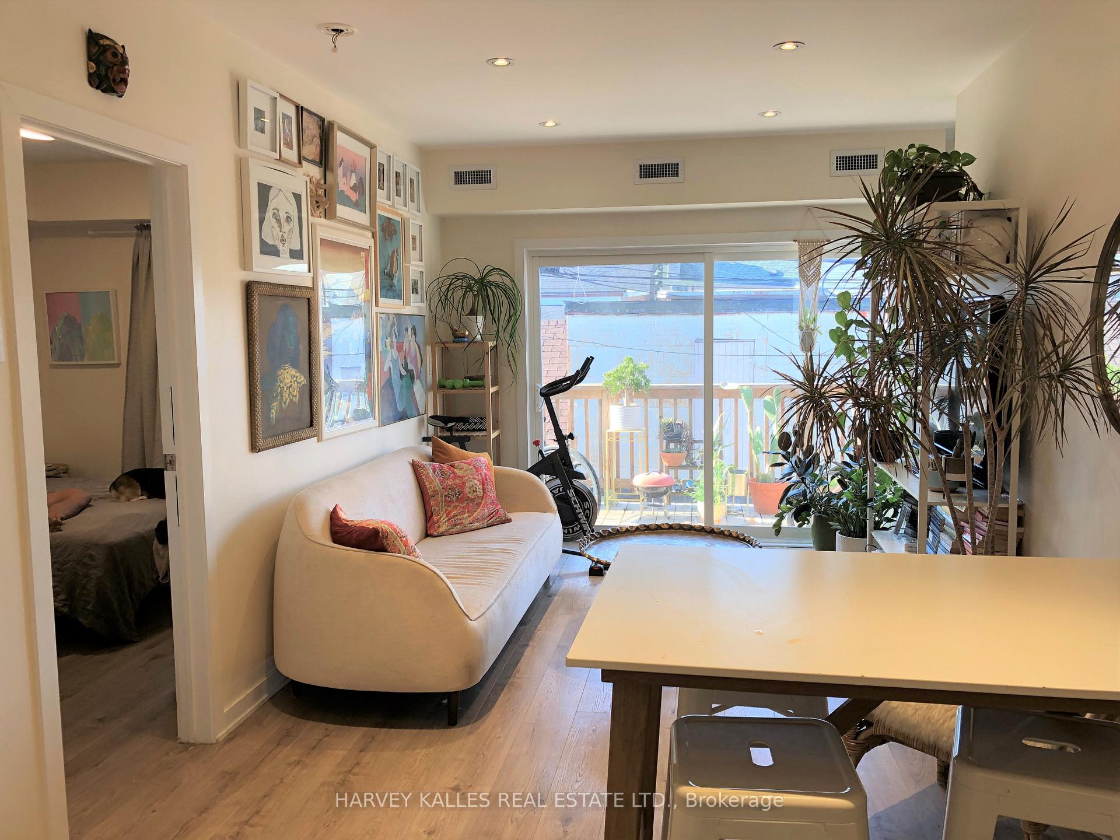
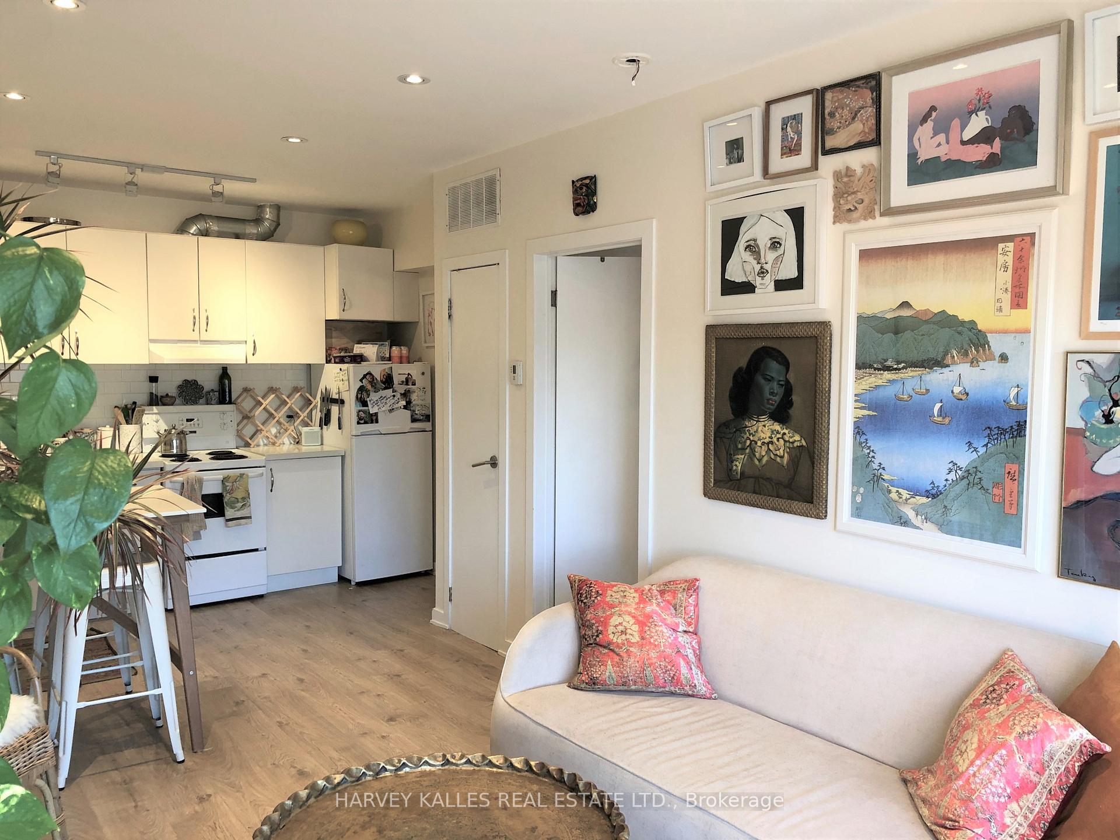
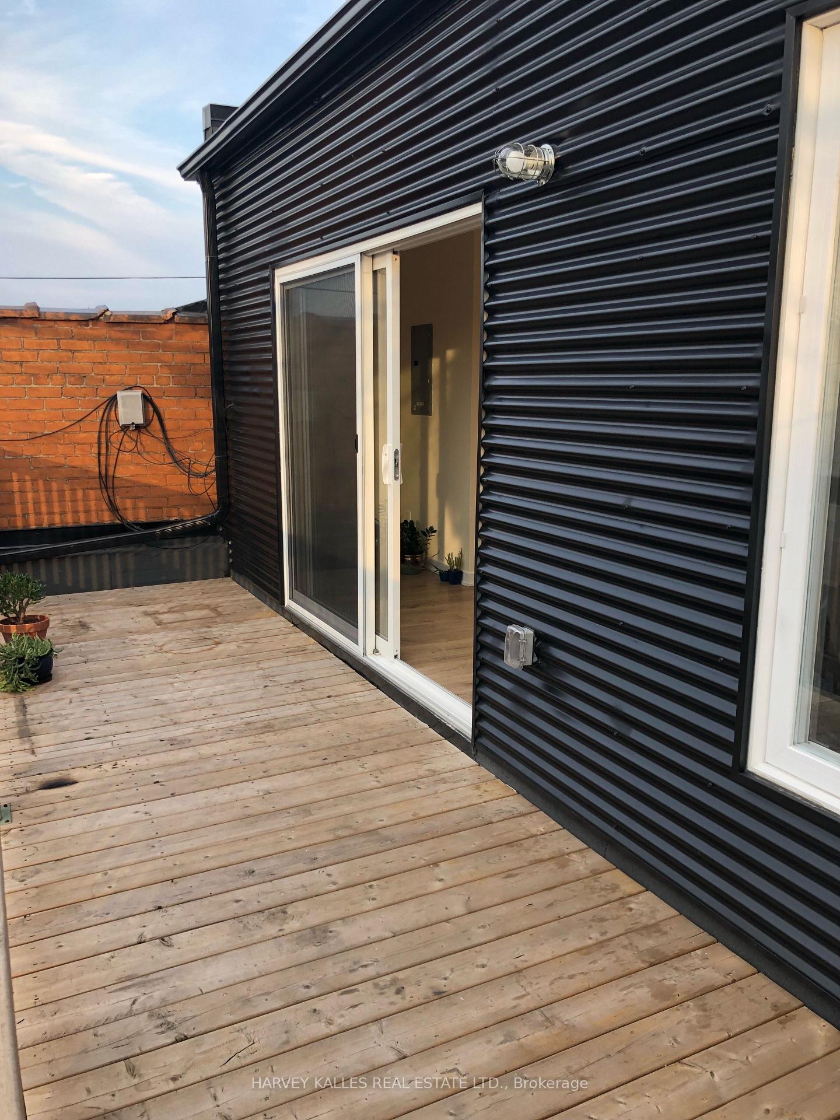
Welcome to 1216 St Clair Ave W, Apt 4 - a bright 1-bedroom residence perfectly positioned on one of Toronto's most energetic and charming strips. Designed for comfort and style, this modern unit features wide-plank laminate flooring, soaring 9+ foot ceilings, and an open, airy layout ideal for both everyday living and entertaining. The thoughtfully designed custom kitchen offers ample storage and sleek white quartz countertops, creating a clean and contemporary space for cooking and hosting. Step outside to your expansive private sundeck - a rare urban retreat perfect for morning coffee or evening relaxation. Located at the vibrant intersection of St. Clair West and Dufferin, you're surrounded by some of the city's best local gems. Enjoy steps-to-door access to the TTC St. Clair streetcar and walkable proximity to beloved neighbourhood favourites such as, Tre Mari Bakery & Coffee for authentic Italian pastries Bar Ape for uniquely flavoured Gelatos, Emma's Country Kitchen for weekend brunch classics and Earlscourt Park for green space, trails, and outdoor workouts. Corso Italia-Davenport offers a dynamic mix of boutique shops, espresso bars, gourmet grocers, and lively patios, making this an ideal home for those who value convenience and community. With easy access to downtown, Stockyards Village, and major commuter routes, this location truly delivers on lifestyle. This 1 Bedroom | 1 Bathroom, wide plank laminate flooring. 9+ ft ceilings, custom kitchen with quartz countertops and, massive private sundeck with the TTC streetcar at your doorstep! A perfect blend of modern living and neighbourhood charm - this is Corso Italia living at its finest. There is shared laundry in the hall between unit 2 and 3.
Ask about this home
A HOMEH agent will answer your questions about this home.
Around this home
Daily convenience, out of 100, from the distances below
Schools nearby
School rating, out of 10.
Helpful calculators
Your HOMEH agent

"I would see it this week."