

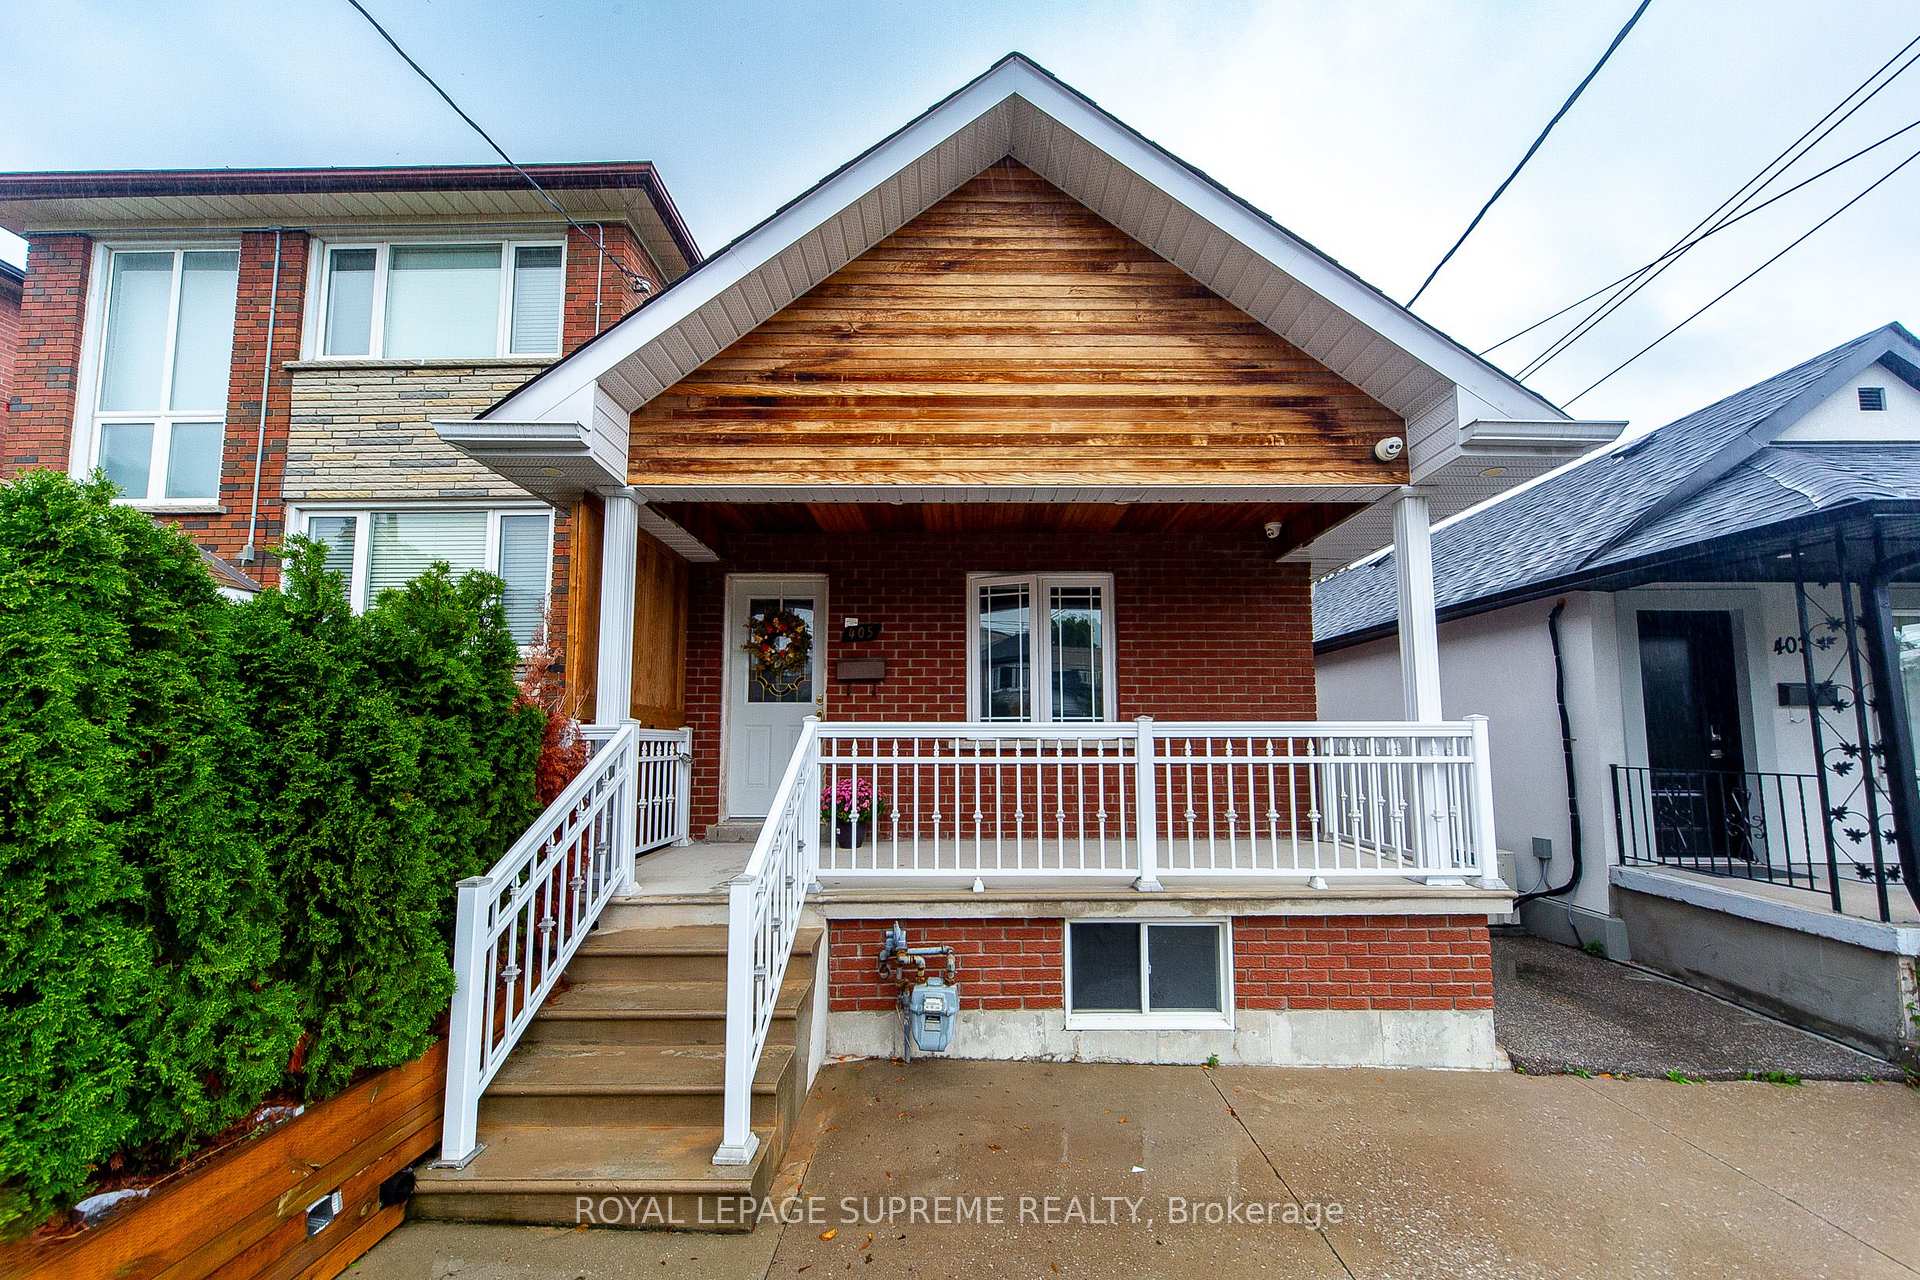
405 Gilbert Avenue
405 Gilbert Avenue
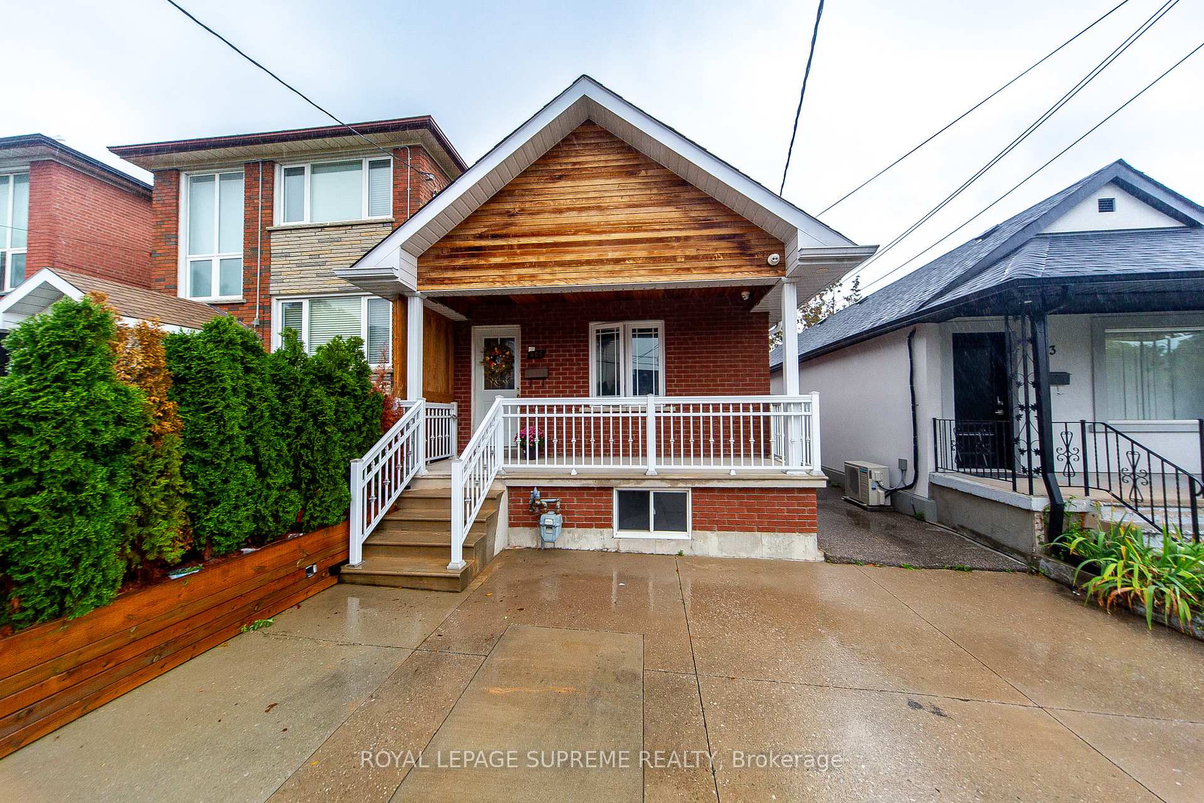
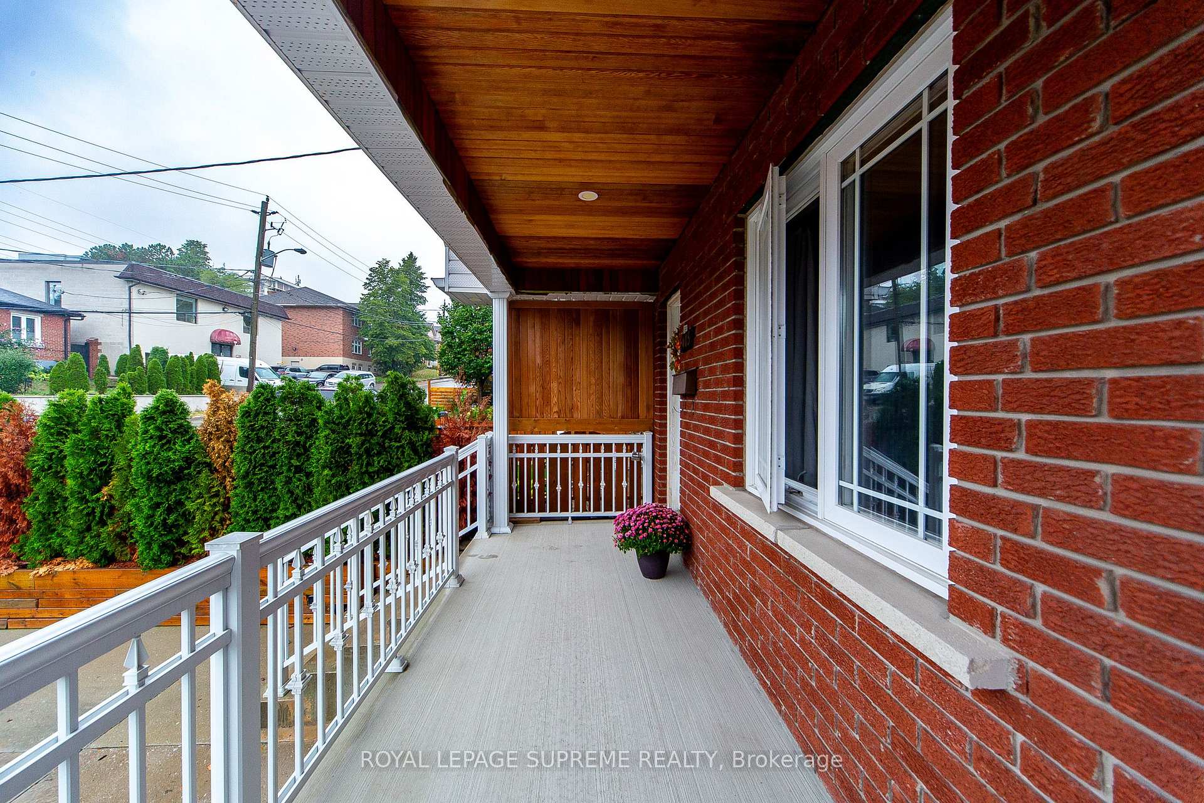
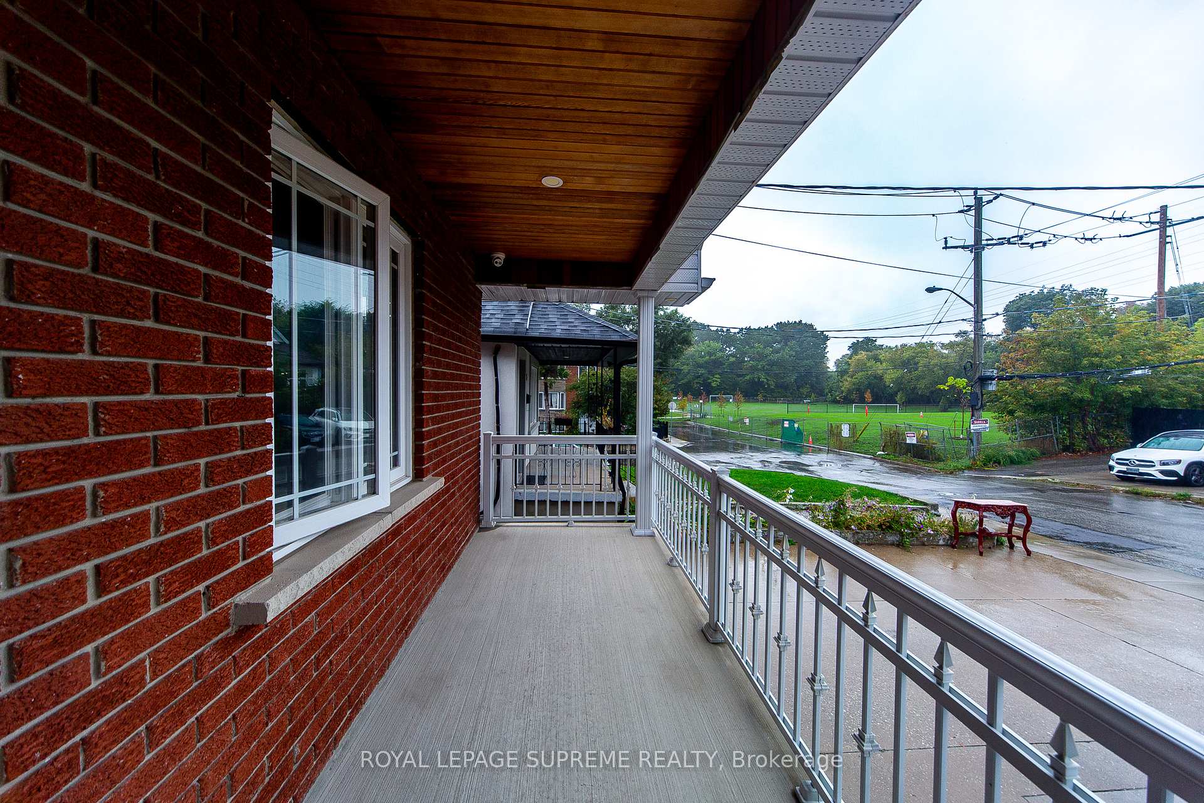
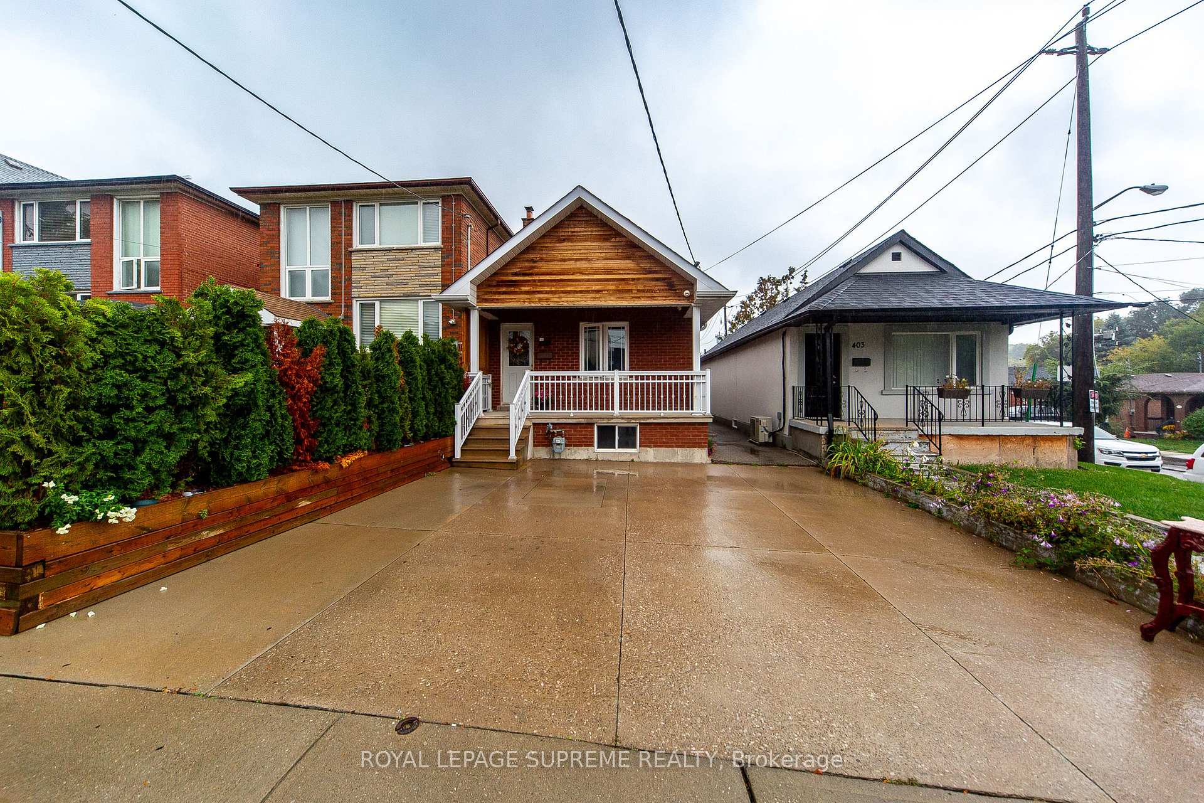 See all 39 photos
Property history
Facts and features
- BasementApartment
- Age of home100+
- Water, sewerMunicipal
- Lot shapeRectangular
- Second kitchen
- Separate entrance
- Central air
The homeDetached, Bungalow, 100+
- Type: Detached
- Style: Bungalow
- Age: 100+
- Living space: 700–1,100 sq ft
- Basement: Apartment, separate entrance
InsideGranite, Concrete, Lower level, Carpet free, countertop range, in-law suite, primary bedroom - main floor, storage, water heater
- Flooring: Granite, Concrete
- Laundry: Lower level
- Features: Carpet free, countertop range, in-law suite, primary bedroom - main floor, storage, water heater
- Security: Alarm system, carbon monoxide detectors, security system
- Rooms above ground: 5
- Rooms in the basement: 3
- Bedrooms: 3 + 1 in the basement
- Bathrooms: 2
- Kitchens: 2
Outside and lotBrick, Asphalt shingle, Block, concrete
- Exterior: Brick
- Roof: Asphalt shingle
- Foundation: Block, concrete
- Features: Paved yard, porch
- Size: 20 × 142 ft
- Shape: Rectangular
Parking2 Parking, Available, front yard parking, private double
- Spaces: 2 Parking
- Driveway: Available, front yard parking, private double
Heating, water and powerForced air, gas, Central air, Municipal water
- Heating: Forced air, gas
- Cooling: Central air
- Water: Municipal water
- Sewer: Municipal sewer
- Natural gas: Available
- Hydro: Available
- Cable: Available
- Telephone: Available
Costs and taxesTaxes $3,519 a year, HST included in the price, Hot water tank
- Taxes, 2025: $3,519 a year
- HST: HST included in the price
- Rental items: Hot water tank
Included in the saleBasement stainless steel fridge, stove, dishwasher, washer & dryer, white fridge and gas 4 burner stove top, on main floor kitchen. all existing electric light fixtures and window coverings. security cameras and alarm system.
- Included: Basement stainless steel fridge, stove, dishwasher, washer & dryer, white fridge and gas 4 burner stove top, on main floor kitchen. all existing electric light fixtures and window coverings. security cameras and alarm system.
NearbyFenced yard, park, public transit
- Close to: Fenced yard, park, public transit
Listing detailsW12428895, Sold, Sep 26, 2025
- MLS® number: W12428895
- Status: Sold
- Listed on: Sep 26, 2025
- Days on market: 55
- Updated: Nov 20, 2025
- Possession: Flexible
- Occupied by: Owner
- Listing brokerage: ROYAL LEPAGE SUPREME REALTY
About this home
405 Gilbert Avenue, Toronto (Caledonia-Fairbank), ON M6E 4X2
Location, Location, Location! Welcome to this bright and spacious renovated house located close to the new future LTR at Eglinton & Caledonia station. Carefully renovated. It features an entrance with granite floors through the main kitchen. New doors and new laminate floors on the 3 good size bedrooms and living room. Eat in kitchen with open concept to living room, and solid oak cabinetry with built in 4 gas burner. Finished basement with oak stair case, and separate entrance leading to a spacious recreation room and modern kitchen with stainless steel appliances, granite backsplash, and pot lights throughout in the basement. Ideal for extra income. Renovated bathrooms floors and windows. A new basement bedroom with large closet. Plenty of storage with a cold/cantina room, pantry and laundry. Legal front yard parking for 2 cars and a large entertaining backyard. Near to Westside Mall, TTC schools and parks, recreation centres. A must see renovated from top to bottom.
Ask about this home
A HOMEH agent will answer your questions about this home.
Around this home
Daily convenience, out of 100, from the distances below
Schools nearby
School rating, out of 10.
Helpful calculators
Your HOMEH agent

"I would see it this week."