

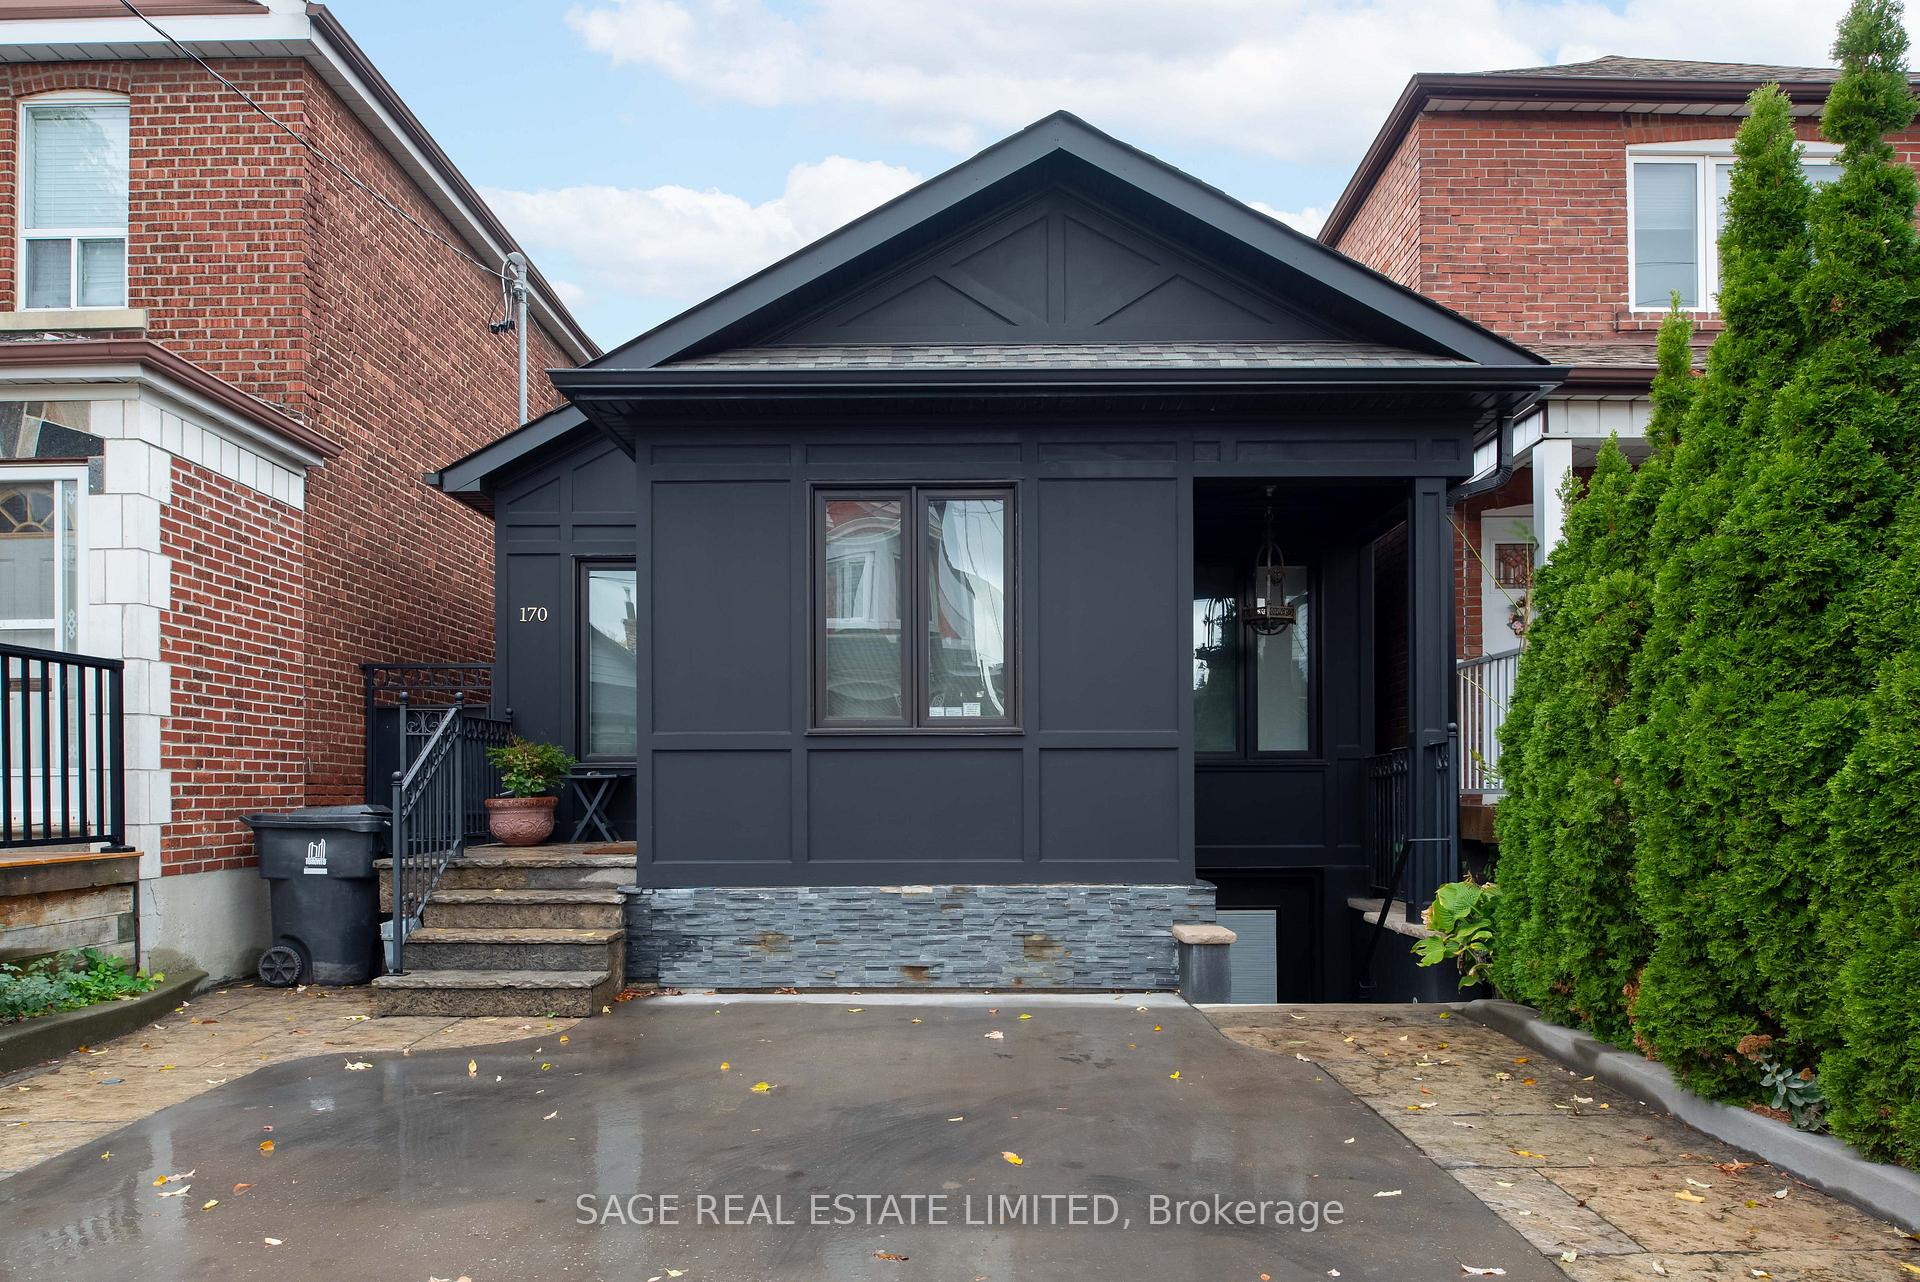
170 Silverthorne Avenue
170 Silverthorne Avenue
 See all 35 photos
Property history
- $4,500TerminatedList: 2025-11-05|End: 2025-12-03|28 daysW12514534
Facts and features
- BasementPartial
- Lot size25 × 116 ft
- Lease term12 months
- FurnishedUnfurnished
- Central air
- Pool
The homeDetached, 2-storey, 1,500–2,000 sq ft
- Type: Detached
- Style: 2-storey
- Living space: 1,500–2,000 sq ft
- Basement: Partial basement
InsideEnsuite, in basement, lower level, Carpet free, separate hydro meter, Smoke detector, alarm system
- Laundry: Ensuite, in basement, lower level
- Features: Carpet free, separate hydro meter
- Security: Smoke detector, alarm system
- Rooms above ground: 5
- Bedrooms: 2 + 1 in the basement
- Bathrooms: 2
- Kitchens: 1
- Family room: Yes
Outside and lotConcrete, other, Shingles, Concrete block
- Exterior: Concrete, other
- Roof: Shingles
- Foundation: Concrete block
- Pool: Above ground, outdoor
- Features: Built-in-bbq, deck, patio
- Size: 25.04 × 116.16 ft
Parking1 Parking, Private
- Spaces: 1 Parking
- Driveway: Private
Heating, water and powerForced air, gas, Central air, Municipal water
- Heating: Forced air, gas
- Cooling: Central air
- Water: Municipal water
- Sewer: Municipal sewer
- Natural gas: No
Rent and termsRent $4,500 a month, Main, 2nd floor, Unfurnished
- Rent: $4,500 a month
- Space for rent: Main, 2nd floor
- Furnished: Unfurnished
- Lease: 12 months
- Paid: Monthly
- Deposit: Required
- Credit check: Required
- Employment letter: Required
- Rental application: Required
- References: Required
- Rental items: N/a
IncludedTenant to pay hydro, gas and water. unit has separate hydro meter. tenant to pay 80% of gas and water bill split with the basement tenant.
- Not included: Tenant to pay hydro, gas and water. unit has separate hydro meter. tenant to pay 80% of gas and water bill split with the basement tenant.
NearbyPark, public transit, school
- Close to: Park, public transit, school
Listing detailsW12514534, Terminated, Nov 5, 2025
- MLS® number: W12514534
- Status: Terminated
- Listed on: Nov 5, 2025
- Days on market: 28
- Updated: Dec 3, 2025
- Possession: 2025-11-05 / Immediate
- Occupied by: Vacant
- Listing brokerage: SAGE REAL ESTATE LIMITED
About this home
170 Silverthorne Avenue, Toronto (Weston-Pellam Park), ON M6N 3K3
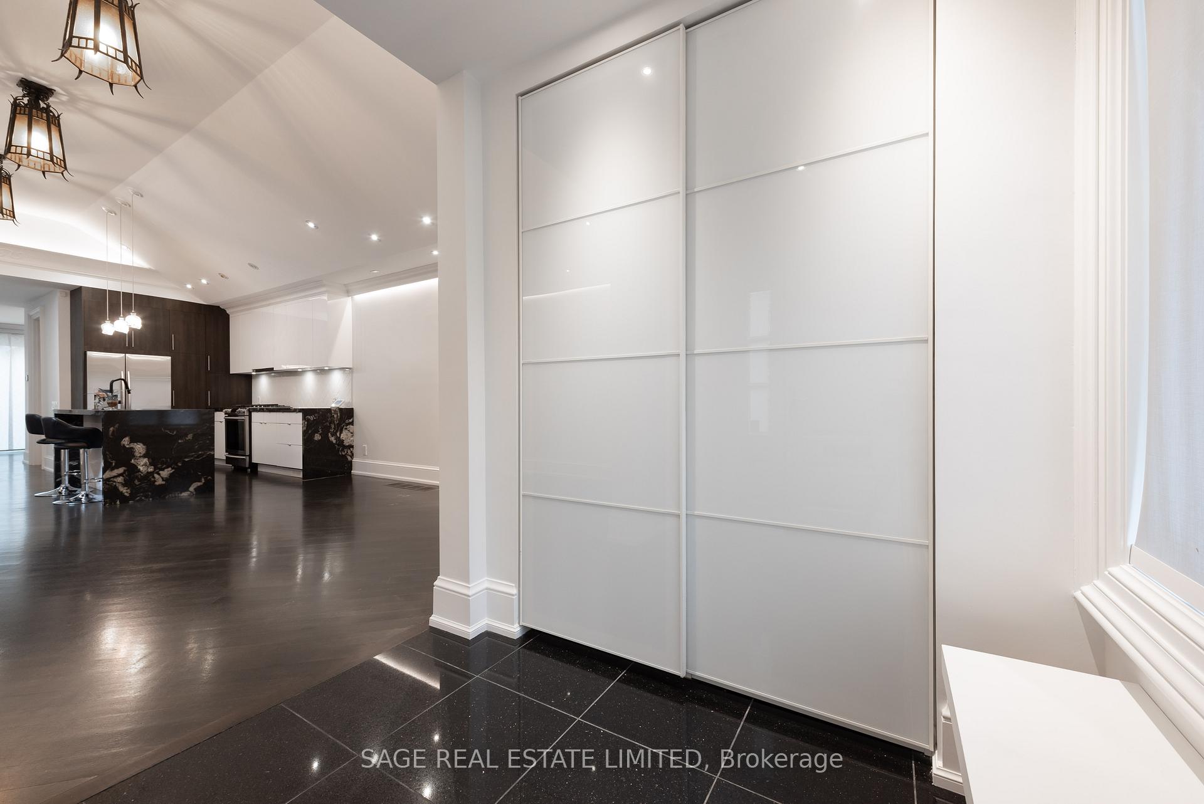
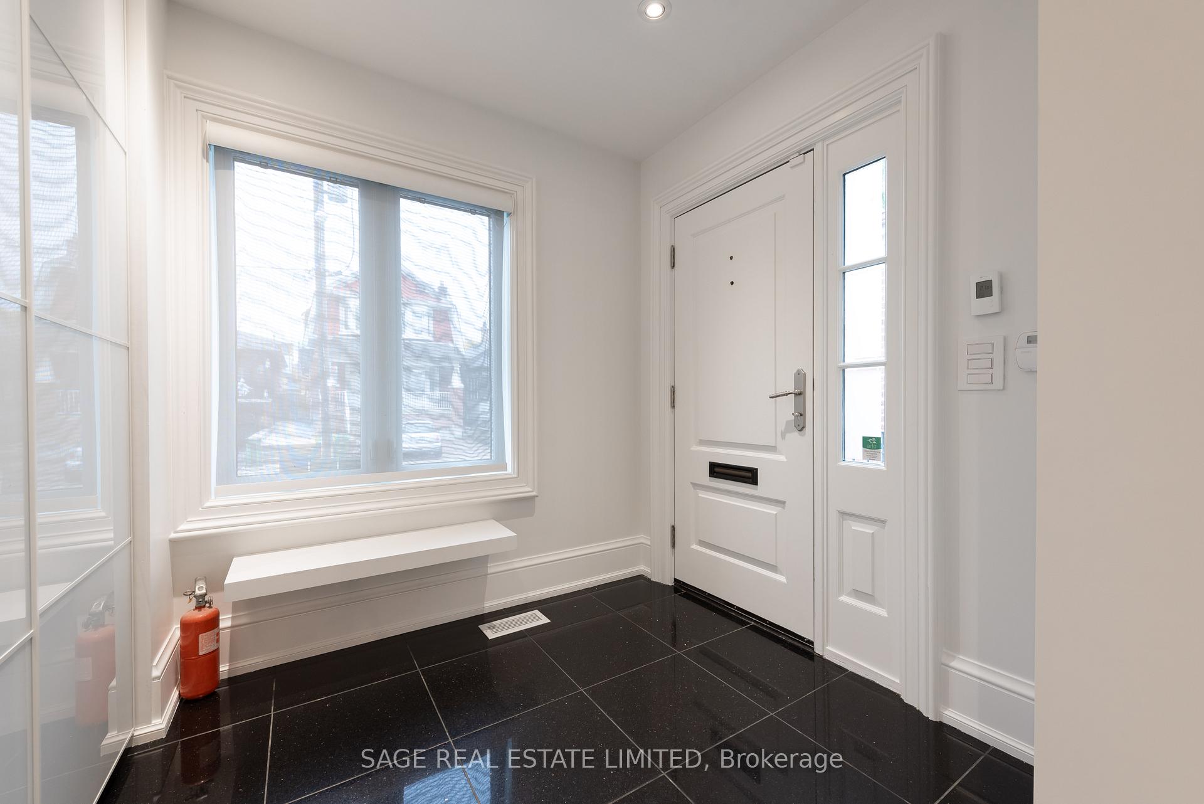
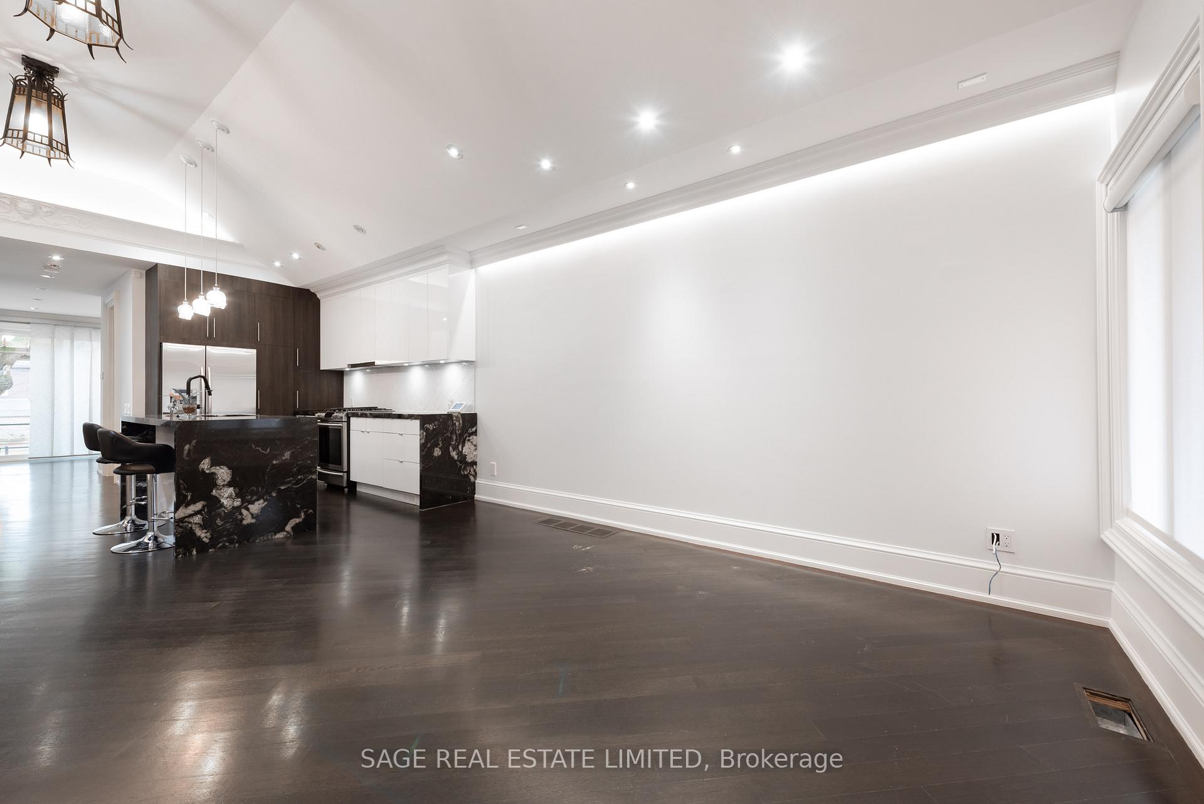
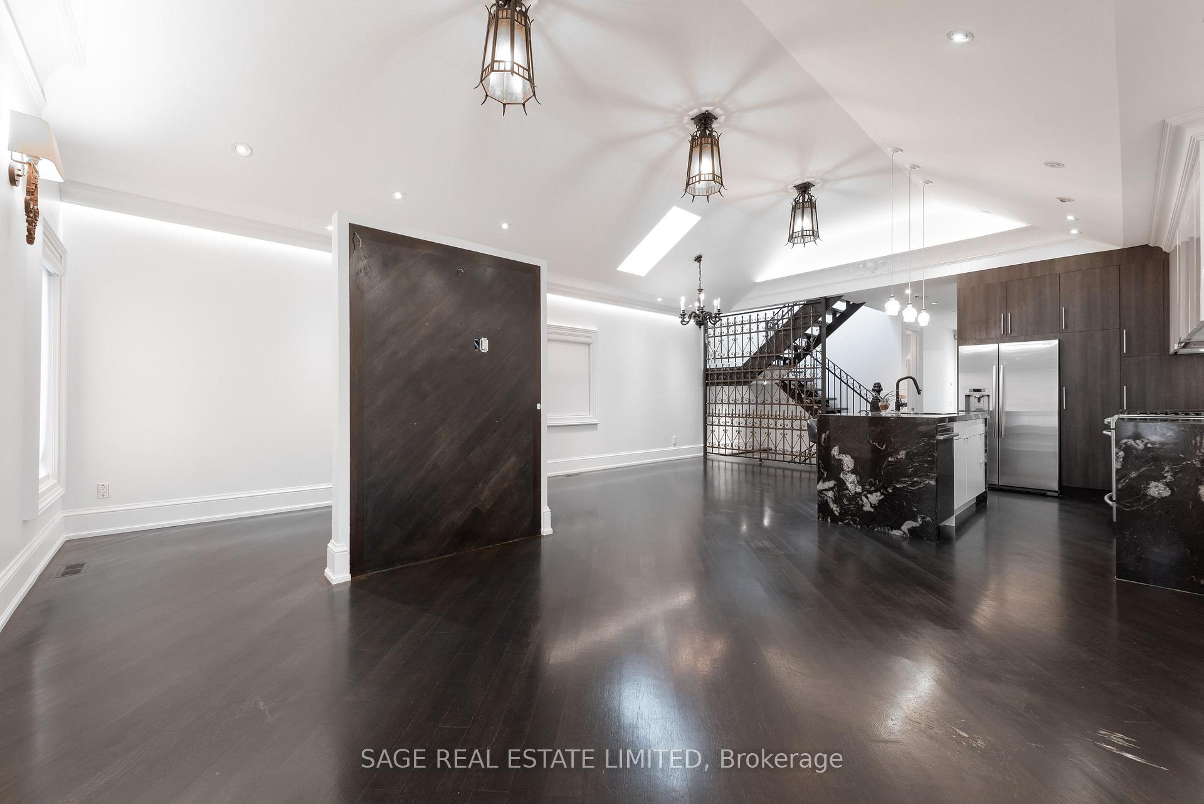
Step into a home that's anything but ordinary - an artistic sanctuary where creativity meets modern comfort. Every corner tells a story, from the iron staircase and moody chandeliers to the playful stained-glass window and striking black marble waterfall island. Thoughtful upgrades include heated floors, a heated driveway, automated blinds, and built-in sound systems that bring everyday ease to this truly distinctive home. The open-concept main floor blends soaring ceilings, custom lighting, and rich dark hardwood floors to create a space that feels both dramatic and inviting. The chef's kitchen offers plenty of storage, a gas stove, and a show stopping marble island - perfect for entertaining or everyday living.Just behind the kitchen, you'll find a bright and functional work-from-home den with built-in shelving and a desk, the ideal home office or creative studio. There is a main floor bathroom and bedroom that provides convenience and flexibility for guests or family. Upstairs, the primary bedroom suite feels luxurious and private, complete with built-in headboards, double sinks, heated floors, automated blinds, and an integrated sound system. Step outside to your private fully-fenced in backyard retreat, featuring a pool, built-in natural gas BBQ, and outdoor bar fridge with sink - the perfect setting for summer gatherings or peaceful evenings at home.And when winter returns, that heated driveway (!!) makes sure every day begins with ease. With its architectural detailing, custom lighting, and distinctly eclectic aesthetic, this home is perfect for those who value character, craftsmanship, and creativity, all wrapped up in a space that feels uniquely their own.
Ask about this home
A HOMEH agent will answer your questions about this home.
Around this home
Daily convenience, out of 100, from the distances below
Schools nearby
School rating, out of 10.
Helpful calculators
Your HOMEH agent

"I would see it this week."