

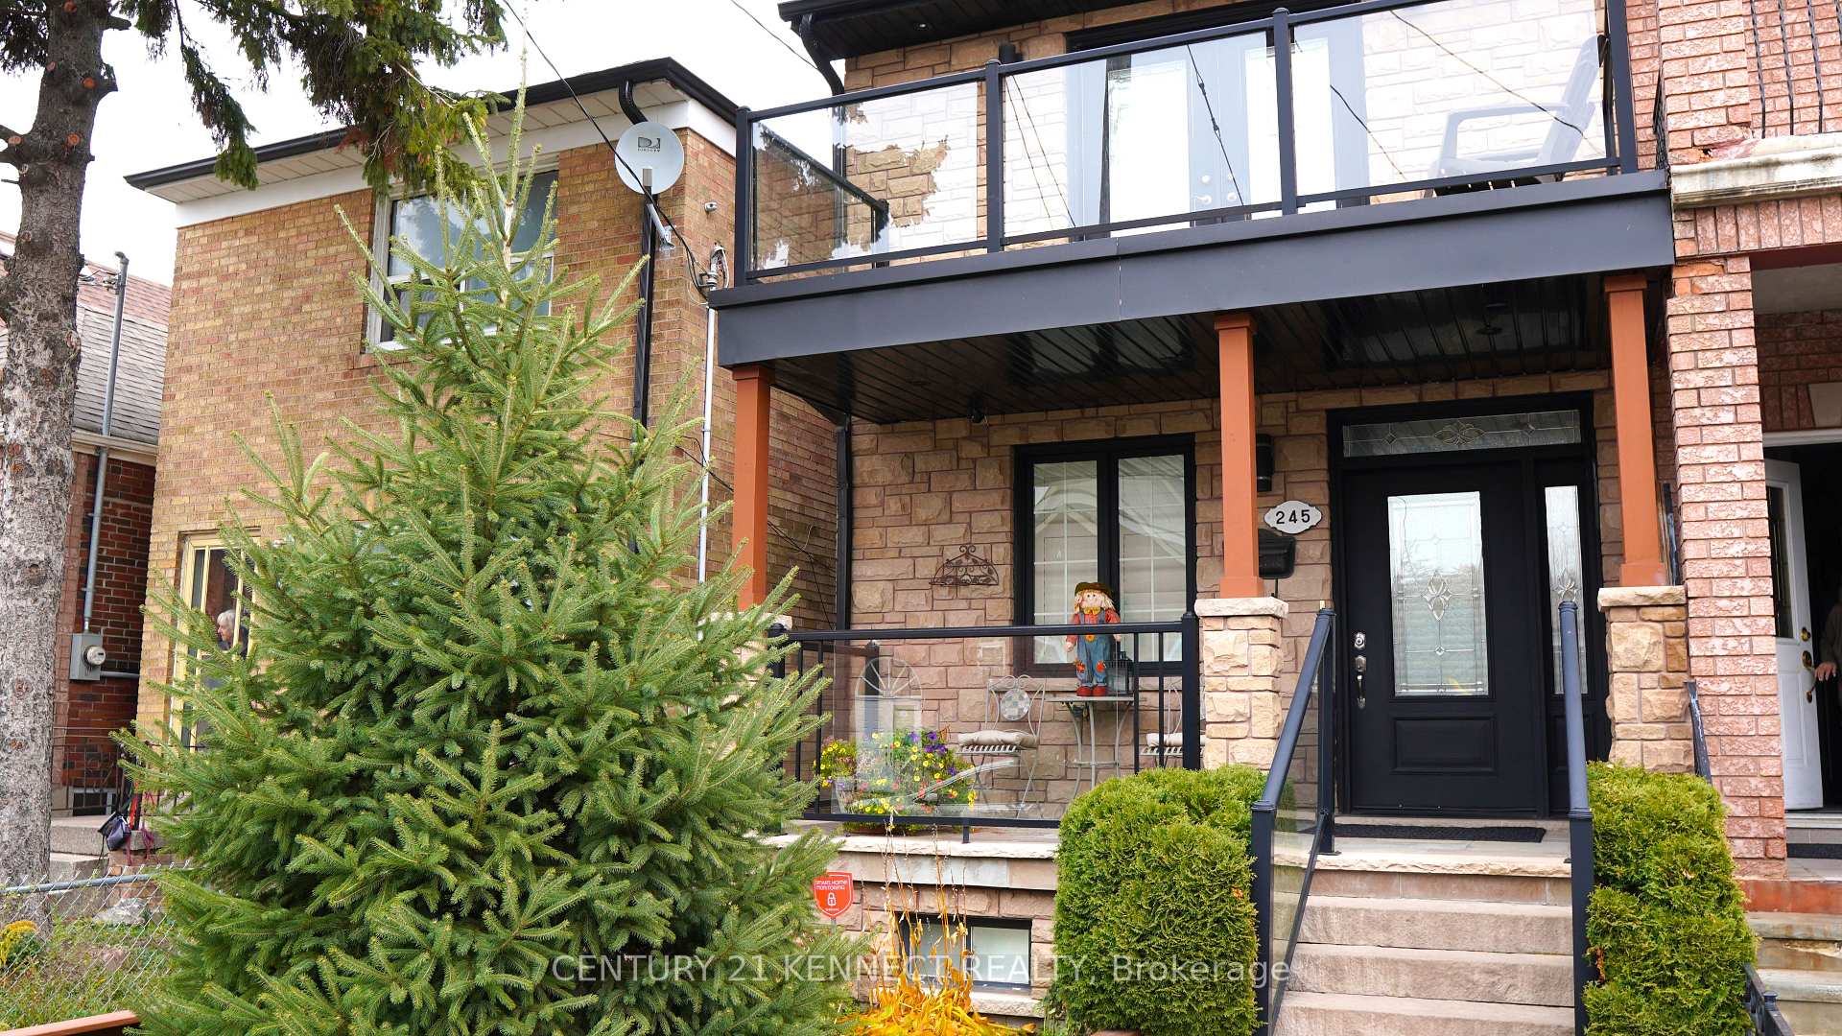
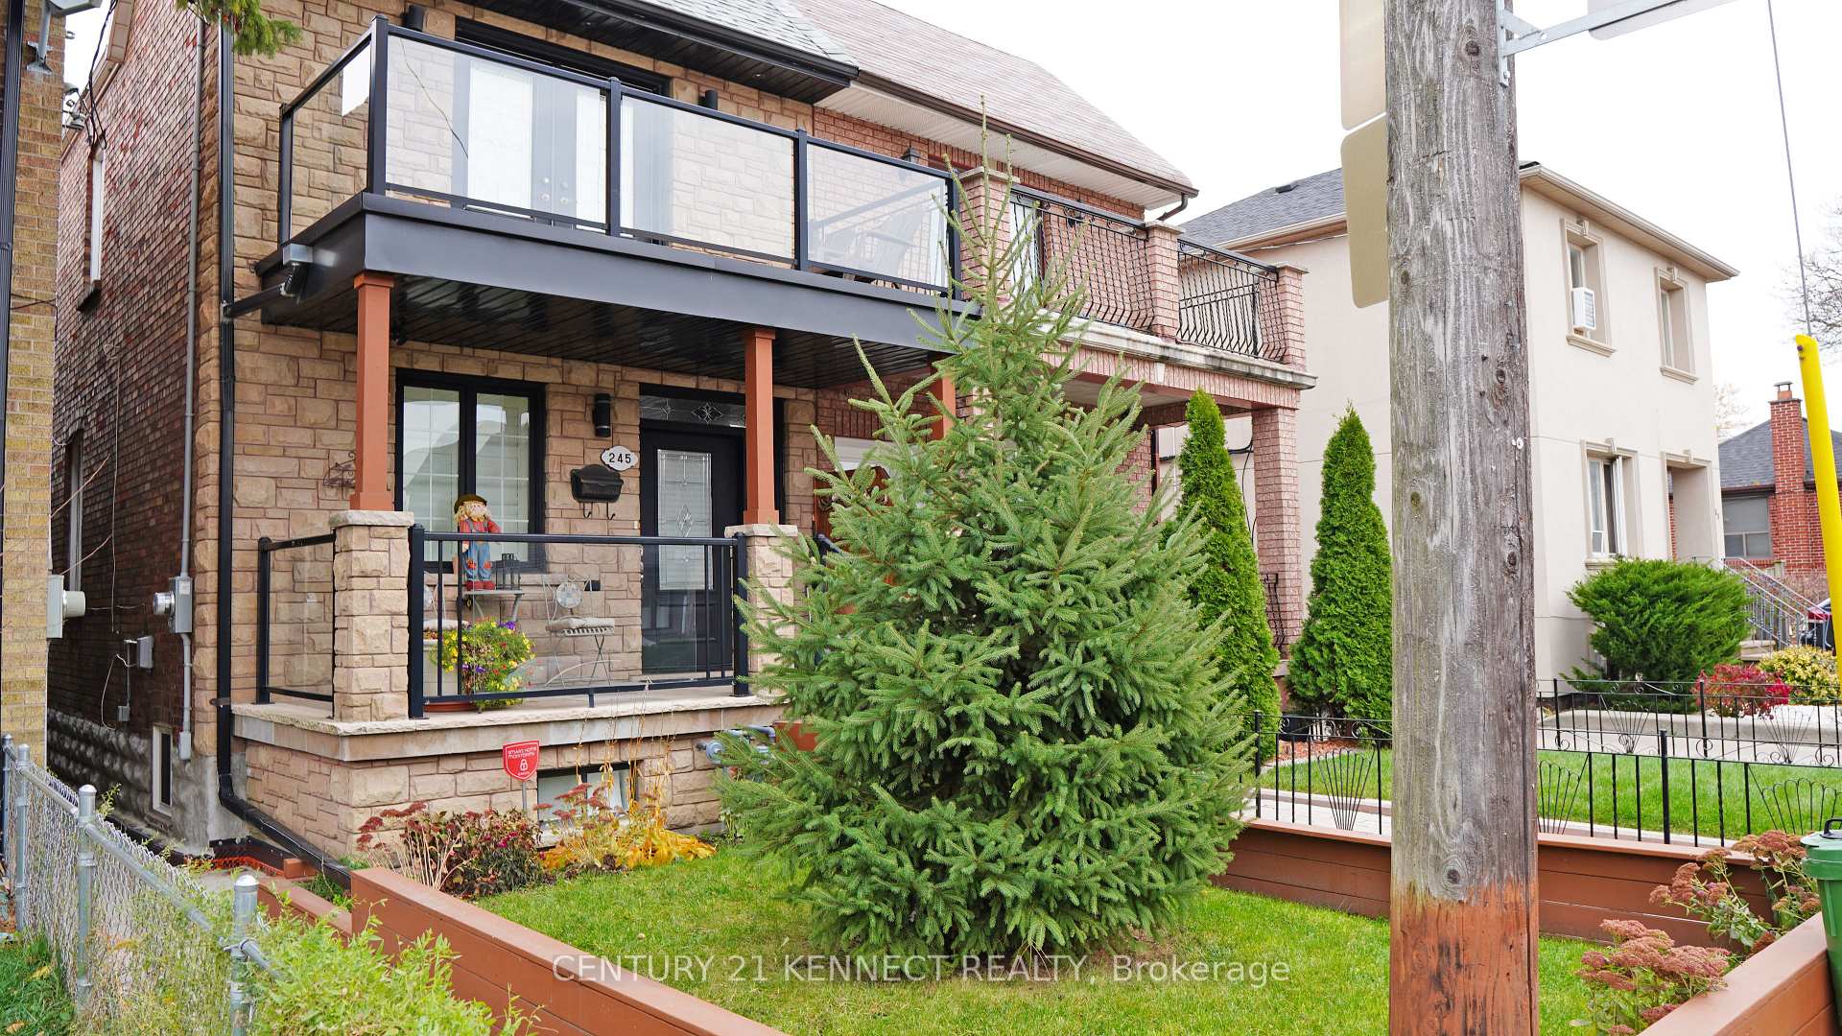
245 Nairn Avenue
Semi-Detached Rented
1/11245 Nairn Avenue
Semi-Detached Rented
 See all 11 photos
1 Bedroom
1 Bathroom
0 Garage
700–1.1K sq.ft
Basement
— Unit
Property history
Facts and features
- BasementApartment
- Lease term12 months
- FurnishedPartially
- LaundryNone
What stands out
- Central air
The homeSemi-Detached, Apartment, 700–1,100 sq ft
- Type: Semi-Detached
- Style: Apartment
- Living space: 700–1,100 sq ft
- Basement: Apartment
InsideTile, Other, Rooms above ground 4
- Flooring: Tile
- Features: Other
- Rooms above ground: 4
- Bedrooms: 1
- Bathrooms: 1
- Kitchens: 1
Outside and lotBrick, stone, Unknown, Unknown
- Exterior: Brick, stone
- Roof: Unknown
- Foundation: Unknown
Heating, water and powerForced air, gas, Central air, Municipal water
- Heating: Forced air, gas
- Cooling: Central air
- Water: Municipal water
- Sewer: Municipal sewer
Rent and termsRent $1,500 a month, Basement, Partially
- Rent: $1,500 a month
- Space for rent: Basement
- Furnished: Partially
- Lease: 12 months
- Paid: Monthly
- Rent includes: Central air conditioning, heat, hydro, water
- Deposit: Required
- Credit check: Required
- Employment letter: Required
- Rental application: Required
- References: Required
IncludedRefrigerator, stove, range hood.
- Included: Refrigerator, stove, range hood.
NearbyFenced yard, hospital, park, place of worship, public transit, school
- Close to: Fenced yard, hospital, park, place of worship, public transit, school
Listing detailsW12537054, Rented, Nov 11, 2025
- MLS® number: W12537054
- Status: Rented
- Listed on: Nov 11, 2025
- Days on market: 22
- Updated: Dec 3, 2025
- Possession: Immediate
- Occupied by: Vacant
- Listing brokerage: CENTURY 21 KENNECT REALTY
About this home
245 Nairn Avenue, Toronto (Caledonia-Fairbank), ON M6E 4H5
OtherFenced YardHospitalParkPlace Of WorshipPublic Transit
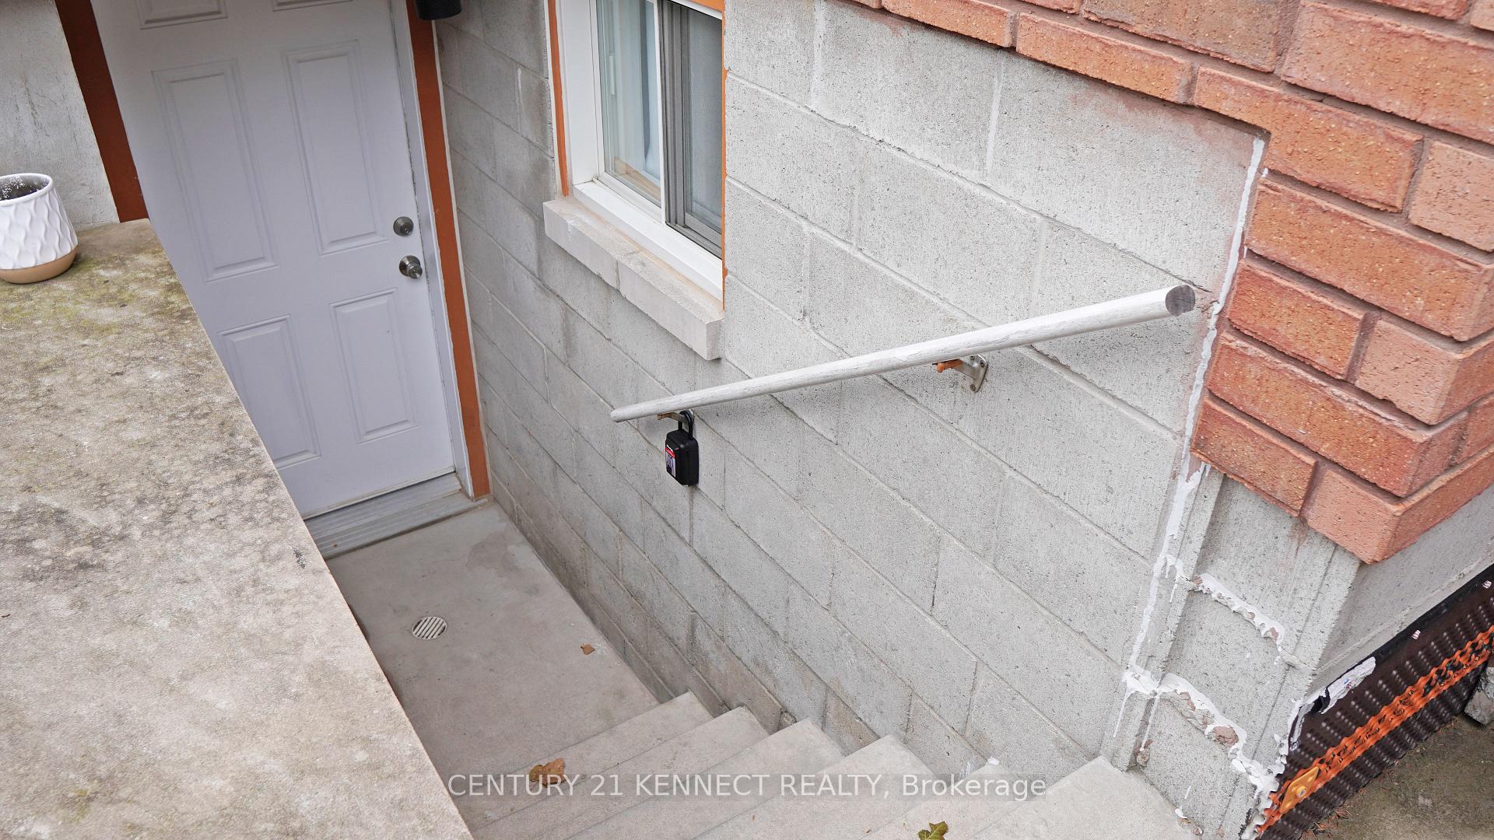
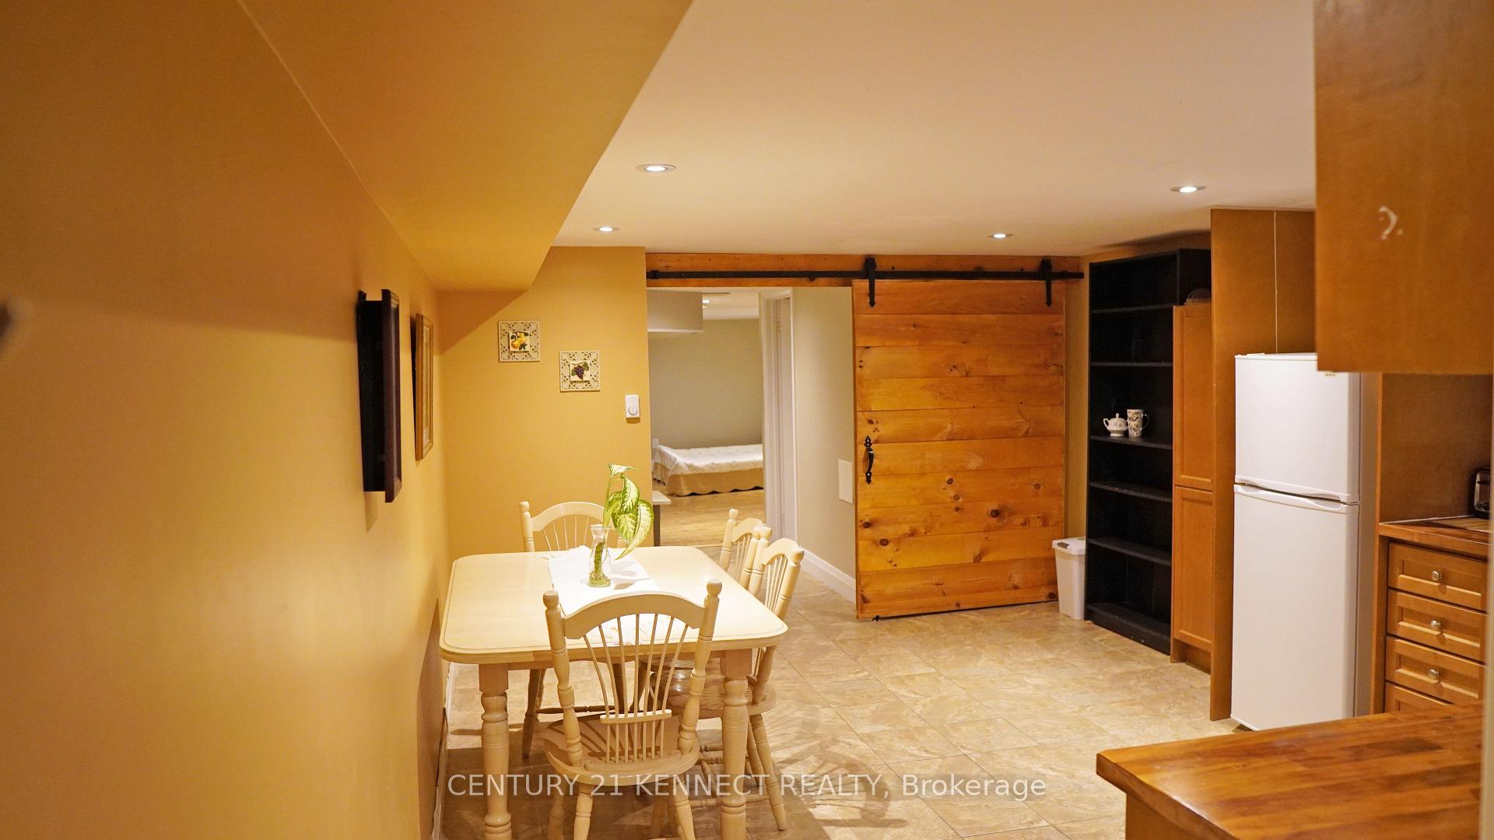
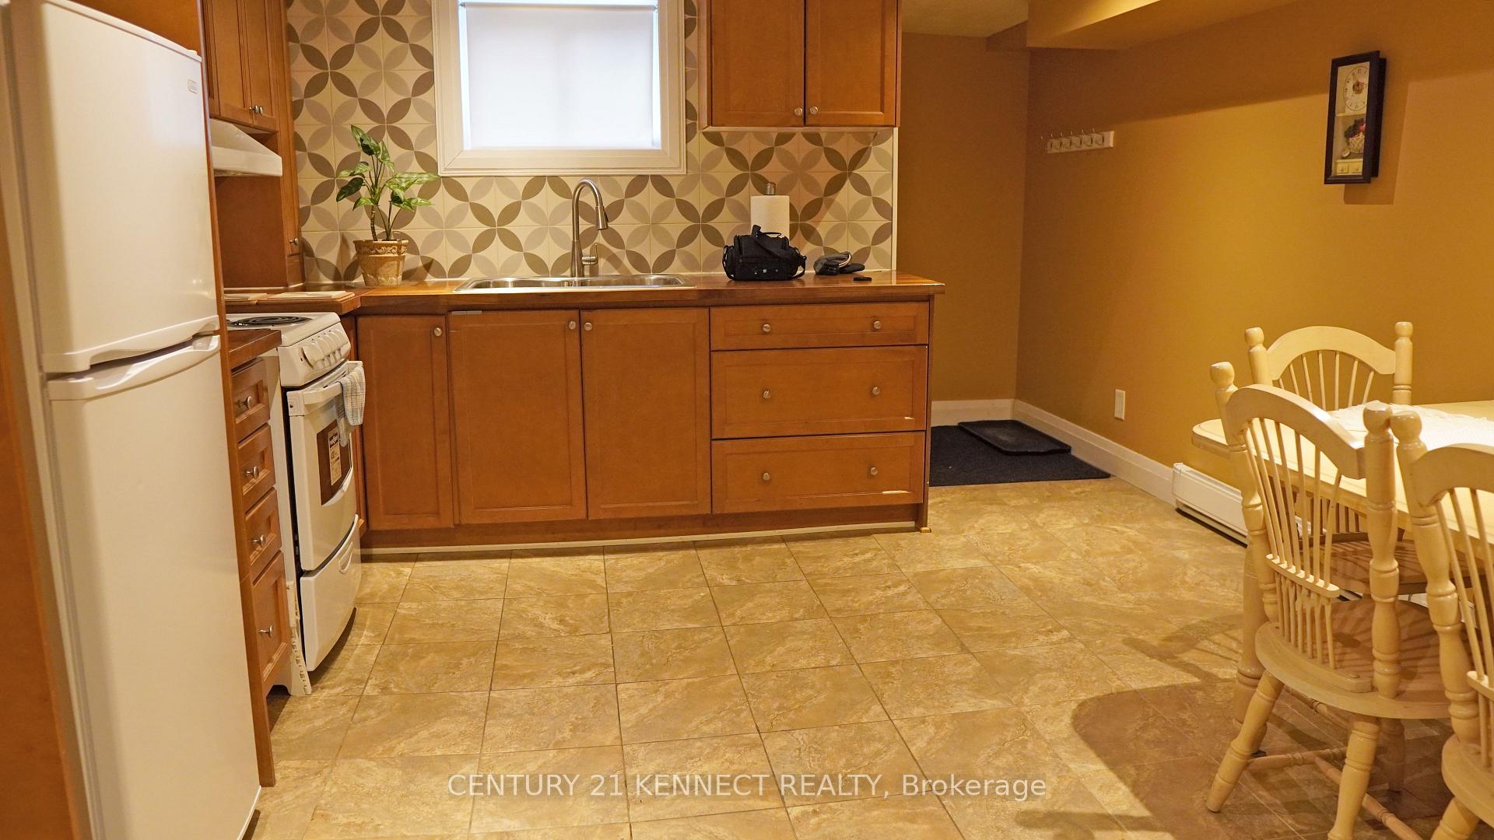
Welcome home to this spacious and cozy basement apartment, perfect for professionals seeking comfort and convenience! Enjoy your own private entrance, generous storage space, and a bright open layout with a full eat-in kitchen featuring full-size appliances. All utilities are included, so you can move in stress-free and enjoy simple, affordable living. Ideally located just steps from public transit, shopping, parks, and all major amenities.
Read more
Ask about this home
A HOMEH agent will answer your questions about this home.
Ask a question
Around this home
Dufferin/ St. Clair
Errands
Parks
Schools
Daily convenience, out of 100, from the distances below
ParkNairn Park · 6 within 1 km1 min walk36 m
GroceryAmare2 min walk112 m
SchoolSt John Bosco Catholic School9 min walk540 m
PharmacyGuardian8 min walk491 m
Cafés & foodRebozos Taqueria · 15 within 1 km3 min walk172 m
Gym & rec centreAssociacao Migrante De Barcelos9 min walk547 m
LibraryToronto Public Library - Dufferin/St. Clair17 min walk1.0 km
WalkDriveStraight-line distance, open map data
Grocery0.1 km
Park0.0 km
Coffee0.8 km
Dining0.2 km
Gym0.9 km
Schools nearby
School rating, out of 10.
St John Bosco Catholic Schoolelementary · Catholic · 0.5 km
6.6/10Good
F H Miller Junior Public Schoolelementary · Public · 0.6 km
—
Child Development Instituteelementary · Public · 0.7 km
—
Contact agent
Helpful calculators
Rent vs buy
Affordability
Mortgage
Down payment
Stress test
CMHC insurance
Your HOMEH agent

NimaHOMEH agent · Toronto
"I would see it this week."
Ask Nima