

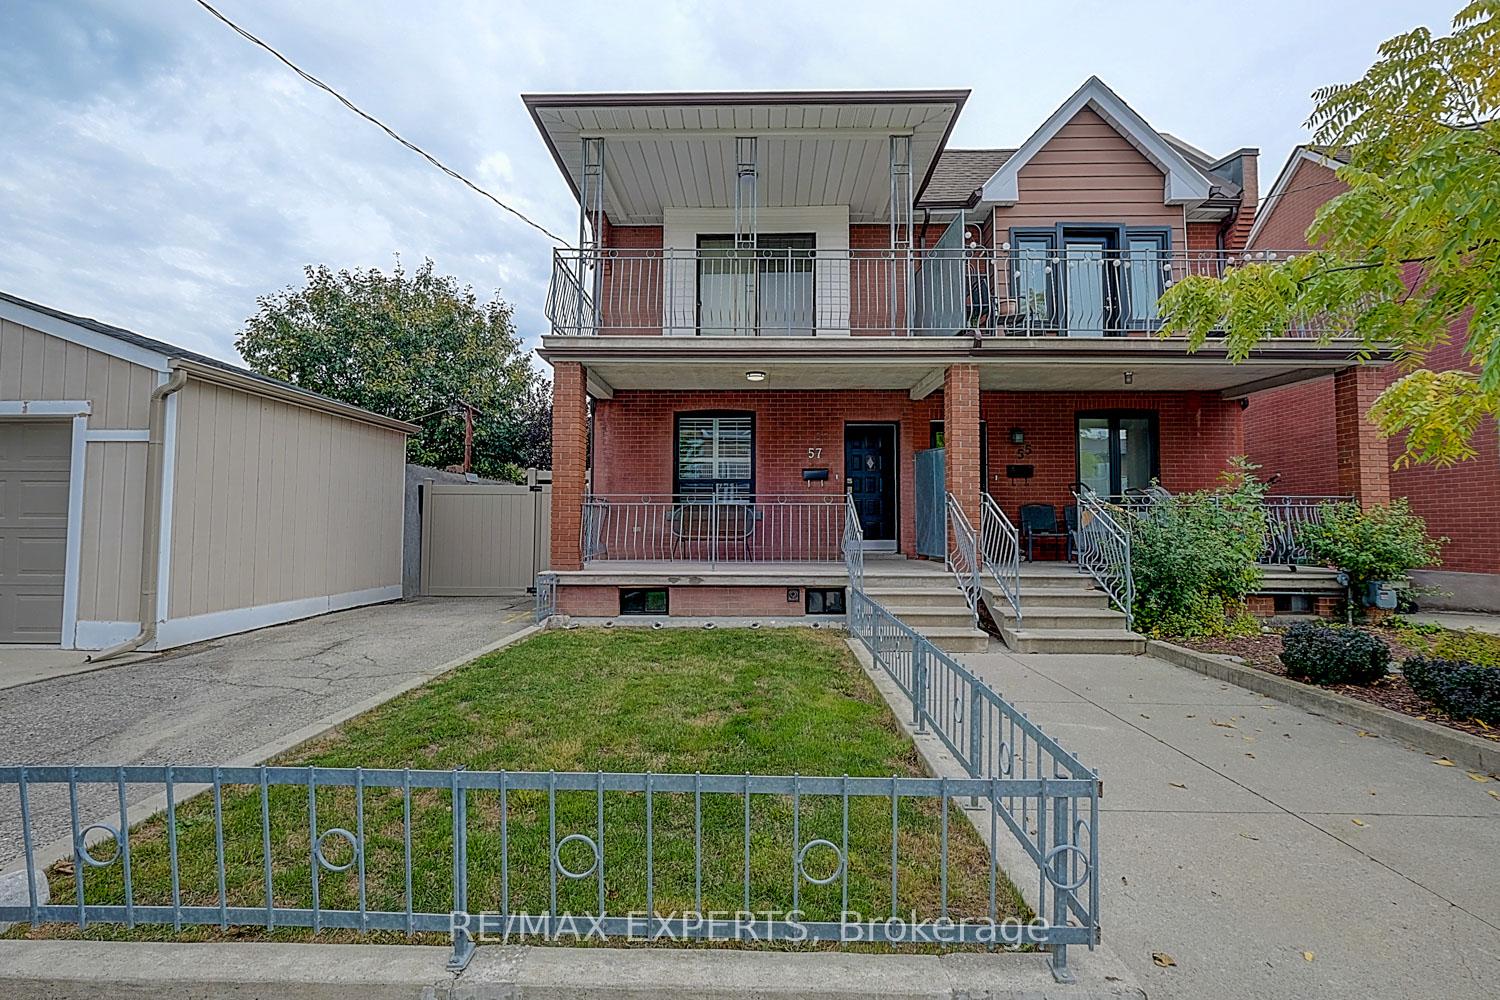
Bsmt, 57 St Clair Gardens
Semi-Detached Terminated
1/16Bsmt, 57 St Clair Gardens
Semi-Detached Terminated
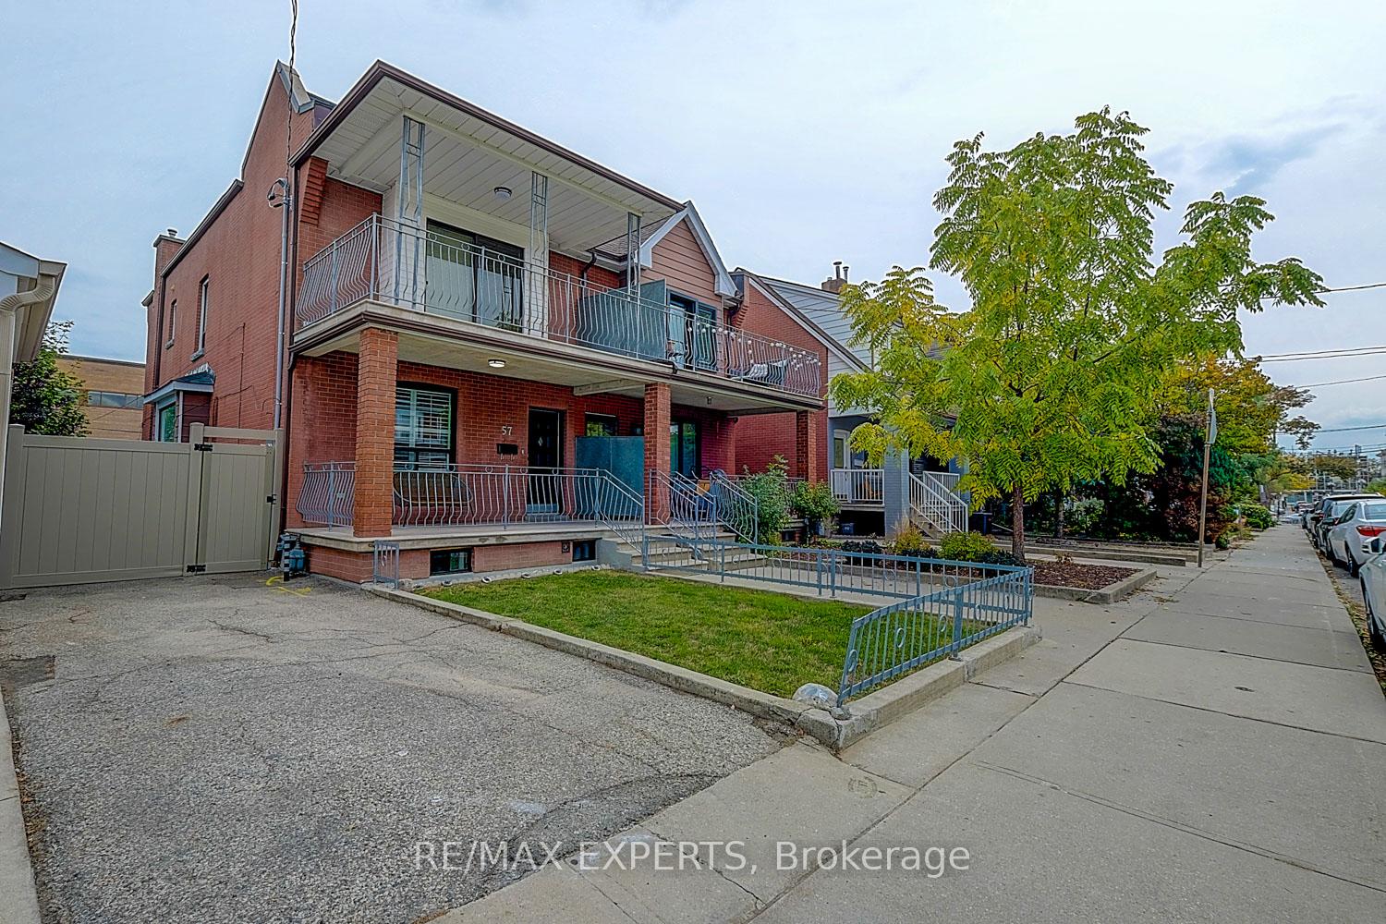
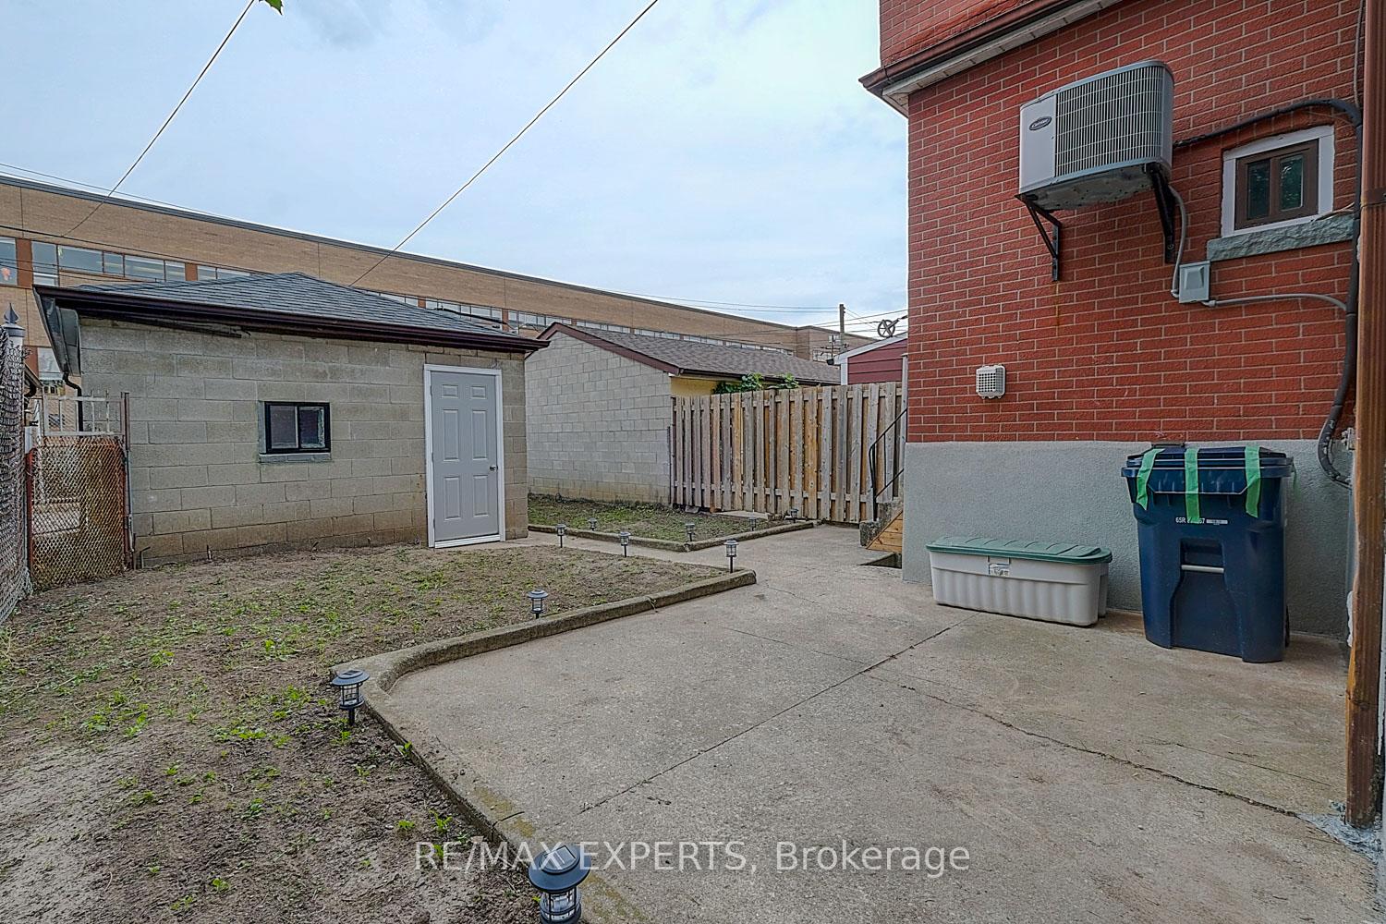
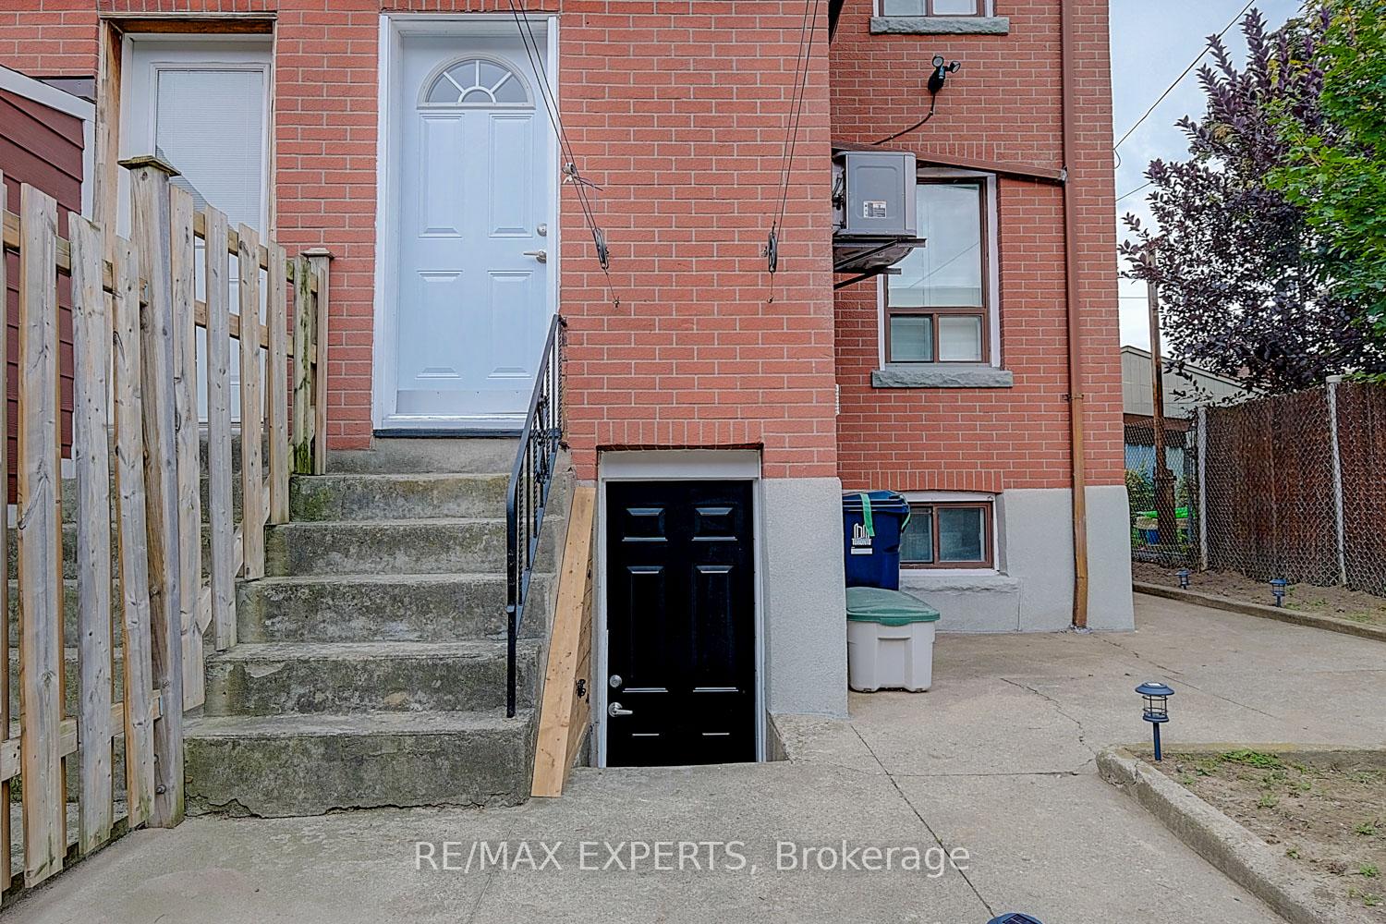
 See all 16 photos
1 Bedroom
1 Bathroom
0 Garage
<700 sq.ft
Basement
— Unit
Property history
- $1,900TerminatedList: 2025-11-19|End: 2025-12-04|15 daysW12558990
Facts and features
- BasementWalk-out
- Lease term12 months
- FurnishedUnfurnished
- LaundryIn basement, in-suite
What stands out
- Central air
The homeSemi-Detached, 2-storey, Under 700 sq ft
- Type: Semi-Detached
- Style: 2-storey
- Living space: Under 700 sq ft
- Basement: Walk-out
InsideIn basement, in-suite laundry, lower level, Carpet free, Rooms above ground 4
- Laundry: In basement, in-suite laundry, lower level
- Features: Carpet free
- Rooms above ground: 4
- Bedrooms: 1
- Bathrooms: 1
- Kitchens: 1
Outside and lotBrick, Shingles, Unknown
- Exterior: Brick
- Roof: Shingles
- Foundation: Unknown
Heating, water and powerForced air, gas, Central air, Municipal water
- Heating: Forced air, gas
- Cooling: Central air
- Water: Municipal water
- Sewer: Municipal sewer
Rent and termsRent $1,900 a month, Basement, Unfurnished
- Rent: $1,900 a month
- Space for rent: Basement
- Furnished: Unfurnished
- Lease: 12 months
- Paid: Monthly
- Rent includes: Central air conditioning
- Deposit: Required
- Credit check: Required
- Employment letter: Required
- Rental application: Required
- References: Required
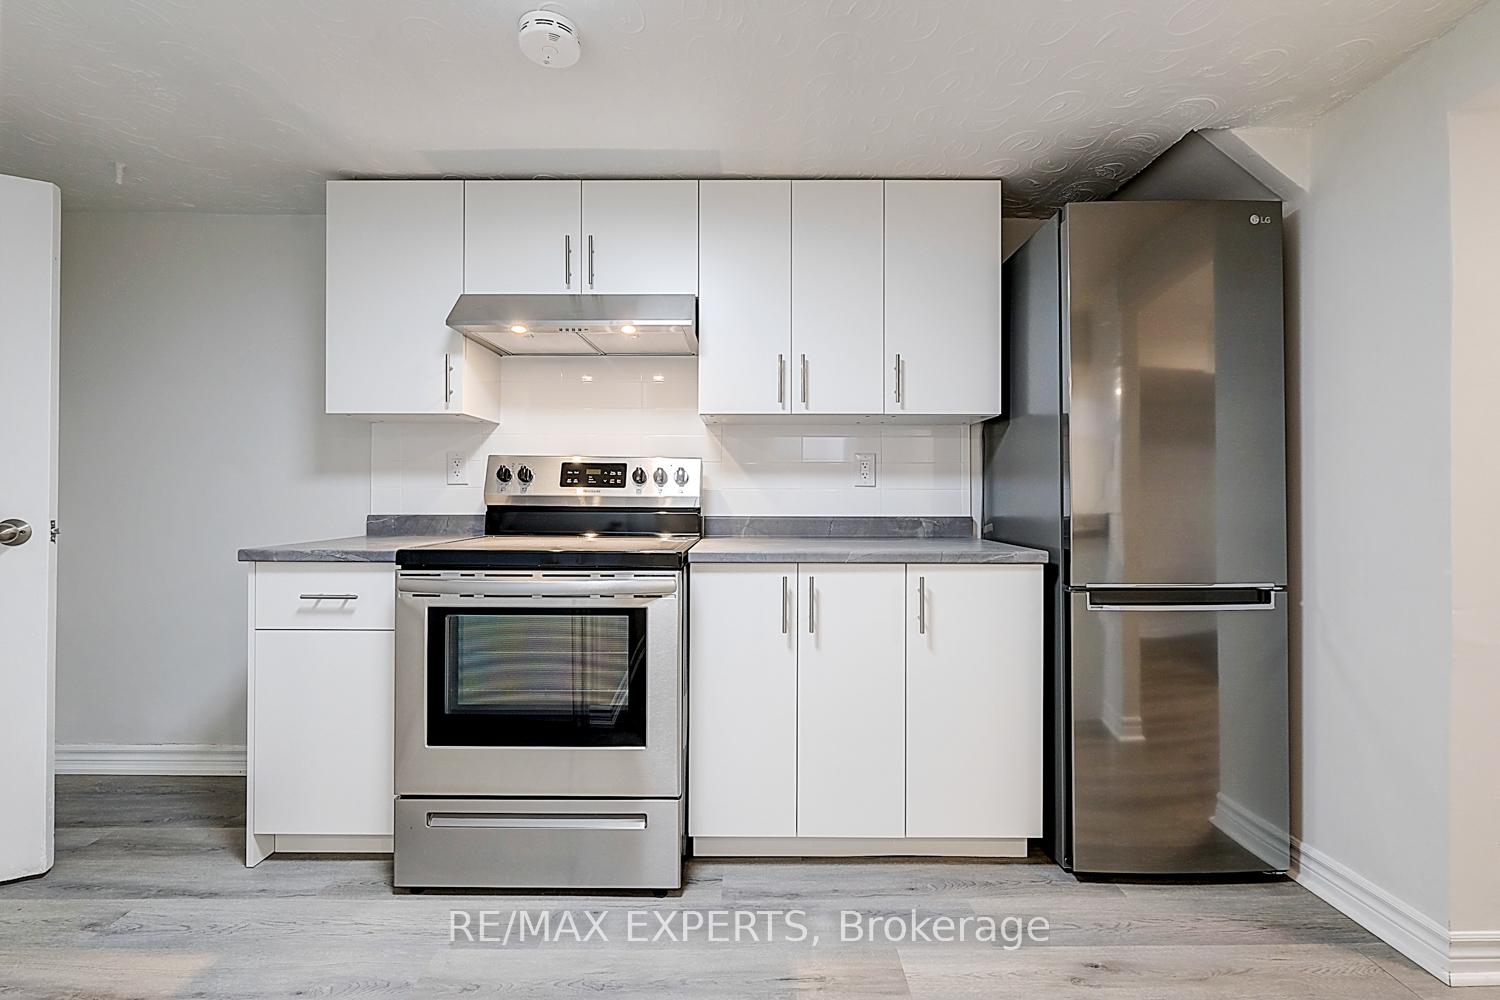
IncludedS/s appl - fridge, stove, hood fan, washer/dryer/ elfs & window coverings.
- Included: S/s appl - fridge, stove, hood fan, washer/dryer/ elfs & window coverings.
Listing detailsW12558990, Terminated, Nov 19, 2025
- MLS® number: W12558990
- Status: Terminated
- Listed on: Nov 19, 2025
- Days on market: 15
- Updated: Dec 4, 2025
- Possession: 2026-01-01 / Immediate
- Occupied by: Vacant
- Listing brokerage: RE/MAX EXPERTS
About this home
Bsmt, 57 St Clair Gardens, Toronto (Corso Italia-Davenport), ON M6E 3V6
Carpet Free
Beautiful Family Home In Corso Italia. Newly Renovated 1Bed 1Bath In High Demand Area at Dufferin &St Clair. Renovated In 2022, New Floors, Upgraded Modern Kitchen With New Stainless Steel Appliances, Freshly Painted, Private Ensuite Laundry. Utilities Not Included. Steps Away From Vibrant Restaurants, Shops, Schools, Parkland And A Recreation Centre.
Read more
Ask about this home
A HOMEH agent will answer your questions about this home.
Ask a question
Around this home
Dufferin & St. Clair
Errands
Transit
Parks
Schools
Daily convenience, out of 100, from the distances below
ParkSanta Chiara Parkette · 10 within 1 km7 min walk418 m
GroceryLily's Variety2 min walk111 m
SchoolChild Development Institute3 min walk170 m
Train stationEarlscourt3 min walk162 m
PharmacyShoppers Drug Mart3 min walk173 m
Cafés & foodLittle Free Library · 15 within 1 km1 min walk66 m
Gym & rec centreUptown Fitness Centre5 min walk313 m
LibraryToronto Public Library - Dufferin/St. Clair6 min walk365 m
WalkDriveStraight-line distance, open map data
Grocery0.1 km
Park0.4 km
Coffee0.1 km
Dining0.1 km
Gym0.3 km
Earlscourt0.2 km
Schools nearby
School rating, out of 10.
Child Development Instituteelementary · Public · 0.2 km
—
Hudson Collegeelementary · Private · 0.2 km
—
Stella Maris Catholic Schoolelementary · Catholic · 0.2 km
3.7/10Low
Contact agent
Helpful calculators
Rent vs buy
Affordability
Mortgage
Down payment
Stress test
CMHC insurance
Your HOMEH agent

KimHOMEH agent · Toronto
"I would see it this week."
Ask Kim