

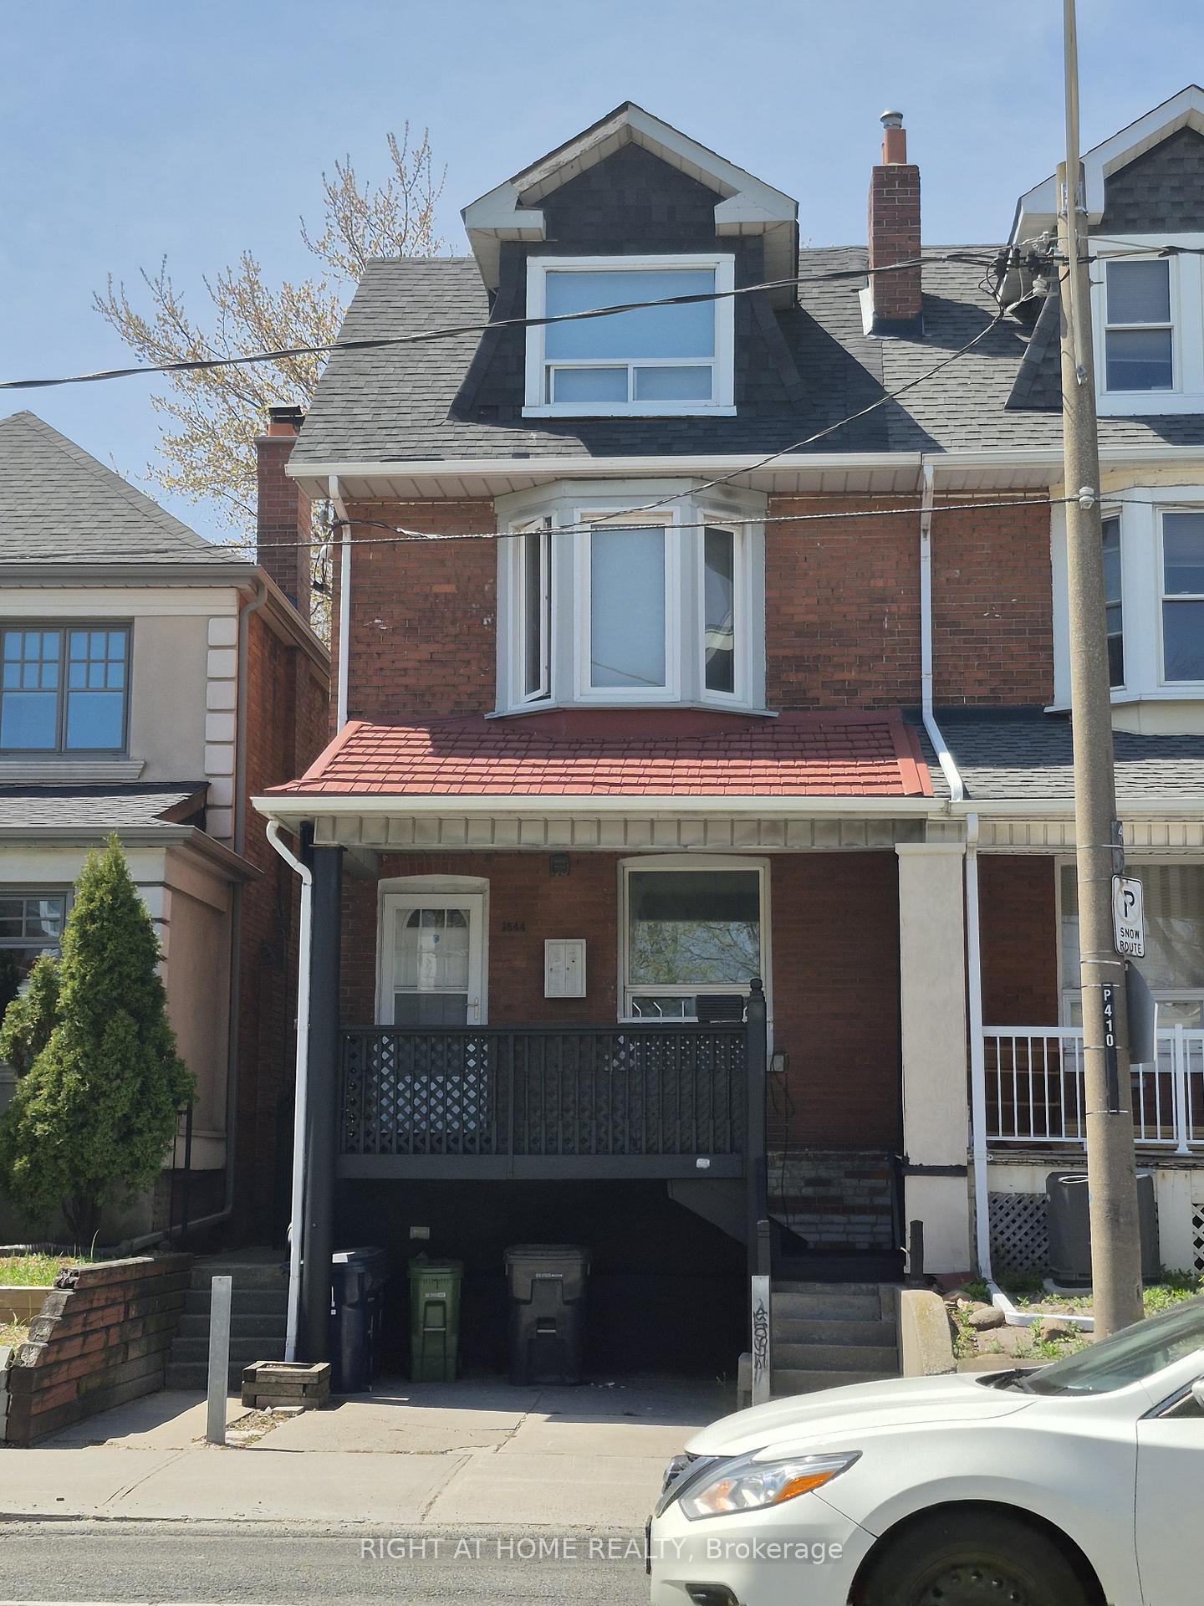
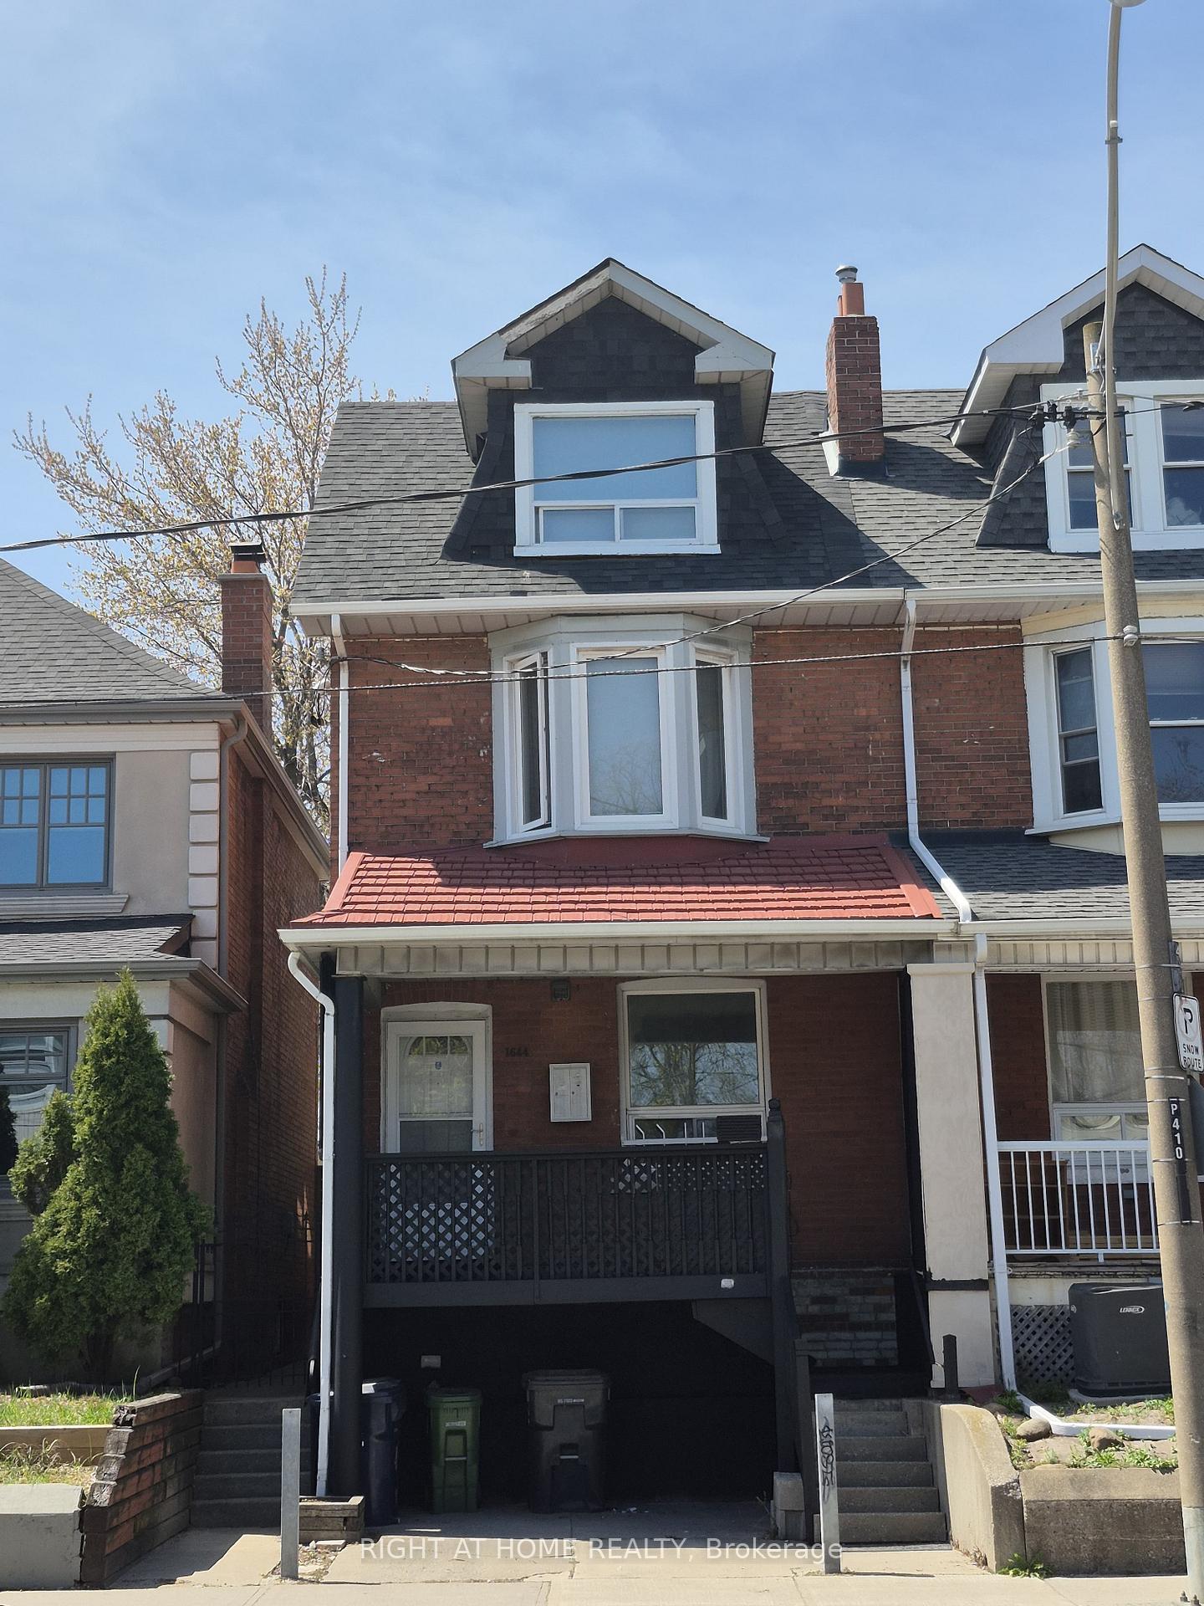
Main Floor, 1644 Dufferin Street W
Semi-Detached Rented
1/15Main Floor, 1644 Dufferin Street W
Semi-Detached Rented
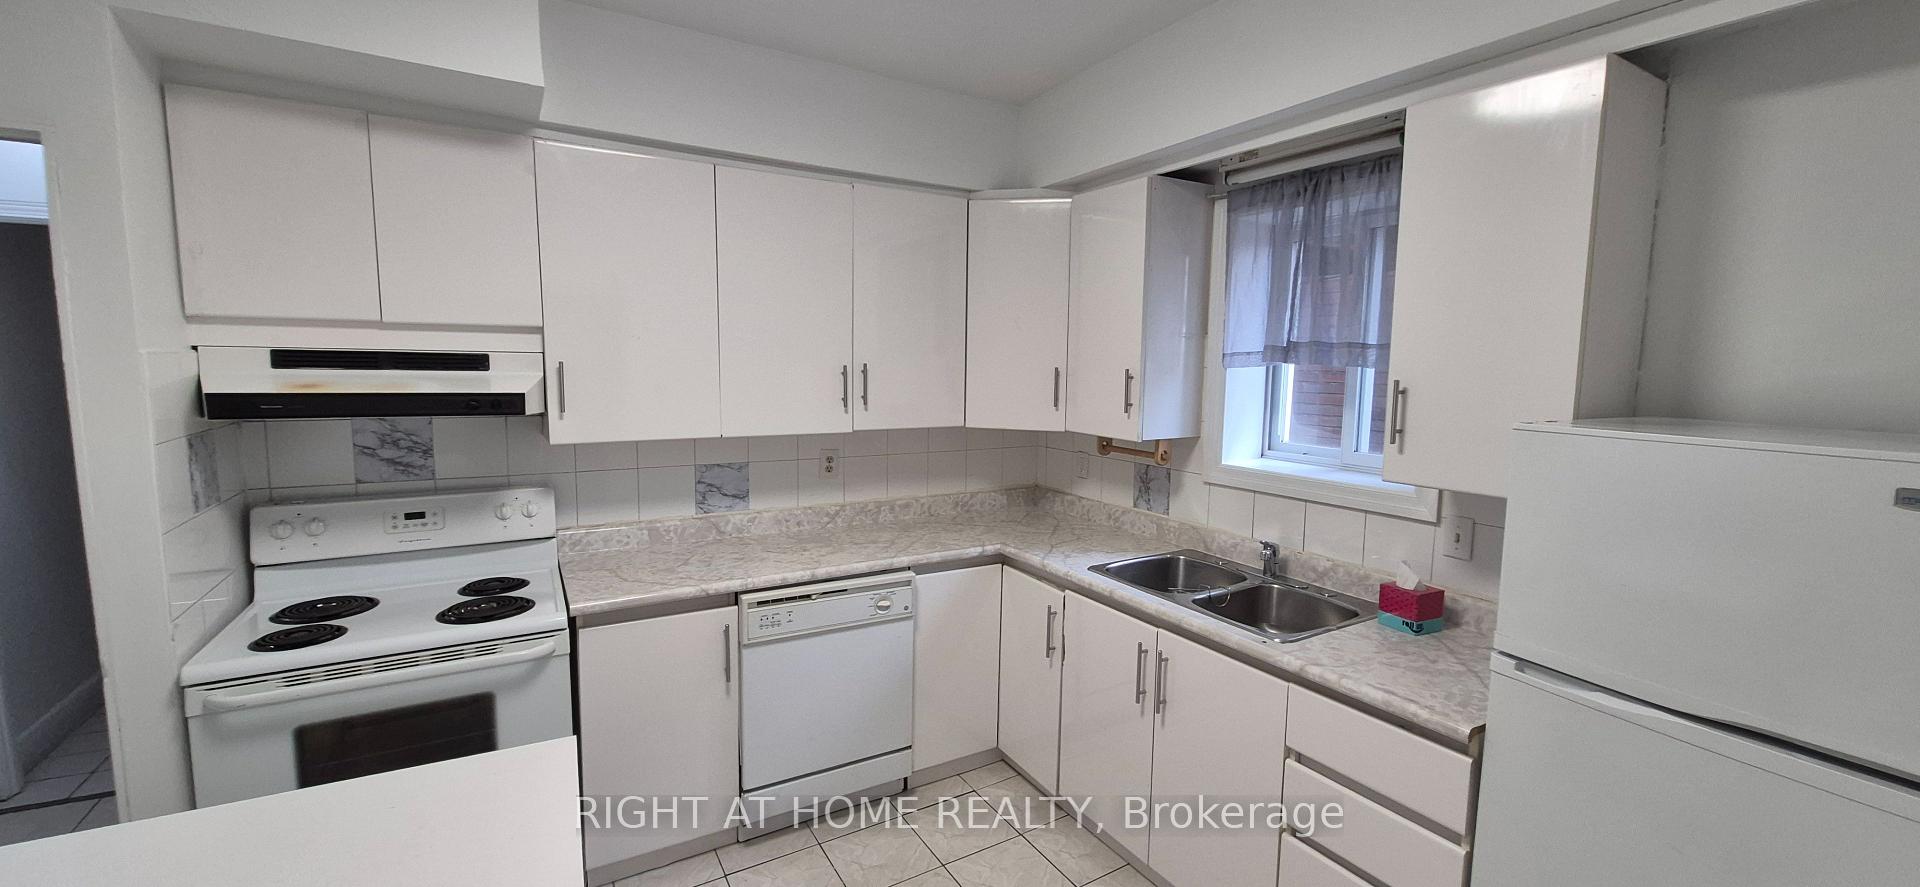 See all 15 photos
2 Bedrooms
2 Bathrooms
0 Garage
700–1.1K sq.ft
Main Floor
— Unit
Property history
Facts and features
- BasementNone
- Lot size20 × 120 ft
- Lease term12 months
- FurnishedUnfurnished
The homeSemi-Detached, 2 1/2 storey, 700–1,100 sq ft
- Type: Semi-Detached
- Style: 2 1/2 storey
- Living space: 700–1,100 sq ft
- Basement: None
- Waterfront: None
InsideVinyl, Ceramic, Ensuite, lower level, Other
- Flooring: Vinyl, Ceramic
- Laundry: Ensuite, lower level
- Features: Other
- Rooms above ground: 5
- Bedrooms: 2
- Bathrooms: 2
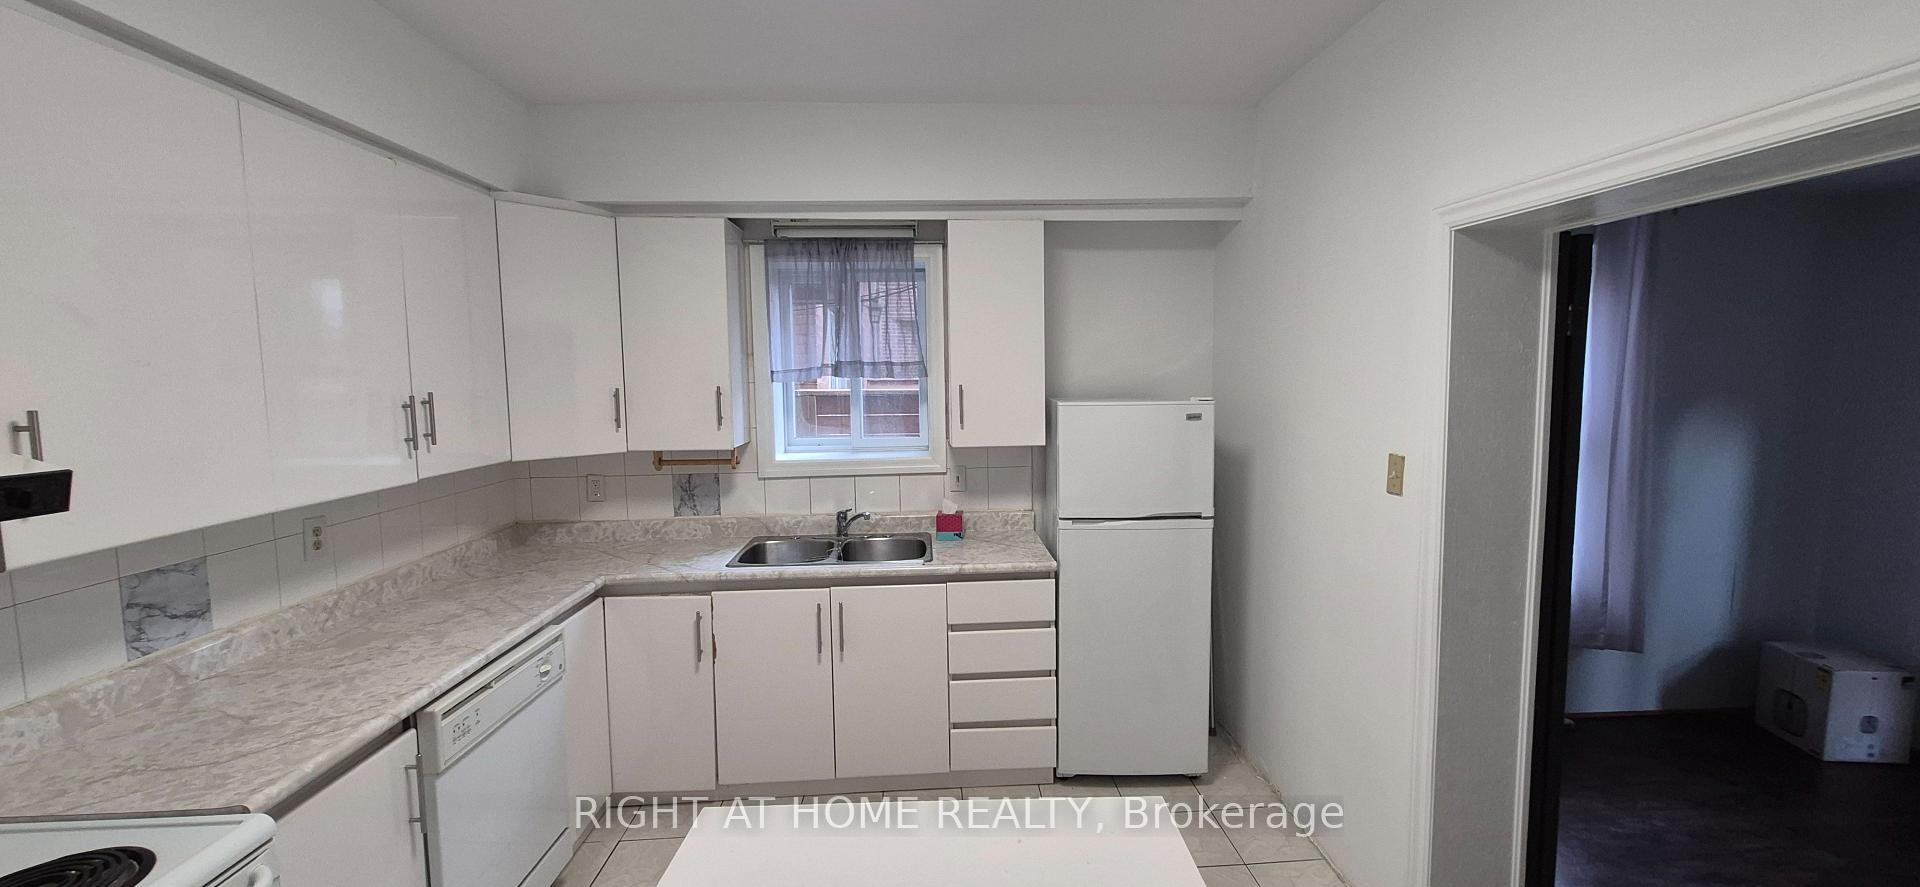
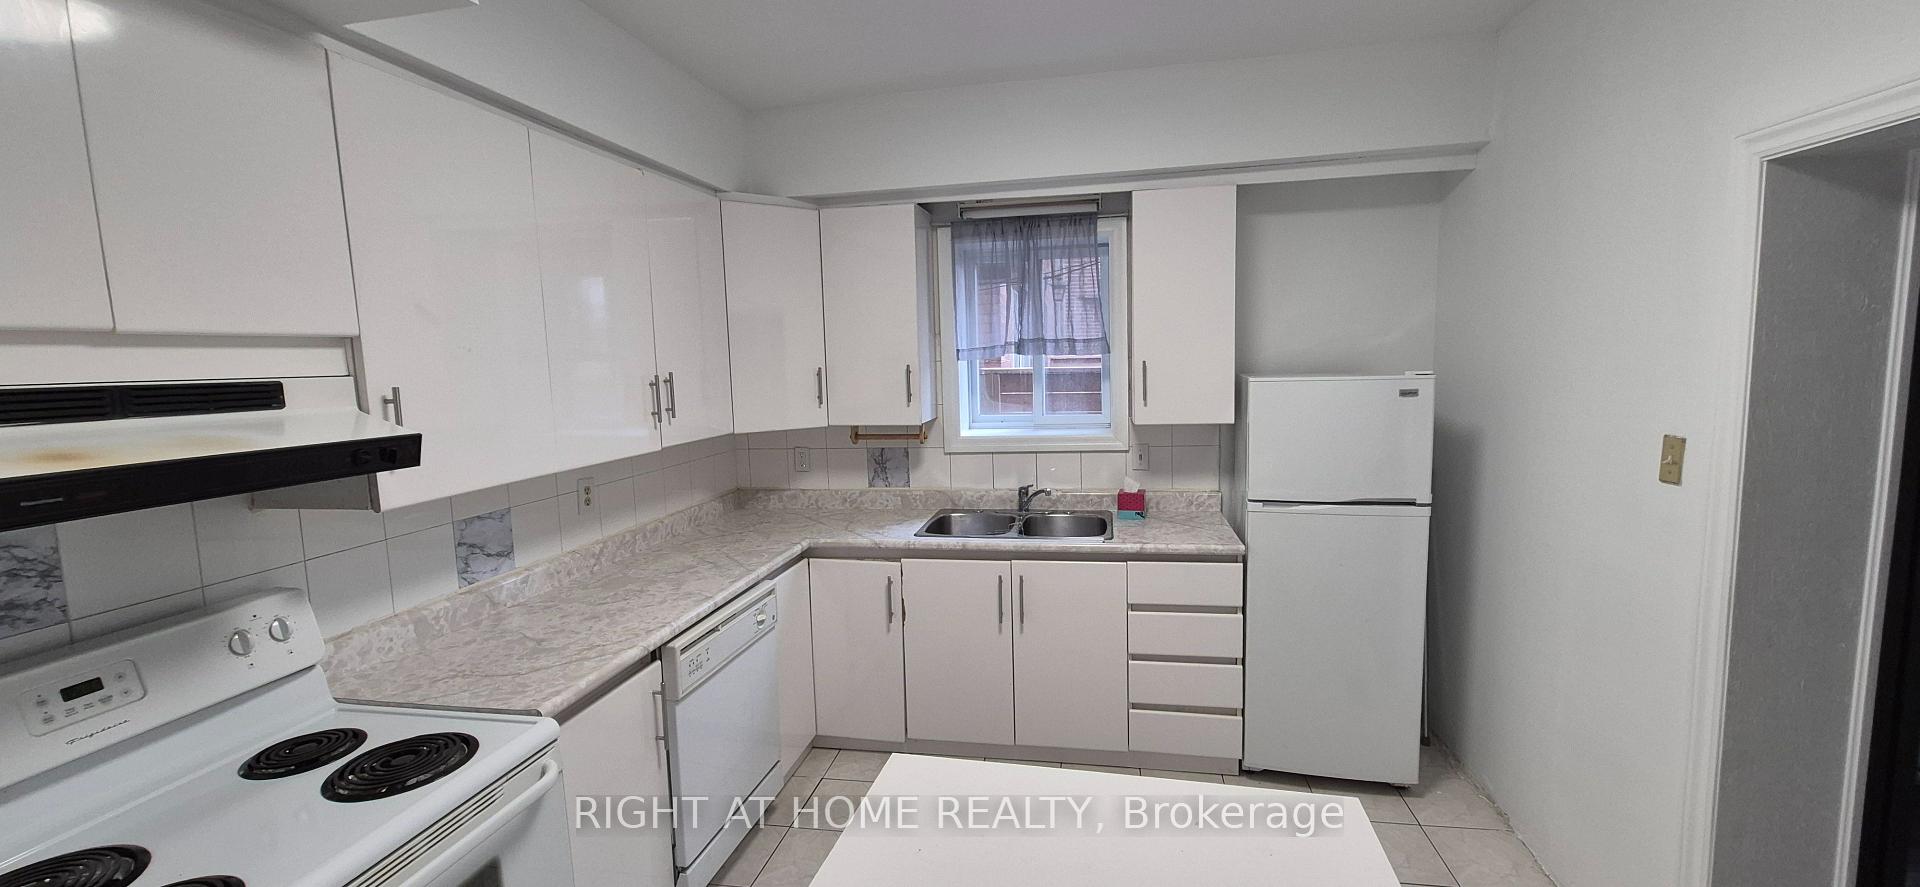
- Kitchens: 1
Outside and lotBrick, Asphalt shingle, Concrete
Outside
- Exterior: Brick
- Roof: Asphalt shingle
- Foundation: Concrete
- Size: 20 × 120 ft
ParkingPrivate
- Driveway: Private
Heating, water and powerForced air, gas, Municipal water, Municipal sewer
- Heating: Forced air, gas
- Water: Municipal water
- Sewer: Municipal sewer
Rent and termsRent $2,100 a month, Main, Unfurnished
- Rent: $2,100 a month
- Space for rent: Main
- Furnished: Unfurnished
- Lease: 12 months
- Paid: Monthly
- Rent includes: Building maintenance, interior maintenance, water
- Deposit: Required
- Credit check: Required
- Employment letter: Required
- Rental application: Required
- References: Required
IncludedExisting appliances including: fridge, stove, dishwasher, washer., N/a
- Included: Existing appliances including: fridge, stove, dishwasher, washer.
- Not included: N/a
Listing detailsW12434369, Rented, Sep 29, 2025
- MLS® number: W12434369
- Status: Rented
- Listed on: Sep 29, 2025
- Days on market: 105
- Updated: Jan 12, 2026
- Possession: 2025-10-22 / Immediate
- Occupied by: Vacant
- Listing brokerage: RIGHT AT HOME REALTY
About this home
Main Floor, 1644 Dufferin Street W, Toronto (Corso Italia-Davenport), ON M6H 3L8
Other
Location!! Spacious 2 Bedroom 2 Bathroom Apartment On The Main Floor, Located In The Heart Of Little Italy( Dufferin St /St. Clair) Situated In A Convenient Location Across From Library, Close To All Amenities, Ttc, Shopping, Schools And Parks. Large Backyard. Parking On The Street Available (Tenant To Obtain Permit From City)
Read more
Ask about this home
A HOMEH agent will answer your questions about this home.
Ask a question
Around this home
Dufferin St /St. Clair
Errands
Transit
Parks
Schools
Daily convenience, out of 100, from the distances below
ParkSanta Chiara Parkette · 13 within 1 km4 min walk263 m
Grocery7-Eleven2 min walk133 m
SchoolSt Clare Catholic School5 min walk320 m
Train stationDufferin Street3 min walk154 m
PharmacyLi Ni Pharmacy1 min walk39 m
Cafés & foodThe B’More Panini Shop · 15 within 1 km2 min walk119 m
Gym & rec centreNaka Ima Movement Arts1 min walk63 m
LibraryToronto Public Library - Dufferin/St. Clair1 min walk53 m
WalkDriveStraight-line distance, open map data
Grocery0.1 km
Park0.3 km
Coffee0.1 km
Dining0.1 km
Gym0.1 km
Dufferin Street0.2 km
Schools nearby
School rating, out of 10.
St Clare Catholic Schoolelementary · Catholic · 0.3 km
5.7/10Fair
Hudson Collegeelementary · Private · 0.4 km
—
Stella Maris Catholic Schoolelementary · Catholic · 0.4 km
3.7/10Low
Contact agent
Helpful calculators
Rent vs buy
Affordability
Mortgage
Down payment
Stress test
CMHC insurance
Your HOMEH agent

KimHOMEH agent · Toronto
"I would see it this week."
Ask Kim