

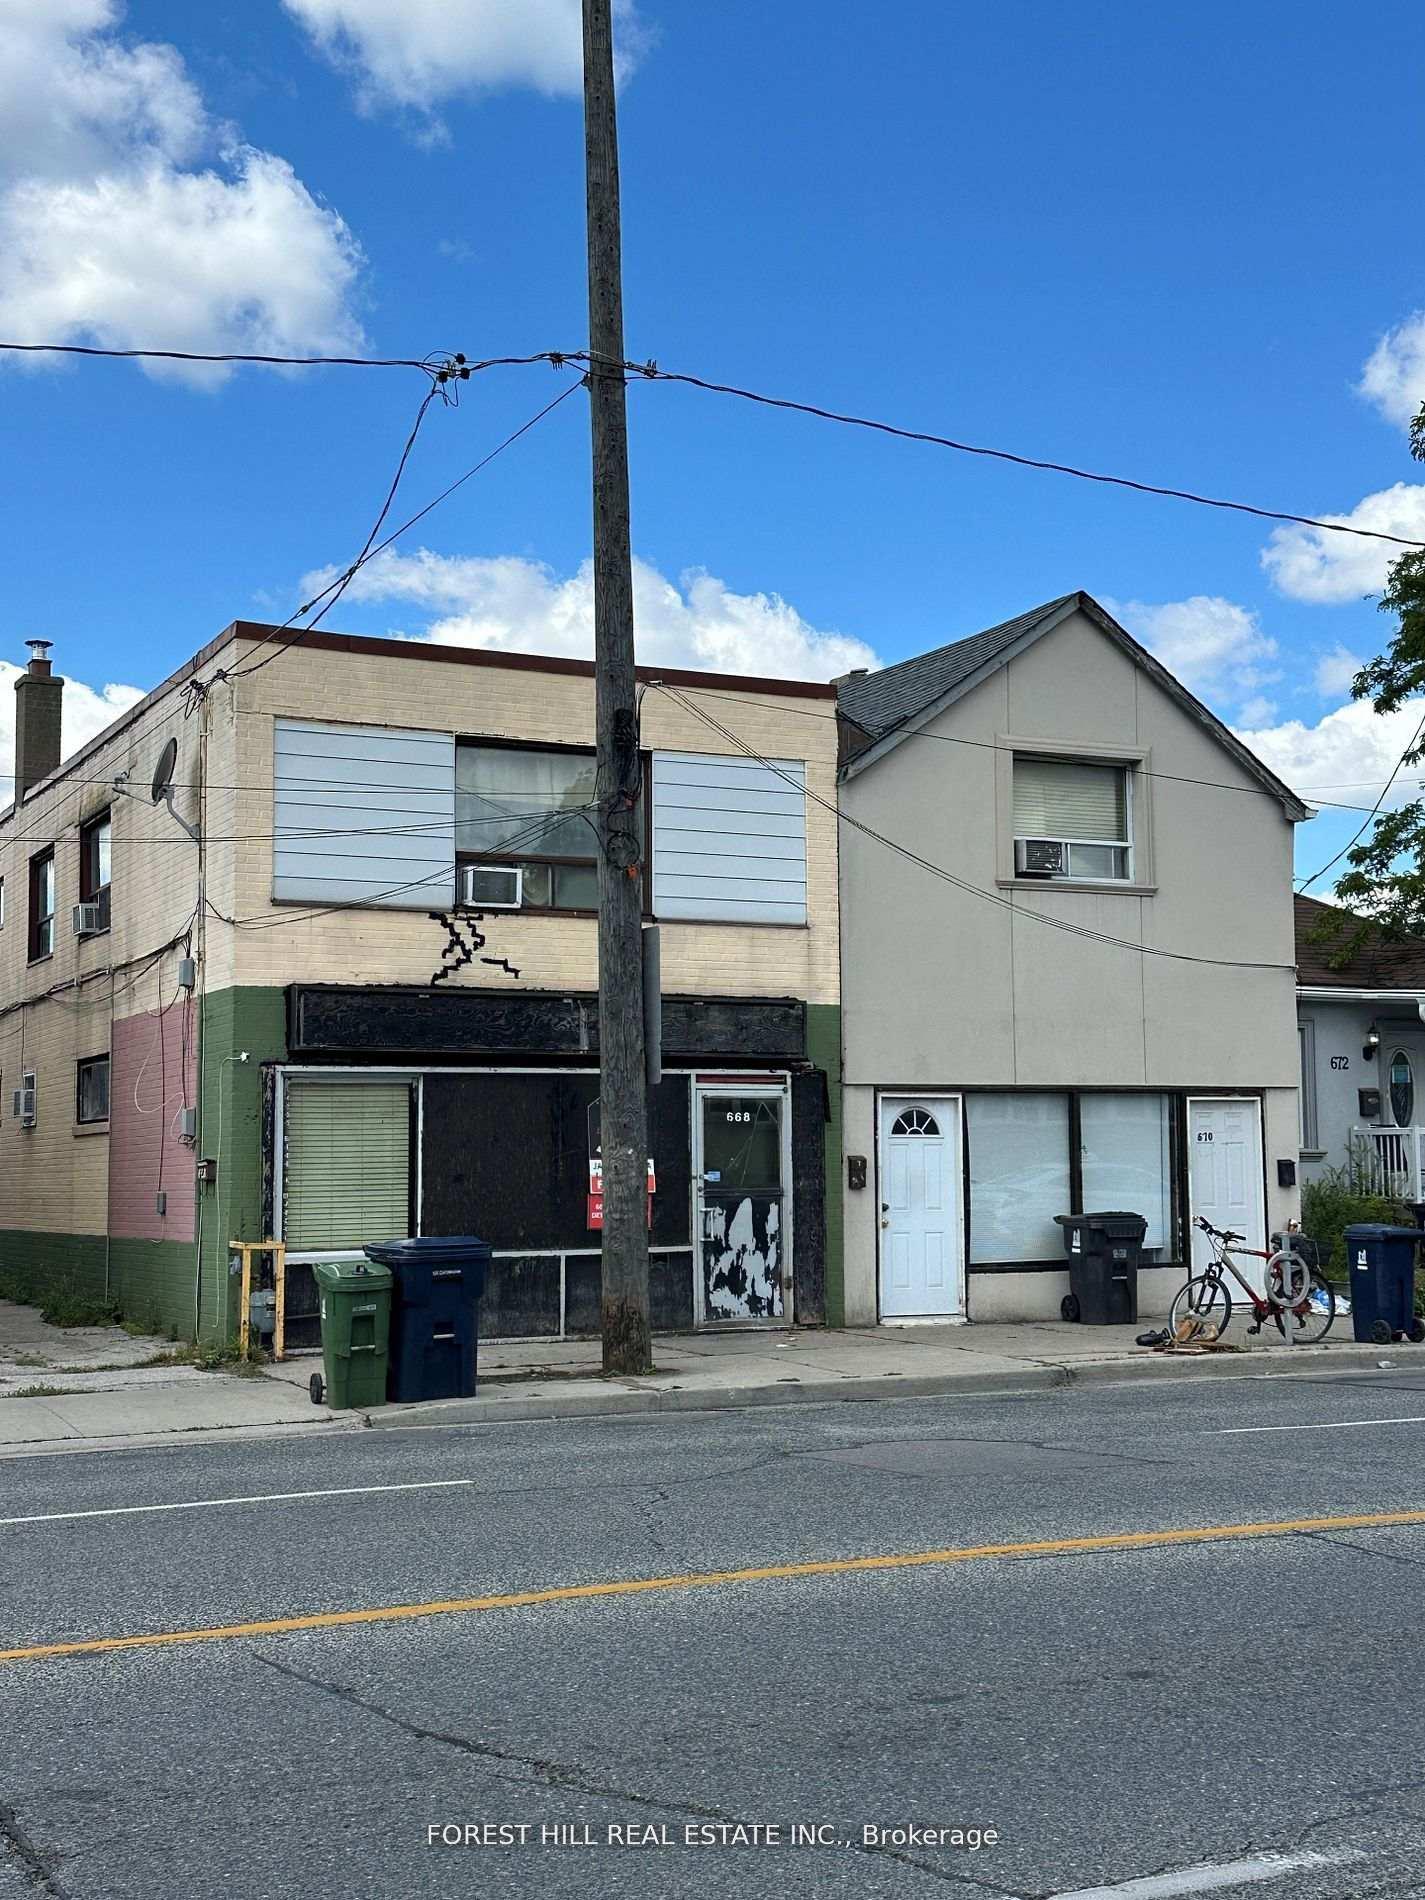
668 Jane Street
668 Jane Street
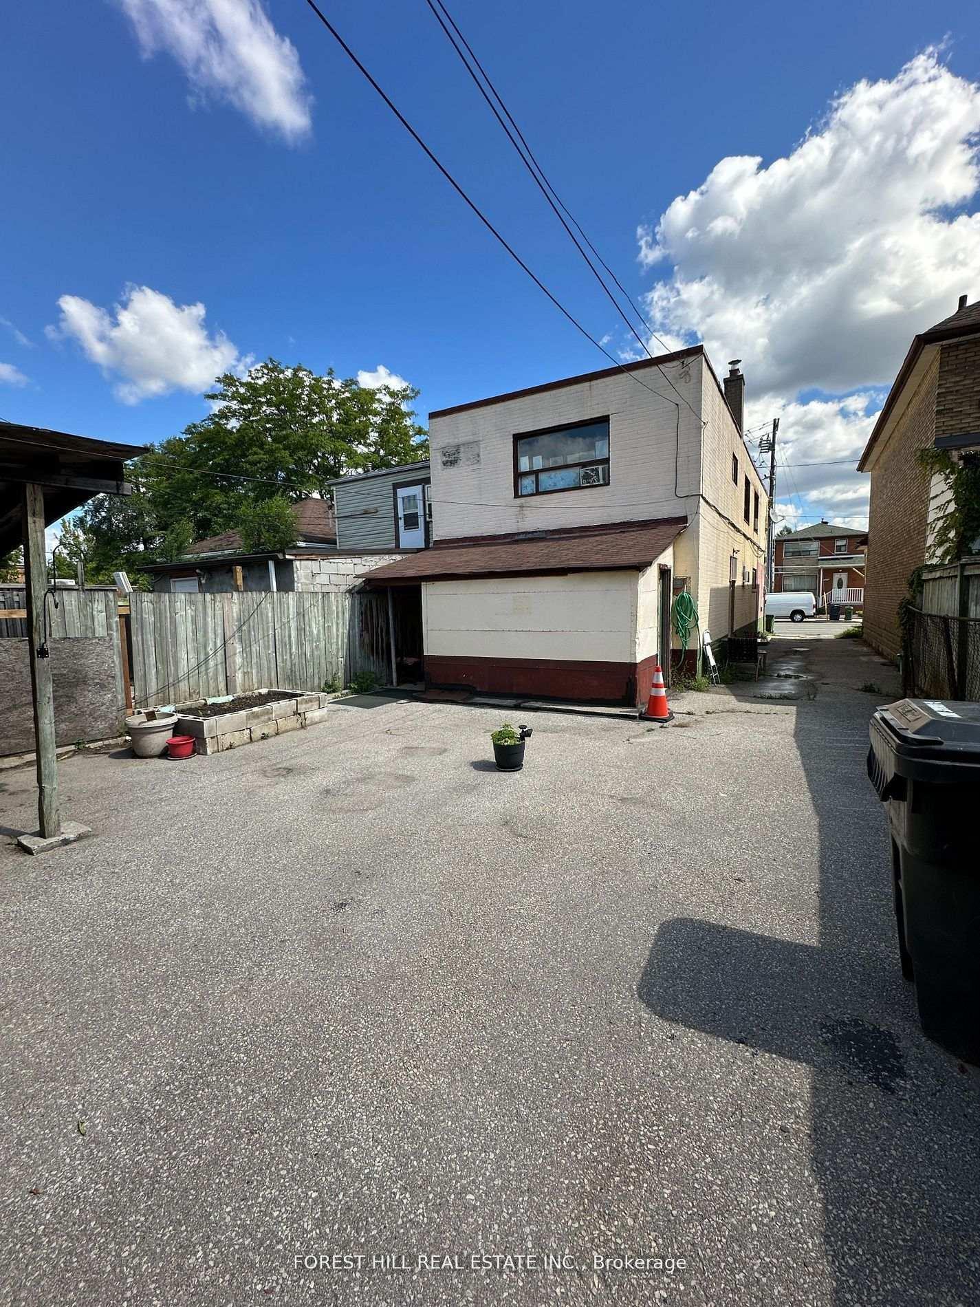
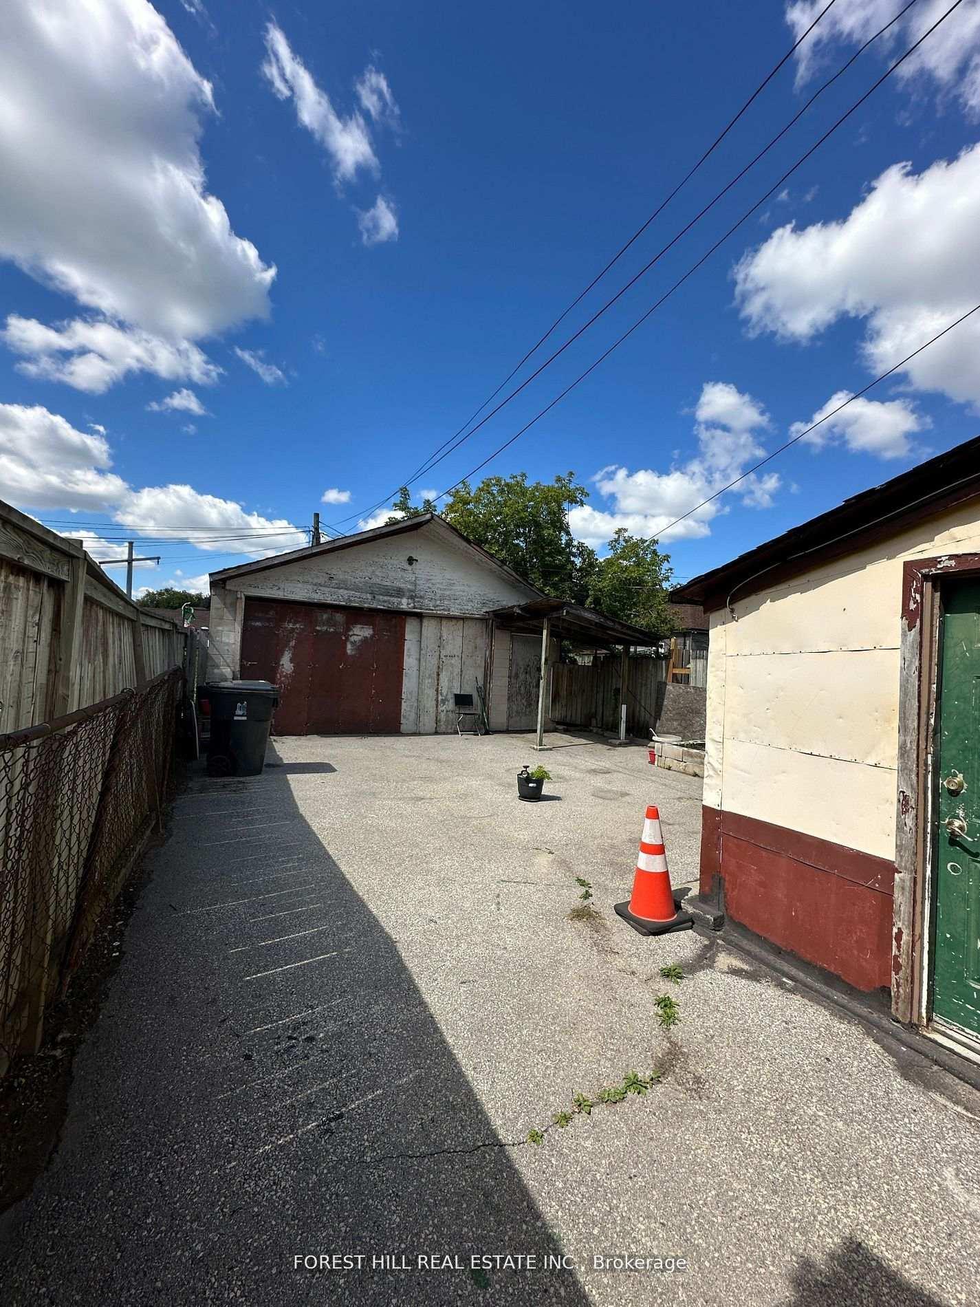
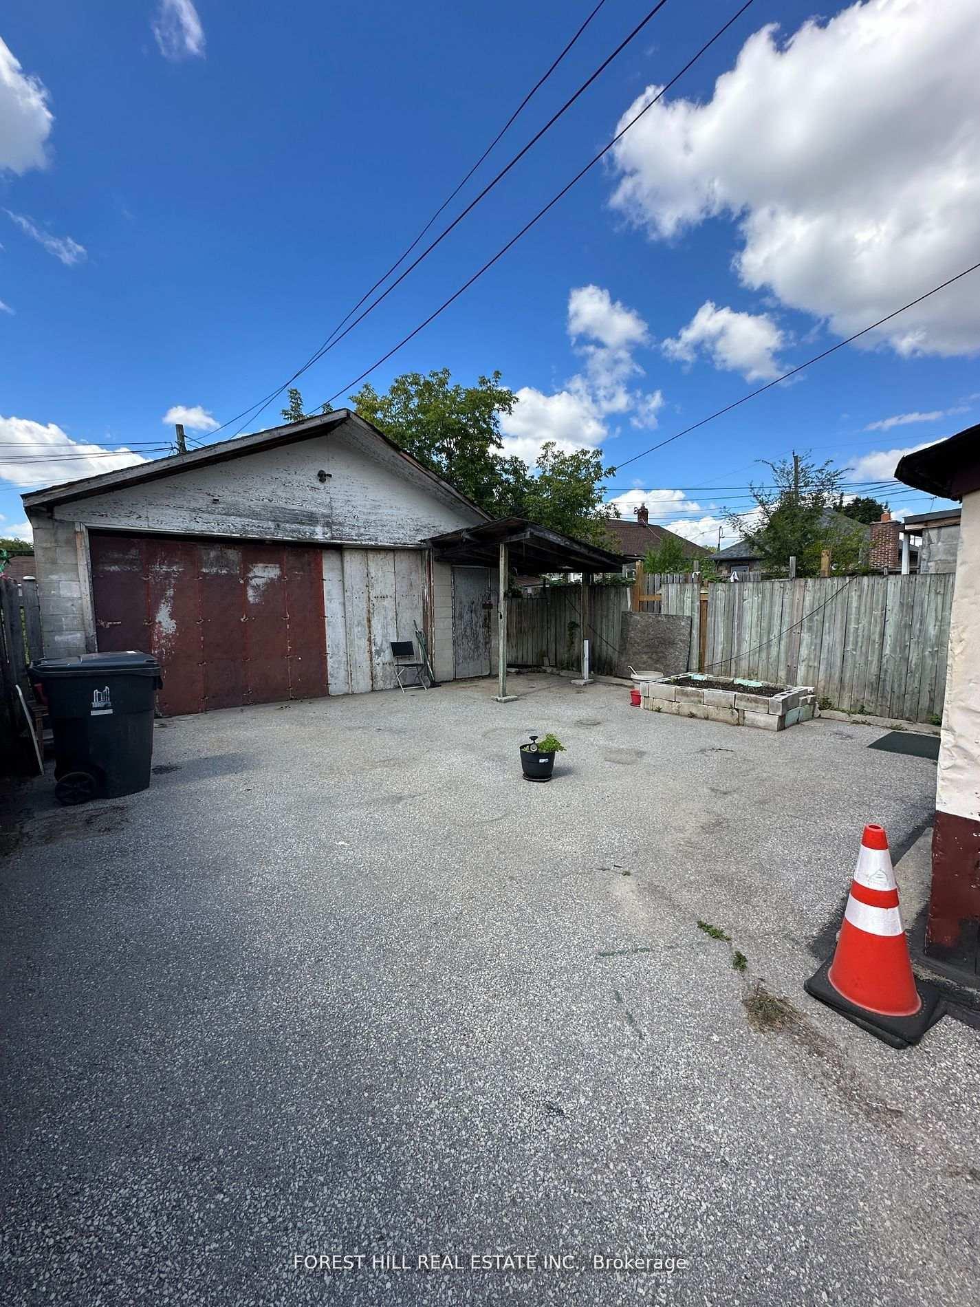 See all 4 photos
Property history
Facts and features
- BasementFinished
- Water, sewerMunicipal
- HeatingWater
- Type of homeDetached
- Second kitchen
- Hardwood floors
The homeDetached, 2-storey, 1,500–2,000 sq ft
- Type: Detached
- Style: 2-storey
- Living space: 1,500–2,000 sq ft
- Basement: Finished
InsideHardwood, Vinyl, Concrete, Water heater, water meter, Rooms above ground 10
- Flooring: Hardwood, Vinyl, Concrete
- Features: Water heater, water meter
- Rooms above ground: 10
- Rooms in the basement: 2
- Bedrooms: 5 + 2 in the basement
- Bathrooms: 3
- Kitchens: 2
Outside and lotBrick, Asphalt shingle, Concrete
- Exterior: Brick
- Roof: Asphalt shingle
- Foundation: Concrete
- Size: 27.66 × 110 ft
Parking2 Garage, Detached, Private
- Spaces: 2 Garage
- Garage: Detached
- Driveway: Private
Heating, water and powerWater, gas, Municipal water, Municipal sewer
- Heating: Water, gas
- Water: Municipal water
- Sewer: Municipal sewer
Costs and taxesTaxes $6,941 a year, HST included in the price, Hot water tank - $45.13 per month
- Taxes, 2024: $6,941 a year
- HST: HST included in the price
- Rental items: Hot water tank - $45.13 per month
Included in the saleLarge detached garage - rough-in kitchen in lower level. all existing appliances: fridge (2), stove (2), basement washer & dryer & upper dryer unit combo (all appliances areas-is condition). all existing window covering and existing light fixtures., Tenants personal belongings.
- Included: Large detached garage - rough-in kitchen in lower level. all existing appliances: fridge (2), stove (2), basement washer & dryer & upper dryer unit combo (all appliances areas-is condition). all existing window covering and existing light fixtures.
- Not included: Tenants personal belongings.
NearbyFenced yard, golf, park, rec./commun.centre, school, greenbelt/conservation
- Close to: Fenced yard, golf, park, rec./commun.centre, school, greenbelt/conservation
Listing detailsW12519896, Sold, Nov 6, 2025
- MLS® number: W12519896
- Status: Sold
- Listed on: Nov 6, 2025
- Days on market: 15
- Updated: Nov 21, 2025
- Possession: 60-89 days
- Occupied by: Tenant
- Listing brokerage: FOREST HILL REAL ESTATE INC.
About this home
668 Jane Street, Toronto (Rockcliffe-Smythe), ON M6N 4A7
Excellent Investment Opportunity- in the heart of Toronto's vibrant west end ideally suited for end-users, multi-generational families, co-ownership enthusiasts, and savvy investors. Rare & unique property that offers a large detached garage and Zoned for residential multiple (RM). Please refer to City of Toronto for full list of permitted uses. Detached Car Garage at rear, provides tons of storage and potential for a future Garden Suite.***Home next door at 666 Jane Street can be sold together or separate providing for an exceptional redevelopment opportunity*** Minutes to Bloor West Village, The Junction, The Stockyards Mall, TTC, Jane Station, schools, parks, golf, shopping, restaurants, etc.
Ask about this home
A HOMEH agent will answer your questions about this home.
Around this home
Daily convenience, out of 100, from the distances below
Schools nearby
School rating, out of 10.
Helpful calculators
Your HOMEH agent

"I would see it this week."