

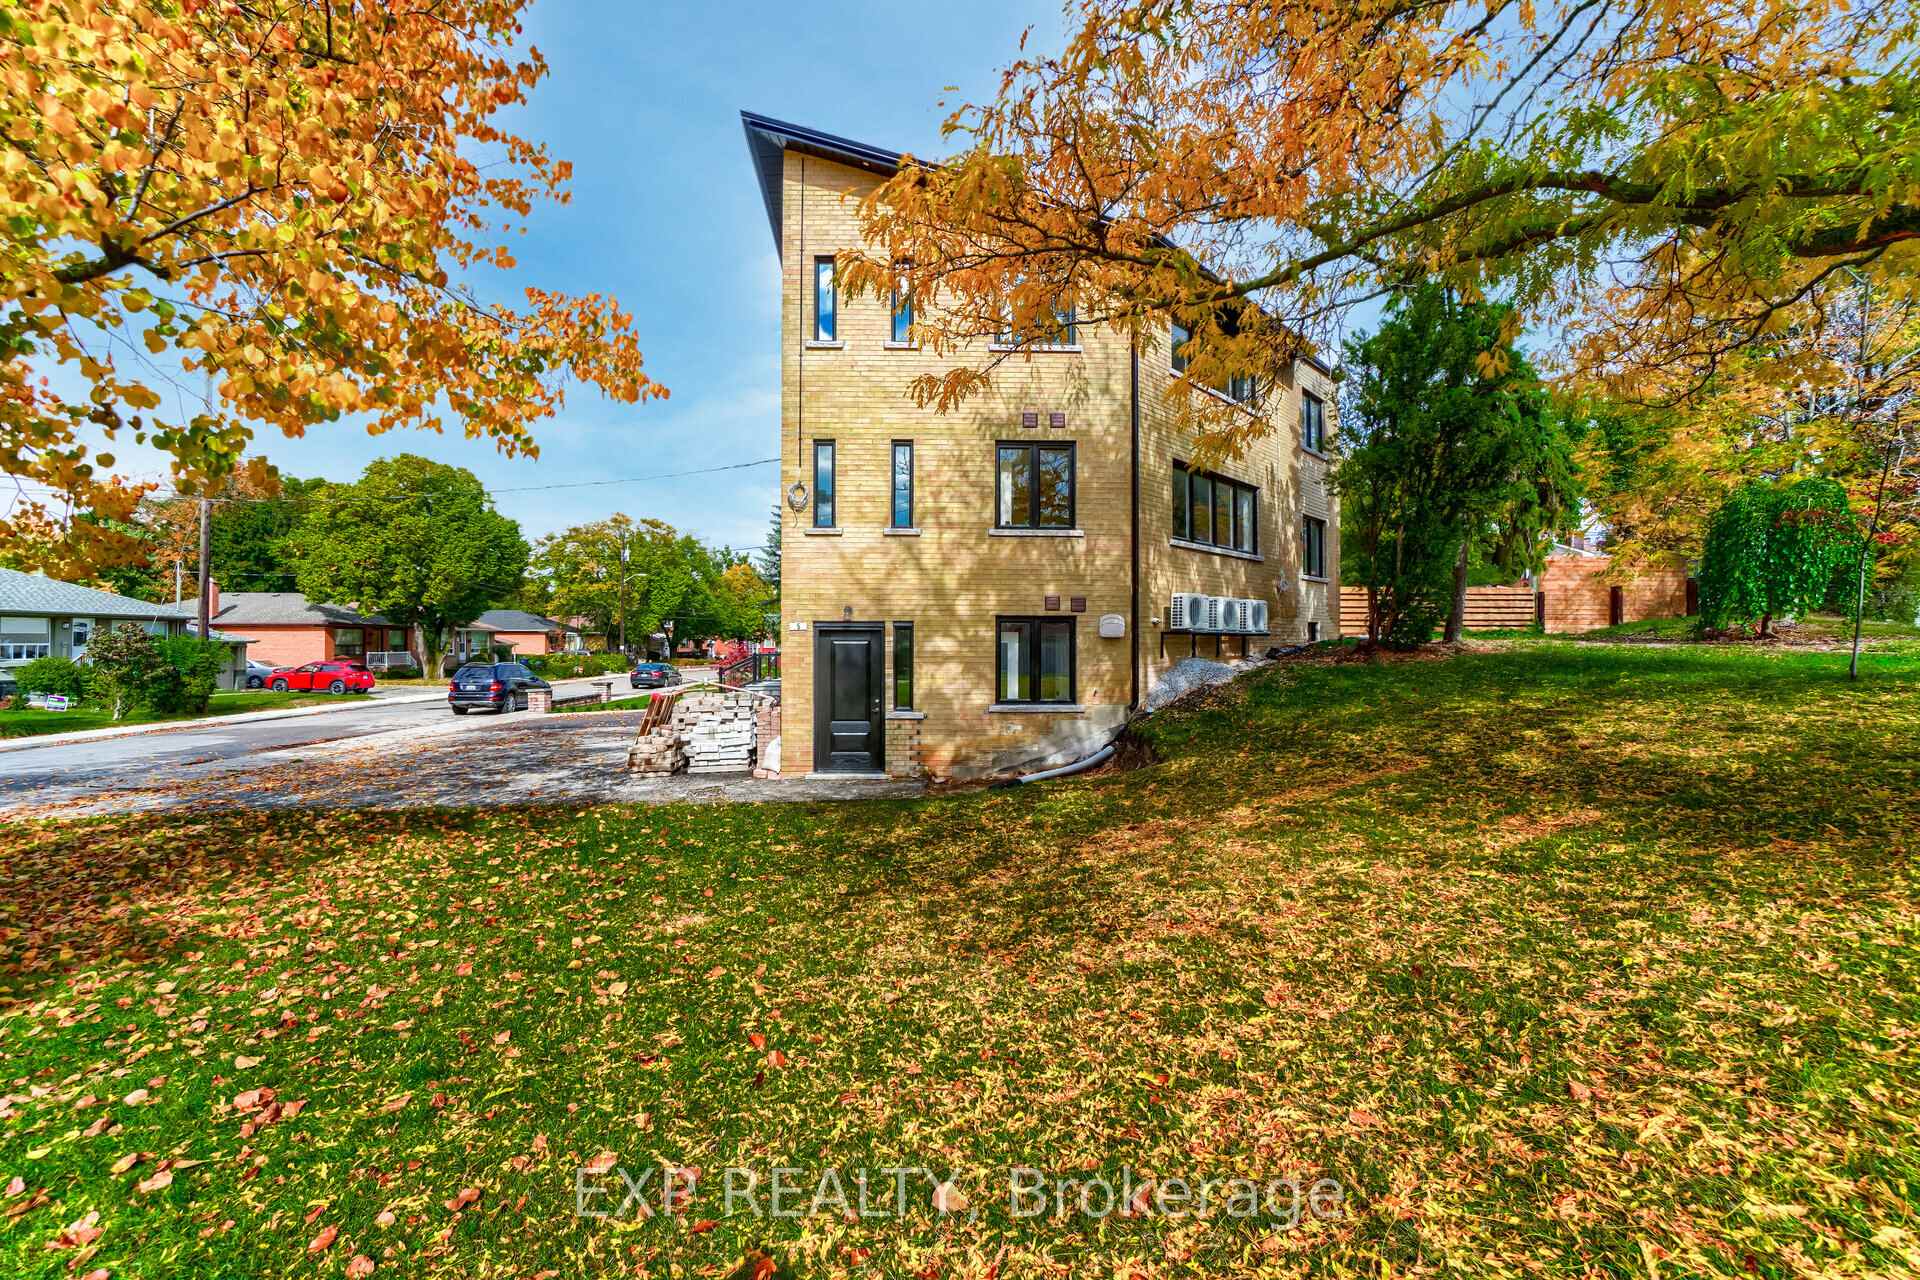
2nd Flr, 5 Brendwin Road
Detached Suspended
1/252nd Flr, 5 Brendwin Road
Detached Suspended
 See all 25 photos
3 Bedrooms
1 Bathroom
0 Garage
700–1.1K sq.ft
2nd Floor
— Unit
Property history
- $2,885SuspendedList: 2025-10-21|End: 2025-12-05|45 daysW12474173
Facts and features
- BasementNone
- Lease term12 months
- FurnishedUnfurnished
- LaundryShared
What stands out
- Central air
The homeDetached, 2-storey, 700–1,100 sq ft
- Type: Detached
- Style: 2-storey
- Living space: 700–1,100 sq ft
- Basement: None
InsideShared, Carpet free, Rooms above ground 6
- Laundry: Shared
- Features: Carpet free
- Rooms above ground: 6
- Bedrooms: 3
- Bathrooms: 1
- Kitchens: 1
Outside and lotBrick, Shingles, Unknown
- Exterior: Brick
- Roof: Shingles
- Foundation: Unknown
Parking1 Parking, Private
- Spaces: 1 Parking
- Driveway: Private
Heating, water and powerForced air, gas, Central air, Municipal water
- Heating: Forced air, gas
- Cooling: Central air
- Water: Municipal water
- Sewer: Municipal sewer
Rent and termsRent $2,885 a month, 2nd floor, Unfurnished
- Rent: $2,885 a month
- Space for rent: 2nd floor
- Furnished: Unfurnished
- Lease: 12 months
- Paid: Monthly
- Rent includes: Parking, water, common elements
- Deposit: Required
- Credit check: Required
- Employment letter: Required
- Rental application: Required
- References: Required
Listing detailsW12474173, Suspended, Oct 21, 2025
- MLS® number: W12474173
- Status: Suspended
- Listed on: Oct 21, 2025
- Days on market: 45
- Updated: Dec 5, 2025
- Possession: Flexible
- Occupied by: Vacant
- Listing brokerage: eXp Realty
About this home
2nd Flr, 5 Brendwin Road, Toronto (Rockcliffe-Smythe), ON M6N 4V6
Carpet Free
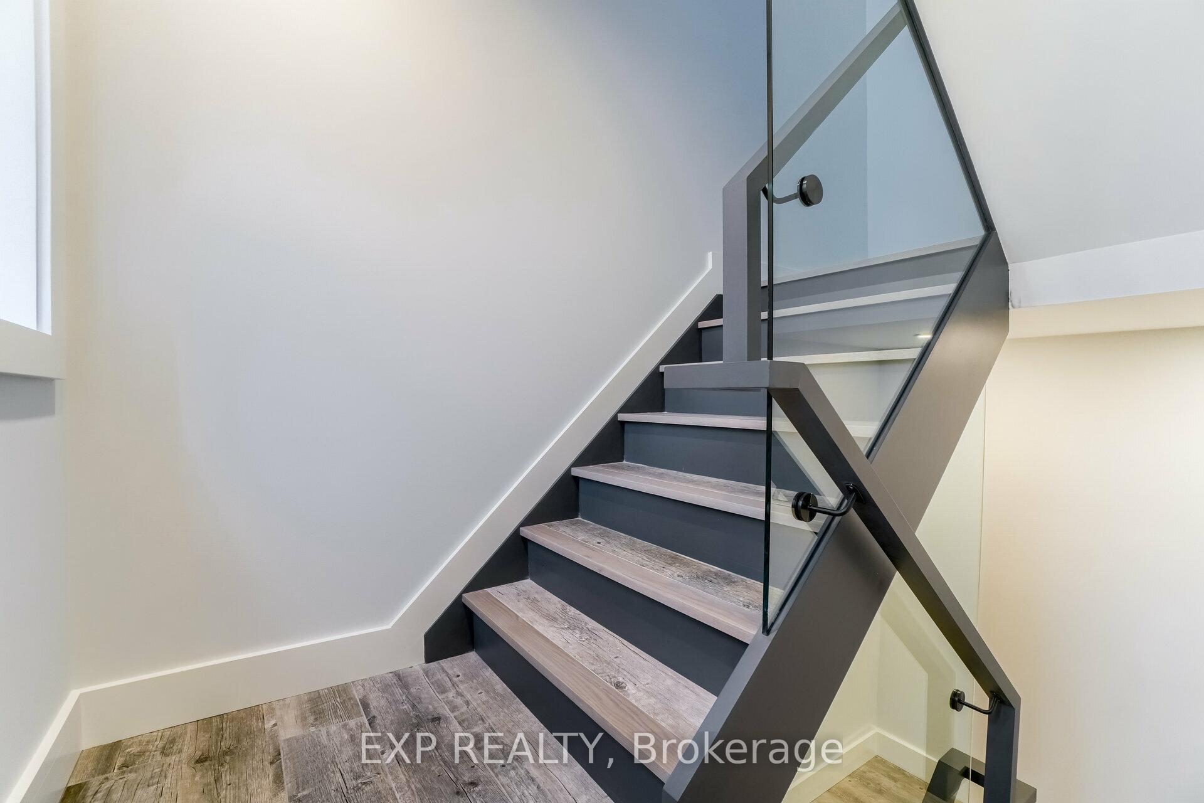
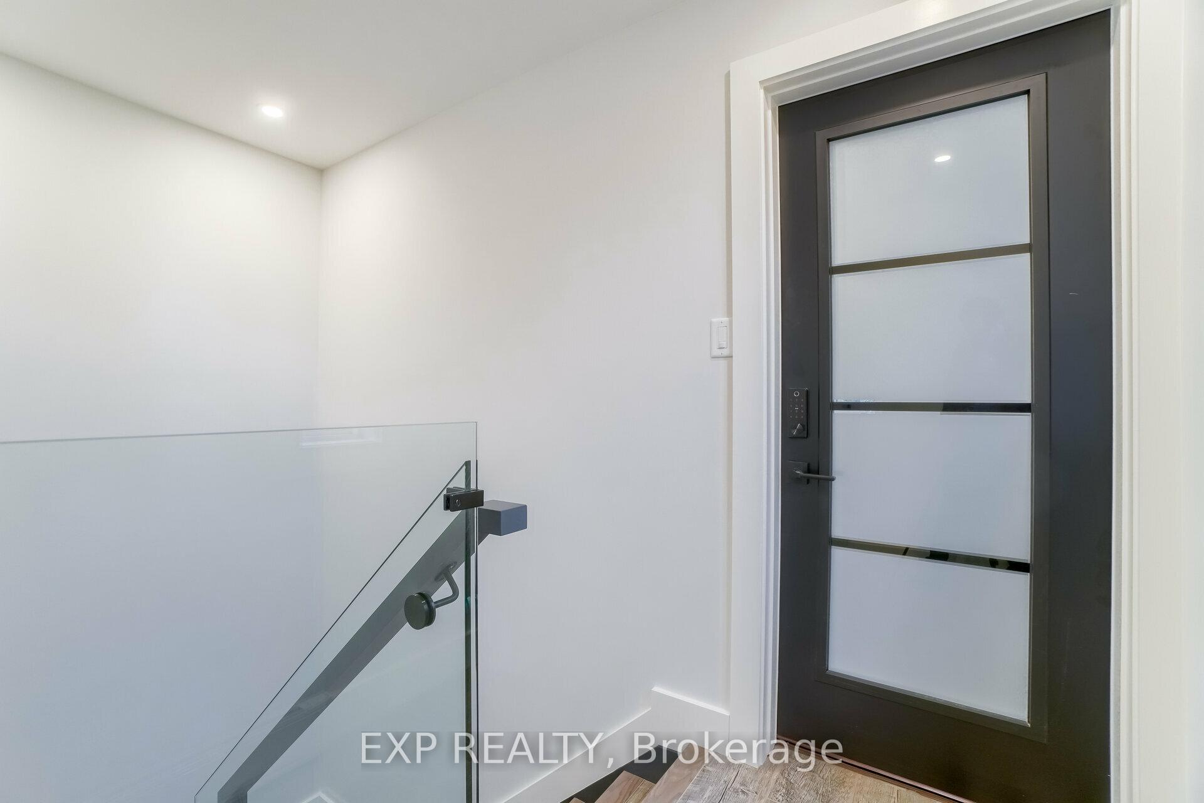
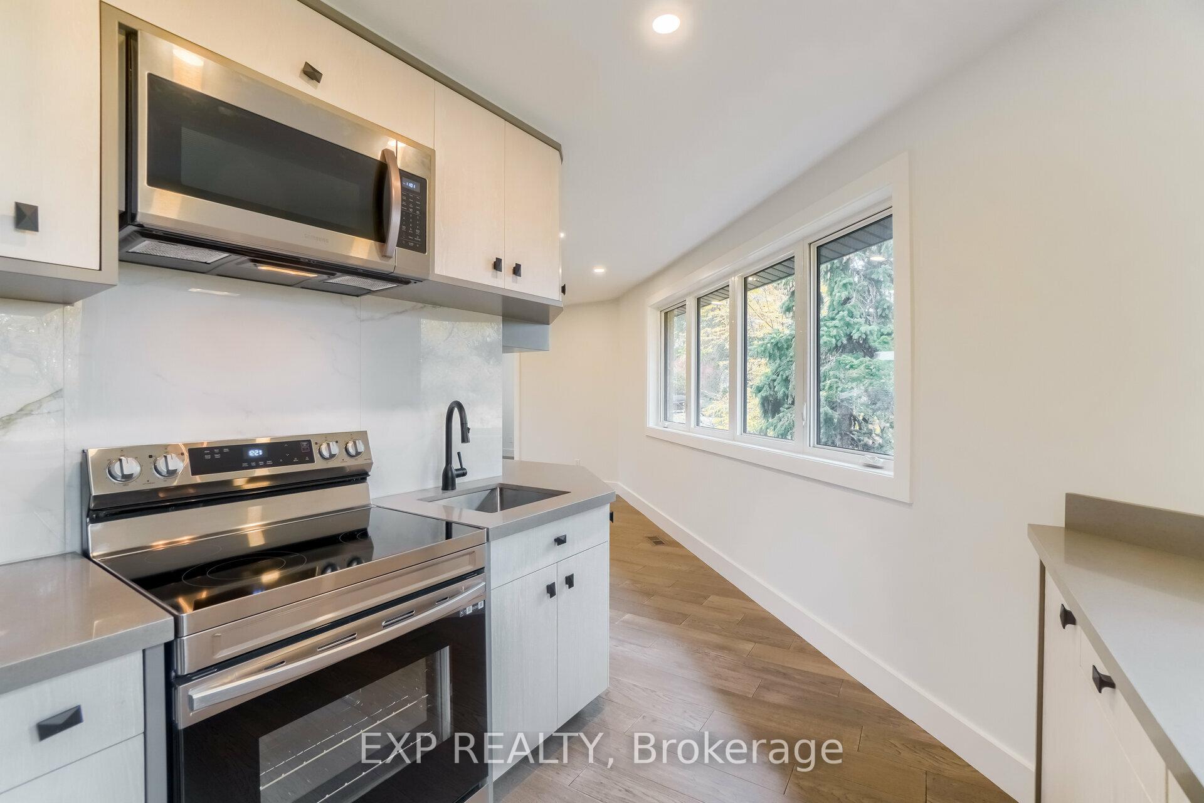
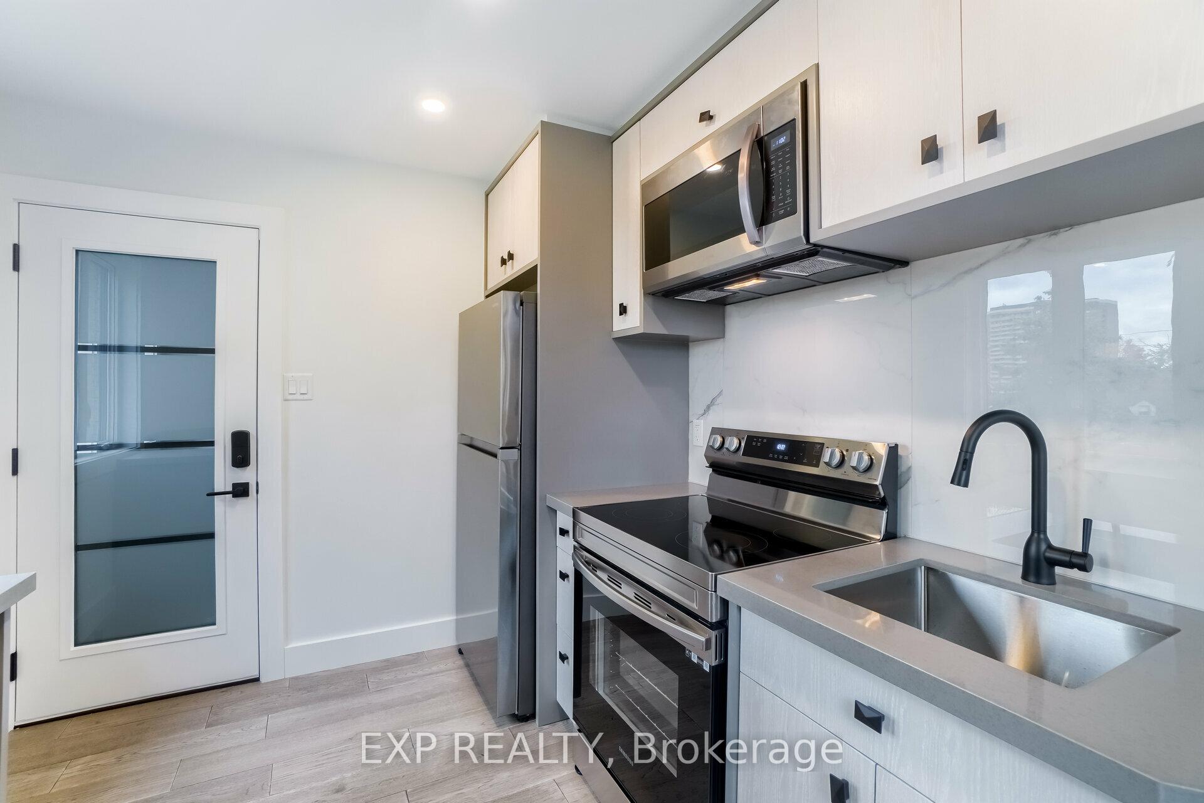
Outstanding Renovations With High End Finishes Throughout. Very Large Windows & South Exposure Bringing In Tons Of Natural Light. Beautiful Modern Kitchen With Plenty Of Counter Space. Built-In Cabinetry In Bedrooms For Ample Storage. Open Concept Living & Dining. Ttc At Door, Steps To Parks, Humber River, Schools, Trails & More. On-Site Laundry.
Read more
Ask about this home
A HOMEH agent will answer your questions about this home.
Ask a question
Around this home
Scarlett Rd & East Dr
Errands
Parks
Schools
Daily convenience, out of 100, from the distances below
ParkNoble Park · 14 within 1 km3 min walk162 m
GroceryRoyal Variety4 min walk223 m
SchoolRoselands Junior Public School8 min walk510 m
PharmacyMain Drug Mart4 min walk241 m
Cafés & foodJadranka Cafe & Pastries · 12 within 1 km4 min walk222 m
Gym & rec centreScarlett Woods Golf Club (City of Toronto)7 min walk458 m
WalkDriveStraight-line distance, open map data
Grocery0.2 km
Park0.2 km
Coffee0.6 km
Dining0.2 km
Gym1.7 km
Schools nearby
School rating, out of 10.
Roselands Junior Public Schoolelementary · Public · 0.5 km
3.1/10Low
Frank Oke Secondary Schoolsecondary · Public · 0.6 km
—
Lambton Park Community Schoolelementary · Public · 1.2 km
8.5/10Excellent
Contact agent
Helpful calculators
Rent vs buy
Affordability
Mortgage
Down payment
Stress test
CMHC insurance
Your HOMEH agent

KimHOMEH agent · Toronto
"I would see it this week."
Ask Kim