

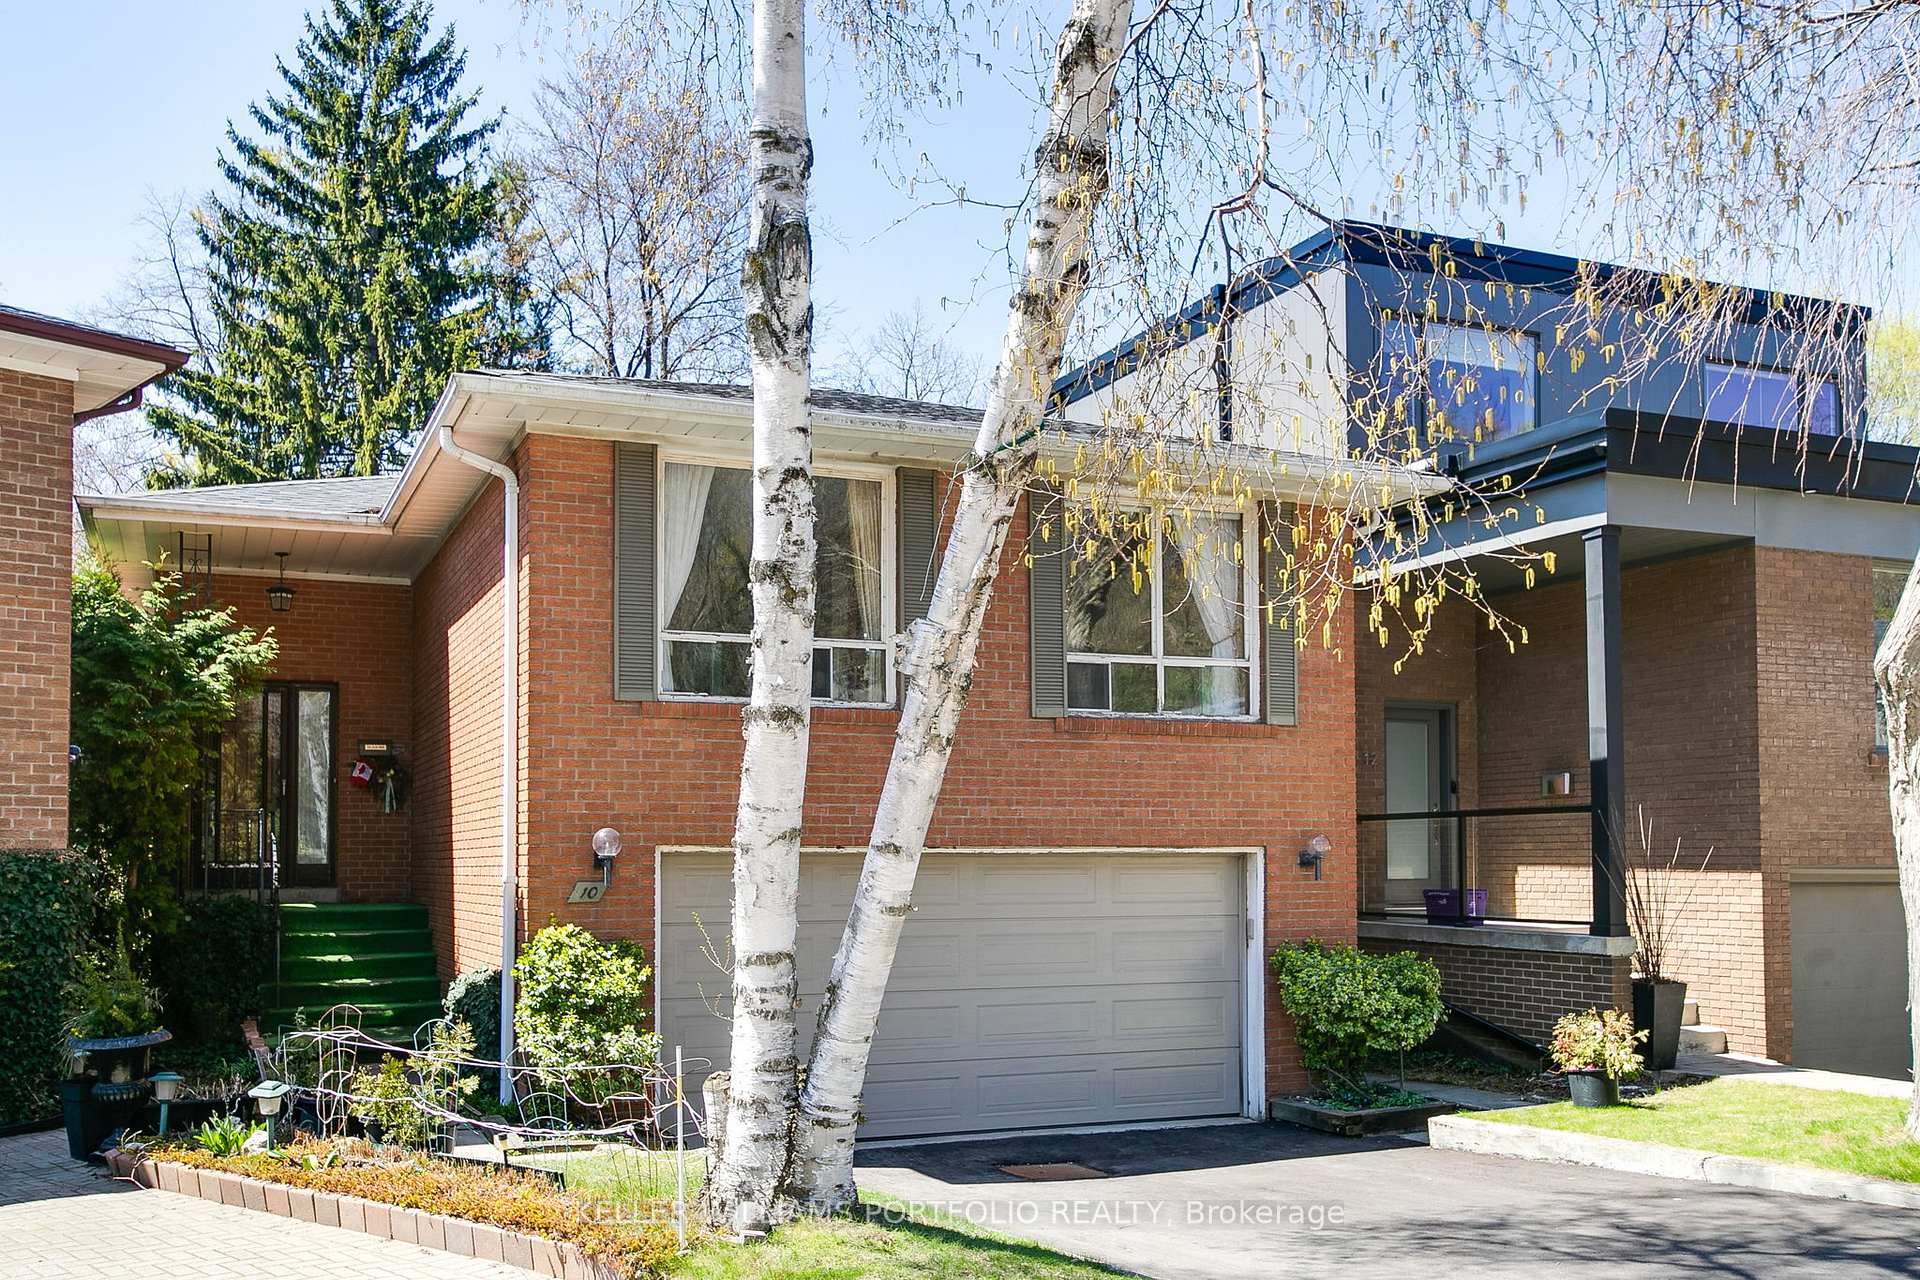
10 Innisfree Court
10 Innisfree Court
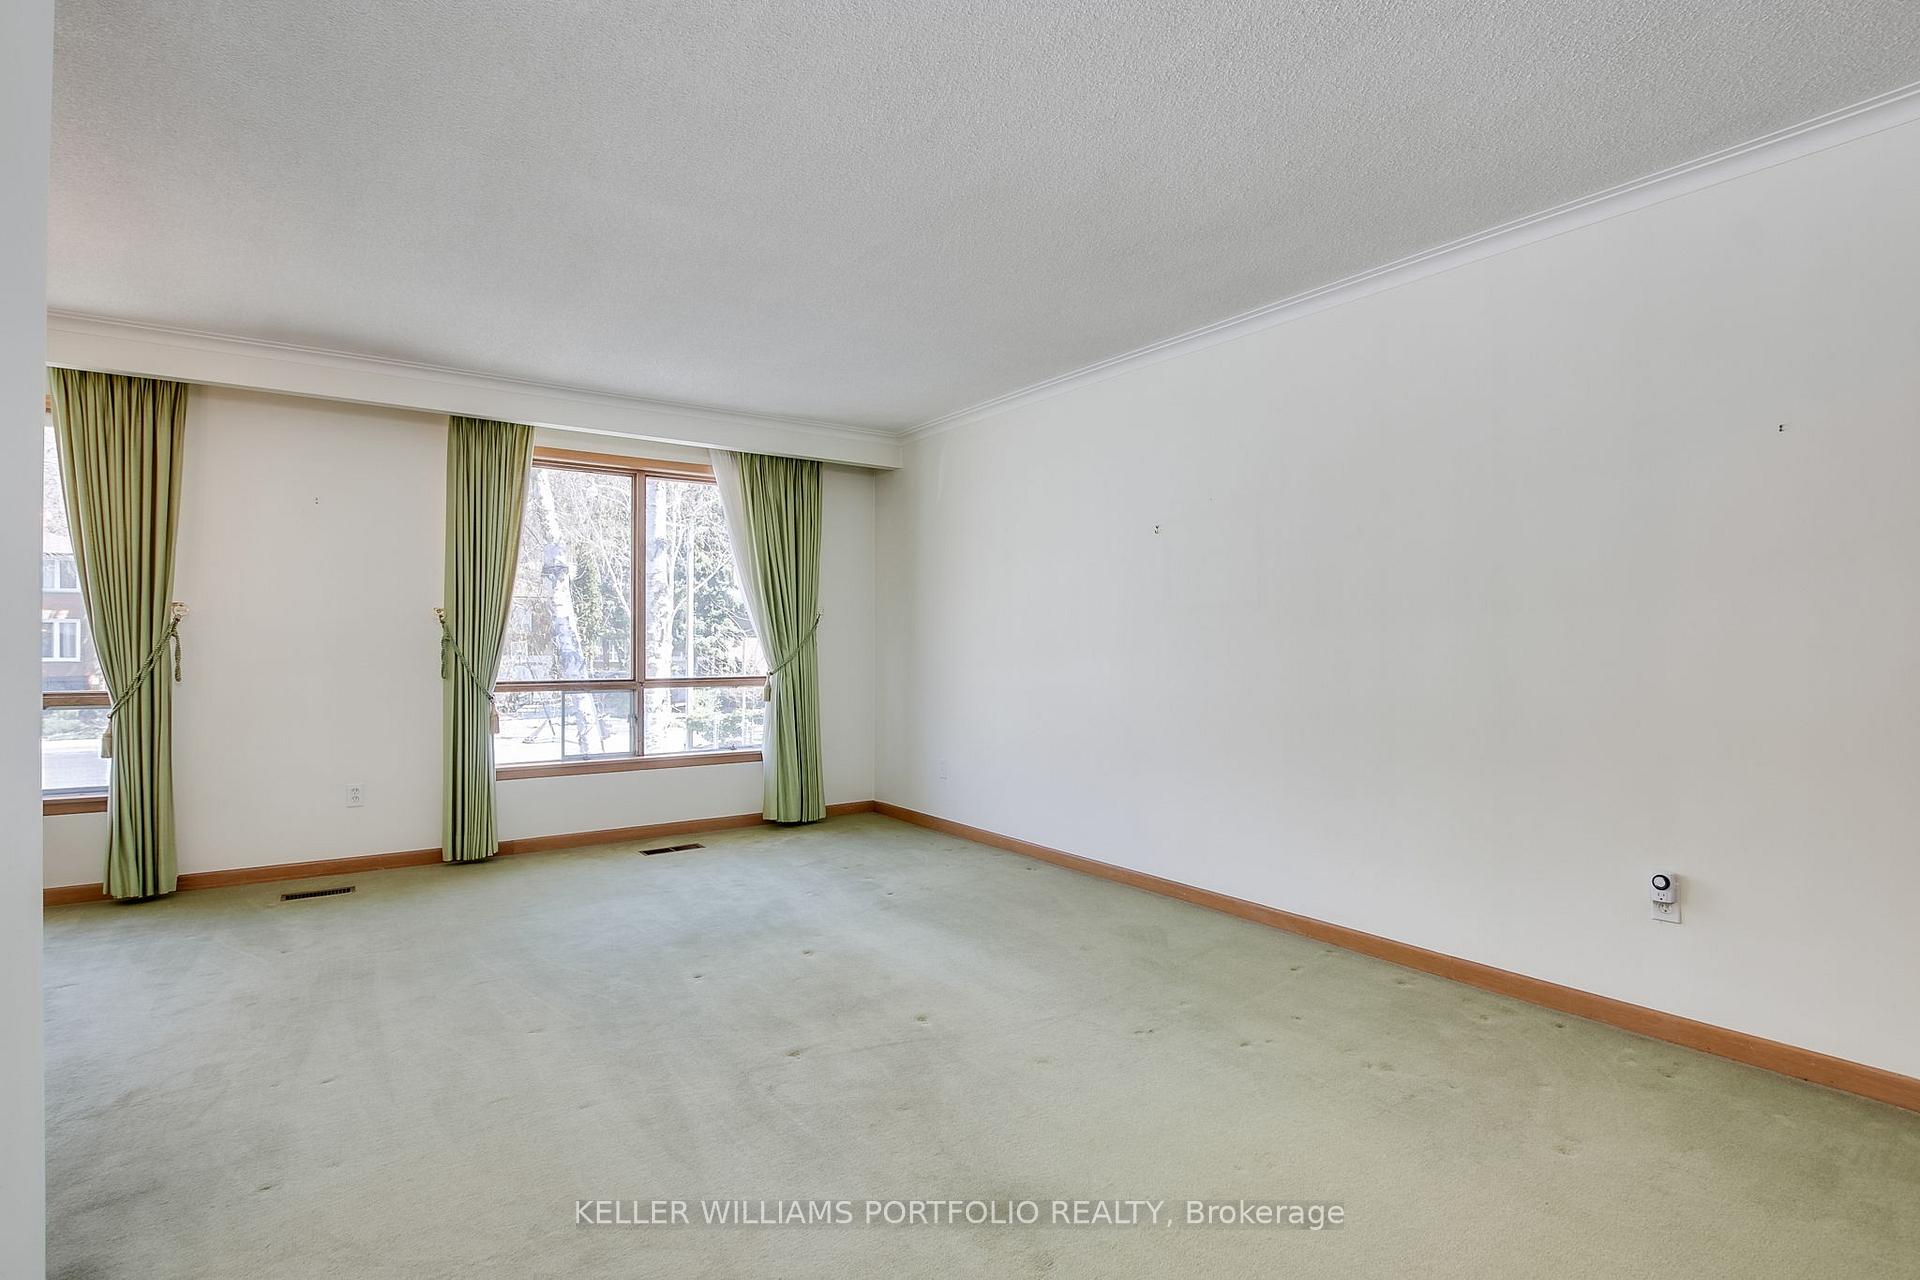 See all 40 photos
Property history
Facts and features
- BasementWalk-out
- Water, sewerMunicipal
- Lot shapePie
- HeatingForced air
- Central air
The homeDetached, Bungalow-raised, 1,500–2,000 sq ft
- Type: Detached
- Style: Bungalow-raised
- Living space: 1,500–2,000 sq ft
- Basement: Finished with walk-out
InsideBroadloom, Tile, Rooms above ground 6, Rooms in the basement 2
- Flooring: Broadloom, Tile
- Rooms above ground: 6
- Rooms in the basement: 2
- Bedrooms: 3
- Bathrooms: 2
- Kitchens: 1
Outside and lotBrick, Asphalt shingle, Concrete block
- Exterior: Brick
- Roof: Asphalt shingle
- Foundation: Concrete block
- Size: 20.66 × 102.99 ft
- Shape: Pie
Parking2 Garage, Built-in, Private
- Spaces: 2 Garage
- Garage: Built-in
- Driveway: Private
Heating, water and powerForced air, gas, Central air, Municipal water
- Heating: Forced air, gas
- Cooling: Central air
- Water: Municipal water
- Sewer: Municipal sewer
Costs and taxesTaxes $7,425 a year, HST included in the price
- Taxes, 2024: $7,425 a year
- HST: HST included in the price
Included in the saleWhite kitchenaid fridge w/bottom freezer, beaumark stove, miami carey hood vent, white top load beaumark washer and front load beaumark dryer. owned furnace and hwt. electric light fixtures and window coverings.
- Included: White kitchenaid fridge w/bottom freezer, beaumark stove, miami carey hood vent, white top load beaumark washer and front load beaumark dryer. owned furnace and hwt. electric light fixtures and window coverings.
NearbyCul de sac/dead end, hospital, park, place of worship, public transit, school bus route
- Close to: Cul de sac/dead end, hospital, park, place of worship, public transit, school bus route
Listing detailsW12113920, Sold, Apr 30, 2025
- MLS® number: W12113920
- Status: Sold
- Listed on: Apr 30, 2025
- Days on market: 8
- Updated: May 8, 2025
- Possession: 1-29 days
- Occupied by: Vacant
- Listing brokerage: KELLER WILLIAMS PORTFOLIO REALTY
About this home
10 Innisfree Court, Toronto (High Park-Swansea), ON M6S 3N8
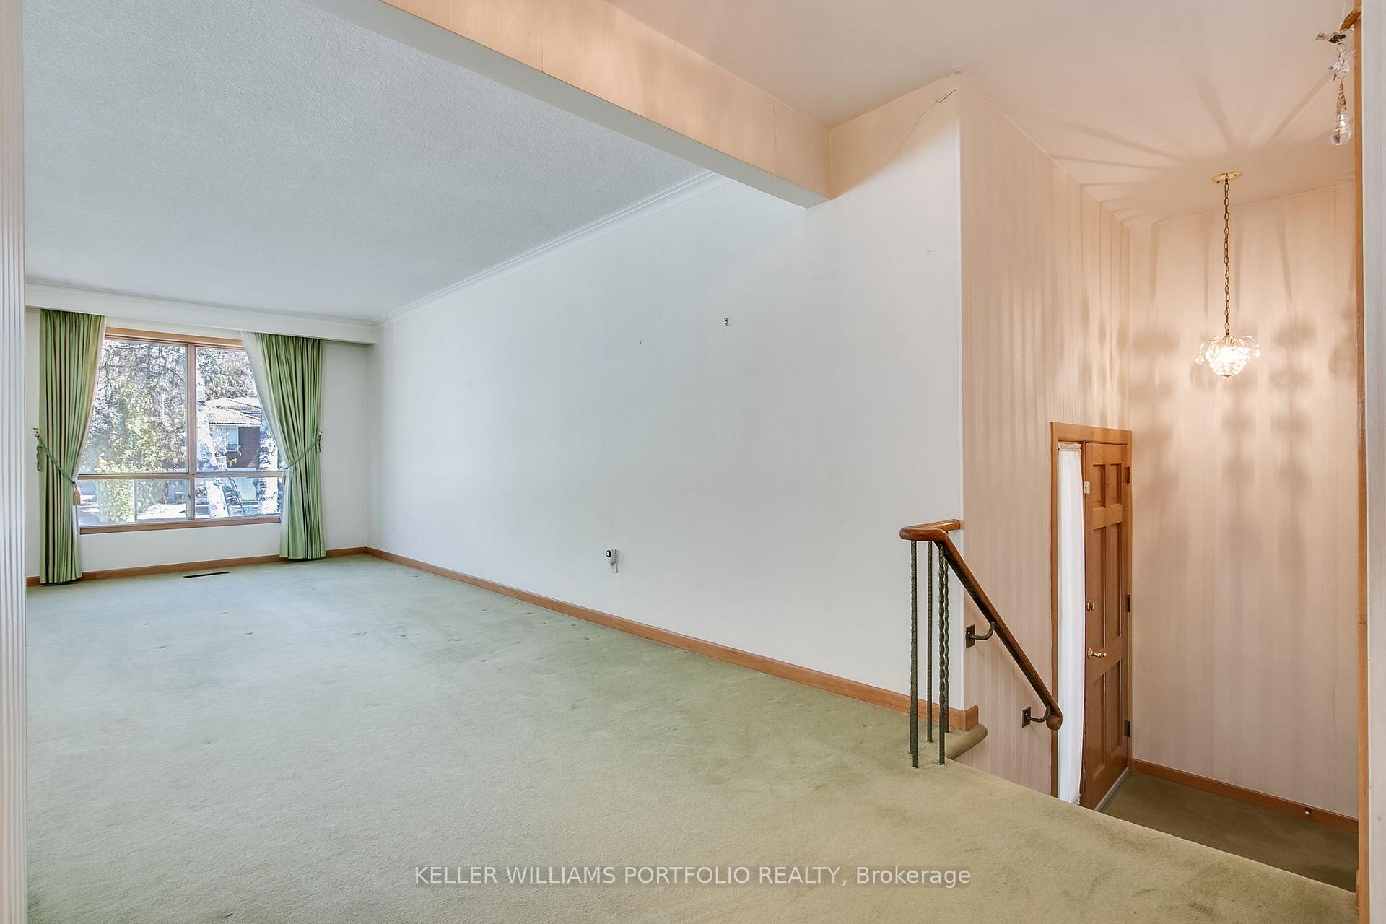
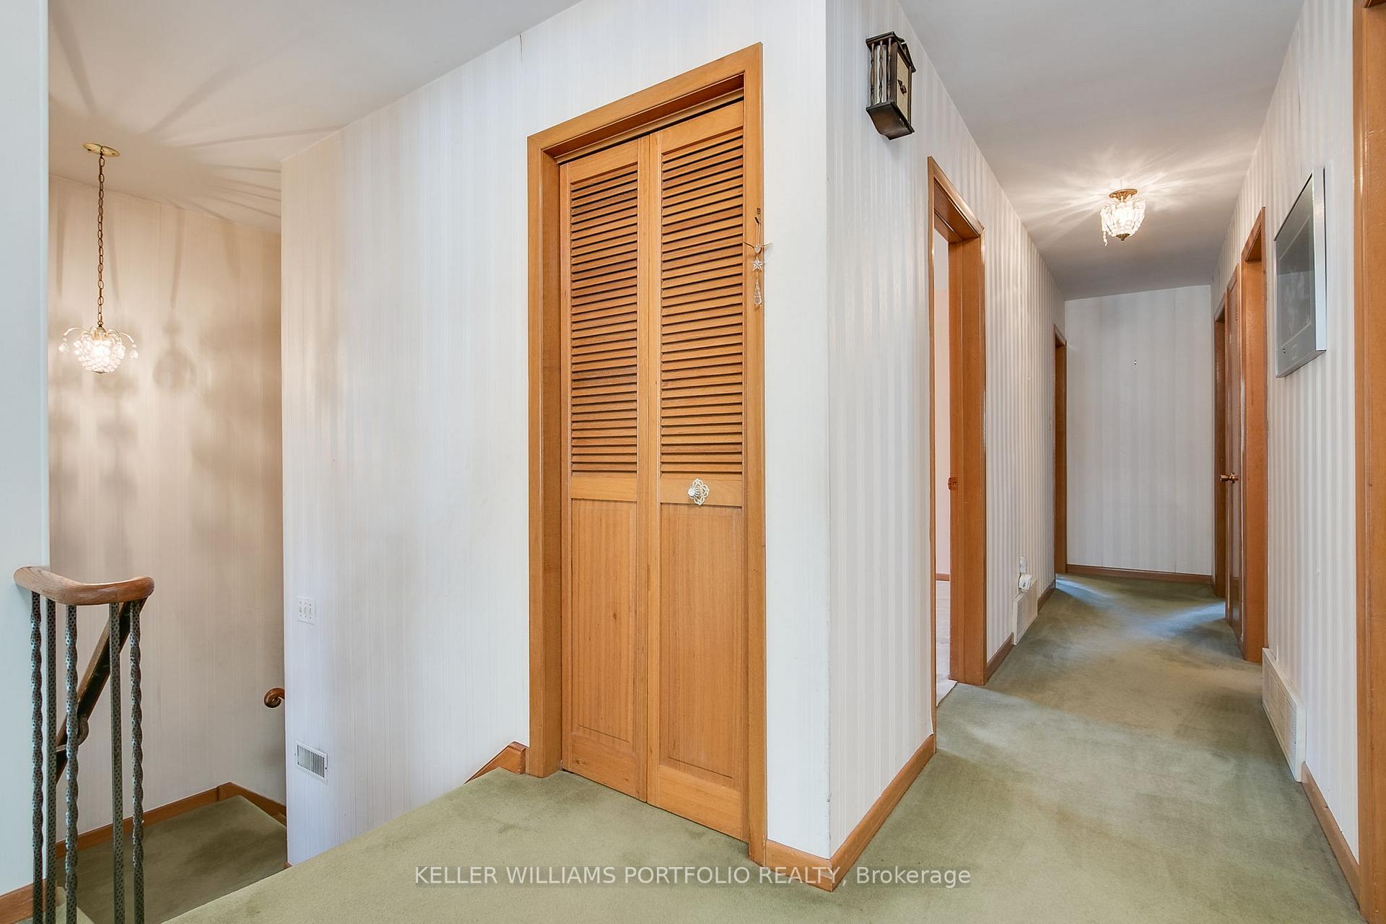
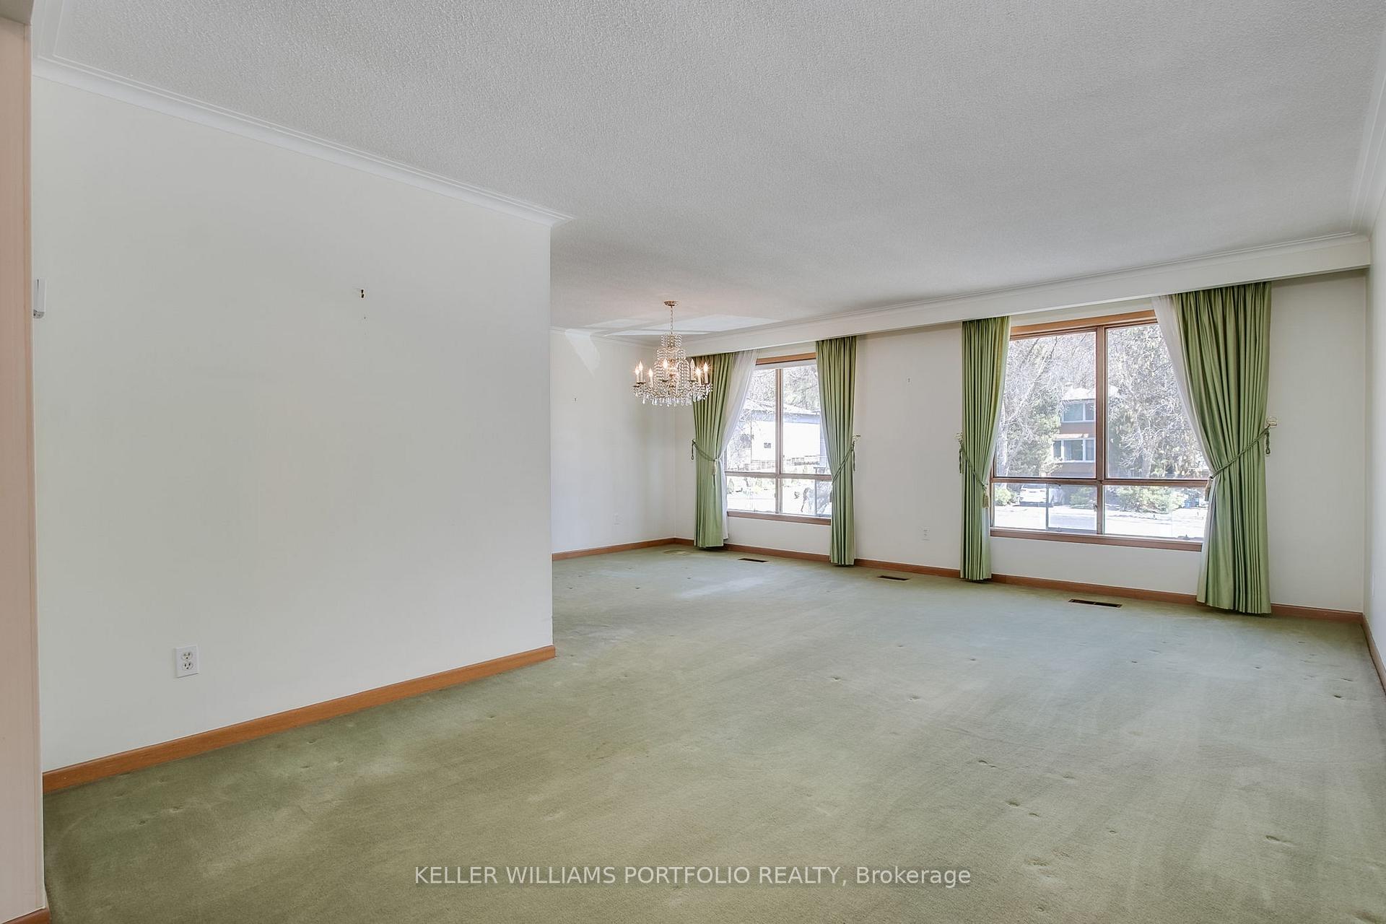
Tucked into a quiet cul-de-sac in the heart of Swansea, this solid brick bungalow sits on a rarely offered west-facing pie-shaped lot and offers outstanding potential. With a raised design, the full-height lower level is entirely at grade, featuring a walkout and bright, functional space with room to renovate. The main floor includes an L-shaped living and dining area, a spacious eat-in kitchen, and three generously sized bedrooms, each with large closets and views of the private yard. Located within the Swansea Public School district and just steps to Bloor Street West, this is a fantastic opportunity for a creative buyer to invest in a beloved, family-friendly neighbourhood with long-term upside.
Ask about this home
A HOMEH agent will answer your questions about this home.
Around this home
Daily convenience, out of 100, from the distances below
Schools nearby
School rating, out of 10.
Helpful calculators
Your HOMEH agent

"I would see it this week."