

11 Galley Avenue
11 Galley Avenue
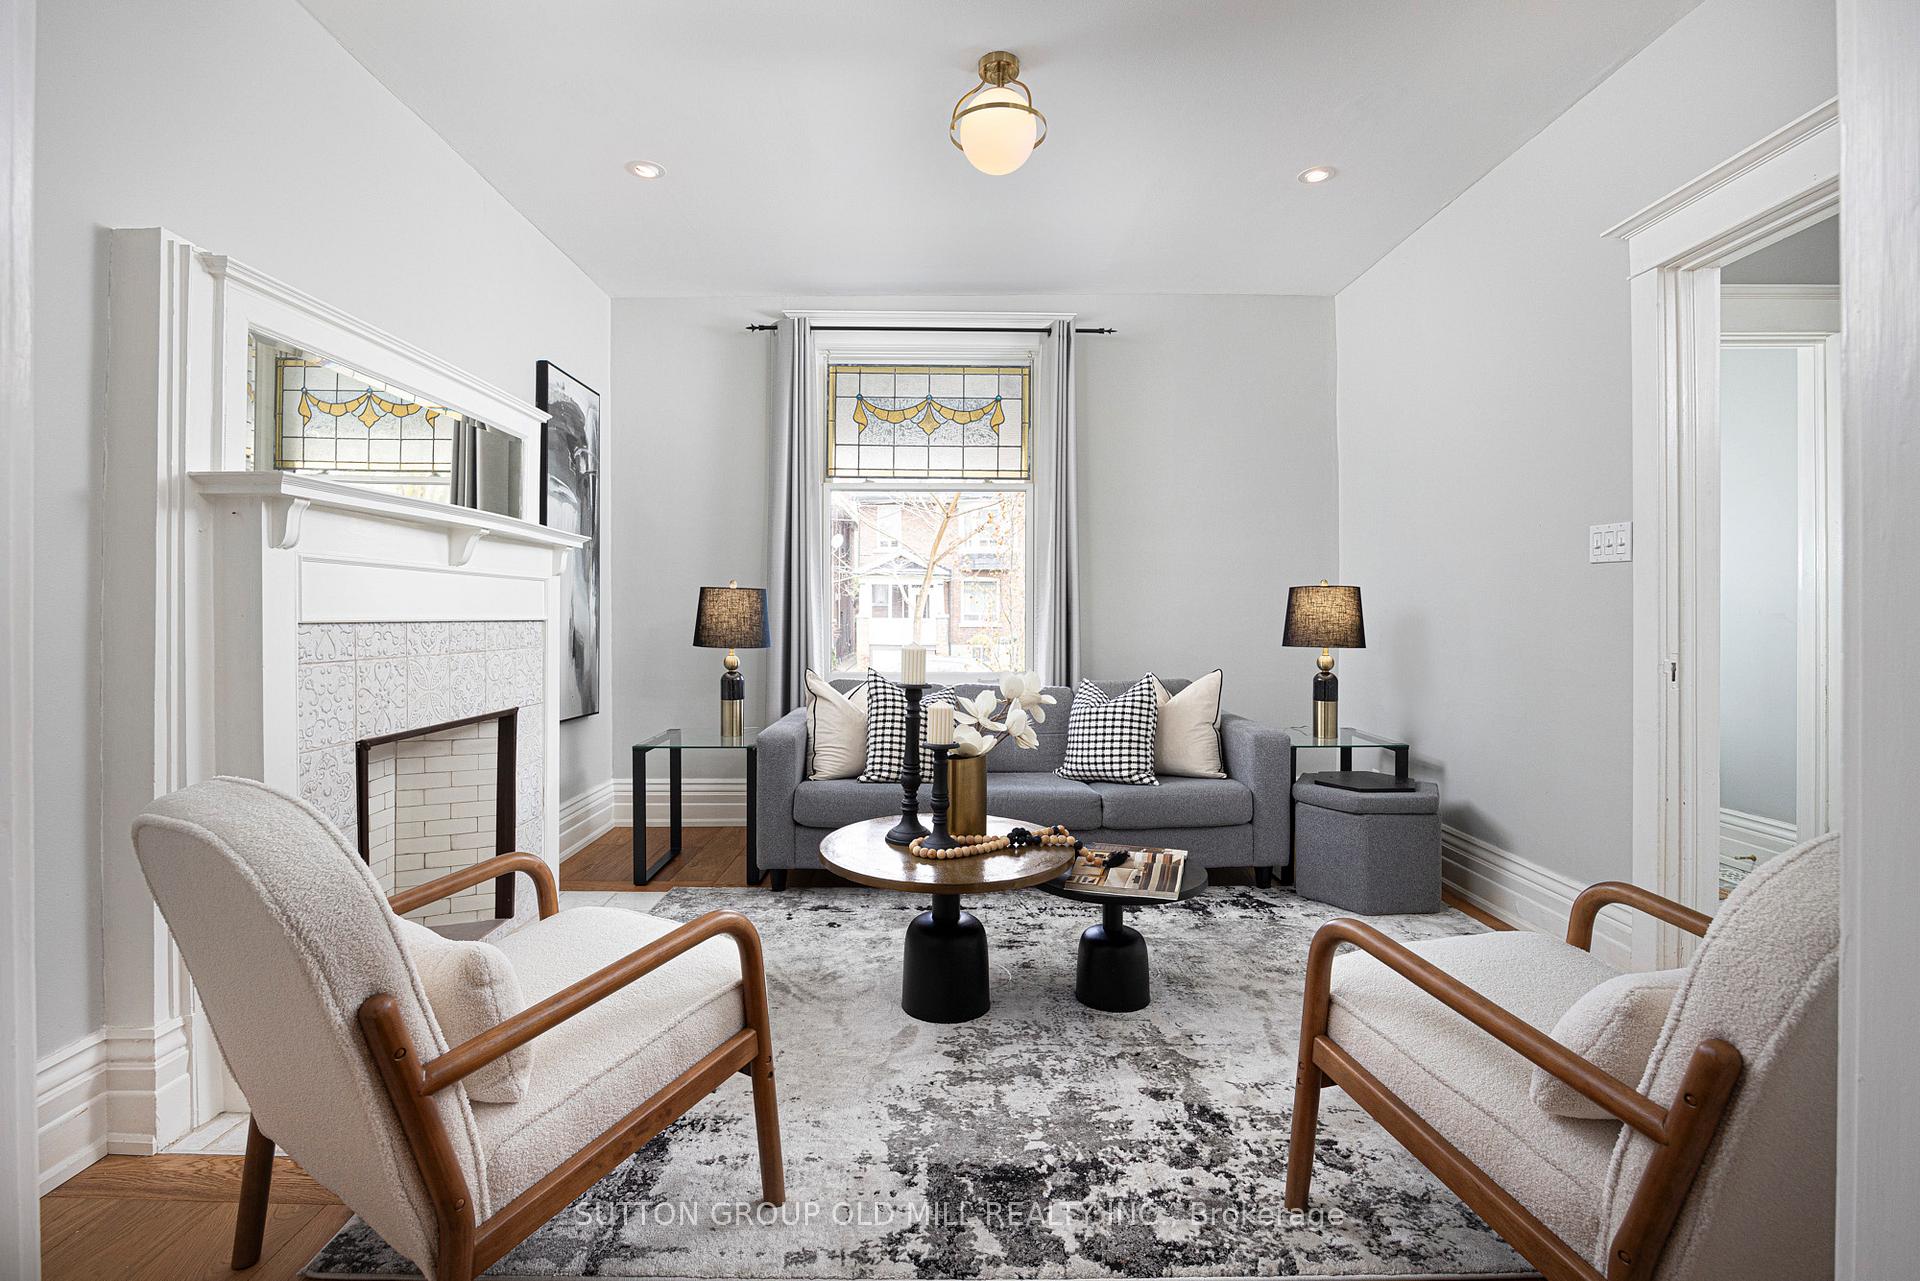 See all 38 photos
Property history
Facts and features
- BasementUnfinished
- Water, sewerMunicipal
- HeatingForced air
- CoolingWall unit(s)
- Separate entrance
- Hardwood floors
- Fireplace
The homeDetached, 2 1/2 storey, 1,500–2,000 sq ft
- Type: Detached
- Style: 2 1/2 storey
- Living space: 1,500–2,000 sq ft
- Basement: Unfinished, separate entrance
InsideFireplace Yes, Hardwood, Lower level
- Fireplace: Yes
- Flooring: Hardwood
- Laundry: Lower level
- Features: Sump pump
- Rooms above ground: 7
- Bedrooms: 3
- Bathrooms: 3
- Kitchens: 1
Outside and lotBrick veneer, Asphalt shingle, Stone, brick
- Exterior: Brick veneer
- Roof: Asphalt shingle
- Foundation: Stone, brick
- Size: 21 × 122.33 ft
Parking2 Garage, Detached
- Spaces: 2 Garage
- Garage: Detached
Heating, water and powerForced air, gas, Wall unit(s), Municipal water
- Heating: Forced air, gas
- Cooling: Wall unit(s)
- Water: Municipal water
- Sewer: Municipal sewer
Costs and taxesTaxes $8,147 a year, HST included in the price, Hot water tank
- Taxes, 2024: $8,147 a year
- HST: HST included in the price
- Rental items: Hot water tank
Included in the saleFridge, gas stove, dishwasher, all light fixtures, all window coverings, washer & dryer
- Included: Fridge, gas stove, dishwasher, all light fixtures, all window coverings, washer & dryer
NearbyPublic transit, park, hospital, school, place of worship
- Close to: Public transit, park, hospital, school, place of worship
Listing detailsW12129935, Sold, May 7, 2025
- MLS® number: W12129935
- Status: Sold
- Listed on: May 7, 2025
- Days on market: 2
- Updated: May 9, 2025
- Possession: 30-59 days
- Occupied by: Owner
- Listing brokerage: SUTTON GROUP OLD MILL REALTY INC.
About this home
11 Galley Avenue, Toronto (Roncesvalles), ON M6R 1G9
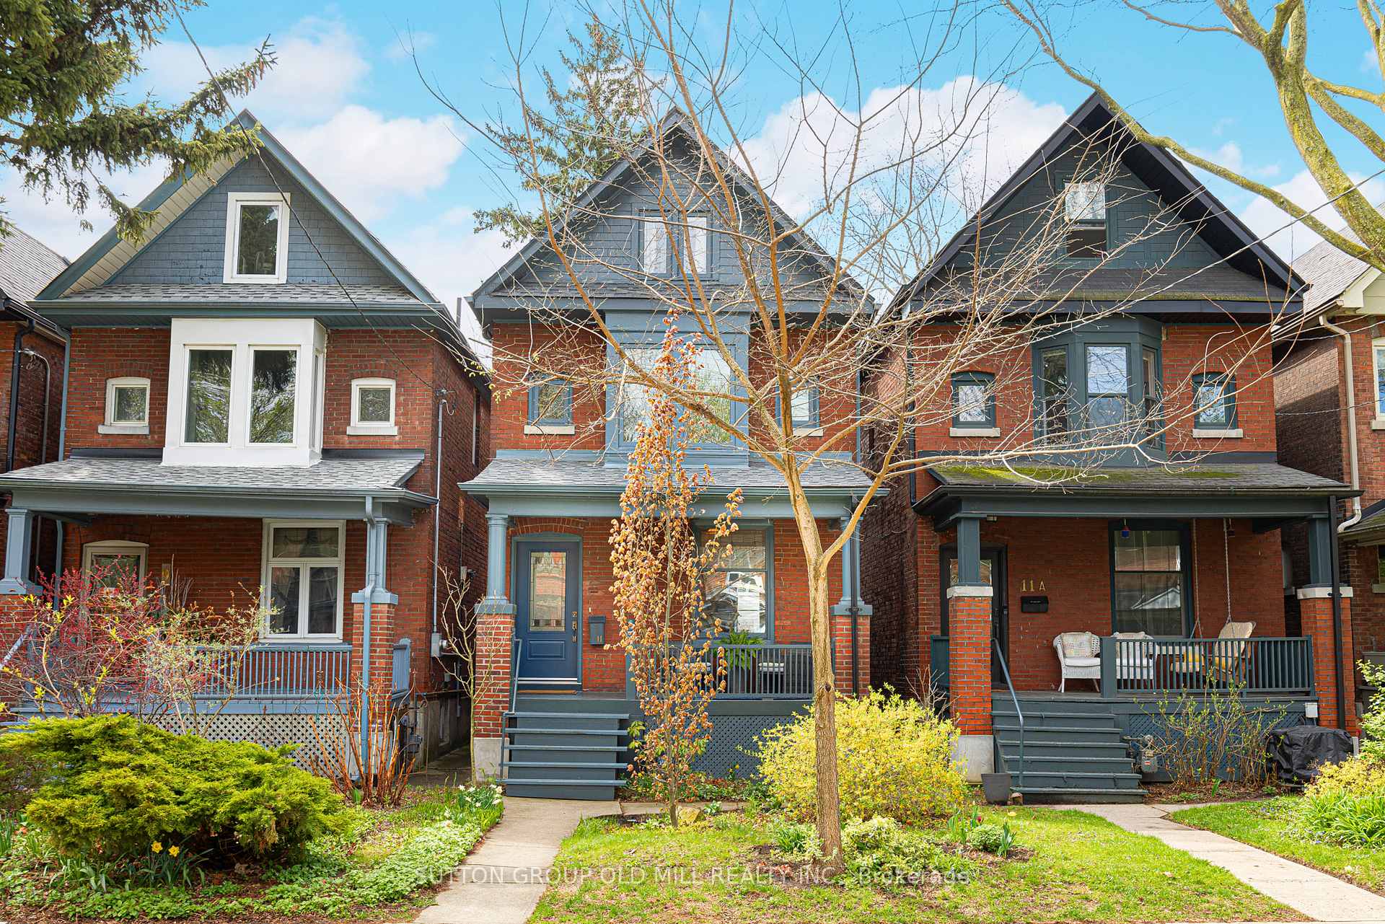
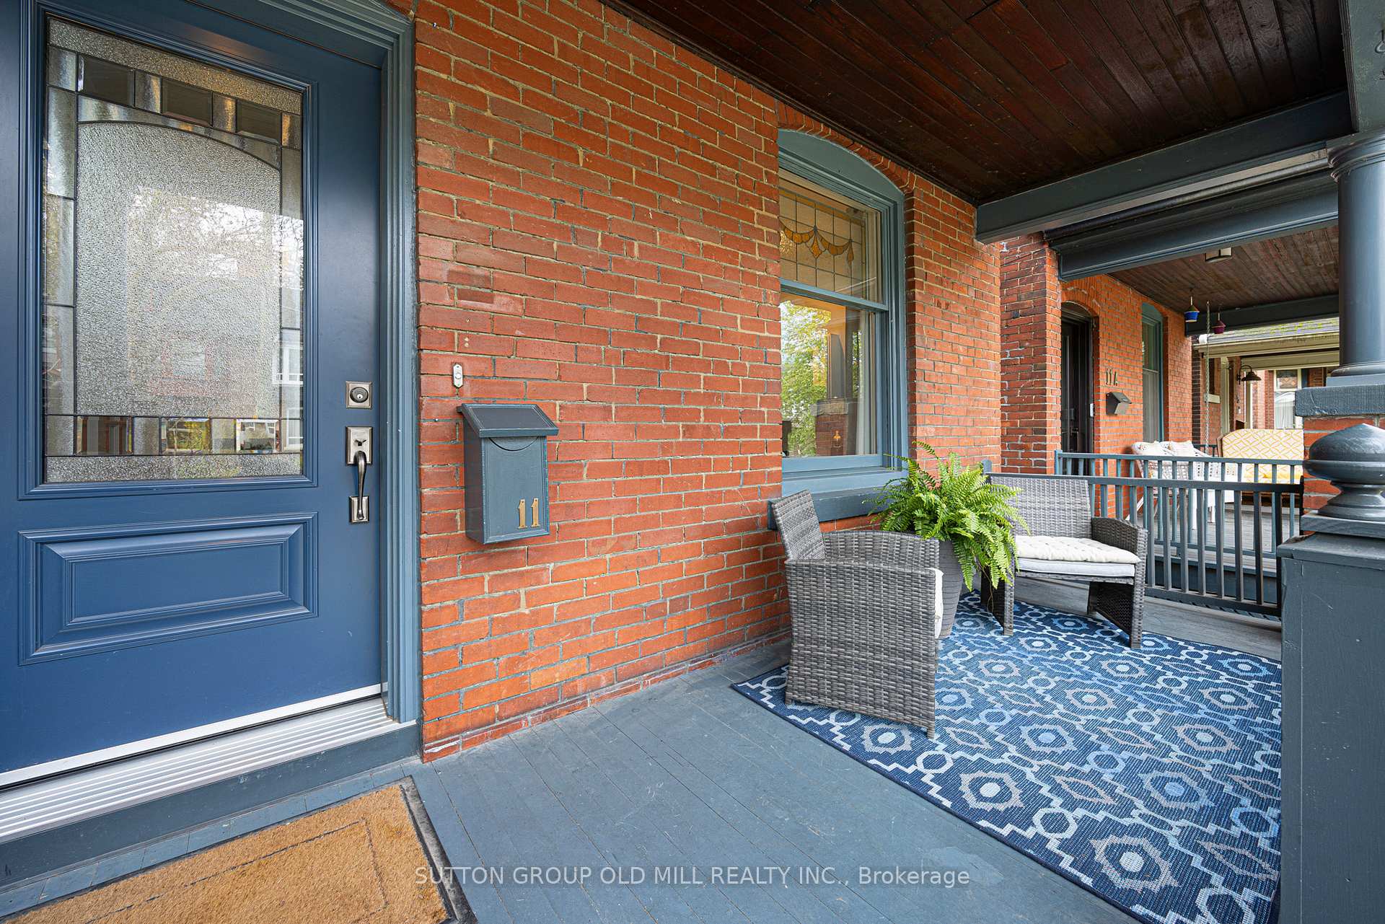
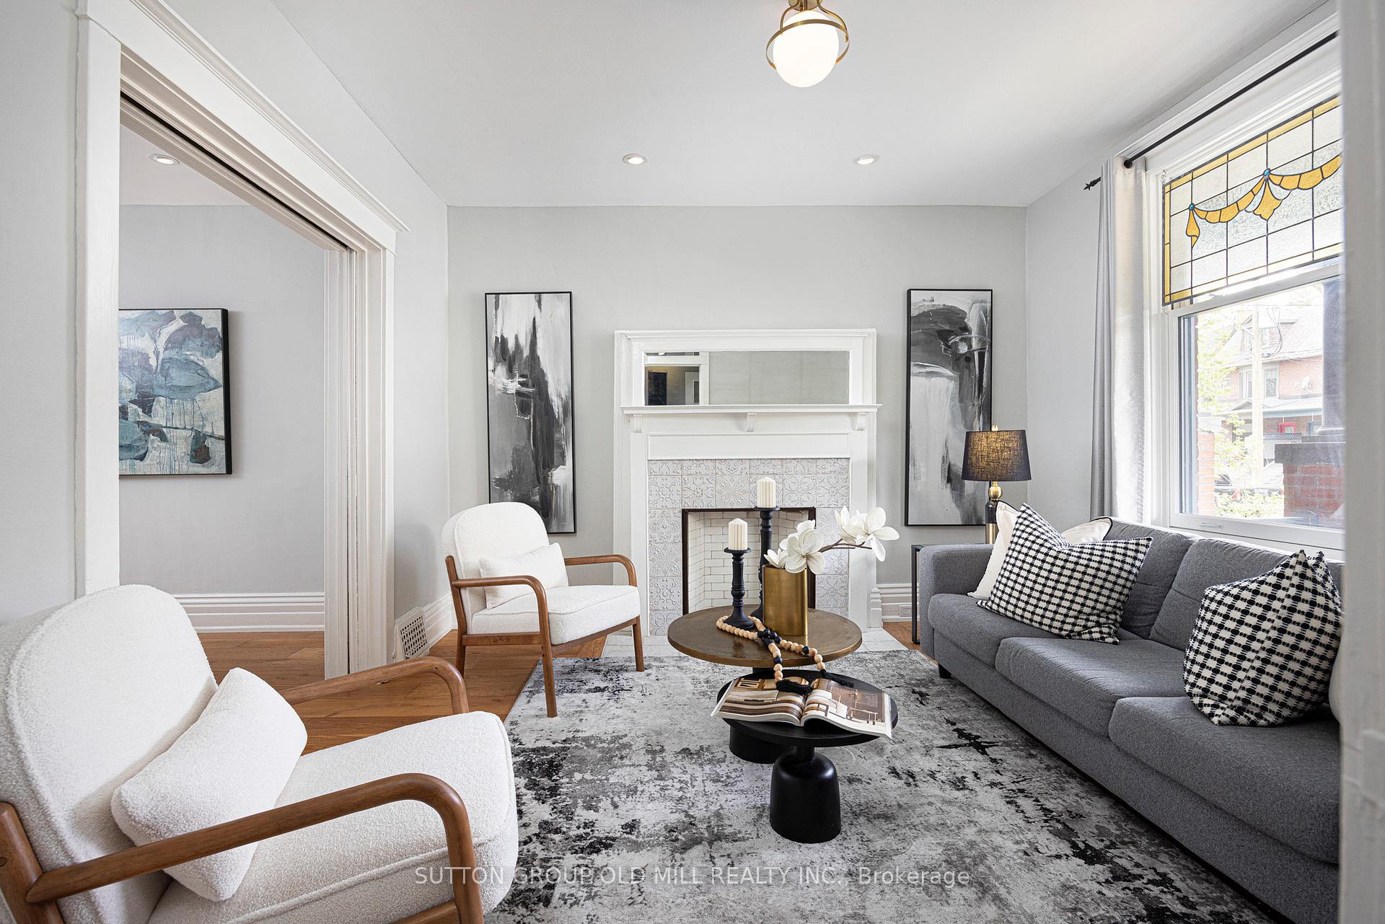
Welcome to 11 Galley Avenue, a beautifully updated, welcoming home on one of Roncesvalles' quietest, tree-lined streets. This 3-bedroom, 3-bathroom gem offers a flexible layout with potential for a fourth bedroom, making it ideal for growing families, remote professionals, or anyone needing adaptable space. Inside, you'll find the perfect blend of character and thoughtful modern upgrades. The well-insulated third floor includes a full bathroom and heated tiles, a great touch for colder mornings. Step out onto the private upper deck, and you'll be surrounded by the tree canopy, which will create a peaceful, almost treehouse-like retreat. The backyard is a standout feature: lush, tranquil, and beautifully landscaped with mature trees, flowering shrubs, and the soothing sounds of birds. It feels like a country escape in the city, a true haven for creatives and anyone who appreciates quiet green space. At the rear of the property, a detached studio/garage adds incredible versatility and value. Fully insulated and equipped with heating, air conditioning, and hot and cold running water, it's ideal for a home office, gym, creative studio, or future laneway suite. A city report confirms that 11 Galley qualifies under Toronto's laneway housing guidelines. Street parking is usually easy to find, and you're just steps from Roncesvalles' vibrant shops, great schools, transit, and local parks. Whether you're raising a family, working from home, or just looking for a serene space in a dynamic neighbourhood, 11 Galley Avenue is ready to welcome you home.
Ask about this home
A HOMEH agent will answer your questions about this home.
Around this home
Daily convenience, out of 100, from the distances below
Schools nearby
School rating, out of 10.
Helpful calculators
Your HOMEH agent

"I would see it this week."