

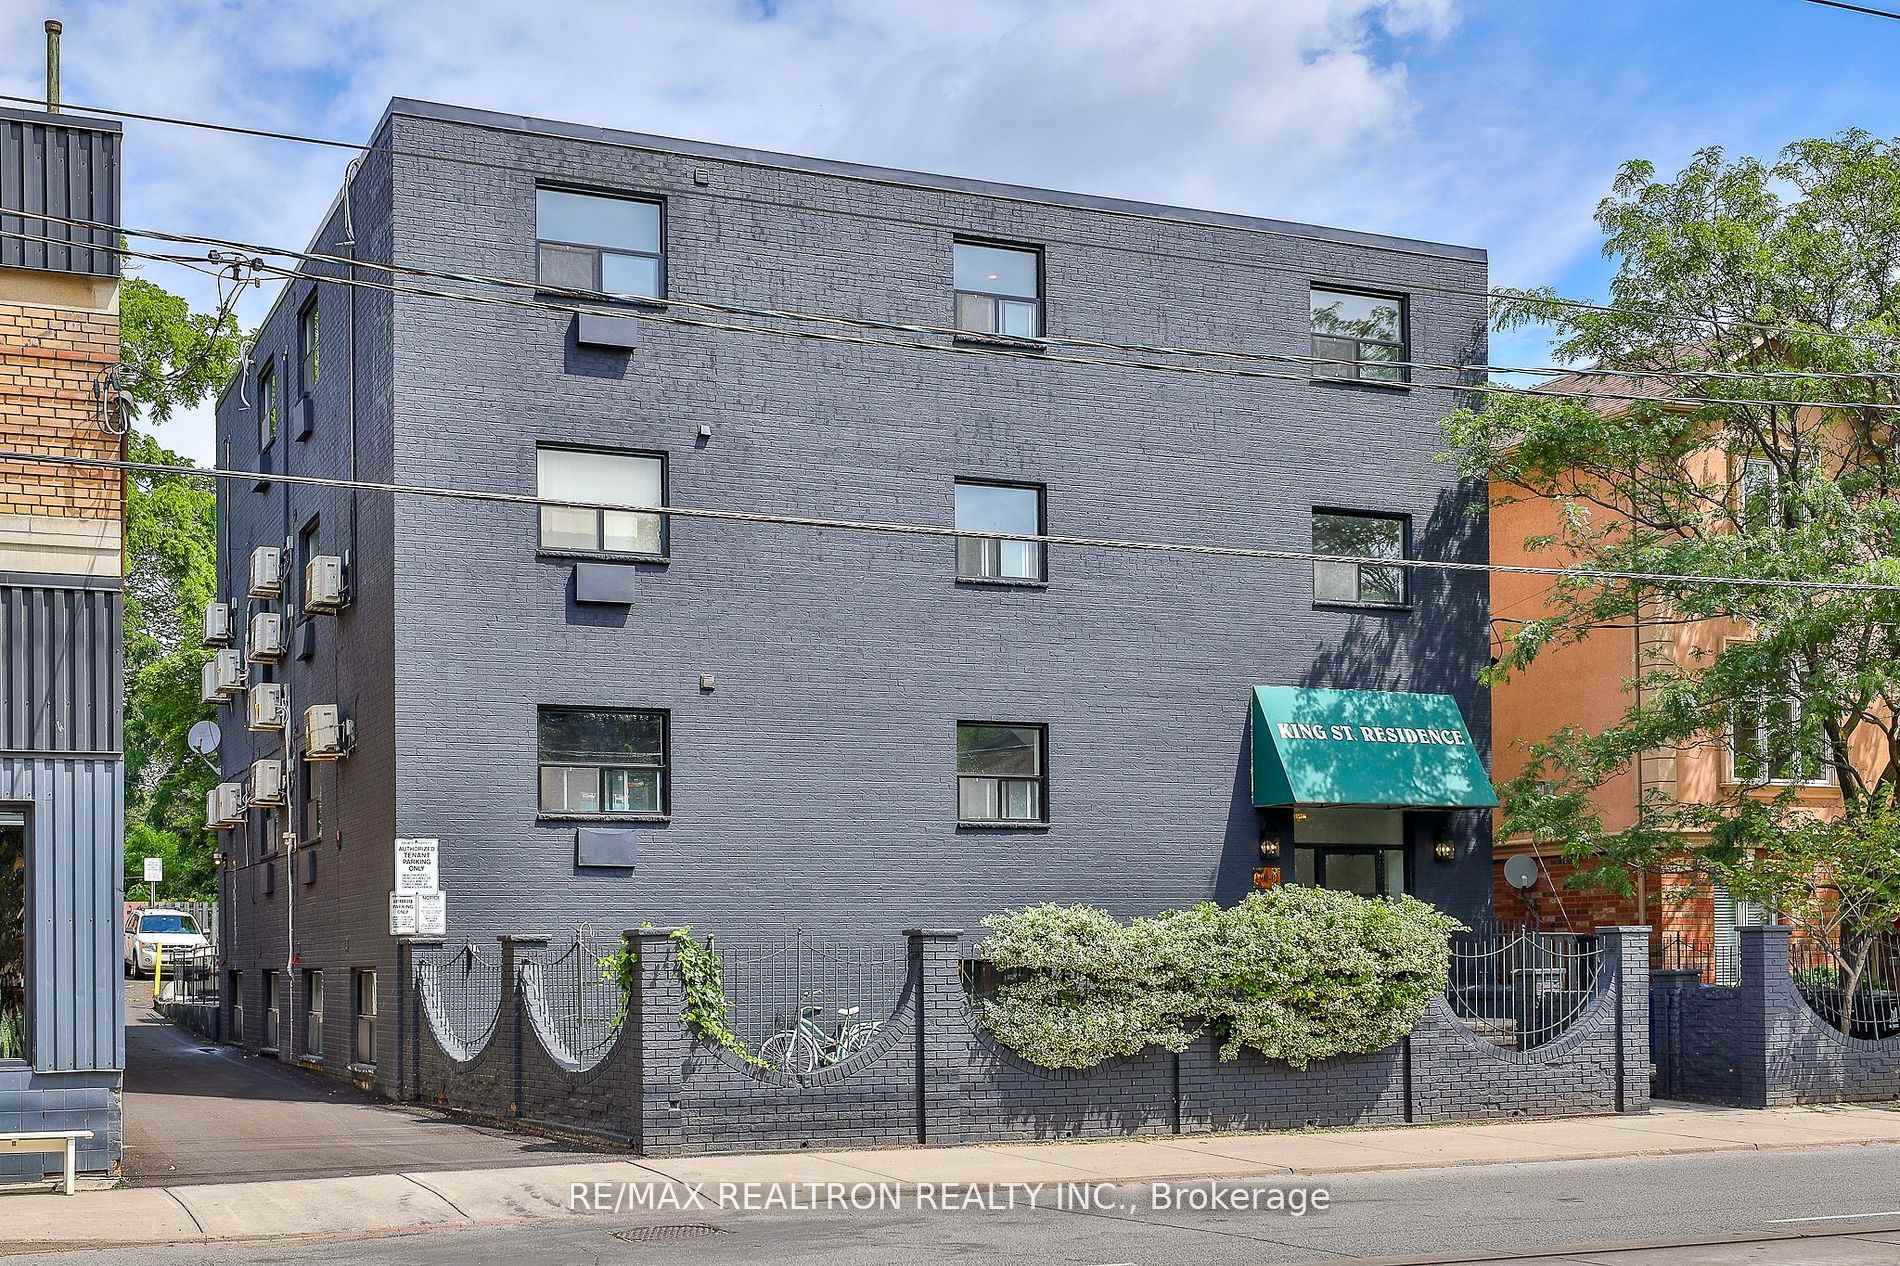
1302 King Street W
Multiplex Expired
1/121302 King Street W
Multiplex Expired
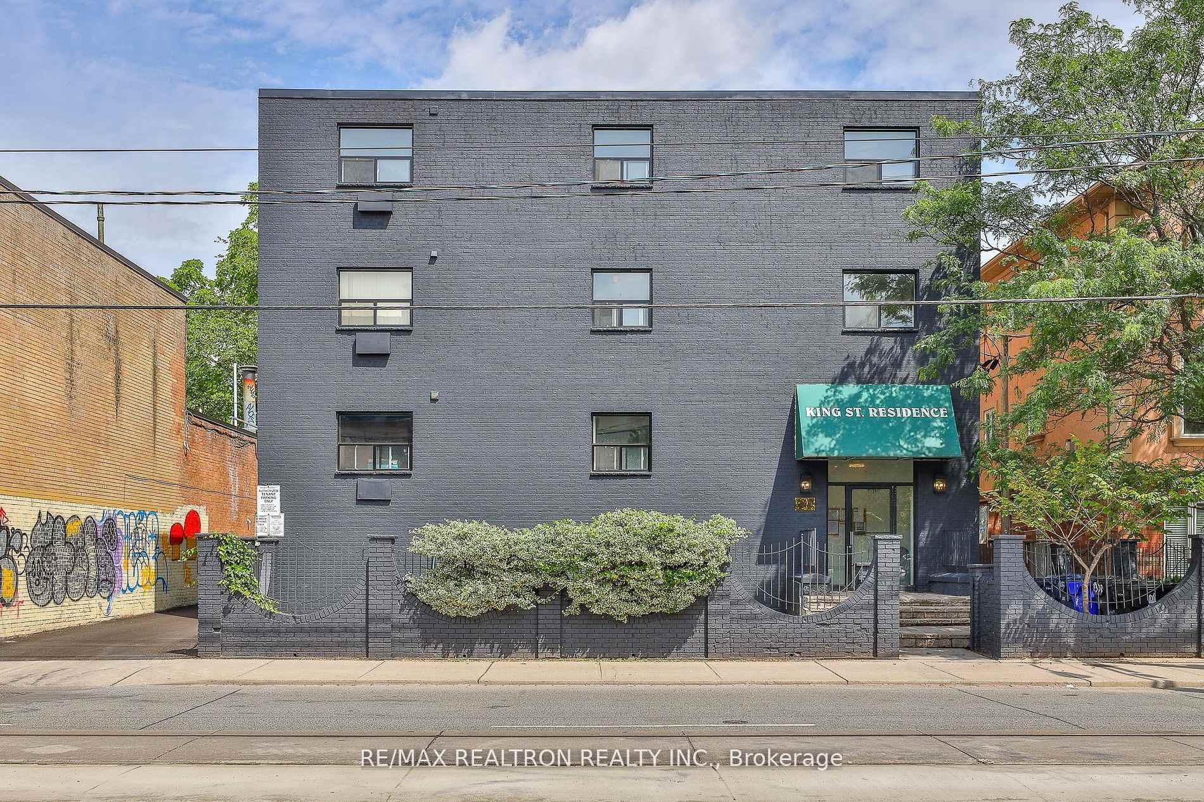
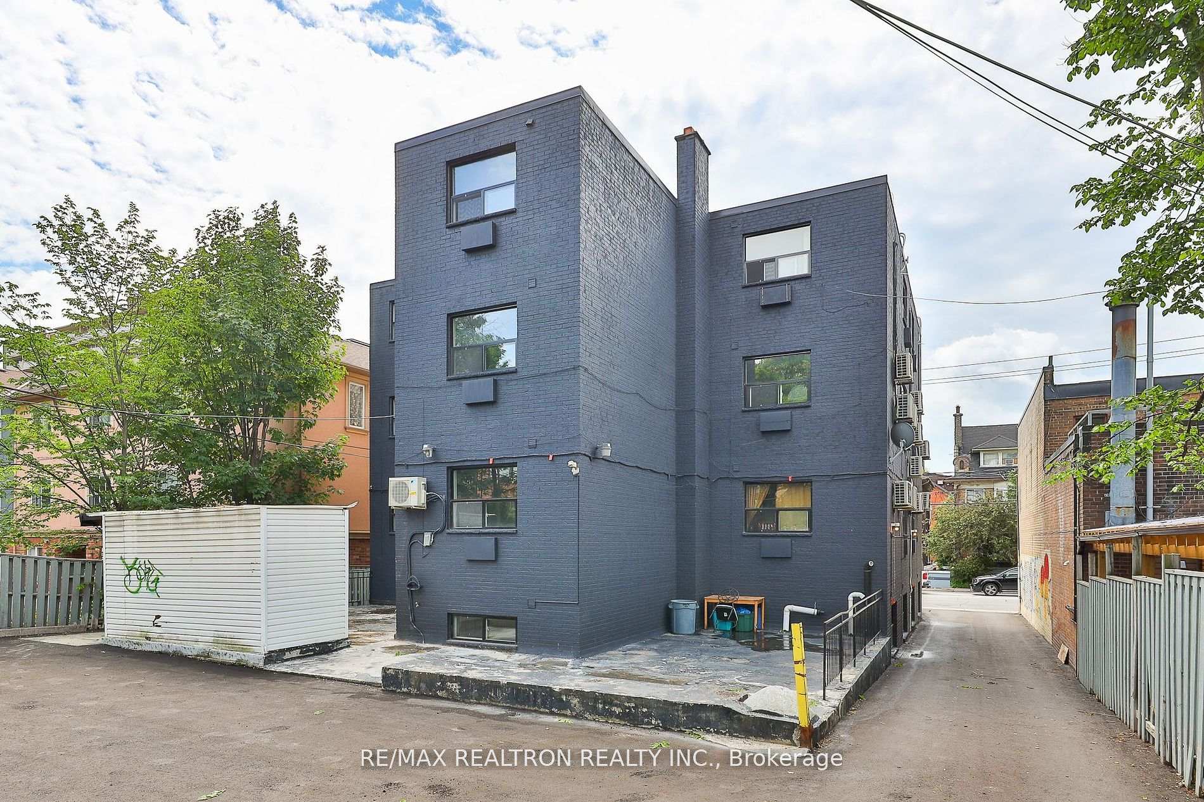
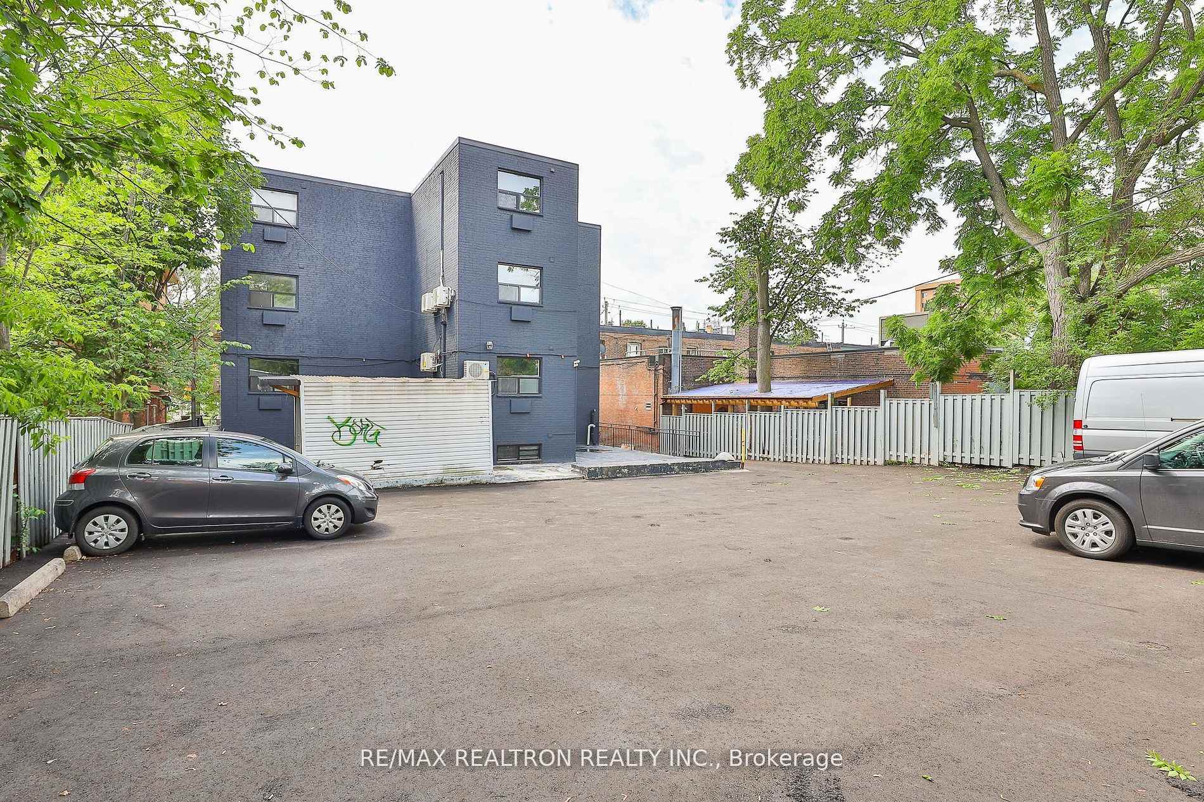
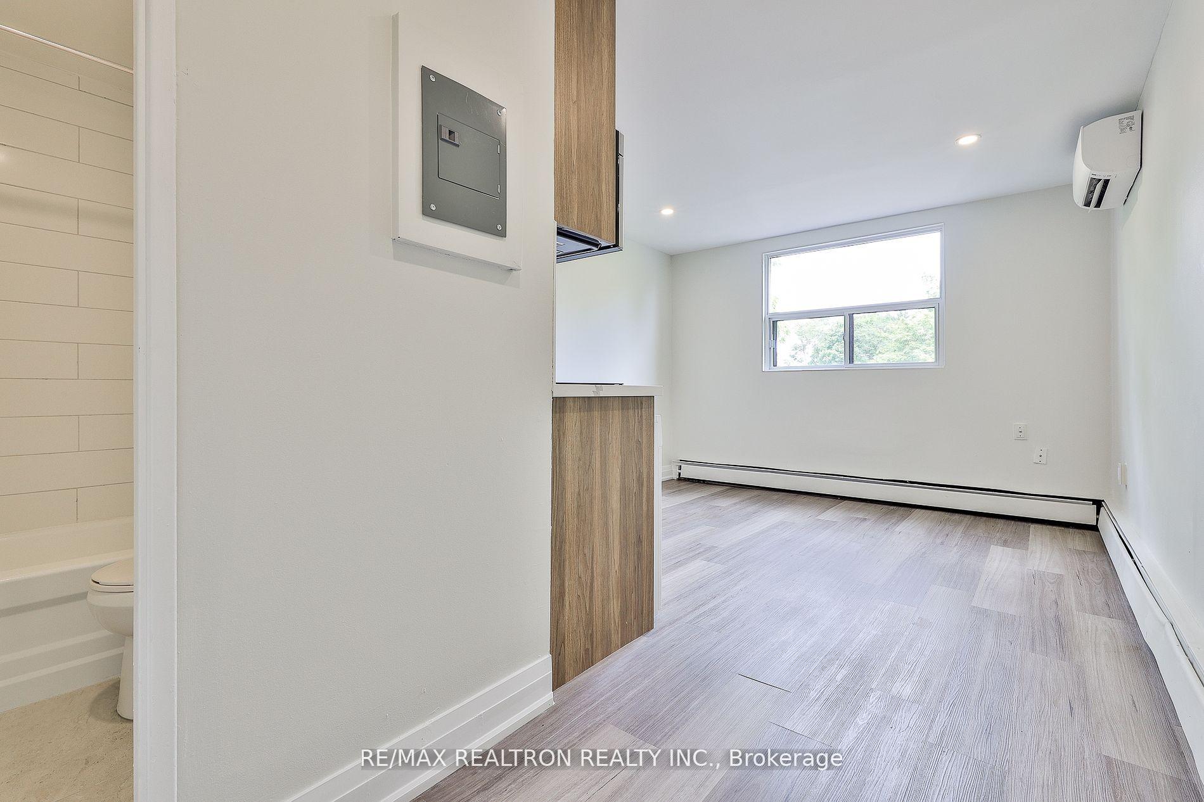 See all 12 photos
0 Bedrooms
32 Bathrooms
11 Parking
— sq.ft
63×150 ft
$25,901/yr
Property history
- $1ExpiredList: 2025-02-13|End: 2025-05-13|89 daysW11974000
- $11,200,000TerminatedList: 2025-01-15|End: 2025-02-13|29 daysW11933004
Facts and features
- BasementFull
- Water, sewerMunicipal
- HeatingBaseboard
- Type of homeMultiplex
The homeMultiplex, 3-storey, Full
- Type: Multiplex
- Style: 3-storey
- Basement: Full
InsideOther, Rooms above ground 32, Bathrooms 32
- Features: Other
- Rooms above ground: 32
- Bathrooms: 32
Outside and lotBrick, Flat, Unknown
Outside
- Exterior: Brick
- Roof: Flat
- Foundation: Unknown
- Size: 63 × 150 ft
Parking11 Parking, Private
- Spaces: 11 Parking
- Driveway: Private
Heating, water and powerBaseboard, gas, Municipal water, Municipal sewer
- Heating: Baseboard, gas
- Water: Municipal water
- Sewer: Municipal sewer
Costs and taxesTaxes $25,901 a year, Plus HST
- Taxes, 2024: $25,901 a year
- HST: Plus HST
Listing detailsW11974000, Expired, Feb 13, 2025
- MLS® number: W11974000
- Status: Expired
- Listed on: Feb 13, 2025
- Days on market: 89
- Updated: May 13, 2025
- Possession: To Be Arranged
- Occupied by: Tenant
- Listing brokerage: RE/MAX REALTRON REALTY INC.
About this home
1302 King Street W, Toronto (South Parkdale), ON M6K 1G8
Other
Buy a 32 unit apartment building in downtown Toronto for only $2.2M equity cheque! Amazing assumable CMHC financing: approximately $9M of 1st mortgage assumable financing fixed at 4% interest for the next ~9.5 years. Clean Terraprobe Phase 1 ESA dated April 12, 2023.
Read more
Ask about this home
A HOMEH agent will answer your questions about this home.
Ask a question
Thinking of selling your home?See what your home is worth today.
Around this home
Dufferin St - King St W
Errands
Transit
Parks
Schools
Daily convenience, out of 100, from the distances below
ParkSpencer Cowan Parkette · 15 within 1 km2 min walk145 m
GroceryKing's Milk1 min walk83 m
SchoolHoly Family Catholic School5 min walk300 m
Train stationSpencer Avenue1 min walk68 m
PharmacyDufferin Gate Pharmacy5 min walk338 m
Cafés & foodDomino's · 15 within 1 km1 min walk45 m
Gym & rec centreThe Sand Trap Golf Simulator & Lounge1 min walk73 m
LibraryToronto Public Library - Parkdale7 min walk405 m
HospitalE.W. Bickle Centre for Complex Continuing Care5 min walk288 m
WalkDriveStraight-line distance, open map data
Grocery0.1 km
Park0.1 km
Coffee0.1 km
Dining0.3 km
Gym0.1 km
Hospital0.3 km
Spencer Avenue0.1 km
Schools nearby
School rating, out of 10.
Holy Family Catholic Schoolelementary · Catholic · 0.3 km
2.7/10Low
Dr. Rita Cox ? Kina Minogok Public Schoolelementary · Public · 0.3 km
—
Dr. Rita Cox – Kina Minogok Public Schoolelementary · Public · 0.3 km
7.1/10Good
Contact agent
Helpful calculators
Mortgage
Affordability
Closing costs
Land transfer tax
Property tax
Down payment
CMHC insurance
Stress test
Cashback Rebate
Your HOMEH agent

KimHOMEH agent · Toronto
"I would see it this week."
Ask Kim