

83 Pearson Avenue
83 Pearson Avenue
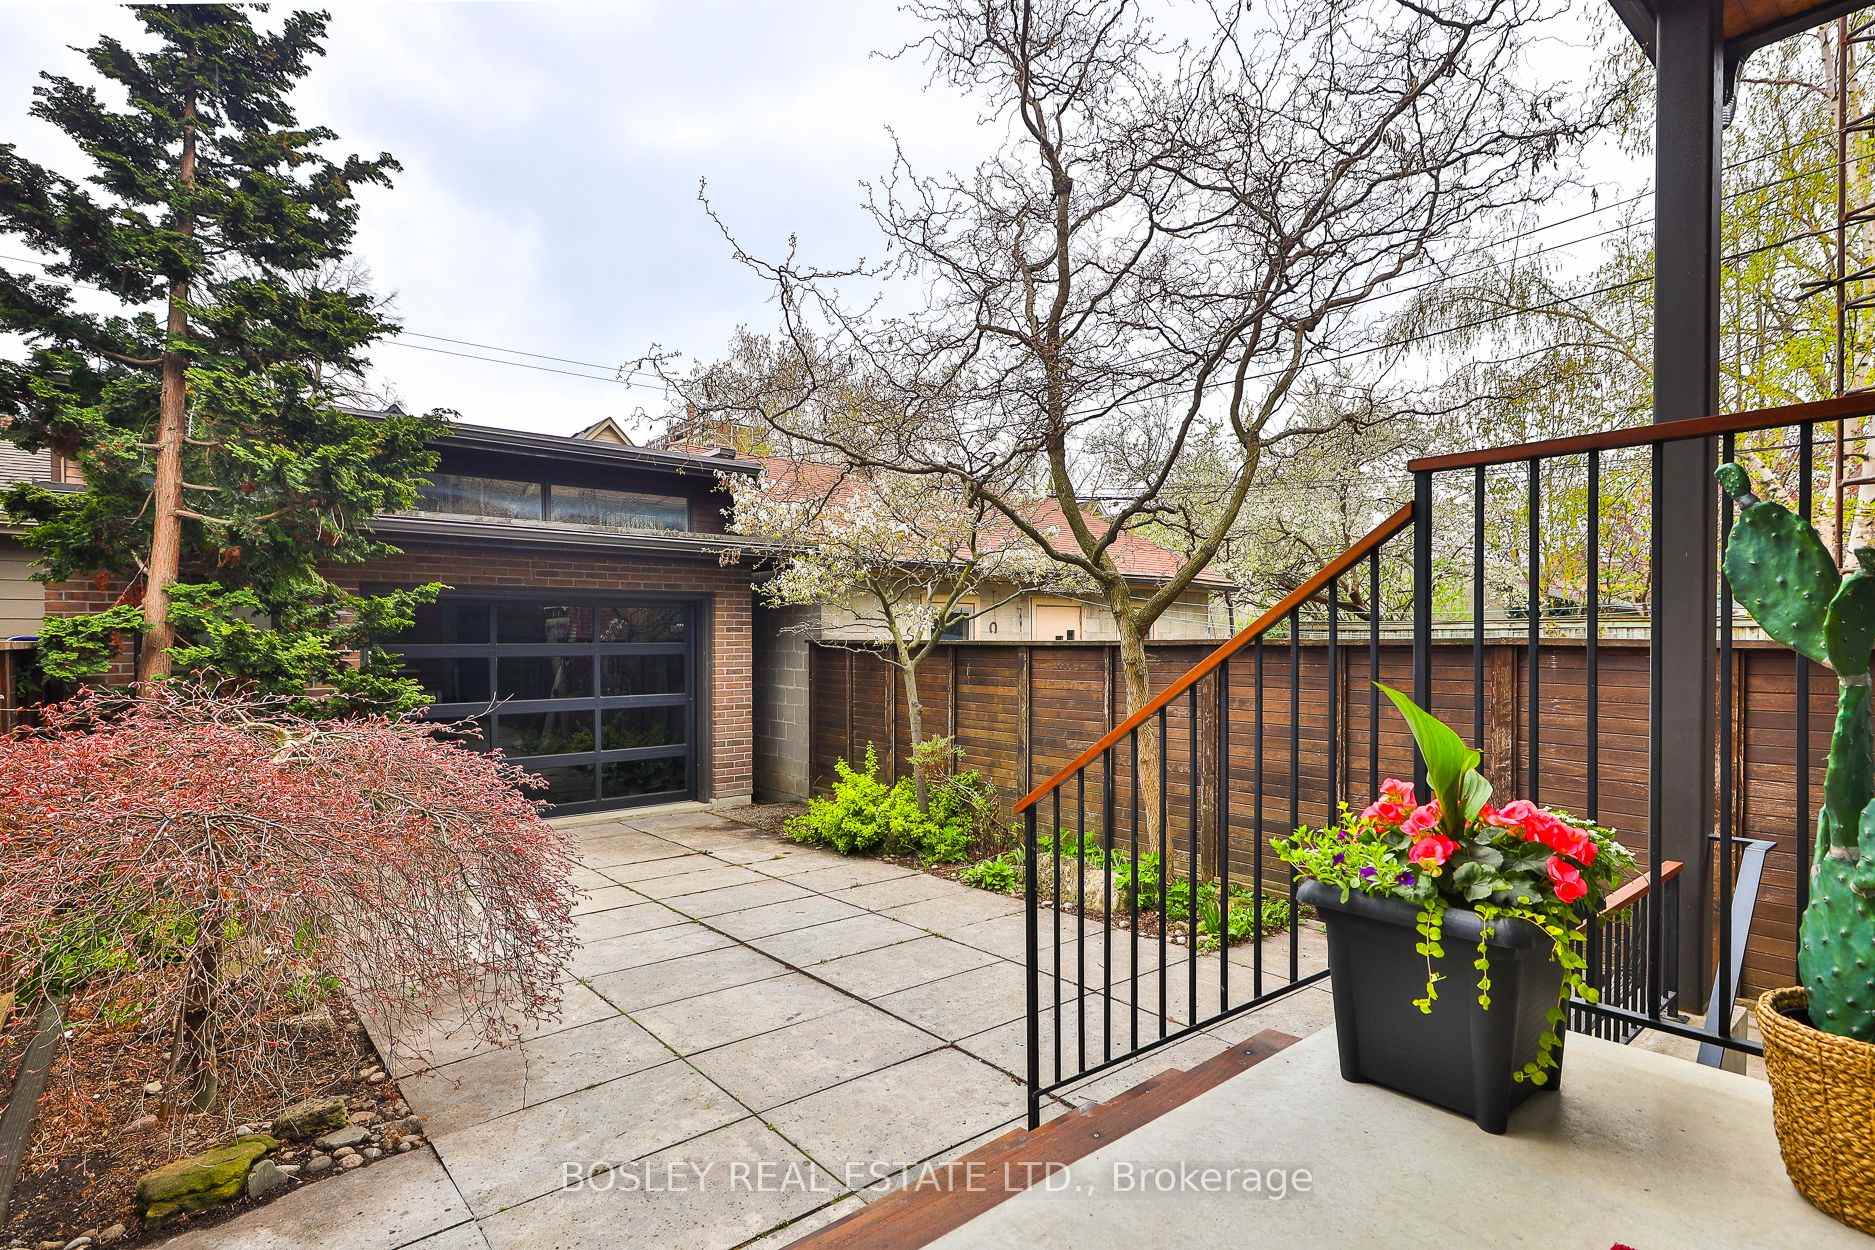 See all 50 photos
Property history
Facts and features
- BasementWalk-out
- Water, sewerMunicipal
- HeatingForced air
- CoolingCentral air
- Hardwood floors
- Fireplace
- Central air
The homeDetached, 3-storey, 2,000–2,500 sq ft
- Type: Detached
- Style: 3-storey
- Living space: 2,000–2,500 sq ft
- Basement: Finished with walk-out
InsideFireplace Yes, Hardwood, Window floor to ceiling, Heated, Broadloom, Auto garage door remote, central vacuum, floor drain, in-law capability, in-law suite, on demand water heater, sewage pump, steam room, storage, water heater owned
- Fireplace: Yes
- Flooring: Hardwood, Window floor to ceiling, Heated, Broadloom
- Features: Auto garage door remote, central vacuum, floor drain, in-law capability, in-law suite, on demand water heater, sewage pump, steam room, storage, water heater owned
- Rooms above ground: 12
- Rooms in the basement: 1
- Bedrooms: 4 + 1 in the basement
- Bathrooms: 3
- Kitchens: 1
- Family room: Yes
Outside and lotBrick, metal/steel siding, Fibreglass shingle, membrane, Brick, poured concrete
- Exterior: Brick, metal/steel siding
- Roof: Fibreglass shingle, membrane
- Foundation: Brick, poured concrete
- Size: 20 × 144 ft
Parking2 Garage, Detached, Lane
- Spaces: 2 Garage
- Garage: Detached
- Driveway: Lane
Heating, water and powerForced air, gas, Central air, Municipal water
- Heating: Forced air, gas
- Cooling: Central air
- Water: Municipal water
- Sewer: Municipal sewer
Costs and taxesTaxes $10,587 a year, HST included in the price
- Taxes, 2025: $10,587 a year
- HST: HST included in the price
Included in the saleGarage door opener and 3 remote + keypads for two doors, central vac (as is), hot water on demand, sonos wired in system (amplifiers not included) washing machine and dryer, liebherr s/s side-by-side fridge, stove/oven, bi microwave, hood fan, dishwasher, all light fixtures, ceiling fans except those indicated in exclusions. blinds on main floor and bedroom. black curtain rod in main floor living room window. principle room curtains., Coat hooks in the front hall and coat hook in family room. chest freezer in the basement closet, large glass ball light in the kitchen.tv/mount , sonos amplifiers, black out curtains. white curtains in living room. garage shelving.
- Included: Garage door opener and 3 remote + keypads for two doors, central vac (as is), hot water on demand, sonos wired in system (amplifiers not included) washing machine and dryer, liebherr s/s side-by-side fridge, stove/oven, bi microwave, hood fan, dishwasher, all light fixtures, ceiling fans except those indicated in exclusions. blinds on main floor and bedroom. black curtain rod in main floor living room window. principle room curtains.
- Not included: Coat hooks in the front hall and coat hook in family room. chest freezer in the basement closet, large glass ball light in the kitchen.tv/mount , sonos amplifiers, black out curtains. white curtains in living room. garage shelving.
NearbyFenced yard, library, park, place of worship, public transit, school
- Close to: Fenced yard, library, park, place of worship, public transit, school
Listing detailsW12125689, Sold, May 5, 2025
- MLS® number: W12125689
- Status: Sold
- Listed on: May 5, 2025
- Days on market: 9
- Updated: May 14, 2025
- Possession: Flexible
- Occupied by: Owner
- Listing brokerage: BOSLEY REAL ESTATE LTD.
About this home
83 Pearson Avenue, Toronto (Roncesvalles), ON M6R 1G4
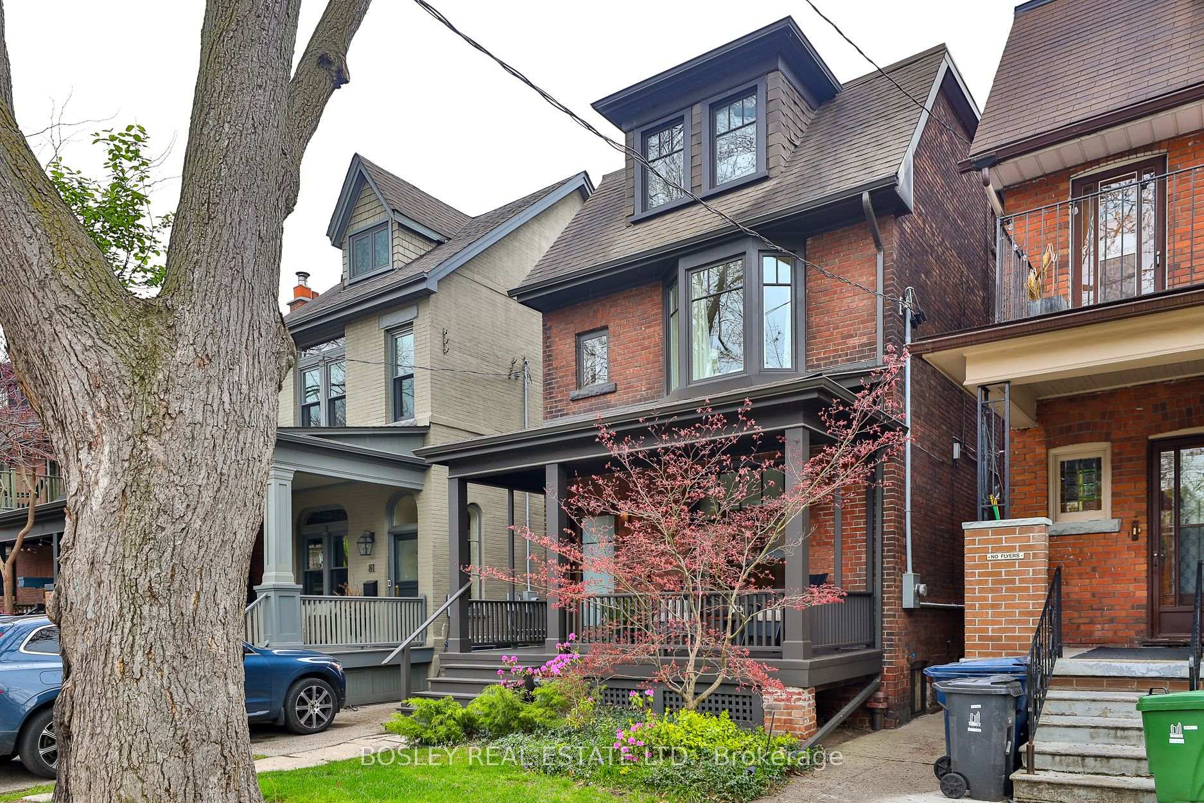
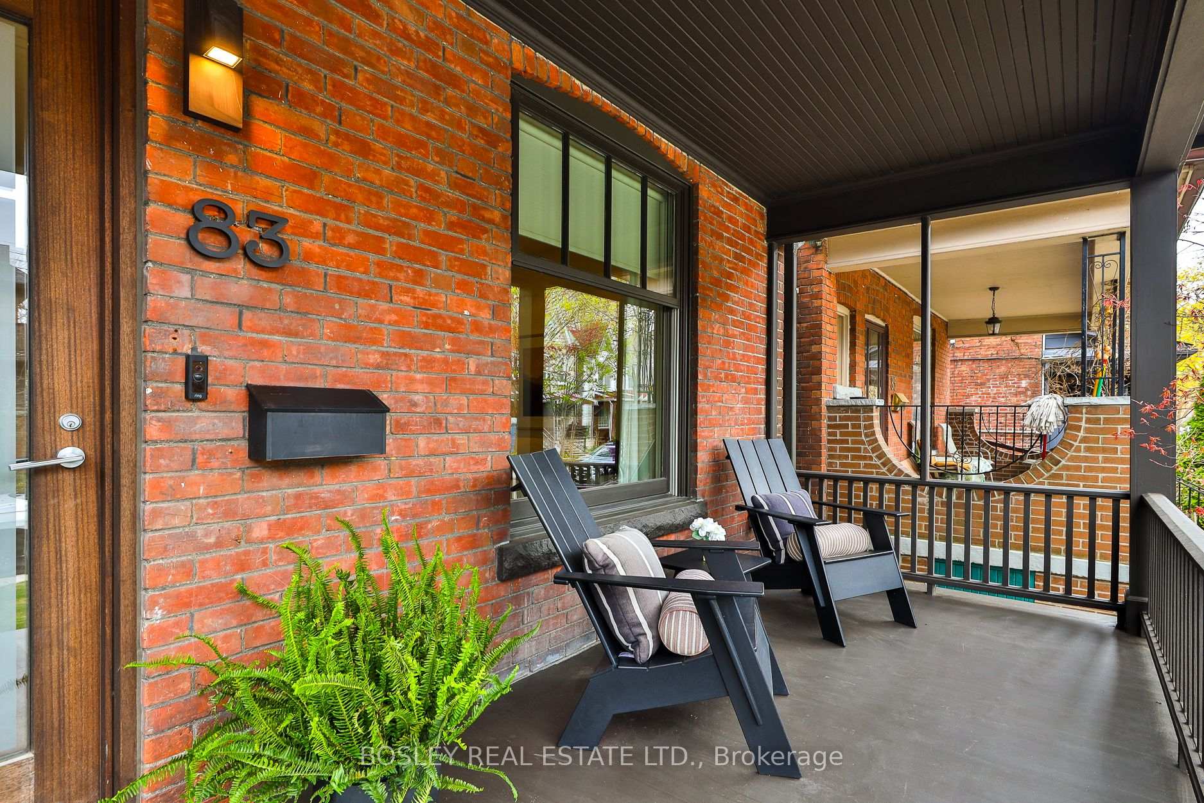
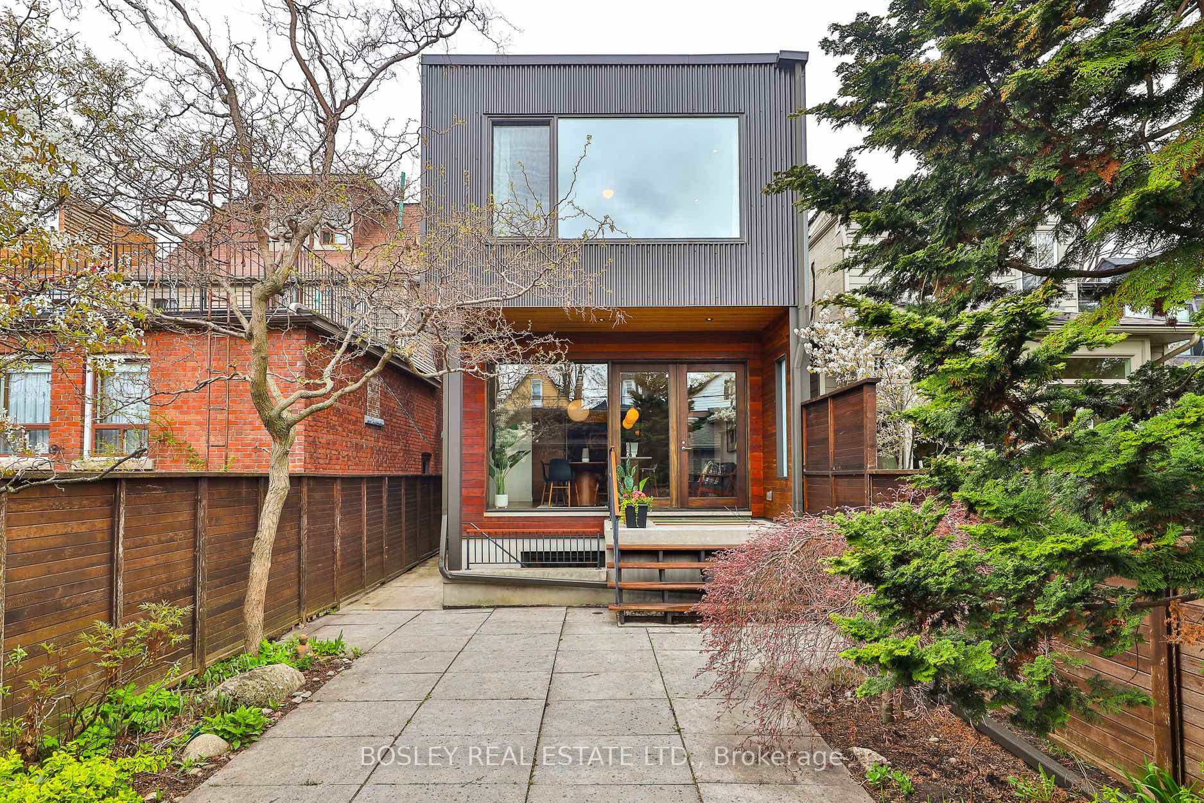
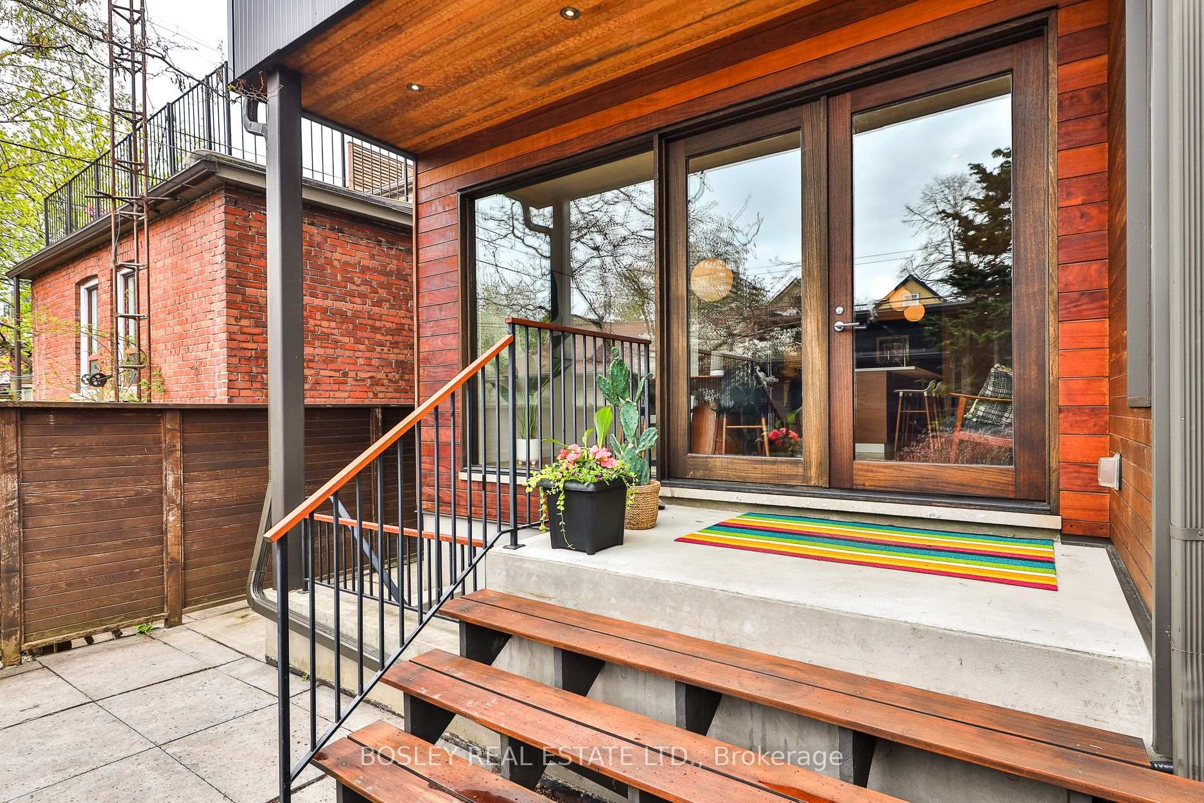
Family Home In Coveted Roncesvalles Renovated With Vision & Craftsmanship Welcome To This Thoughtfully Renovated 2 3/4 Storey Detached Home In The Heart Of Roncesvalles, Where Timeless Character Meets Smart, Modern Living. Renovated By A Contractor 4 His Own Family, Every Inch Reflects An Appreciation 4 Craftsmanship, Great Design, & Comfort. The Main Floor Offers Open-Concept Living & Dining W/ Fireplace, Leading 2 A Powder Room And Private Custom Kitchen With Central Island And Bar Area, Including A Casual Dining/Family Room. A Rear Glass Wall & Oversized Double Doors Open 2 A Landscaped, Private Yard Ideal For Indoor-Outdoor Living. The 2nd Floor Includes 3 Bedrooms: A Spacious 15x15 Primary Suite W/ Oversized Windows And A Semi-Ensuite, Dual-Access 5-Piece Bath W/ Heated Floors, Steam Shower, & Toilet & Bidet. The Front Bedroom Features Bay Windows & A Walk-In Closet. A Serene, Garden-Facing 3rd Bedroom Completes This Level. The Top Floor Boasts A Large Sunlit Family Room W/ Walkout 2 A Private Deck, Plus A 4th Bedroom And/Or Office Perfect 4 Guests, Work, Or Growing Families. The Fully Renovated 8ft-High Basement (With Kitchen Rough-In) Offers Large Windows, A Stylish 3-Piece Bath, Laundry Room, & Private Entrance Ideal 4 A Nanny Or In-Law Suite. A Custom 2-Car Garage Is Insulated, Gas-Heated, & EV-Ready With 100-Amp Panel. Dual Remote Overhead Doors (One 17'x11' On The Laneway! & One 8'x7' Glass Door 2 The Yard) + 12-Ft Ceilings Make It A Standout Workshop Or Studio. TTC, Gardiner, & Lakeshore Access R Nearby, W/ Downtown, Airports, High Park, Schools, & Great Shops And Restaurants Minutes Away. Not Just A House - This Is A Forever Home!
Ask about this home
A HOMEH agent will answer your questions about this home.
Around this home
Daily convenience, out of 100, from the distances below
Schools nearby
School rating, out of 10.
Helpful calculators
Your HOMEH agent

"I would see it this week."