

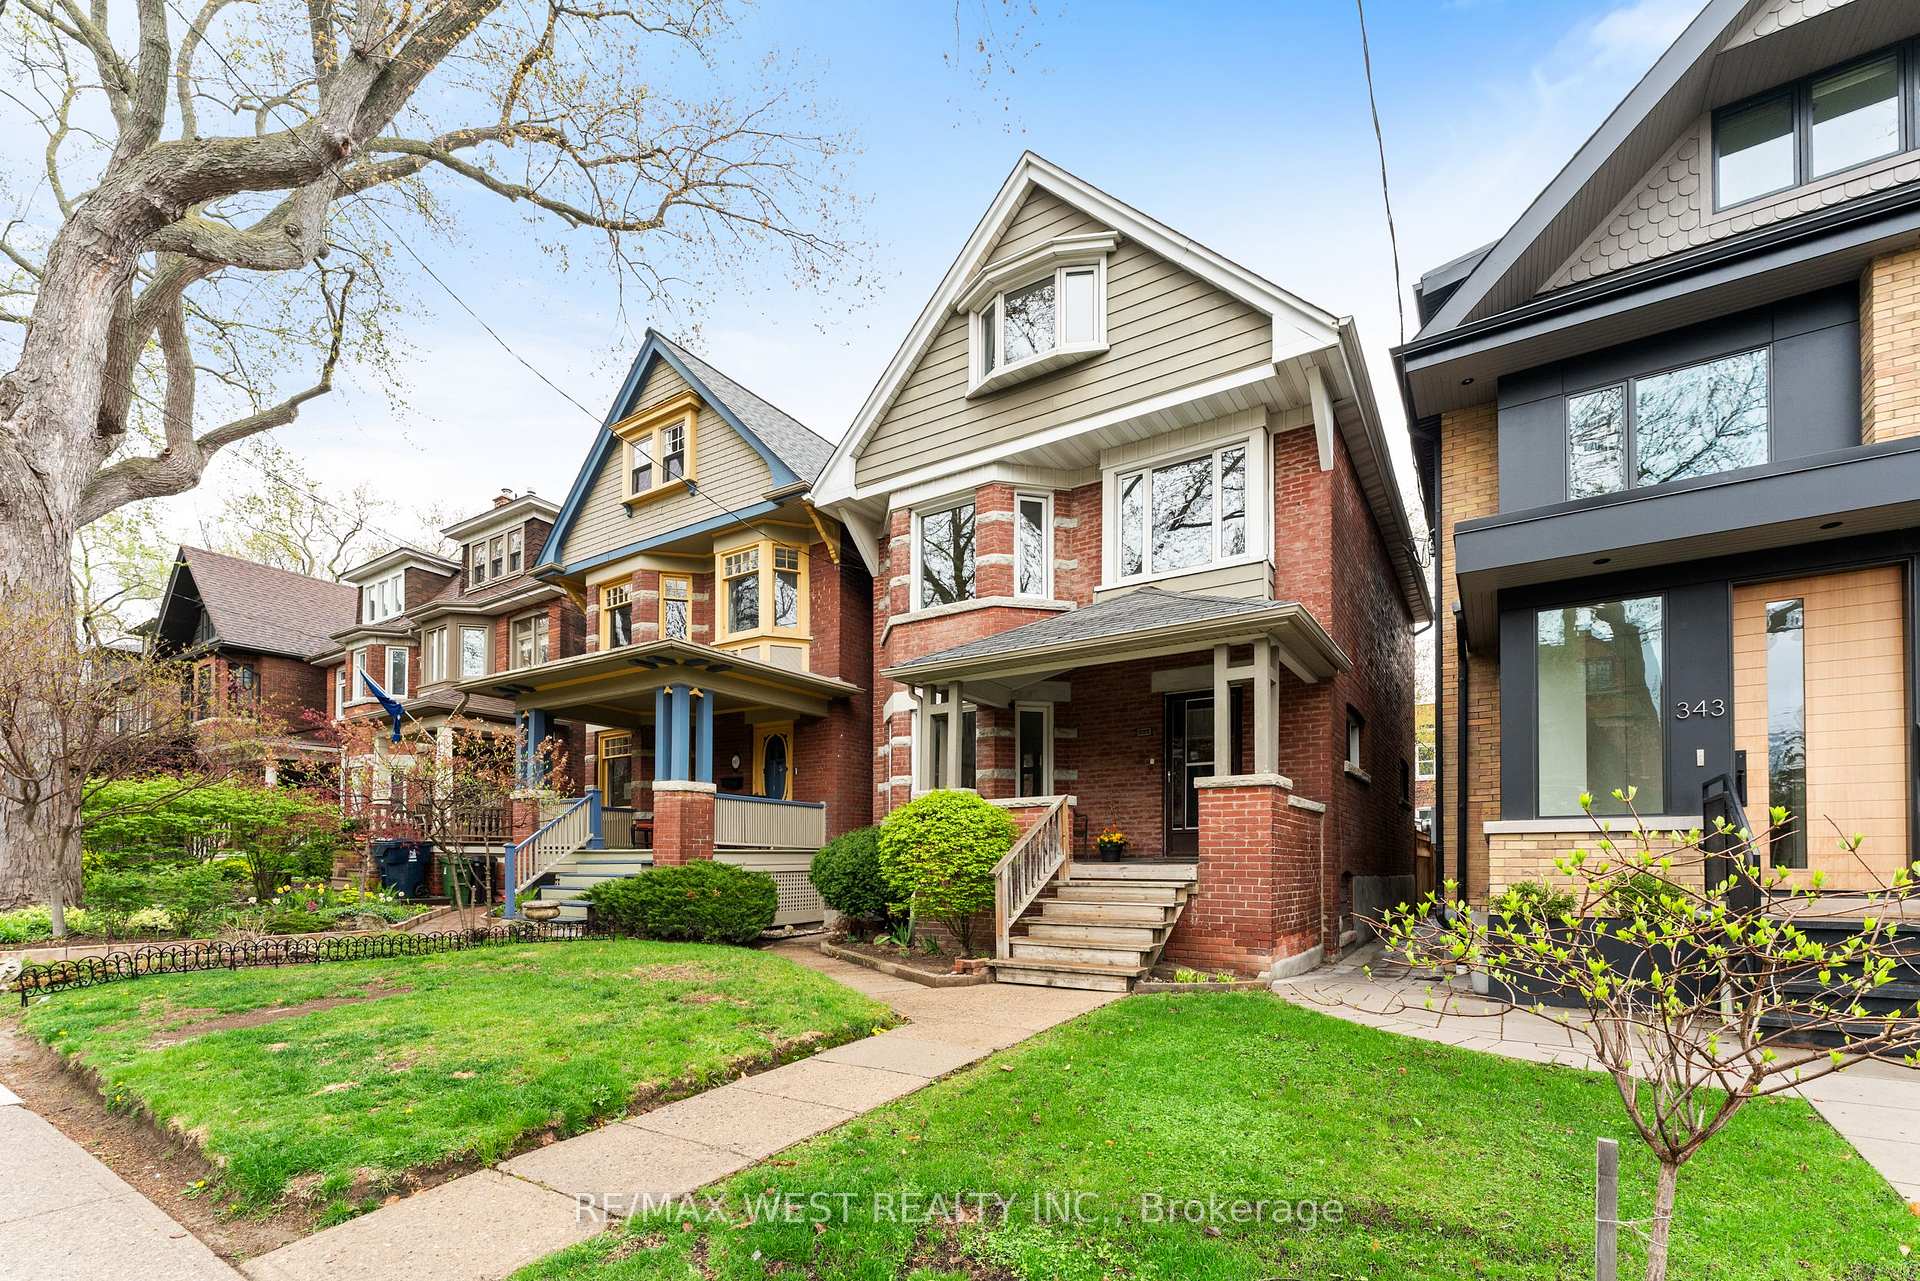
345 Sunnyside Avenue
345 Sunnyside Avenue
 See all 24 photos
Property history
Facts and features
- BasementUnfinished
- Water, sewerMunicipal
- HeatingWater
- Type of homeDetached
- Second kitchen
- Fireplace
The homeDetached, 2 1/2 storey, 2,000–2,500 sq ft
- Type: Detached
- Style: 2 1/2 storey
- Living space: 2,000–2,500 sq ft
- Basement: Unfinished
InsideFireplace Yes, living room, Floor drain, water heater, Rooms above ground 11
- Fireplace: Yes, living room
- Features: Floor drain, water heater
- Rooms above ground: 11
- Bedrooms: 5
- Bathrooms: 2
- Kitchens: 2
Outside and lotBrick, metal/steel siding, Asphalt shingle, Stone
- Exterior: Brick, metal/steel siding
- Roof: Asphalt shingle
- Foundation: Stone
- Size: 24.83 × 120 ft
Parking2 Garage, Detached, Lane
- Spaces: 2 Garage
- Garage: Detached
- Driveway: Lane
Heating, water and powerWater, gas, Municipal water, Municipal sewer
- Heating: Water, gas
- Water: Municipal water
- Sewer: Municipal sewer
Costs and taxesTaxes $8,569 a year, HST included in the price, Hot water tank
- Taxes, 2024: $8,569 a year
- HST: HST included in the price
- Rental items: Hot water tank
- Under contract: Hot water heater
Included in the saleStainless steel fridge, dishwasher and exhaust hood, Living room wall sconces and main floor newel post light
- Included: Stainless steel fridge, dishwasher and exhaust hood
- Not included: Living room wall sconces and main floor newel post light
Listing detailsW12129303, Sold, May 6, 2025
- MLS® number: W12129303
- Status: Sold
- Listed on: May 6, 2025
- Days on market: 4
- Updated: May 10, 2025
- Possession: Flexible
- Occupied by: Vacant
- Listing brokerage: RE/MAX WEST REALTY INC.
About this home
345 Sunnyside Avenue, Toronto (High Park-Swansea), ON M6R 2R7
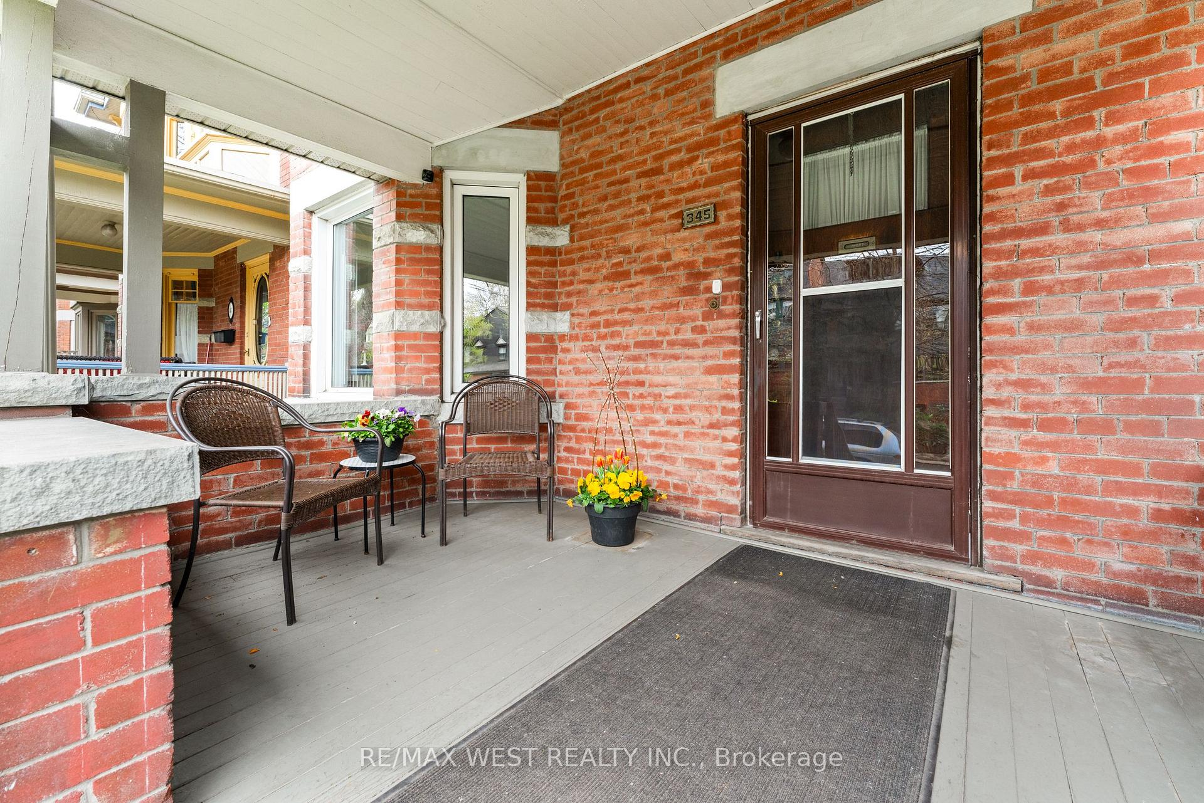
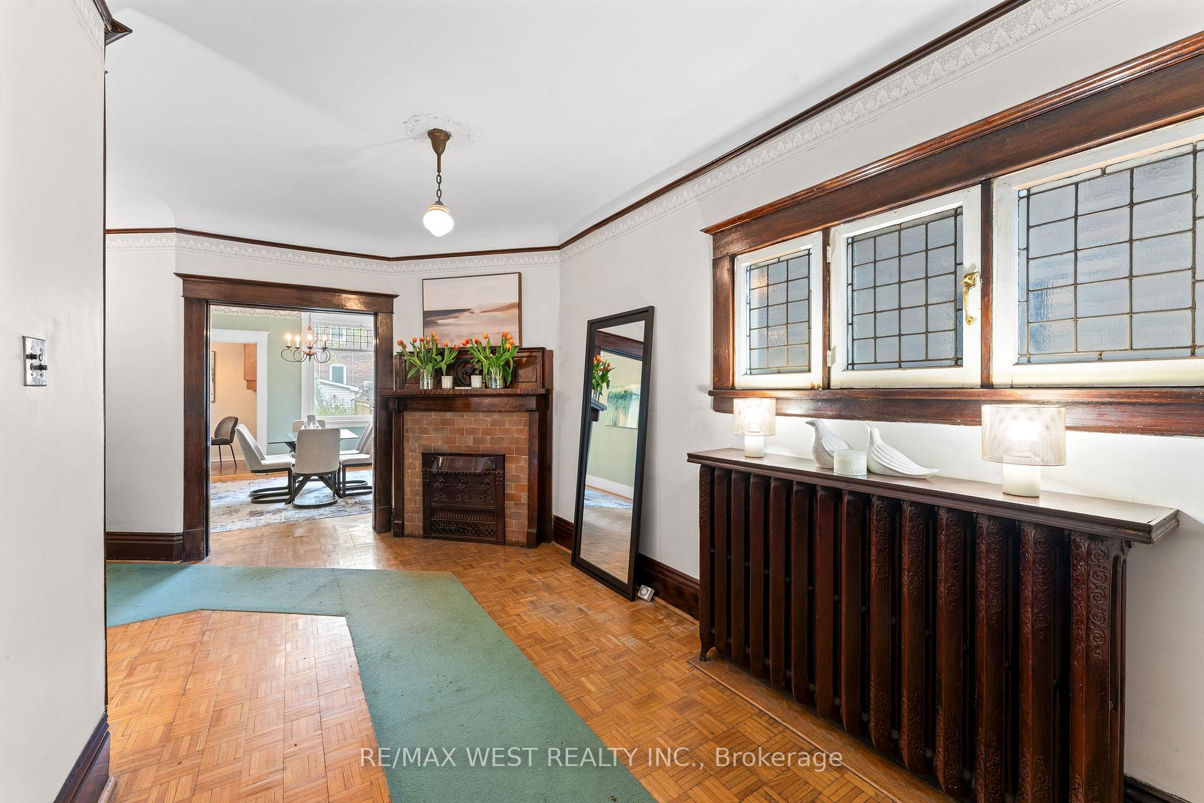
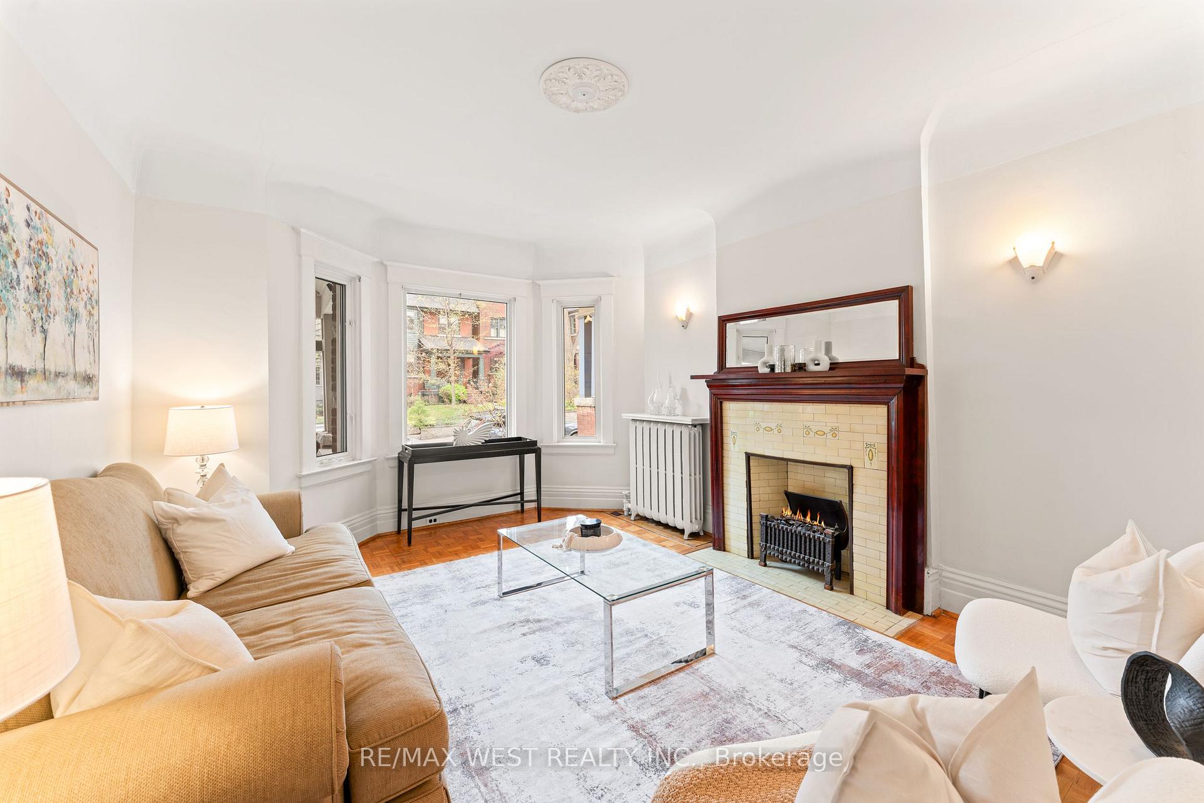
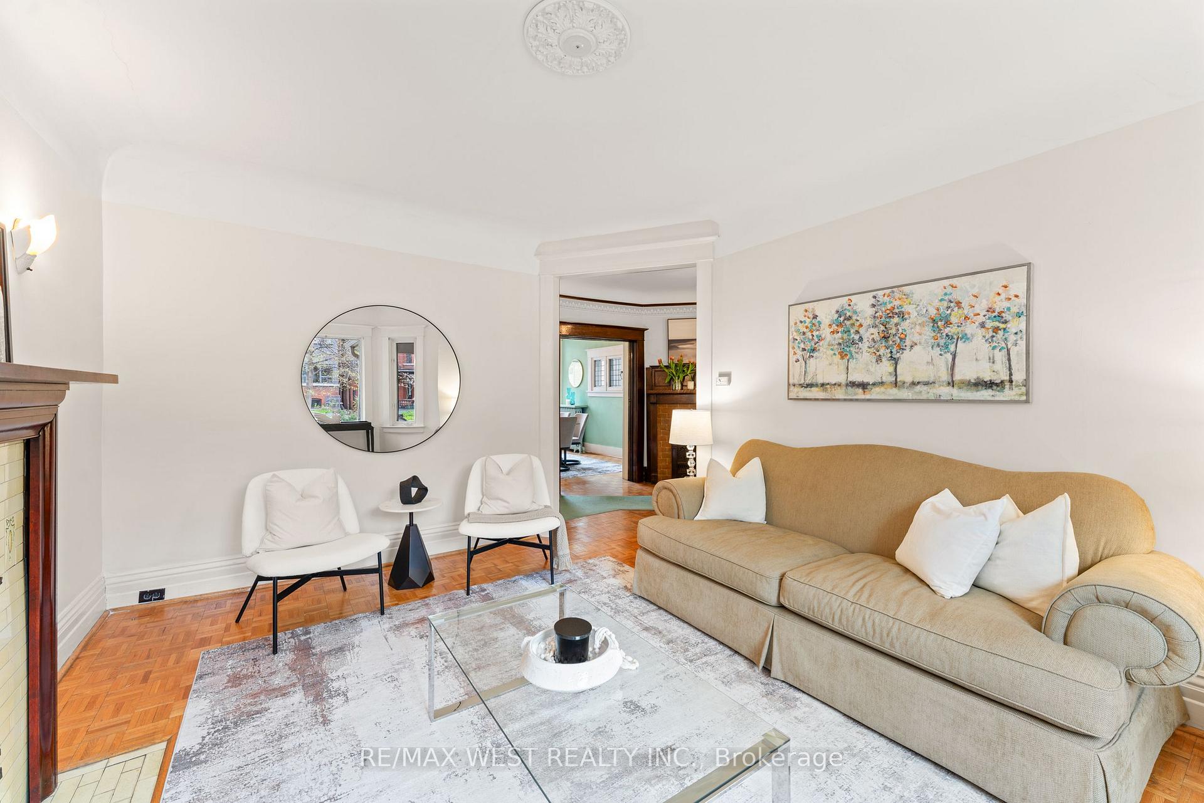
Welcome to 345 Sunnyside Avenue, a stately 5 bedroom Edwardian home in the heart of the thriving Roncesvalles Village neighbourhood. It's less than 10 minutes walk to High Park and just a block away from the shops, cafes and restaurants on the Roncy strip. Its also in the catchment for top rated Howard Junior Public school and close to lakefront parkland, the subway, GO and UP stations, and the Roncesvalles Avenue streetcar. This spacious 3 storey detached home has more than 2200 square feet of above ground living space. It has convenient laneway parking with a double garage and 3 parking spots. Also, this property qualifies for a laneway suite of up to 1640 sq ft. The welcoming covered veranda invites you into a grand entry foyer with leaded glass windows and a decorative fireplace. From the foyer you enter a spacious living room with a bay window and a handsome decorative fireplace. The kitchen has an cozy adjoining breakfast room, which leads to a fully fenced back yard. The separate formal dining room is right beside the kitchen, and these 2 rooms could easily be combined to create a large open kitchen and dining area. On the 2nd floor there are 3 very generous bedrooms, 2 bay windows, a 4 piece bathroom, and a kitchenette which could potentially become an ensuite bathroom. The 3rd floor has 2 more very large bedrooms, each with walk-in closets, and another bay window. What an amazing opportunity to live in the heart of one of west Torontos most popular neighbourhoods, and to make this wonderful home your own! OPEN HOUSES CANCELLED, PROPERTY SOLD
Ask about this home
A HOMEH agent will answer your questions about this home.
Around this home
Daily convenience, out of 100, from the distances below
Schools nearby
School rating, out of 10.
Helpful calculators
Your HOMEH agent

"I would see it this week."