

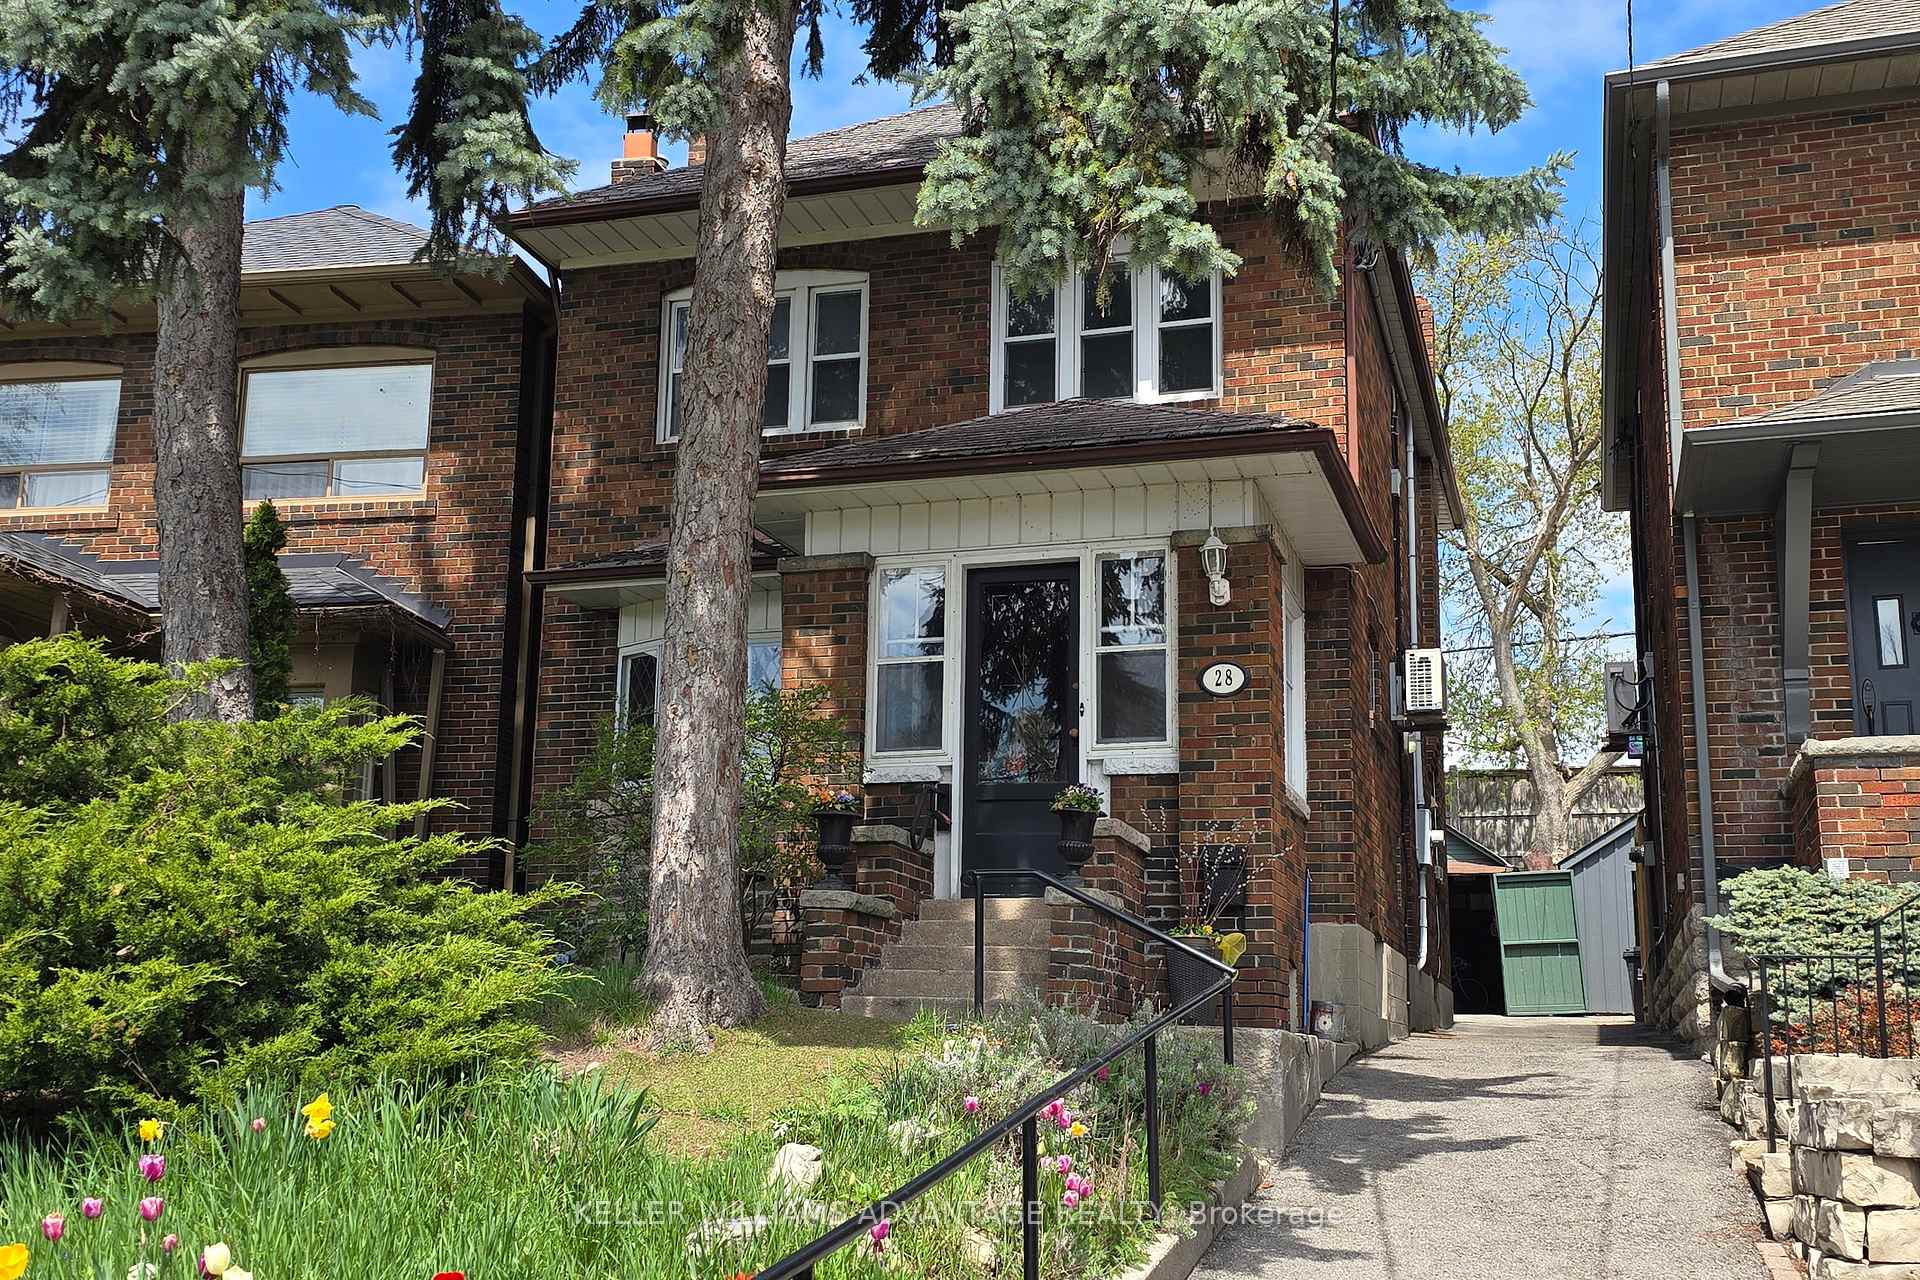
28 Larkin Avenue
28 Larkin Avenue
 See all 26 photos
Property history
Facts and features
- BasementFinished
- Age of home51–99 years
- Water, sewerMunicipal
- HeatingWater
- Second kitchen
- Separate entrance
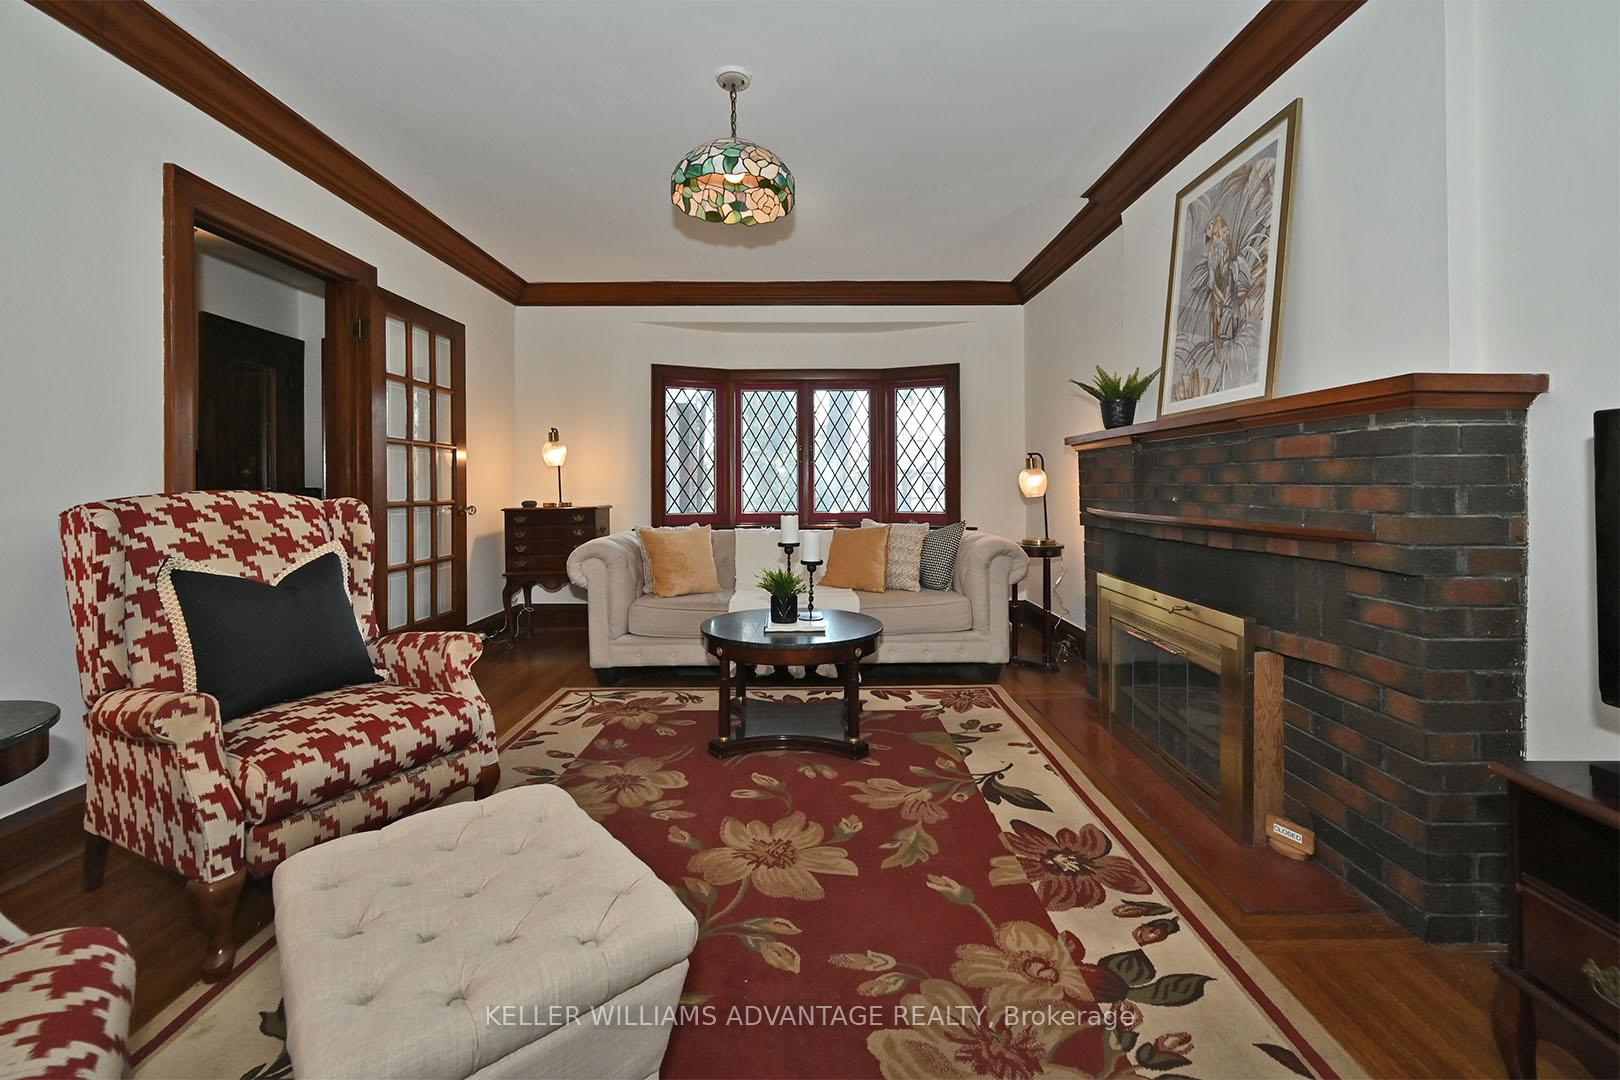
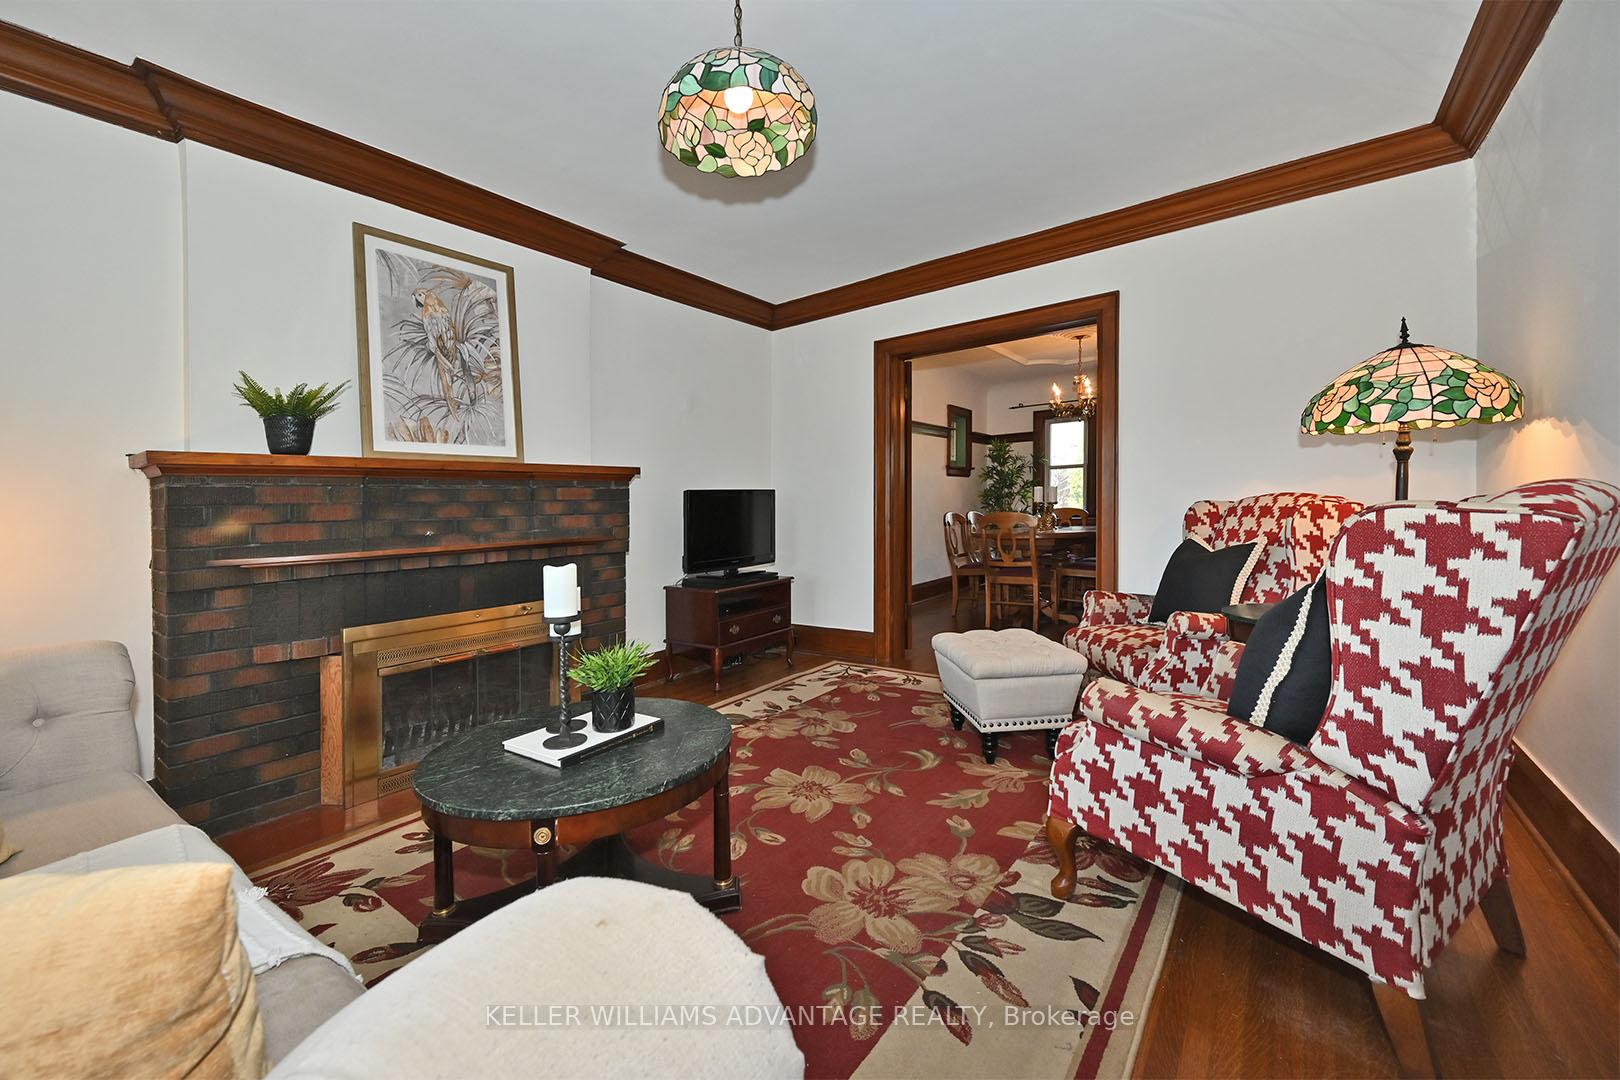
- Hardwood floors
- Fireplace
The homeDetached, 2-storey, Age 51–99 years
- Type: Detached
- Style: 2-storey
- Age: 51–99 years
- Living space: 1,100–1,500 sq ft
- Basement: Finished, separate entrance
InsideFireplace Yes, Hardwood, Tile, Ceramic, Main level
- Fireplace: Yes
- Flooring: Hardwood, Tile, Ceramic
- Laundry: Main level
- Features: Water heater, in-law suite
- Rooms above ground: 6
- Rooms in the basement: 1
- Bedrooms: 3
- Bathrooms: 2
- Kitchens: 2
Outside and lotBrick, stone, Asphalt shingle, Concrete block
- Exterior: Brick, stone
- Roof: Asphalt shingle
- Foundation: Concrete block
- Size: 25 × 105.04 ft
- Zoning: Res
Parking1 Garage, Detached, Mutual
- Spaces: 1 Garage
- Garage: Detached
- Driveway: Mutual
Heating, water and powerWater, gas, Wall unit(s), Municipal water
- Heating: Water, gas
- Cooling: Wall unit(s)
- Water: Municipal water
- Sewer: Municipal sewer
Costs and taxesTaxes $6,938 a year, HST included in the price
- Taxes, 2025: $6,938 a year
- HST: HST included in the price
Included in the saleUpstairs fridge, stove, b/i dishwasher (as-is), microwave range hood (as-is), washer, dryer, basement fridge, b/i dishwasher, stove, boiler (2016) & wall mounted ductless a/c, 200a electrical service, light fixtures (with exclusions), window coverings
- Included: Upstairs fridge, stove, b/i dishwasher (as-is), microwave range hood (as-is), washer, dryer, basement fridge, b/i dishwasher, stove, boiler (2016) & wall mounted ductless a/c, 200a electrical service, light fixtures (with exclusions), window coverings
Listing detailsW12130364, Sold, May 7, 2025
- MLS® number: W12130364
- Status: Sold
- Listed on: May 7, 2025
- Days on market: 2
- Updated: May 9, 2025
- Possession: 60-89 days
- Occupied by: Owner
- Listing brokerage: KELLER WILLIAMS ADVANTAGE REALTY
About this home
28 Larkin Avenue, Toronto (High Park-Swansea), ON M6S 1L8
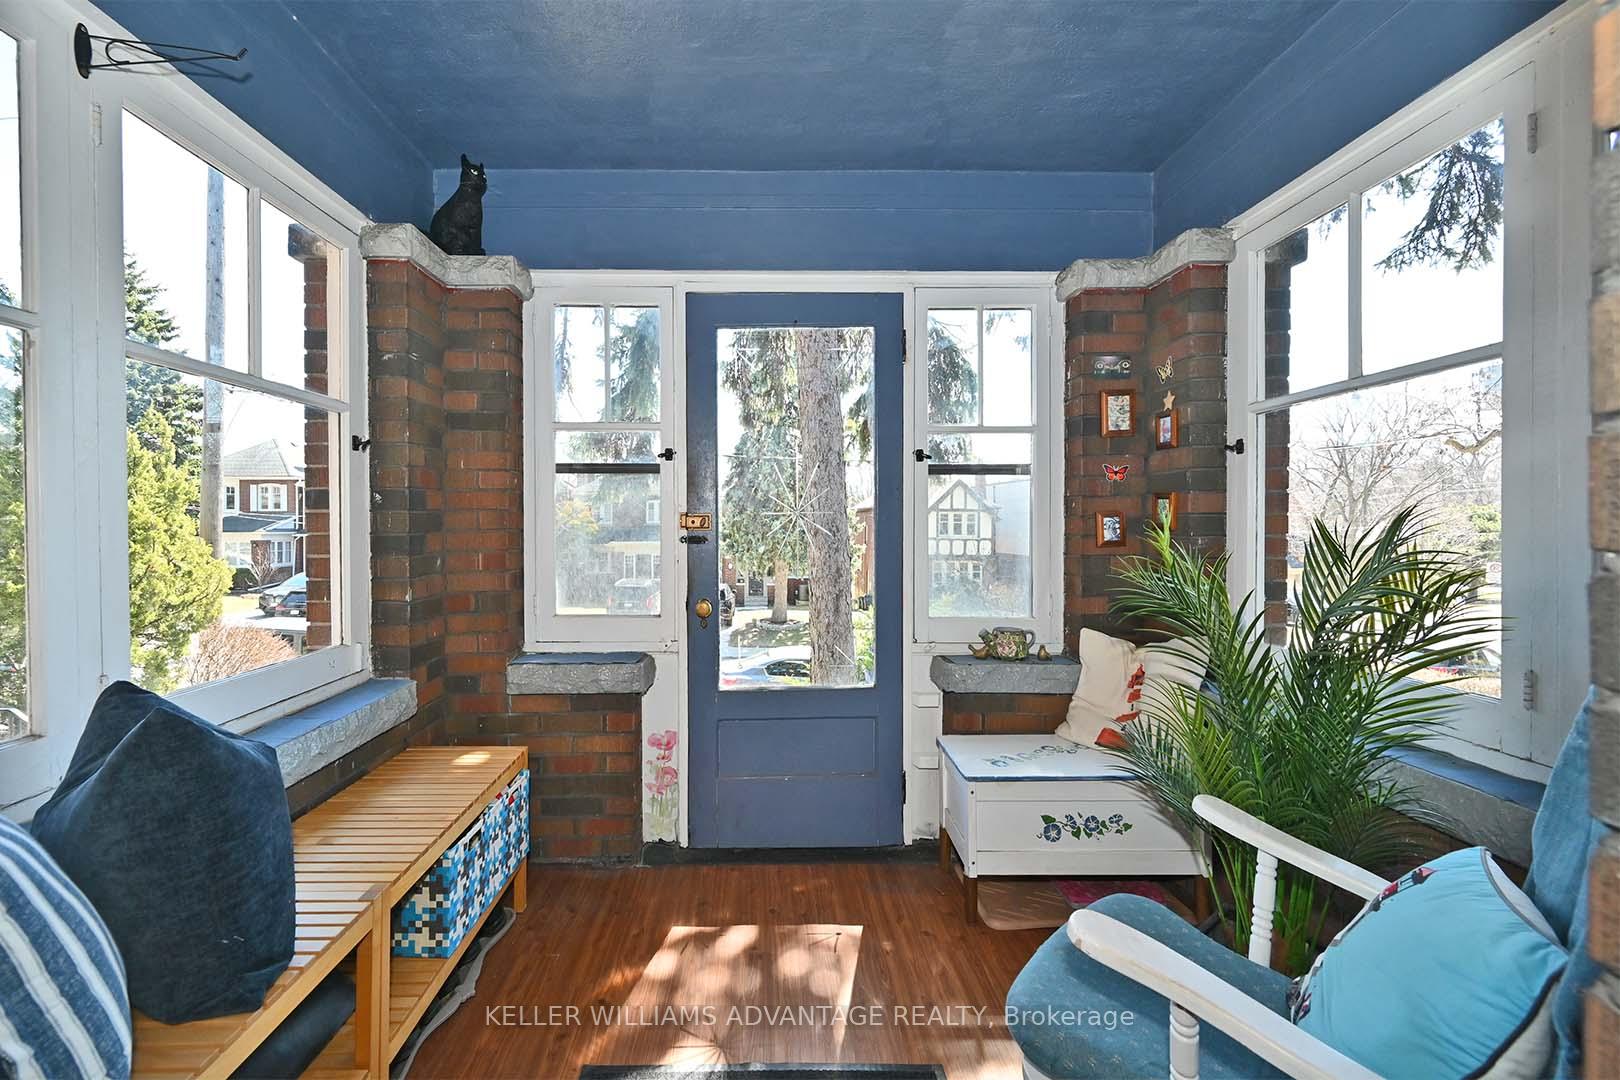
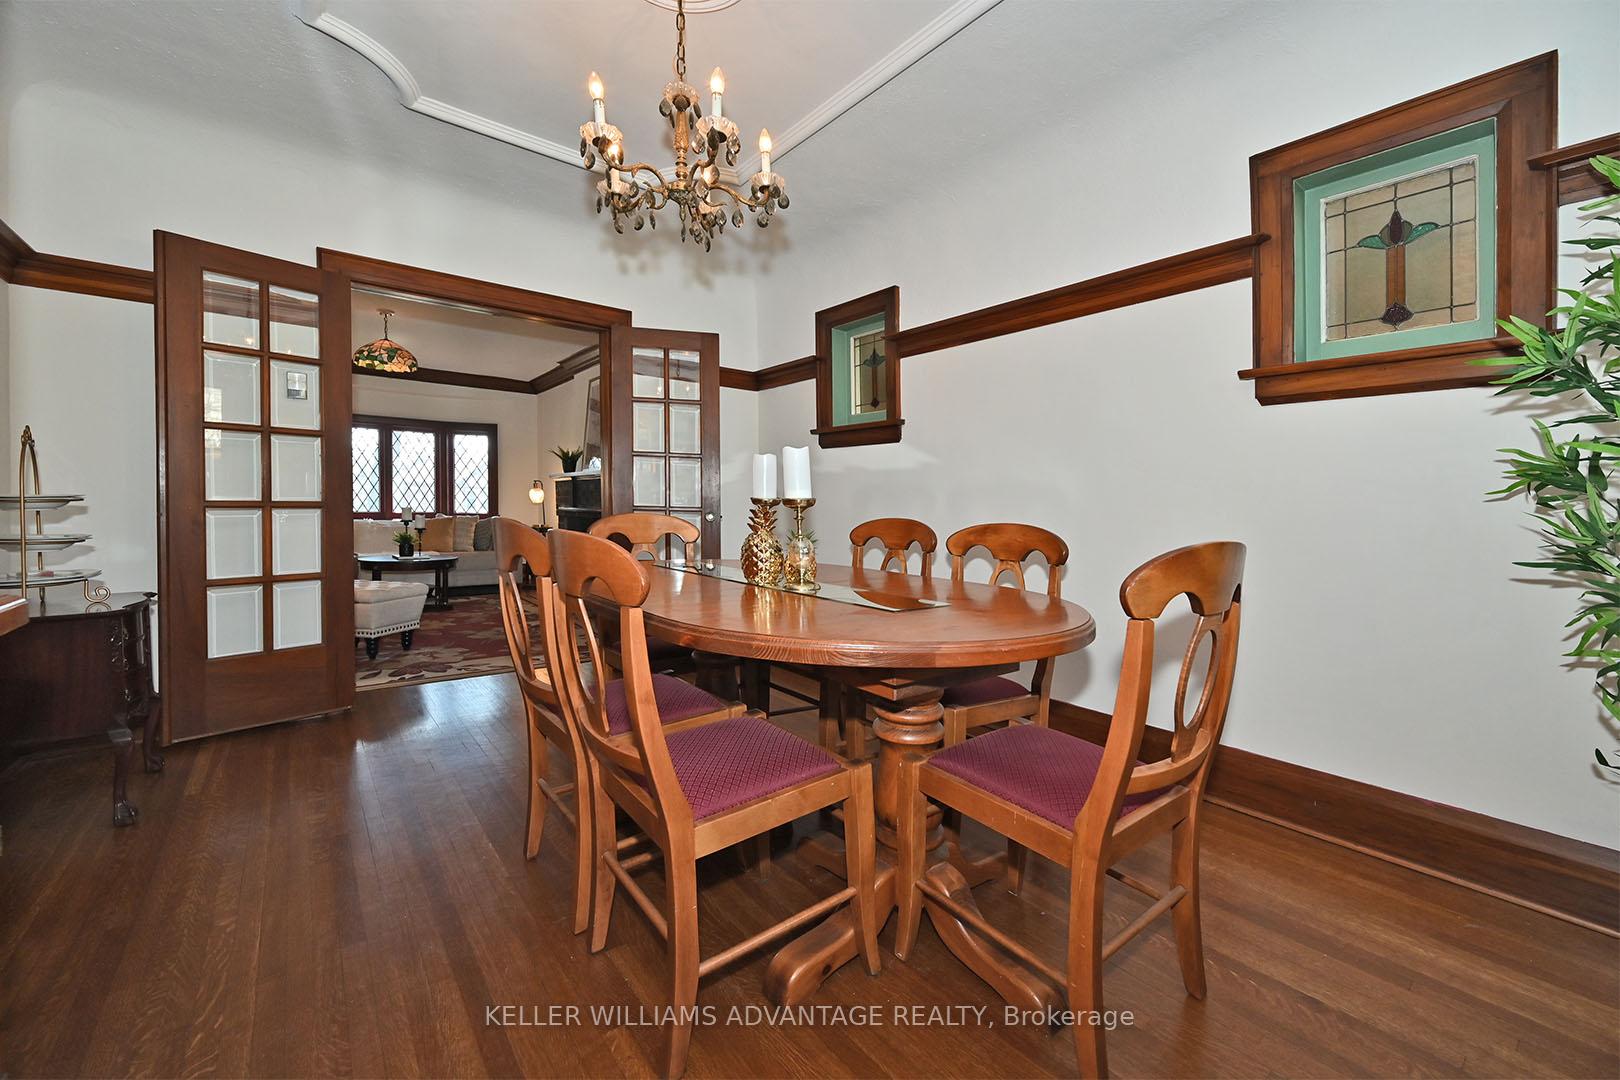
Looking for a home with genuine old-world charm? You may fall hard for this Swansea gem, which is full of character and endless possibilities. Every detail, from the leaded glass and original hardwood floors to the elegant French doors and stained glass accents, reminds you of the incredible craftsmanship that was a part of this era of home building. I especially love the enclosed front porch its the perfect private spot to relax and take in the view of Larkin. Inside, the rooms have a warm, inviting vibe, and there's a handy laundry room just off the kitchen on the main floor. The basement, with its own entrance, offers a second kitchen, a large rec room, and a full bath; ideal for an guest or in-law suite. Outside, a shared drive takes you to a small garage, and there's a side entrance to the yard right from the laundry room. With a Walk Score of 92, you're practically at the doorstep of everything Swansea and Bloor West Village have to offer: boutique shops, fantastic restaurants, scenic parks, and Jane Station is only a 4-minute walk away. Plus, easy highway access and top-rated school district make this home even more attractive. Check out the video tour and see for yourself why this place stole my heart!
Ask about this home
A HOMEH agent will answer your questions about this home.
Around this home
Daily convenience, out of 100, from the distances below
Schools nearby
School rating, out of 10.
Helpful calculators
Your HOMEH agent

"I would see it this week."