

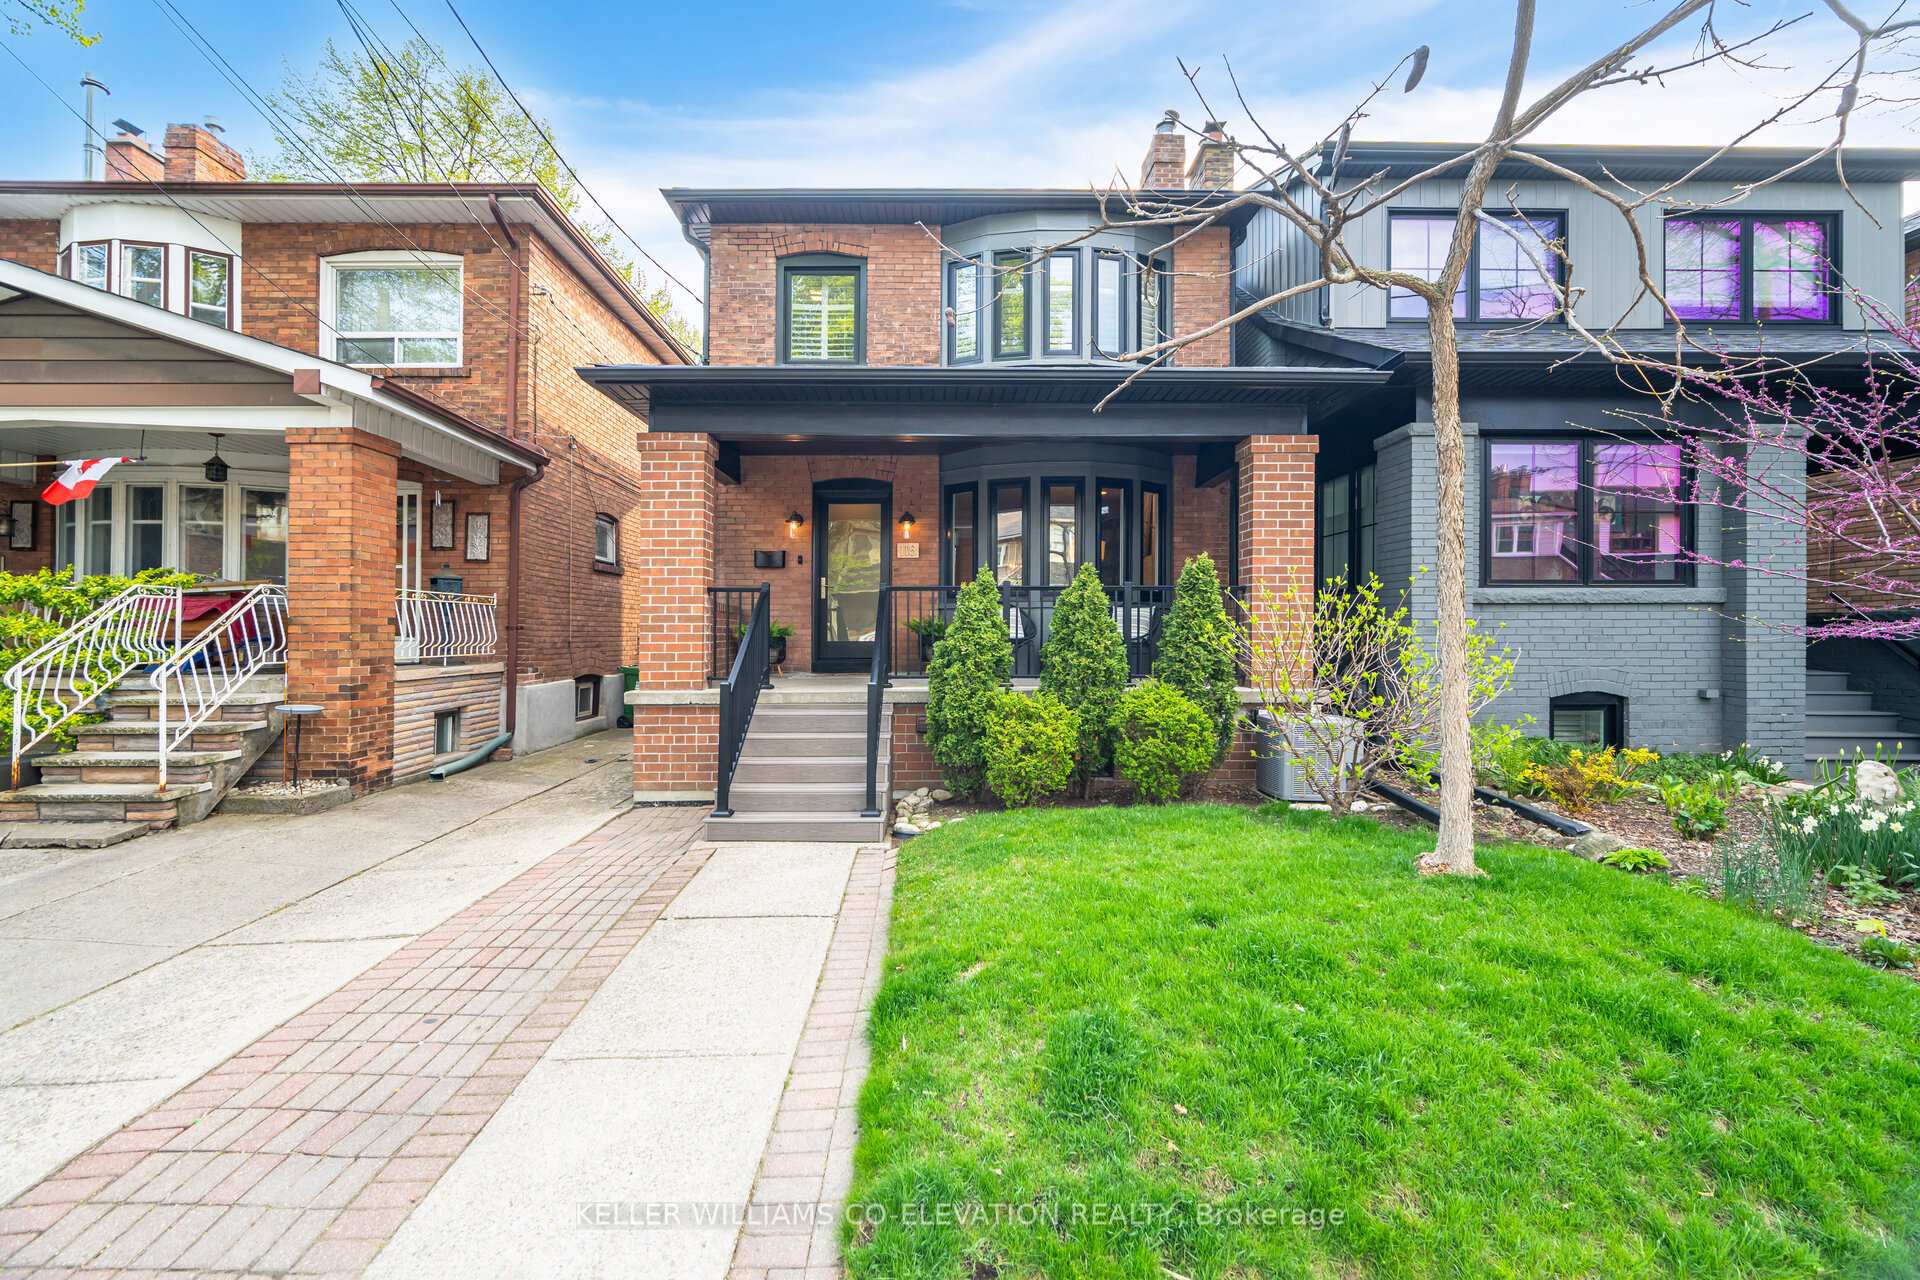
118 Beresford Avenue
118 Beresford Avenue
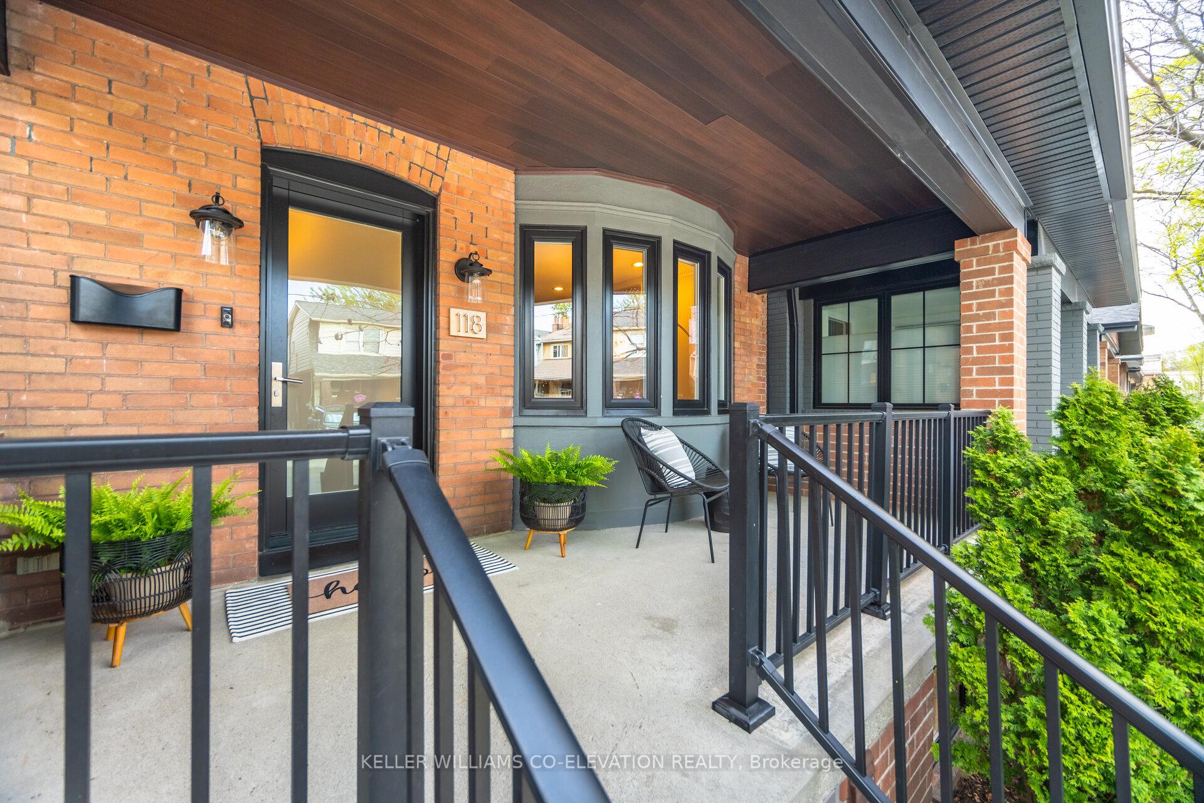
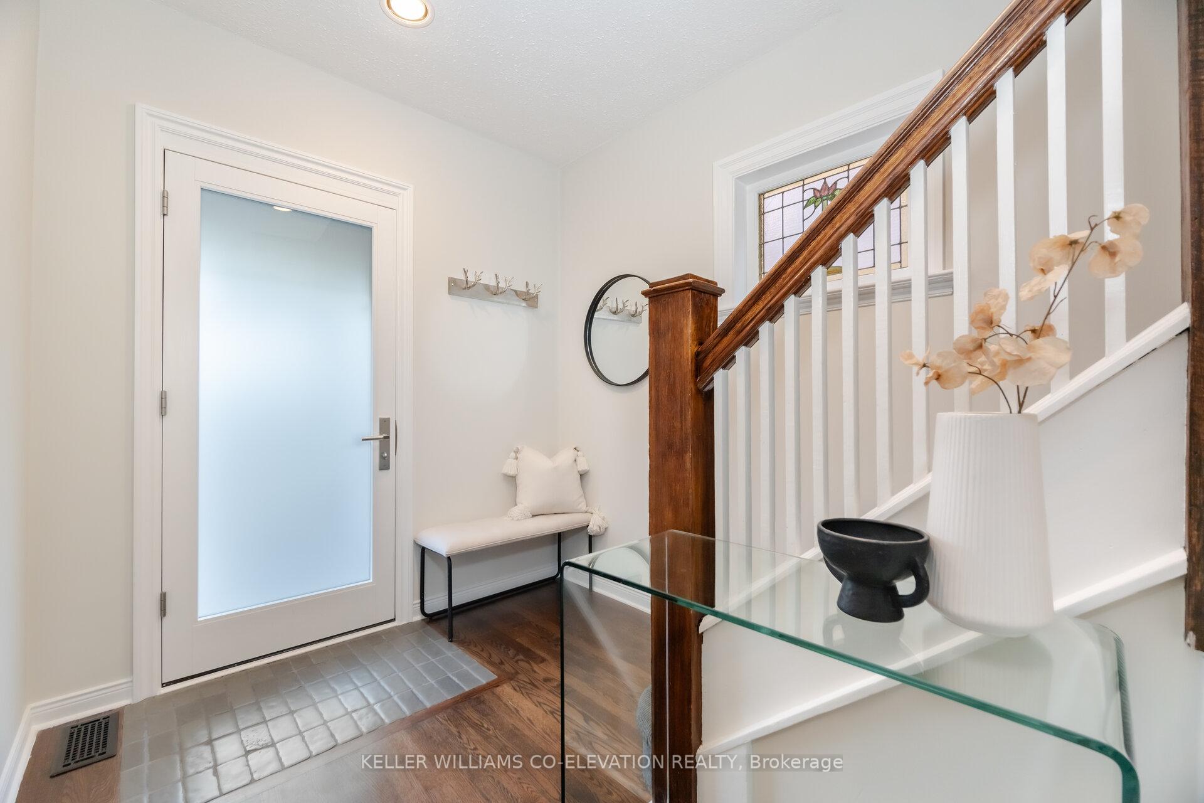
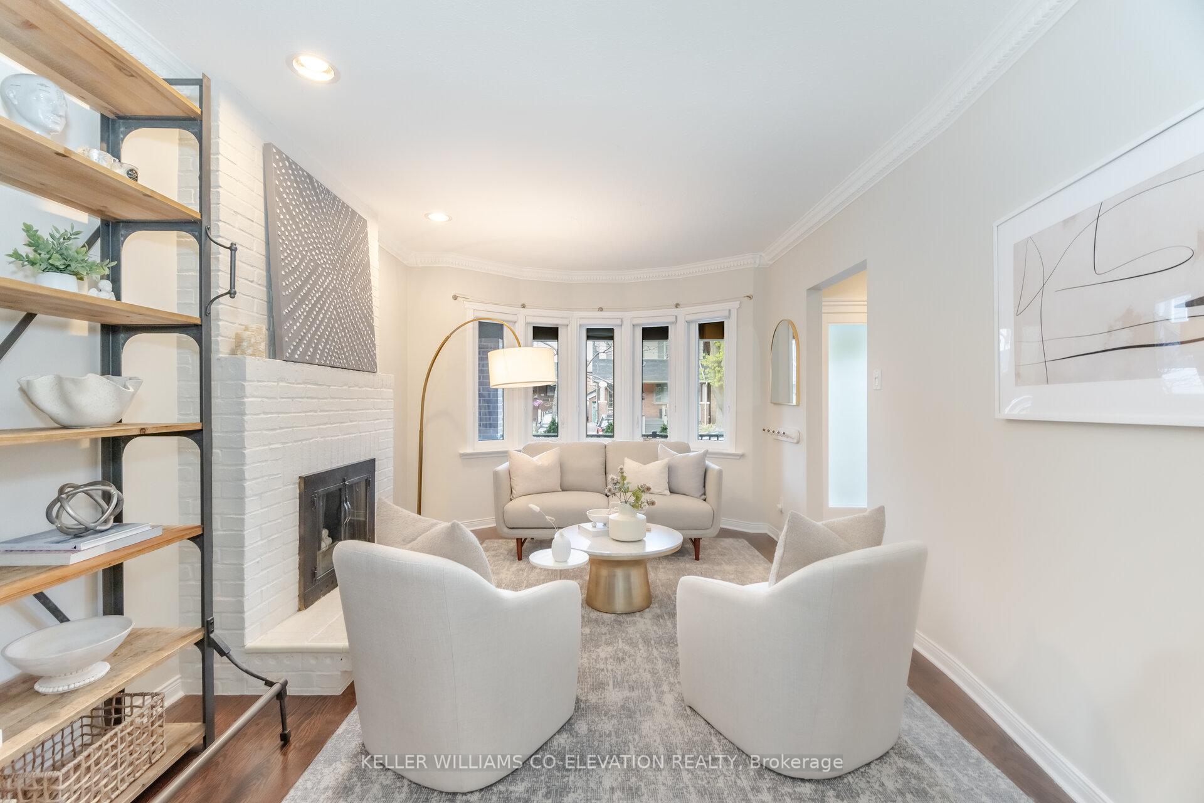
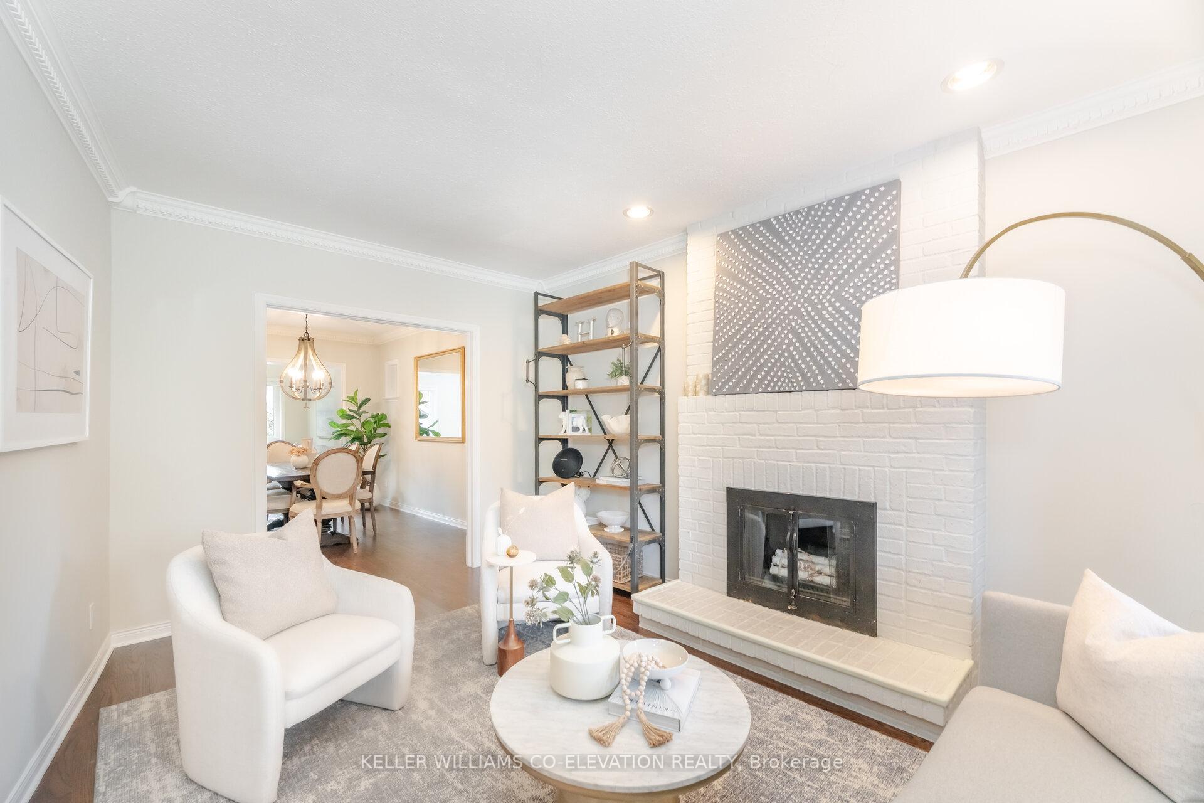 See all 45 photos
Property history
Facts and features
- BasementFinished
- Age of home100+
- Water, sewerMunicipal
- HeatingForced air
- Hardwood floors
- Fireplace
- Central air
The homeDetached, 2-storey, 100+
- Type: Detached
- Style: 2-storey
- Age: 100+
- Living space: 1,100–1,500 sq ft
- Basement: Finished
InsideFireplace Yes, Hardwood, Lower level
- Fireplace: Yes
- Flooring: Hardwood
- Laundry: Lower level
- Features: Water heater
- Rooms above ground: 7
- Bedrooms: 3 + 1 in the basement
- Bathrooms: 3
- Kitchens: 1
- Family room: Yes
Outside and lotBrick, Asphalt shingle, Unknown
- Exterior: Brick
- Roof: Asphalt shingle
- Foundation: Unknown
- Size: 25 × 94.5 ft
Parking1 Garage, Detached
- Spaces: 1 Garage
- Garage: Detached
Heating, water and powerForced air, gas, Central air, Municipal water
- Heating: Forced air, gas
- Cooling: Central air
- Water: Municipal water
- Sewer: Municipal sewer
Costs and taxesTaxes $7,725 a year, HST included in the price, Hot water tank
- Taxes, 2024: $7,725 a year
- HST: HST included in the price
- Rental items: Hot water tank
Included in the saleAll elfs & window coverings, s/s fridge, s/s stove, s/s dishwasher, s/s hood fan, s/s microwave, s/s wine fridge, washer & dryer, large deck off family rm, awning, side entrance to basement. roof/skylight/eavestrough (2020), new windows (2022), front door (2021), All televisions and their wall mounts / brackets
- Included: All elfs & window coverings, s/s fridge, s/s stove, s/s dishwasher, s/s hood fan, s/s microwave, s/s wine fridge, washer & dryer, large deck off family rm, awning, side entrance to basement. roof/skylight/eavestrough (2020), new windows (2022), front door (2021)
- Not included: All televisions and their wall mounts / brackets
NearbyPark, school, public transit, library, fenced yard, place of worship
- Close to: Park, school, public transit, library, fenced yard, place of worship
Listing detailsW12133813, Sold, May 8, 2025
- MLS® number: W12133813
- Status: Sold
- Listed on: May 8, 2025
- Days on market: 1
- Updated: May 9, 2025
- Possession: 60-89 days
- Occupied by: Owner
- Listing brokerage: KELLER WILLIAMS CO-ELEVATION REALTY
About this home
118 Beresford Avenue, Toronto (High Park-Swansea), ON M6S 3B1
Welcome to this stylishly updated, detached home in the heart of Swansea, where character meets convenience in one of Torontos most vibrant west-end communities. With 3+1 bedrooms and a smart, functional layout, this home blends timeless charm with modern upgrades throughout.The renovated kitchen features updated appliances, quartz counters and opens directly into a bright main floor family room - a perfect bonus space for relaxing or entertaining. The family room offers a seamless flow to the backyard, walking out to a private, low-maintenance outdoor retreat with turf, a spacious deck, and golden-hour views under a custom awning which is perfect for entertaining. Upstairs, the airy primary suite includes a walk-in closet, while the fully finished basement offers excellent ceiling height, a sleek powder room, a finished laundry area with two large closets, and a flexible rec space with a separate side entrance, ideal for a future in-law or guest suite. Located just steps from Runnymede Station (but far enough to avoid the noise), you're also minutes from the lake, High Park, Rennie Park, and some of the city's best shops, cafés, and festivals along Bloor West. The street is both family-friendly and community-focused perfect for young couples looking to settle into a neighbourhood they love. Quick access downtown via subway or car, and minutes to the Gardiner for easy commutes. This is more than a home, its a turnkey lifestyle in one of Toronto's most desirable neighbourhoods.
Ask about this home
A HOMEH agent will answer your questions about this home.
Around this home
Daily convenience, out of 100, from the distances below
Schools nearby
School rating, out of 10.
Helpful calculators
Your HOMEH agent

"I would see it this week."