

145 Westminster Avenue
145 Westminster Avenue
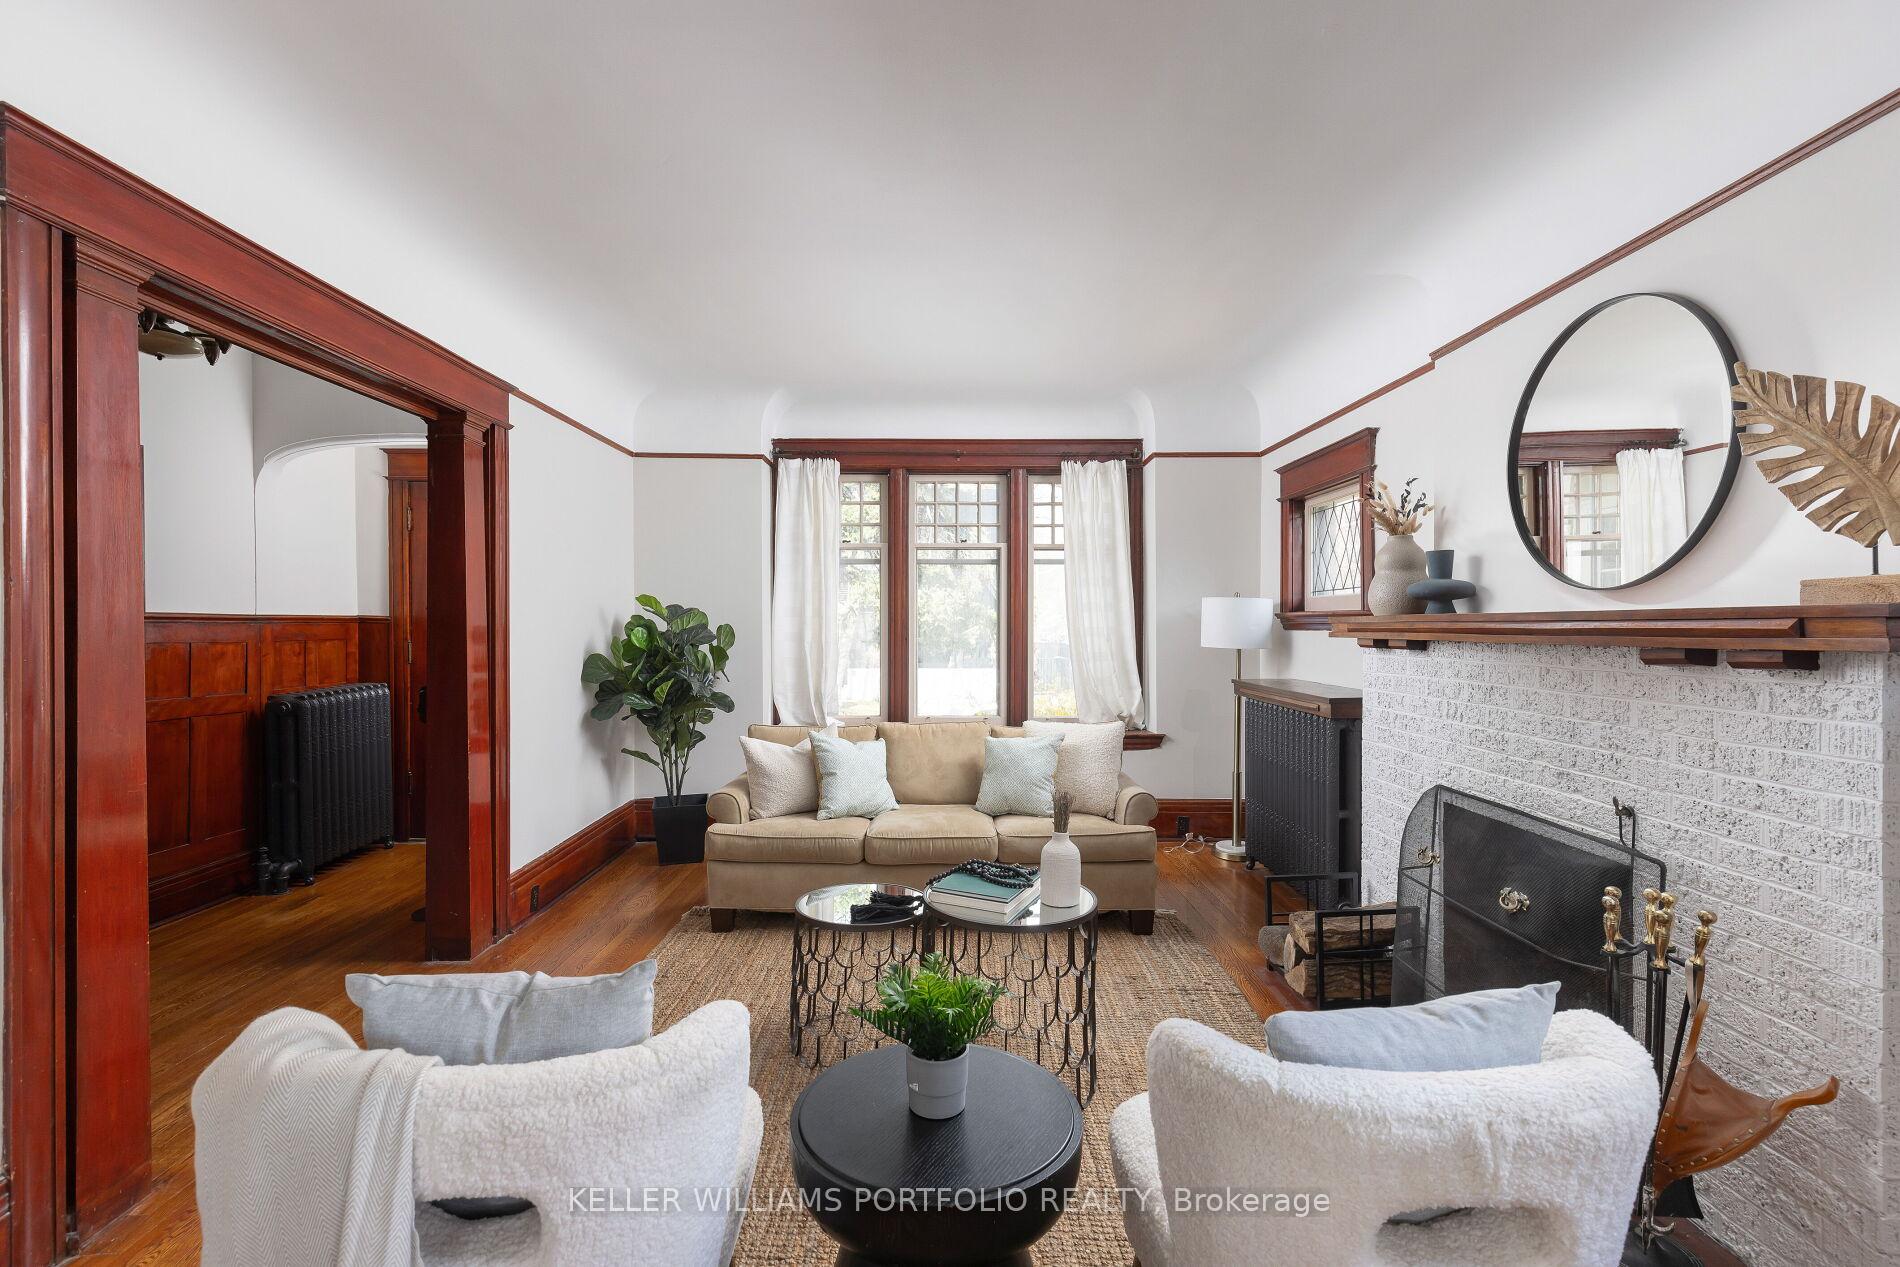 See all 42 photos
Property history
Facts and features
- BasementPart finished
- Age of home100+
- Water, sewerMunicipal
- HeatingRadiant
- Hardwood floors
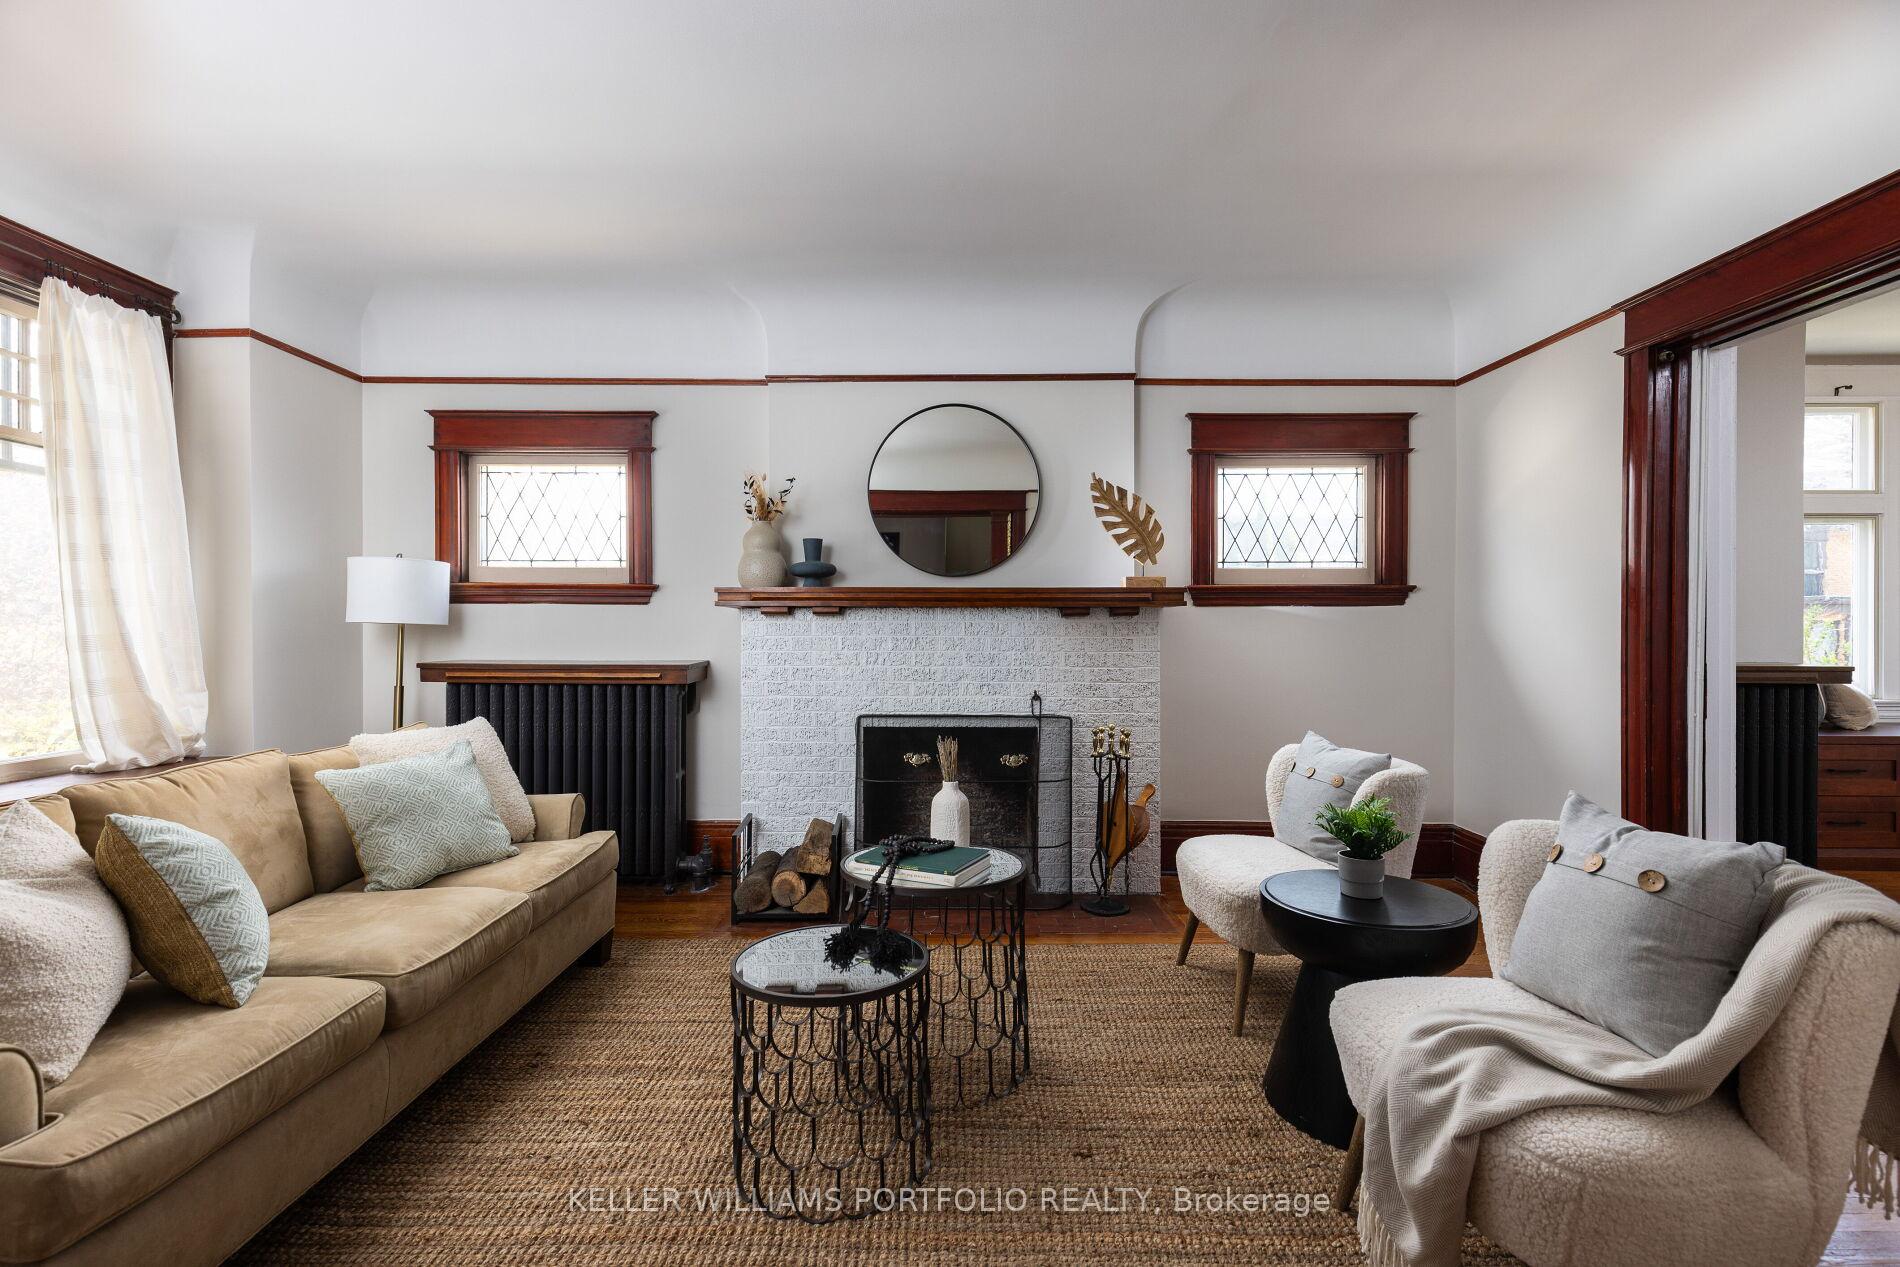
- Fireplace
The homeDetached, 2-storey, 100+
- Type: Detached
- Style: 2-storey
- Age: 100+
- Living space: 2,000–2,500 sq ft
- Basement: Partially finished
InsideFireplace Yes, wood, Hardwood, Marble, Broadloom, Upper level
- Fireplace: Yes, wood
- Flooring: Hardwood, Marble, Broadloom
- Laundry: Upper level
- Features: Auto garage door remote, built-in oven, carpet free, central vacuum, countertop range
- Rooms above ground: 10
- Rooms in the basement: 2
- Bedrooms: 3 + 1 in the basement
- Bathrooms: 3
- Kitchens: 1
- Family room: Yes
Outside and lotBrick, Asphalt shingle, Brick
- Exterior: Brick
- Roof: Asphalt shingle
- Foundation: Brick
- Size: 34 × 120 ft
Parking2 Garage, Detached, Private
- Spaces: 2 Garage
- Garage: Detached
- Driveway: Private
Heating, water and powerRadiant, gas, Wall unit(s), Municipal water
- Heating: Radiant, gas
- Cooling: Wall unit(s)
- Water: Municipal water
- Sewer: Municipal sewer
Costs and taxesTaxes $10,407 a year, HST included in the price, Hot water heater
- Taxes, 2024: $10,407 a year
- HST: HST included in the price
- Rental items: Hot water heater
Included in the saleKitchen aid panelled fridge, induction stove, oven, dishwasher, washer dryer, all elf's, window coverings, central vacuum.
- Included: Kitchen aid panelled fridge, induction stove, oven, dishwasher, washer dryer, all elf's, window coverings, central vacuum.
NearbyFenced yard, hospital, library, park, place of worship, school
- Close to: Fenced yard, hospital, library, park, place of worship, school
Listing detailsW12126470, Sold, May 6, 2025
- MLS® number: W12126470
- Status: Sold
- Listed on: May 6, 2025
- Days on market: 14
- Updated: May 20, 2025
- Possession: 2025-07-14 / Flexible
- Occupied by: Owner
- Listing brokerage: KELLER WILLIAMS PORTFOLIO REALTY
About this home
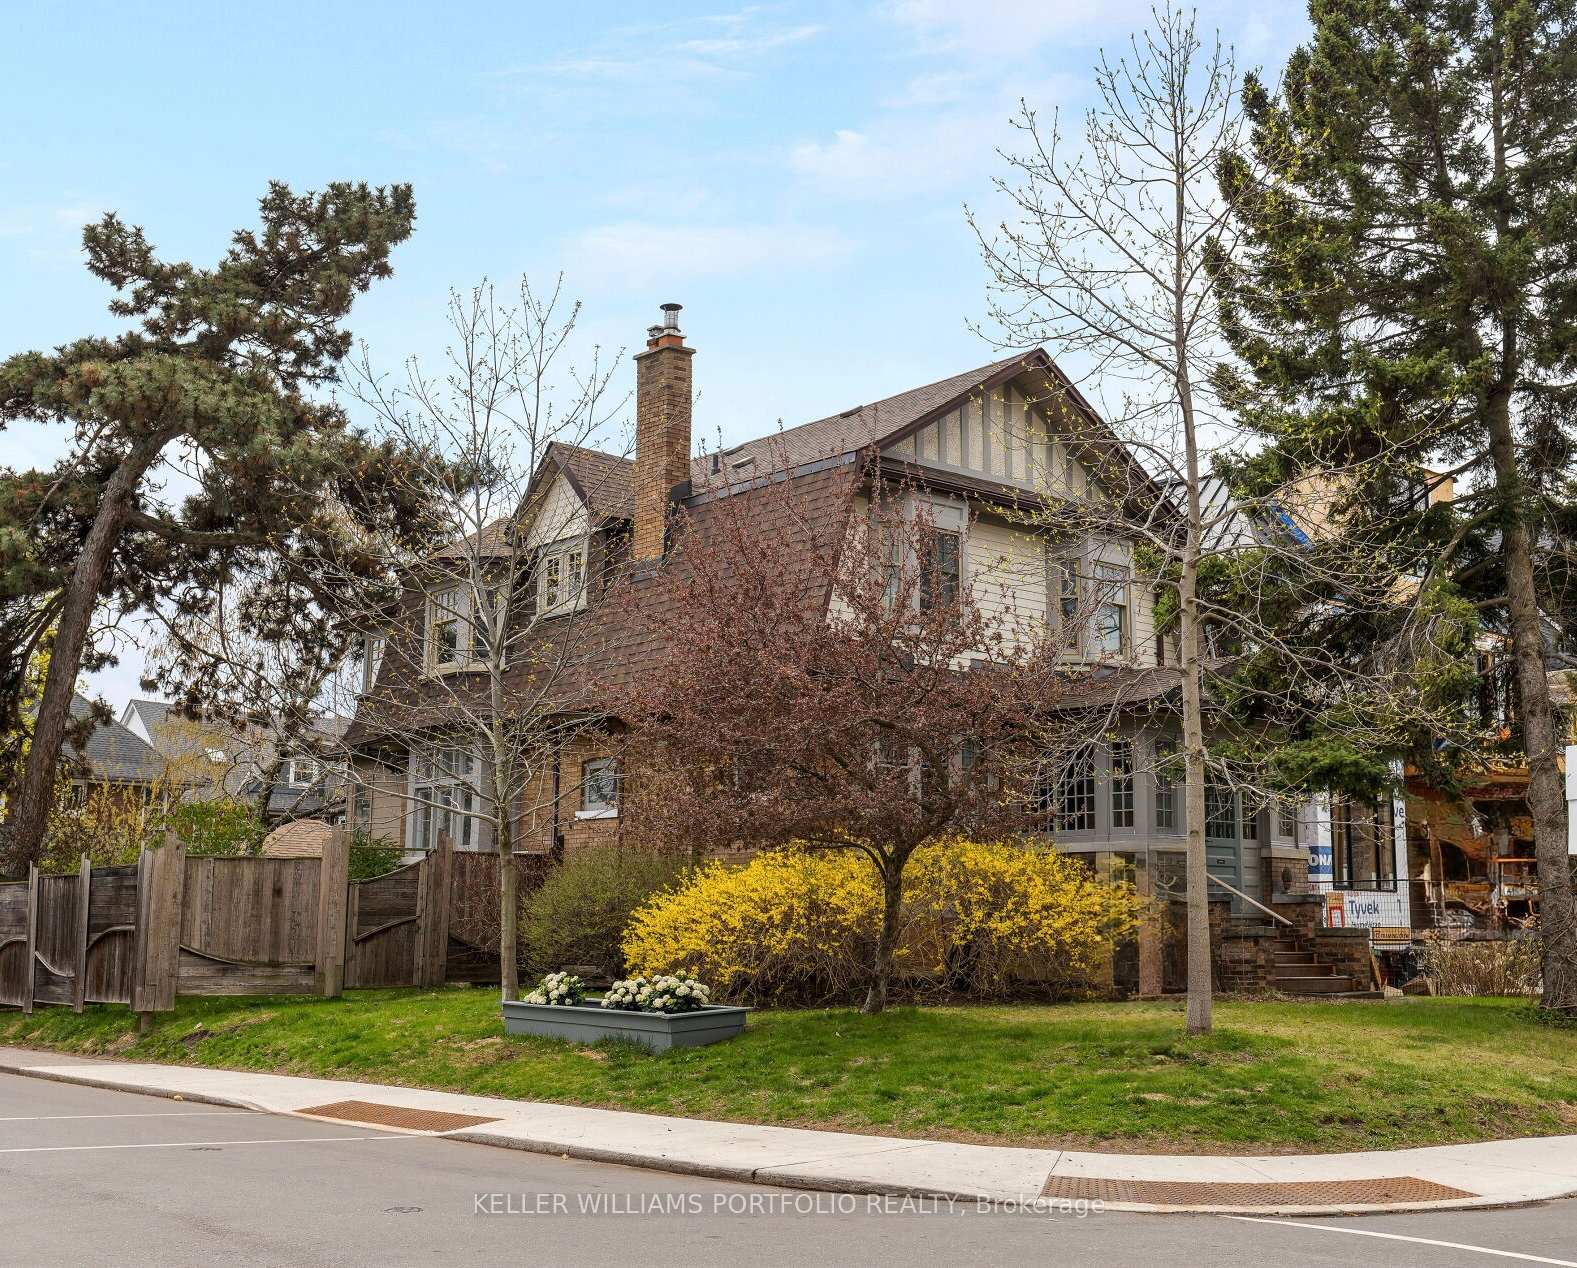
145 Westminster Avenue, Toronto (High Park-Swansea), ON M6R 1N8
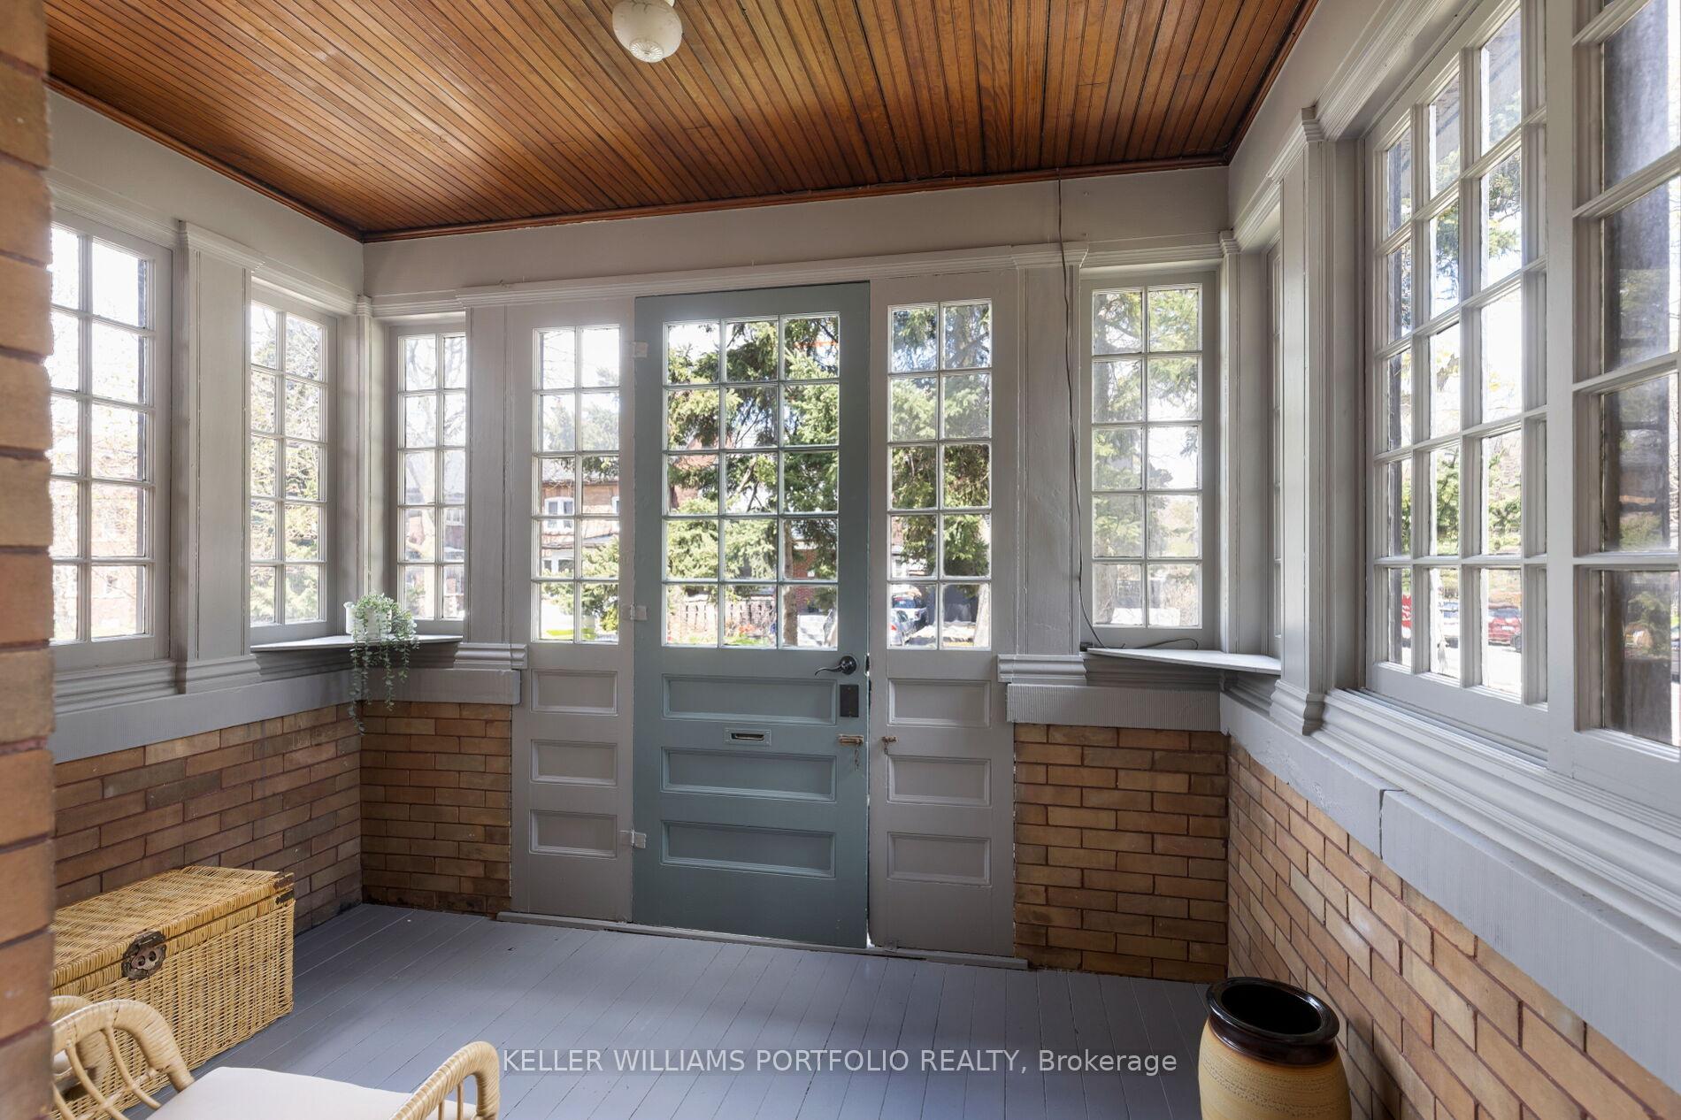
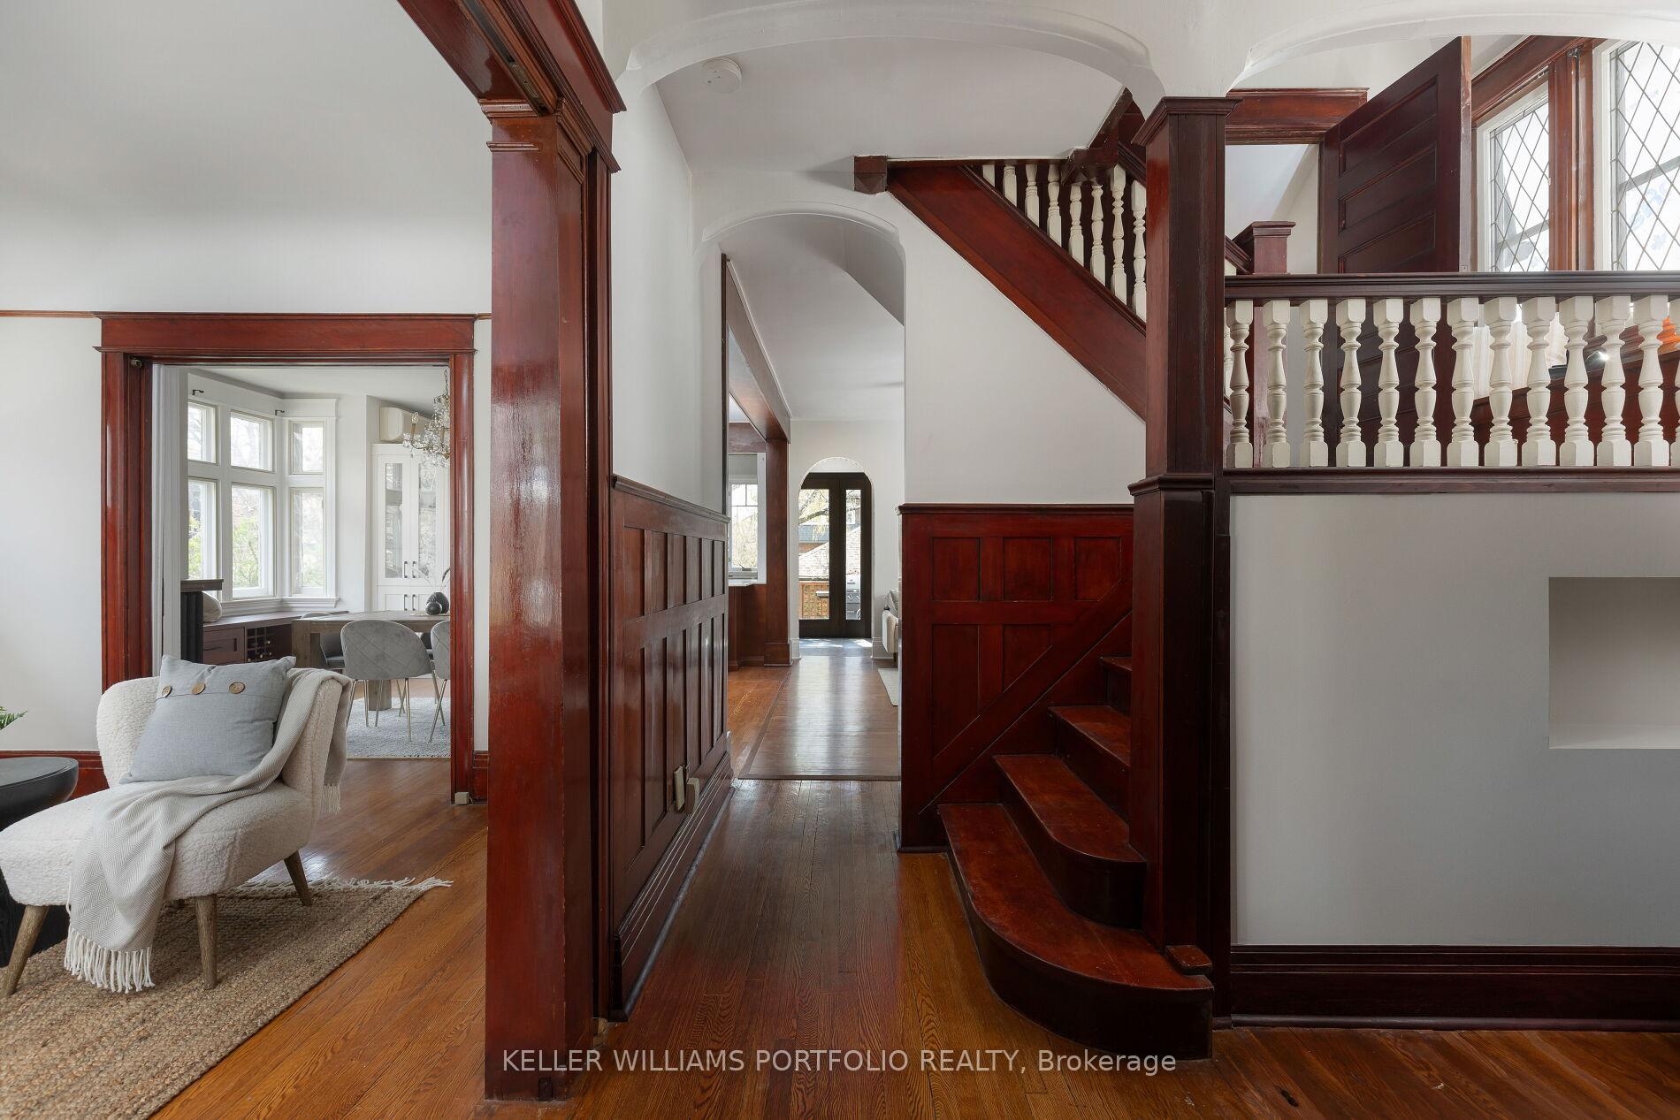
Welcome to 145 Westminster Ave! A Corner-Lot Charmer in Roncesvalles Village! This detached 3+1 Bed, 3 Bath Gem sits Proudly on a Huge, Sunny Corner Lot in the Heart of Roncy Village. The Renovated Kitchen is a True Stand Out, Featuring High-end Appliances, an Induction Range, and a Walk-out to a Private Deck. Perfect for Everything from Casual Family Meals to Weekend Gatherings. The Main Floor is Spacious, with an Open Layout that Flows Effortlessly from Living to Dining to Kitchen, Complete with Multiple Lounge-Worthy Sitting Areas and a Cozy Wood-Burning Fireplace. Upstairs, the Former 4-Bedroom Layout now Offers a Generous Primary Retreat, Easily Converted Back to 4 Bedrooms if Desired. The Unfinished Basement Features Excellent Ceiling Height and Awaits your Personal Touch. A Rare 2-car Garage with 4-car Total Parking Completes the Package. Steps to Roncys Shops, and Cafés, High Park, Transit, and Top-Rated Schools, this Home is the Full Package - Not to Be Missed!
Ask about this home
A HOMEH agent will answer your questions about this home.
Around this home
Daily convenience, out of 100, from the distances below
Schools nearby
School rating, out of 10.
Helpful calculators
Your HOMEH agent

"I would see it this week."