

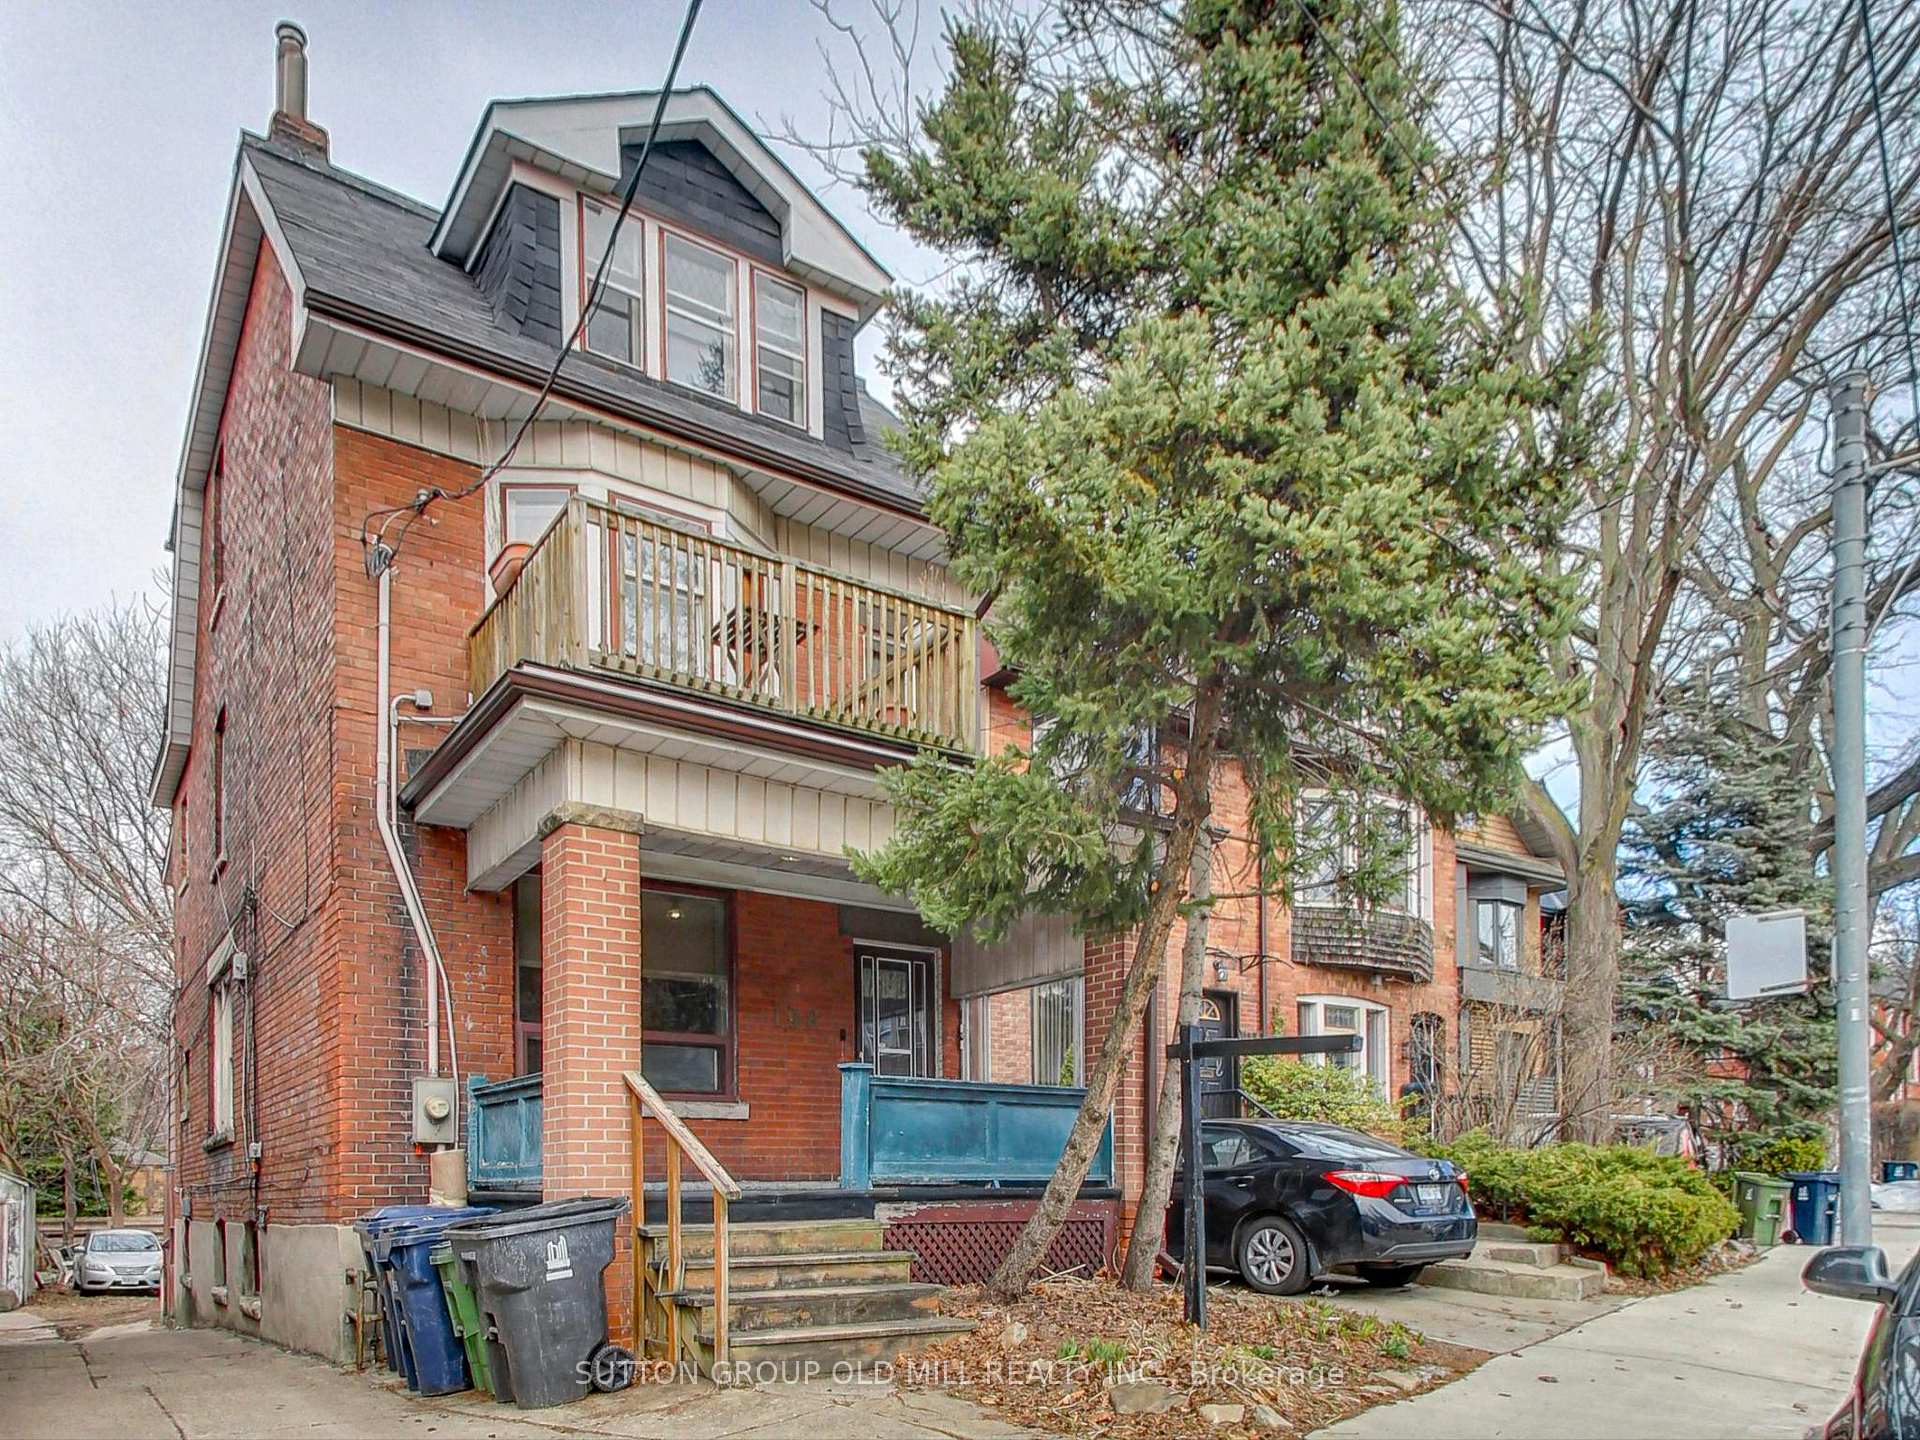
198 Howard Park Avenue
198 Howard Park Avenue
Property history
Facts and features
- BasementWalk-out
- Water, sewerMunicipal
- HeatingWater
- Type of homeMultiplex
- 4 kitchens
- Hardwood floors
The homeMultiplex, 2 1/2 storey, 2,000–2,500 sq ft
- Type: Multiplex
- Style: 2 1/2 storey
- Living space: 2,000–2,500 sq ft
- Basement: Finished with walk-out
InsideHardwood, Broadloom, Lower level, Storage
- Flooring: Hardwood, Broadloom
- Laundry: Lower level
- Features: Storage
- Rooms above ground: 10
- Rooms in the basement: 4
- Bedrooms: 5 + 2 in the basement
- Bathrooms: 4
- Kitchens: 4
Outside and lotBrick, Asphalt shingle, flat, Stone
- Exterior: Brick
- Roof: Asphalt shingle, flat
- Foundation: Stone
- Features: Deck, porch
- Size: 25.5 × 152.83 ft
Parking4 Parking, Mutual
- Spaces: 4 Parking
- Driveway: Mutual
Heating, water and powerWater, gas, Municipal water, Municipal sewer
- Heating: Water, gas
- Water: Municipal water
- Sewer: Municipal sewer
Costs and taxesTaxes $7,332 a year, HST included in the price, Hot water tank
- Taxes, 2024: $7,332 a year
- HST: HST included in the price
- Rental items: Hot water tank
Included in the sale4 existing fridges, 4 existing stoves, washer, dryer, electric light fixtures (as is). separate laundry at the rear shared by all units as well as parking for 4 cars., Tenant's belongings
- Included: 4 existing fridges, 4 existing stoves, washer, dryer, electric light fixtures (as is). separate laundry at the rear shared by all units as well as parking for 4 cars.
- Not included: Tenant's belongings
NearbyPark, public transit, school
- Close to: Park, public transit, school
Listing detailsW12095707, Sold, Apr 22, 2025
- MLS® number: W12095707
- Status: Sold
- Listed on: Apr 22, 2025
- Days on market: 31
- Updated: May 23, 2025
- Possession: 30-59 days
- Occupied by: Tenant
- Listing brokerage: SUTTON GROUP OLD MILL REALTY INC.
About this home
198 Howard Park Avenue, Toronto (High Park-Swansea), ON M6R 1W1
Fantastic opportunity for a savvy investor or someone looking to live in prime High Park/Roncesvalles Village and collect income from 2 or 3 other units! Legal fourplex in an ideal location for users and/or tenants - a short walk to High Park, Lake Ontario and the shopping, restaurants & cafes on Roncesvalles. TTC at the doorstep and a 10 minute walk to Keele Station. Units are easy to rent and attract long-term tenants As Is. Detached home on a generous 25'x152' lot with 4 charming units, 4 car parking plus backyard space and 2 sunny decks. Vacant 2 bed/1 bath unit on the main floor with a spacious bedroom, separate living space, eat-in kitchen plus a 2nd bedroom/sun room. Great tenant on the 2nd floor occupying another 2 bed/1 bath unit featuring a character-filled living room with a walkout to a south-facing balcony and an eat-in kitchen. The lovely third floor studio apartment is vacant and would be in high demand with its large sunny kitchen, spacious living/bedroom space, south-facing bay window and treetop deck. The lower level walk-up houses a fourth apartment, with another great tenant, comprised of 2 bedrooms and 1 bath. Maintain as a fourplex or convert to a multi-family duplex or single family dwelling, this property provides a multitude of options, the choice is yours!
Ask about this home
A HOMEH agent will answer your questions about this home.
Around this home
Daily convenience, out of 100, from the distances below
Schools nearby
School rating, out of 10.
Helpful calculators
Your HOMEH agent

"I would see it this week."