

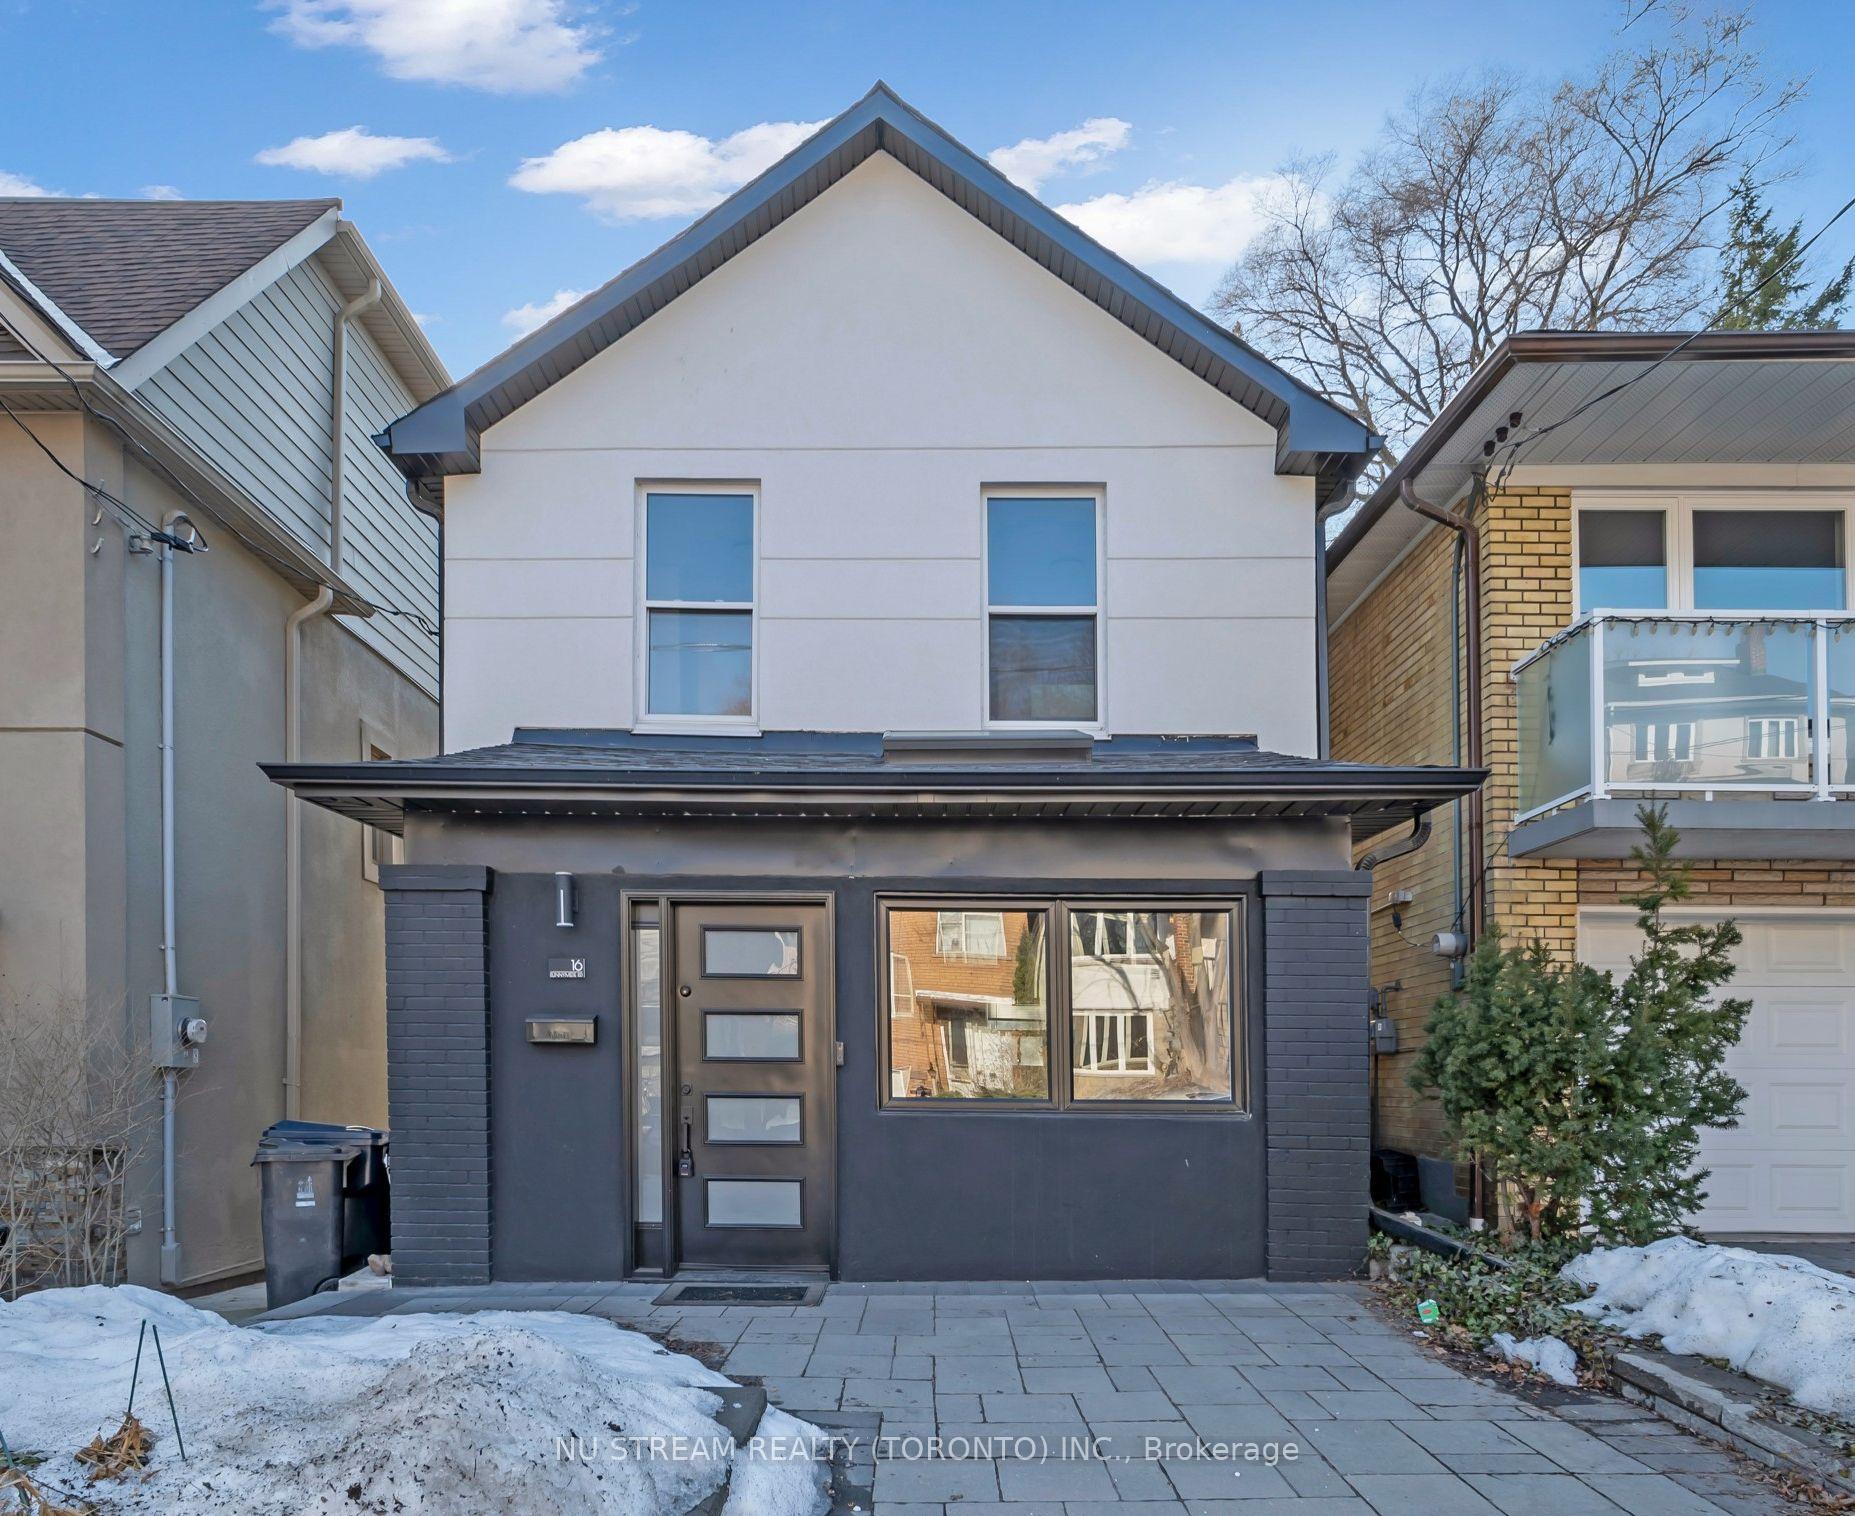
16 Runnymede Road
16 Runnymede Road
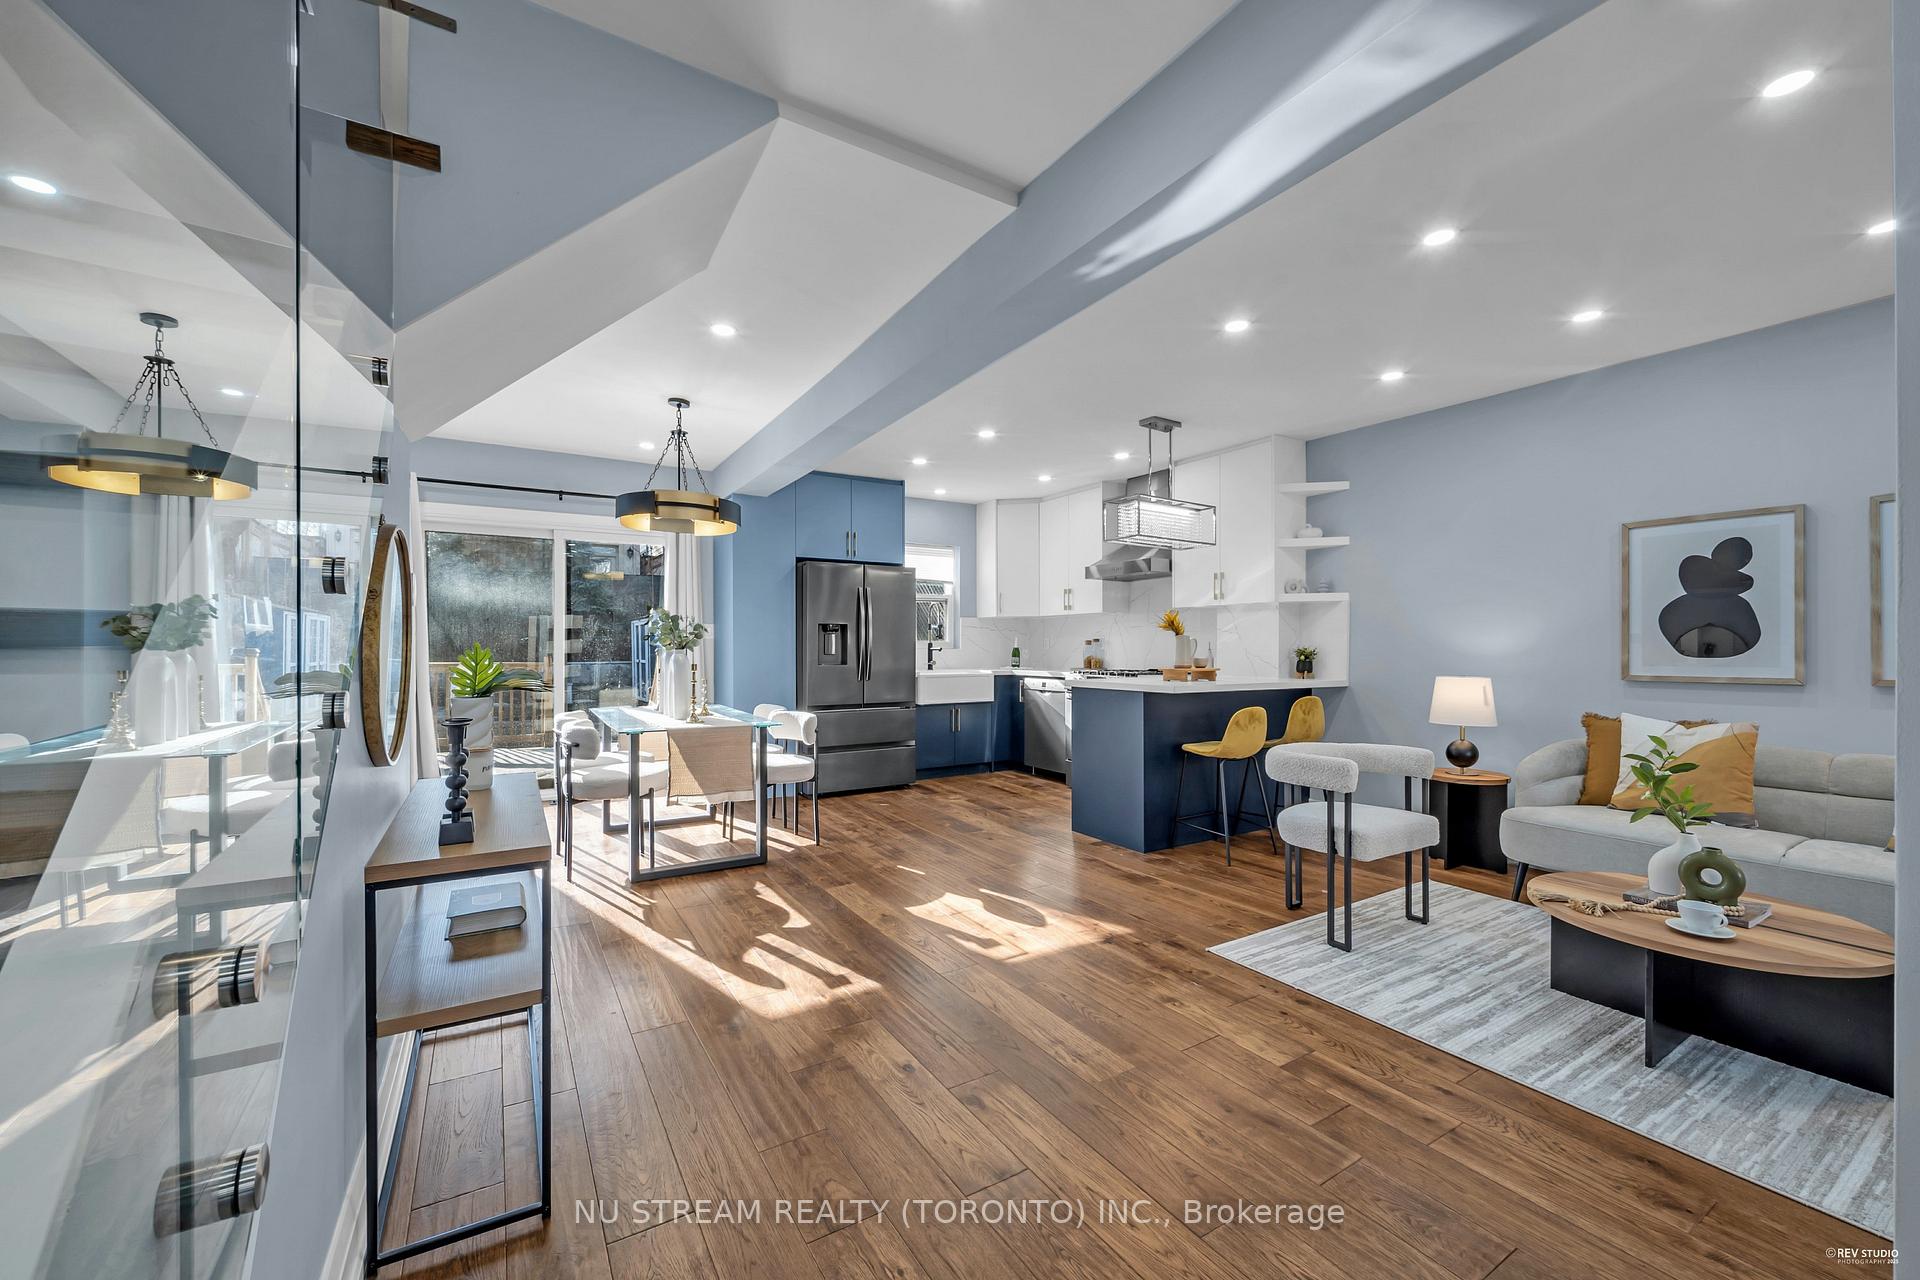 See all 44 photos
Property history
- $1,649,900SuspendedList: 2025-03-16|End: 2025-05-24|69 daysW12022189
Facts and features
- BasementFull
- Price per sq ft~$1,269
- Water, sewerMunicipal
- HeatingForced air
- Central air
The homeDetached, 2-storey, 1,100–1,500 sq ft
- Type: Detached
- Style: 2-storey
- Living space: 1,100–1,500 sq ft
- Basement: Full
InsideLower level, Rooms above ground 7, Rooms in the basement 1
- Laundry: Lower level
- Rooms above ground: 7
- Rooms in the basement: 1
- Bedrooms: 3 + 1 in the basement
- Bathrooms: 2
- Kitchens: 1
- Family room: Yes
Outside and lotStucco (plaster), Asphalt shingle, Unknown
- Exterior: Stucco (plaster)
- Roof: Asphalt shingle
- Foundation: Unknown
- Size: 25 × 94.5 ft
Parking1 Parking
- Spaces: 1 Parking
Heating, water and powerForced air, gas, Central air, Municipal water
- Heating: Forced air, gas
- Cooling: Central air
- Water: Municipal water
- Sewer: Municipal sewer
Costs and taxesTaxes $6,437 a year, HST included in the price, Water heater ($37.65/month)
- Taxes, 2025: $6,437 a year
- HST: HST included in the price
- Rental items: Water heater ($37.65/month)
Included in the saleStove/range hood/ dishwasher/fridge/washer/dryer/ shed in the backyard, Staging items and curtains
- Included: Stove/range hood/ dishwasher/fridge/washer/dryer/ shed in the backyard
- Not included: Staging items and curtains
NearbyPark, public transit, rec./commun.centre, school
- Close to: Park, public transit, rec./commun.centre, school
Listing detailsW12022189, Suspended, Mar 16, 2025
- MLS® number: W12022189
- Status: Suspended
- Listed on: Mar 16, 2025
- Days on market: 69
- Updated: May 24, 2025
- Possession: 2025-05-01 / Flexible
- Occupied by: Vacant
- Listing brokerage: NU STREAM REALTY (TORONTO) INC.
About this home
16 Runnymede Road, Toronto (High Park-Swansea), ON M6S 2Y2
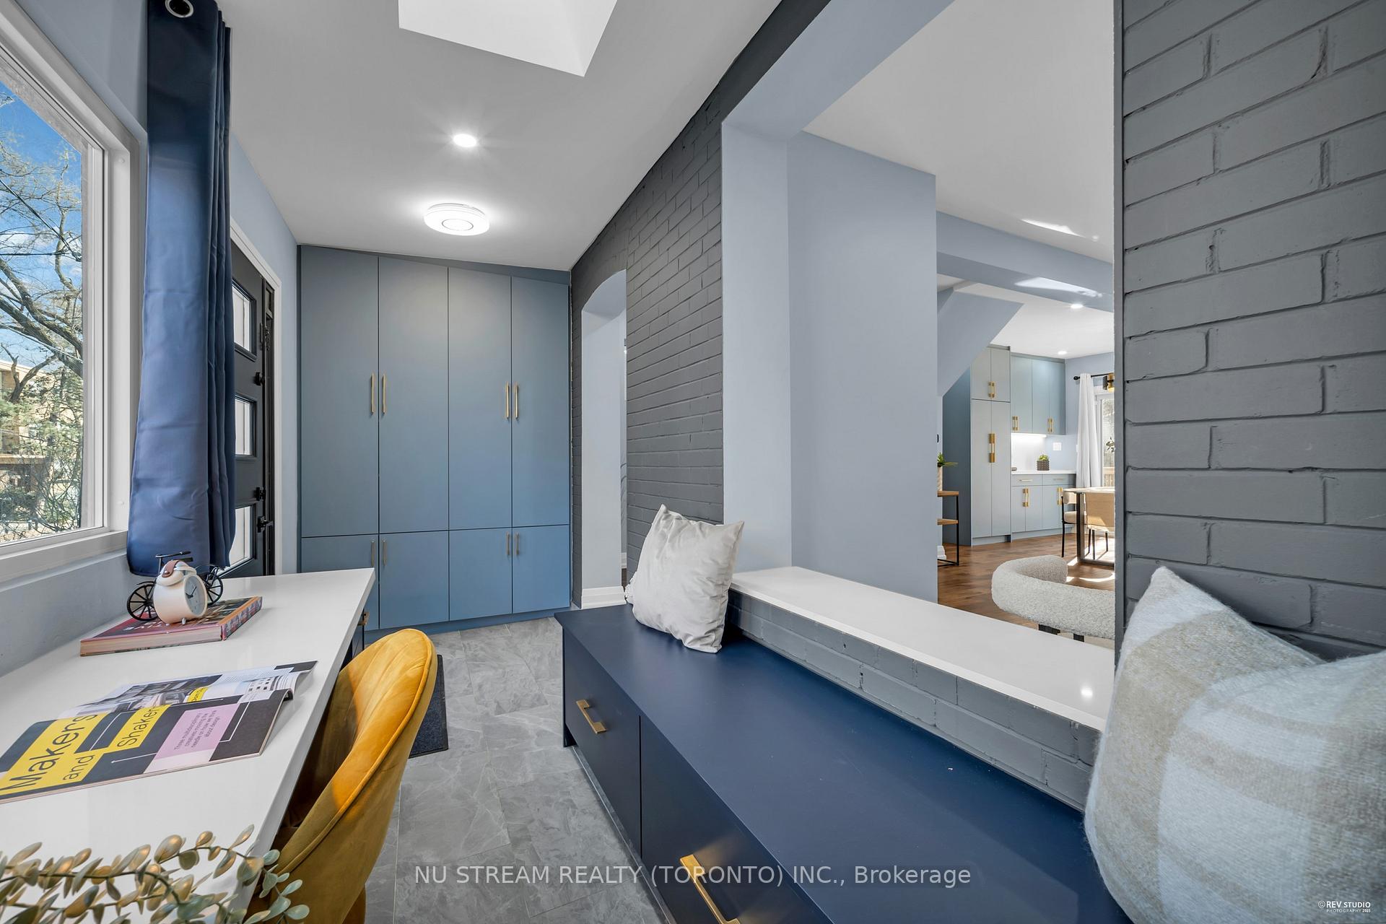
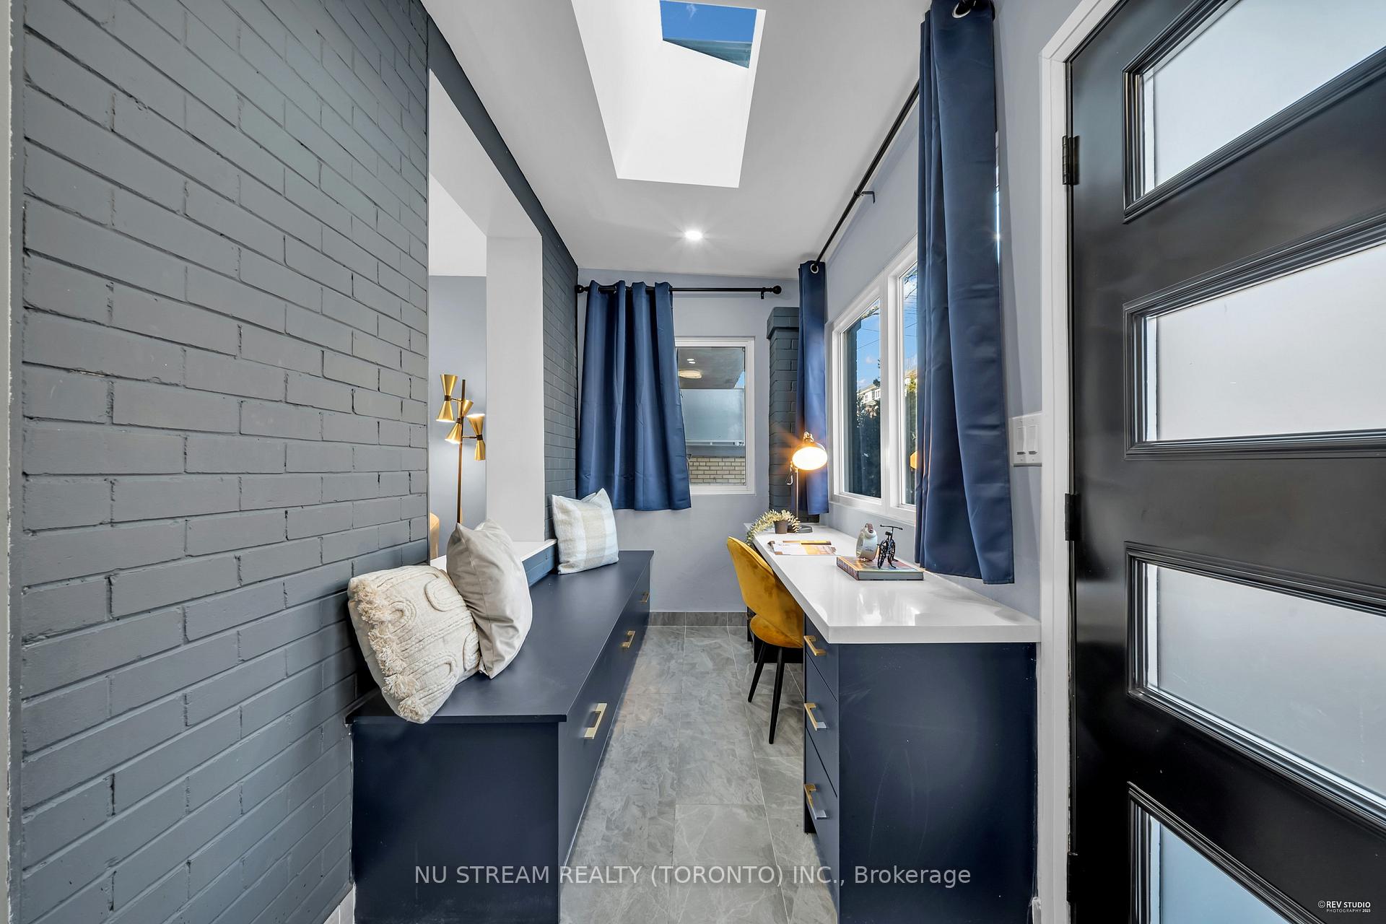
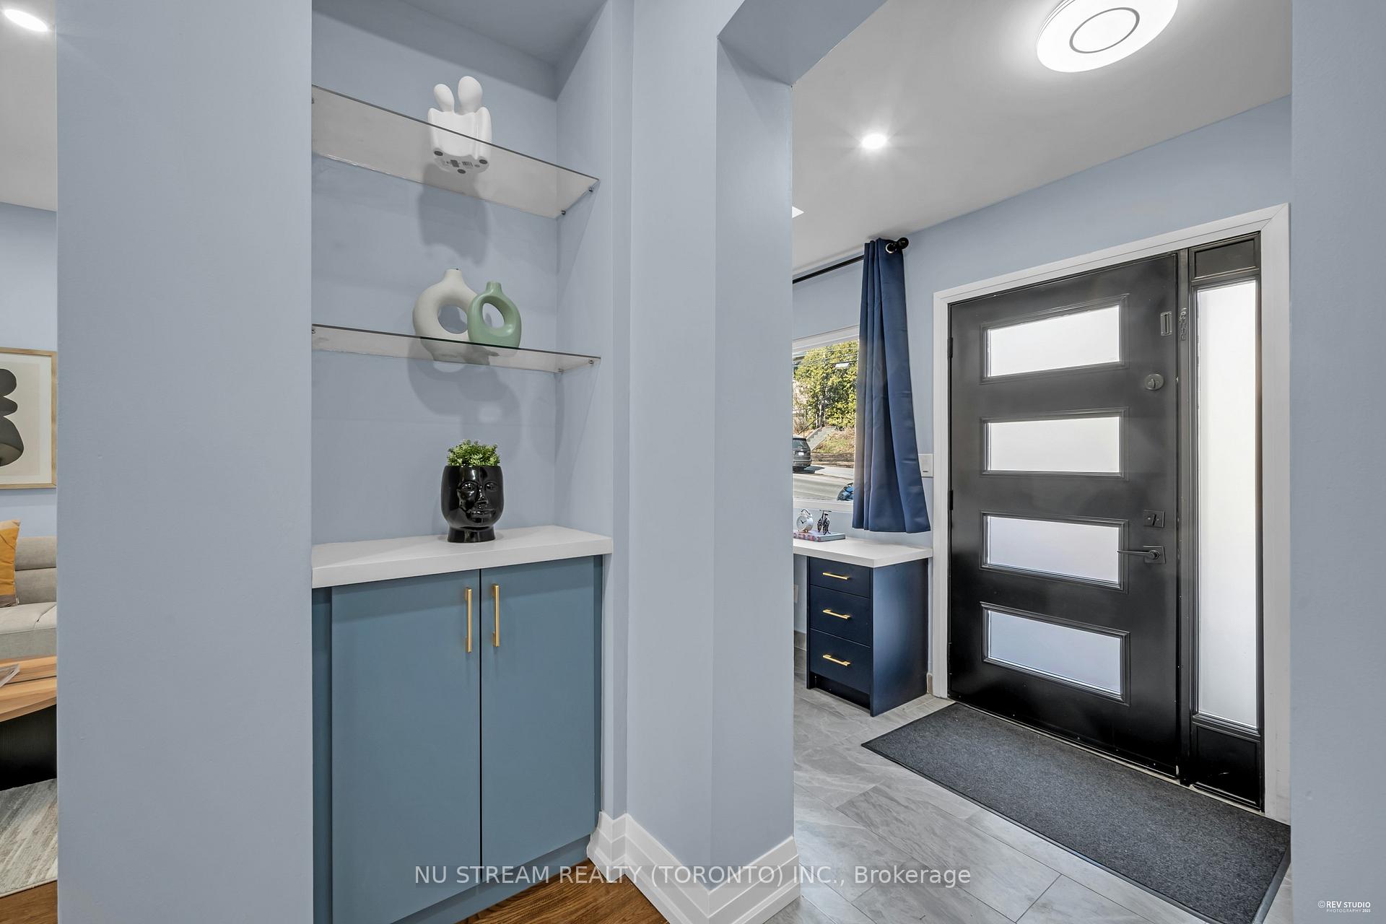
This completely renovated gem offers a perfect blend of modern luxury and functionality. The property boasts a fully upgraded interior and exterior, including beautifully landscaped front and back yards.Main floor features: Open-concept chef's kitchen 9-foot ceilings Custom-designed cabinetry Premium engineered hardwood flooring throughoutThe newly renovated 5-piece bathroom is a spa-like retreat, complete with a freestanding soaker tub and smart toilet.The home's thoughtful expansion (bonus room) creates additional living space(1220sqft+100sqft) while enhancing everyday convenience. This renovation introduces new functional areas, offering versatile living options for modern lifestyles.Experience the perfect combination of luxury, comfort, and practicality in one of High Park's most desirable locations."
Ask about this home
A HOMEH agent will answer your questions about this home.
Around this home
Daily convenience, out of 100, from the distances below
Schools nearby
School rating, out of 10.
Helpful calculators
Your HOMEH agent

"I would see it this week."