

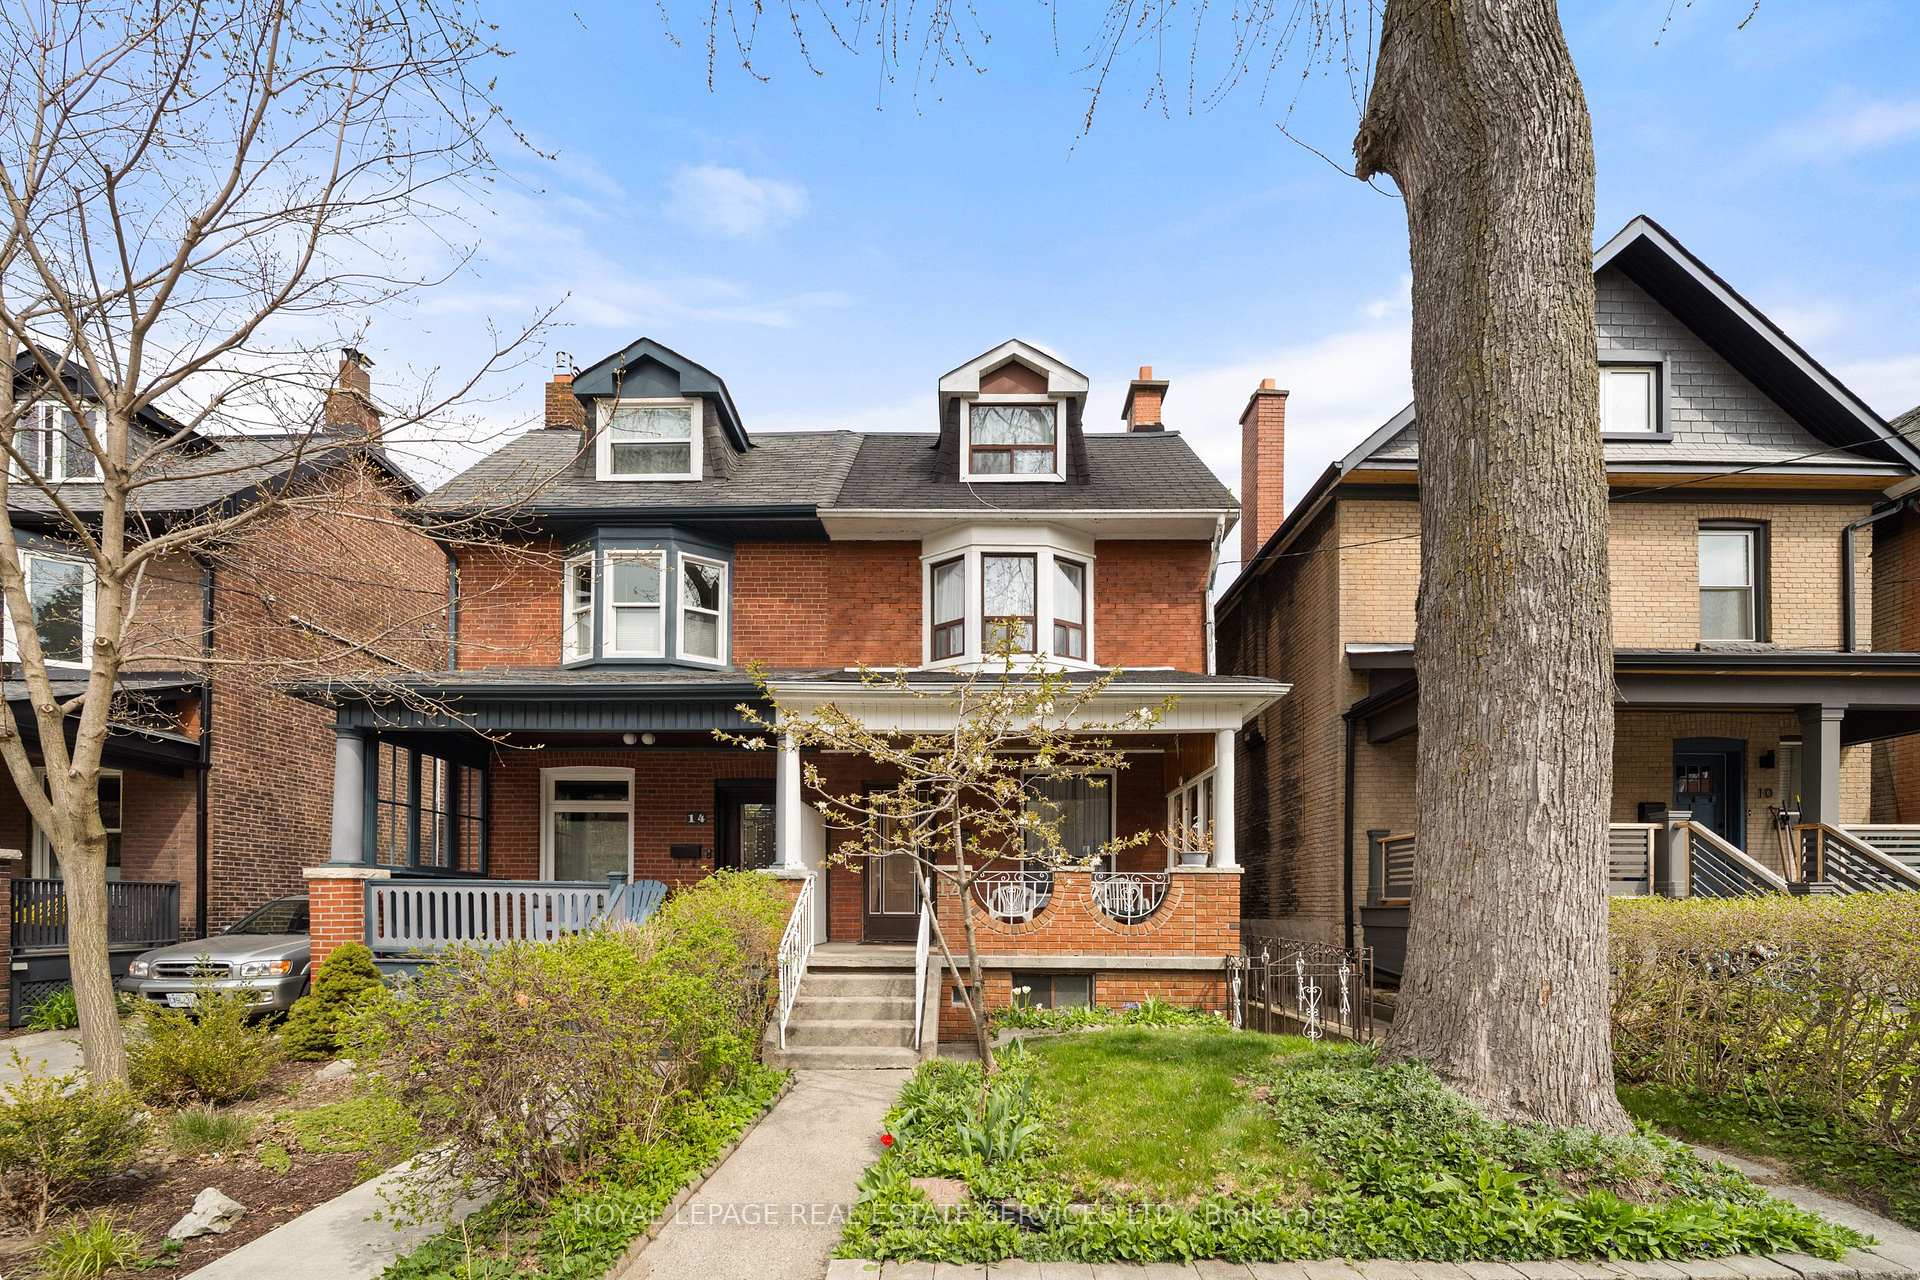
12 Fermanagh Avenue
12 Fermanagh Avenue
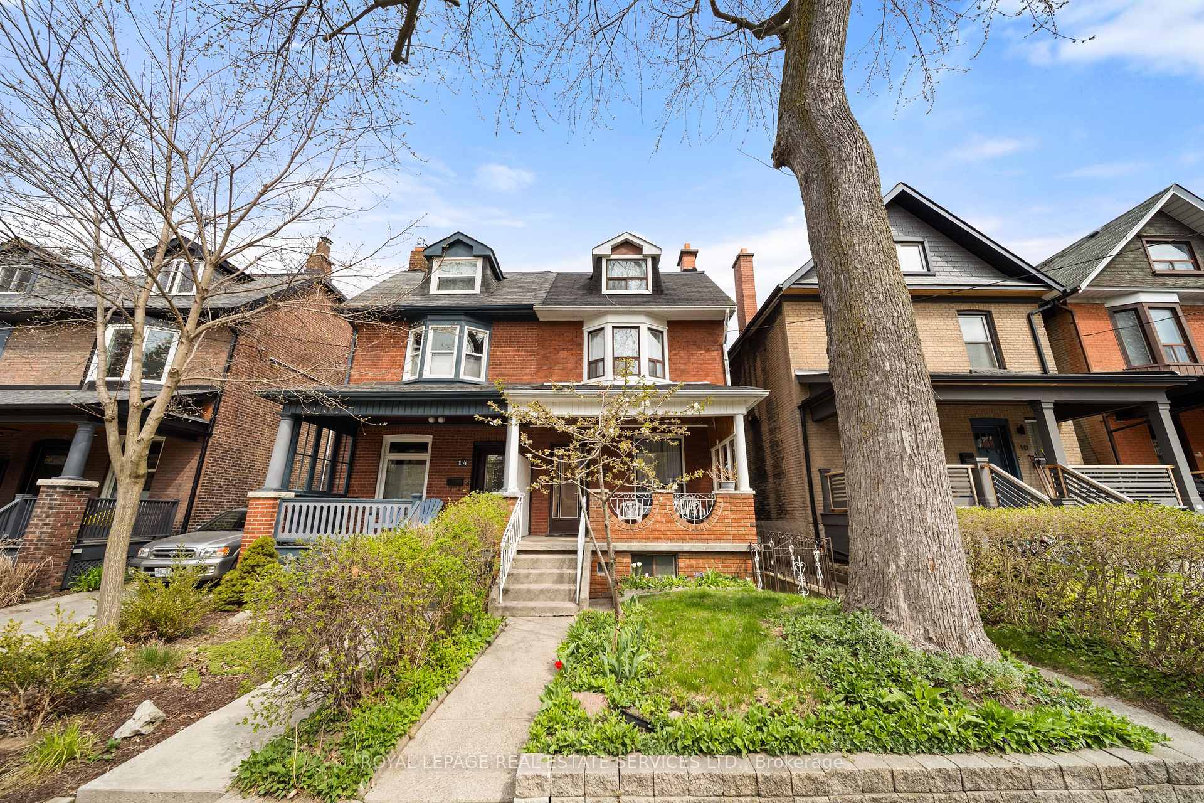
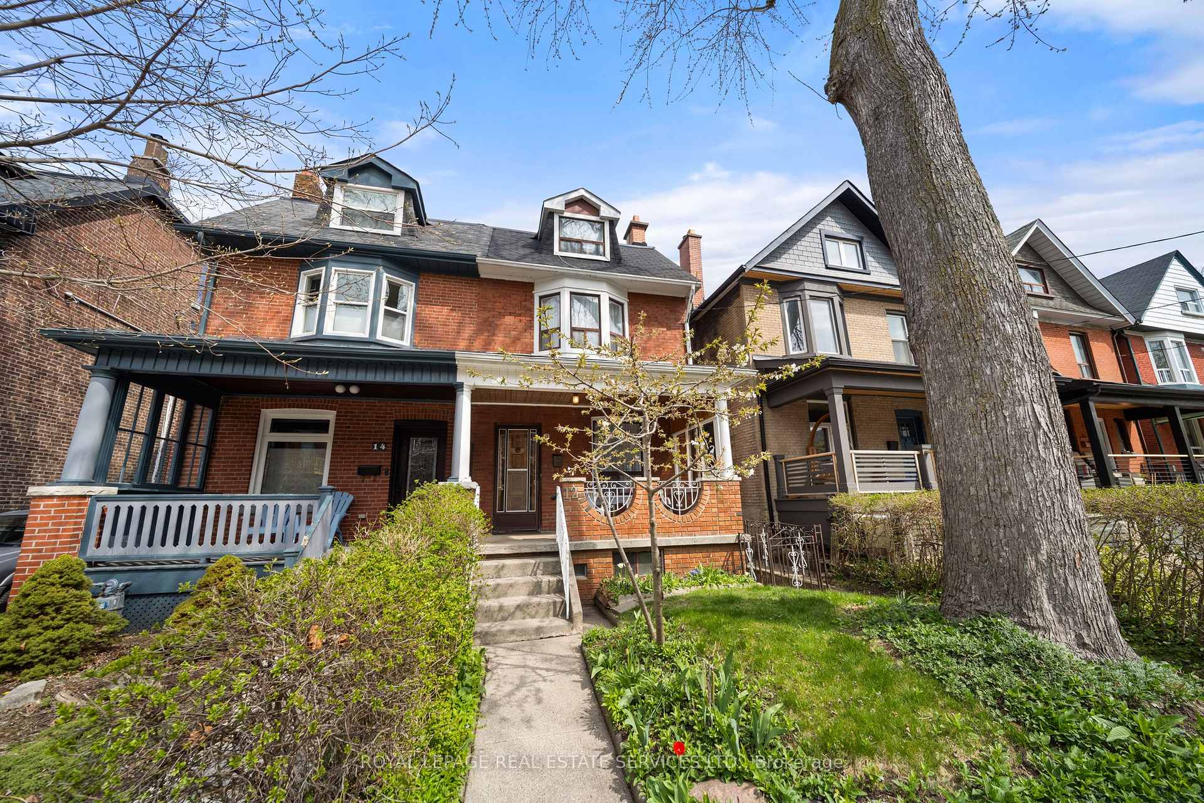
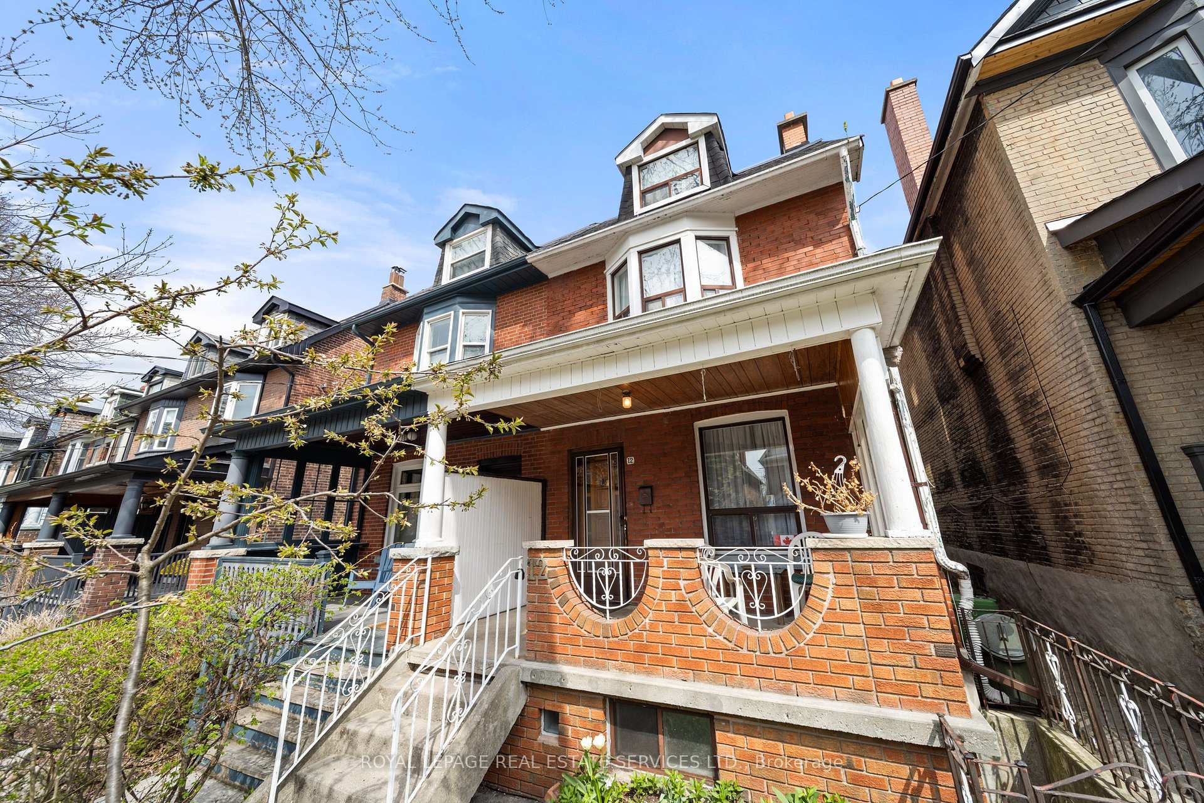
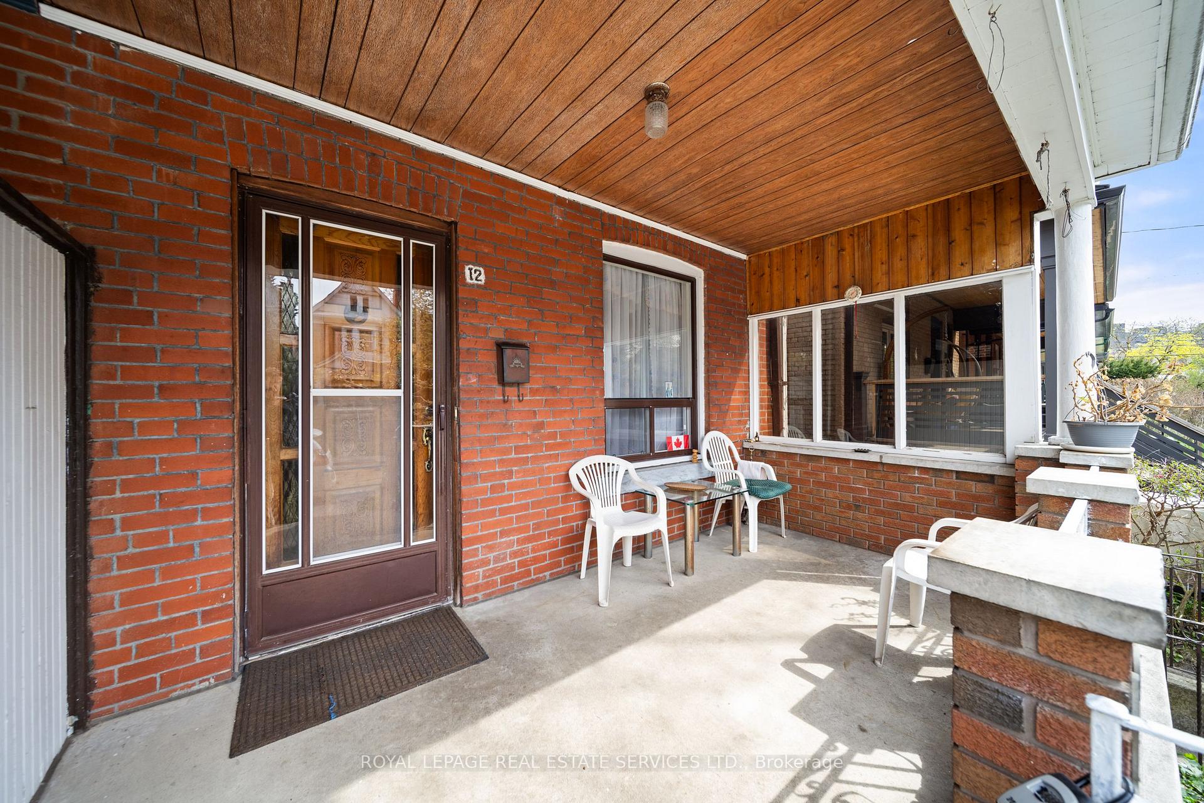 See all 49 photos
Property history
Facts and features
- BasementUnfinished
- Water, sewerMunicipal
- HeatingForced air
- Type of homeSemi
- 3 kitchens
- Hardwood floors
- Fireplace
The homeSemi-Detached, 2 1/2 storey, 1,500–2,000 sq ft
- Type: Semi-Detached
- Style: 2 1/2 storey
- Living space: 1,500–2,000 sq ft
- Basement: Unfinished
InsideFireplace Yes, Hardwood, Porcelain, Lower level
- Fireplace: Yes
- Flooring: Hardwood, Porcelain
- Laundry: Lower level
- Features: Other
- Rooms above ground: 9
- Bedrooms: 3
- Bathrooms: 4
- Kitchens: 3
- Family room: Yes
Outside and lotBrick, Flat, Unknown
- Exterior: Brick
- Roof: Flat
- Foundation: Unknown
- Size: 20.75 × 125 ft
Parking2 Garage, Detached
- Spaces: 2 Garage
- Garage: Detached
Heating, water and powerForced air, gas, Municipal water, Municipal sewer
- Heating: Forced air, gas
- Water: Municipal water
- Sewer: Municipal sewer
Costs and taxesTaxes $7,517 a year, HST included in the price, Rental- hot water tank to be assumed by buyer, $29.84/monthly
- Taxes, 2025: $7,517 a year
- HST: HST included in the price
- Rental items: Rental- hot water tank to be assumed by buyer, $29.84/monthly
Included in the saleExisting electric light fixtures; window coverings, fridge/freezer, stoves (3), dishwasher, hood fan (1), washing machine, deep freezer (basement), fireplace (family room)
- Included: Existing electric light fixtures; window coverings, fridge/freezer, stoves (3), dishwasher, hood fan (1), washing machine, deep freezer (basement), fireplace (family room)
Listing detailsW12114267, Sold, Apr 30, 2025
- MLS® number: W12114267
- Status: Sold
- Listed on: Apr 30, 2025
- Days on market: 28
- Updated: May 28, 2025
- Possession: 2025-06-11 / 30-59 days
- Occupied by: Partial
- Listing brokerage: ROYAL LEPAGE REAL ESTATE SERVICES LTD.
About this home
12 Fermanagh Avenue, Toronto (Roncesvalles), ON M6R 1M2
First Time on the Market in Over 50 Years!Nestled in the heart of Roncesvalles, this well-maintained 2.5-storey semi-detached home offers timeless character and exceptional versatility. With 3 bedrooms, 4 bathrooms, and 3 kitchens, this unique layout is perfect for multi-generational living, rental potential, or those simply seeking flexible space. Inside, you'll find beautiful hardwood floors throughout, a spacious main-floor kitchen, and an abundance of natural light. The separate side entrance to the basement opens up possibilities for expansion, a private suite, or ample storage, with the unfinished space ready for your personal touch.One of the few homes in the area with a detached 2-car garage, this property also features a private backyard oasis nestled between the house and garage ideal for quiet relaxation or entertaining. All of this just steps to vibrant shops, cozy cafes, transit, and leafy parks. Whether you're looking to move right in or create your dream home, this is a rare opportunity in one of Torontos most sought-after neighbourhoods.
Ask about this home
A HOMEH agent will answer your questions about this home.
Around this home
Daily convenience, out of 100, from the distances below
Schools nearby
School rating, out of 10.
Helpful calculators
Your HOMEH agent

"I would see it this week."