

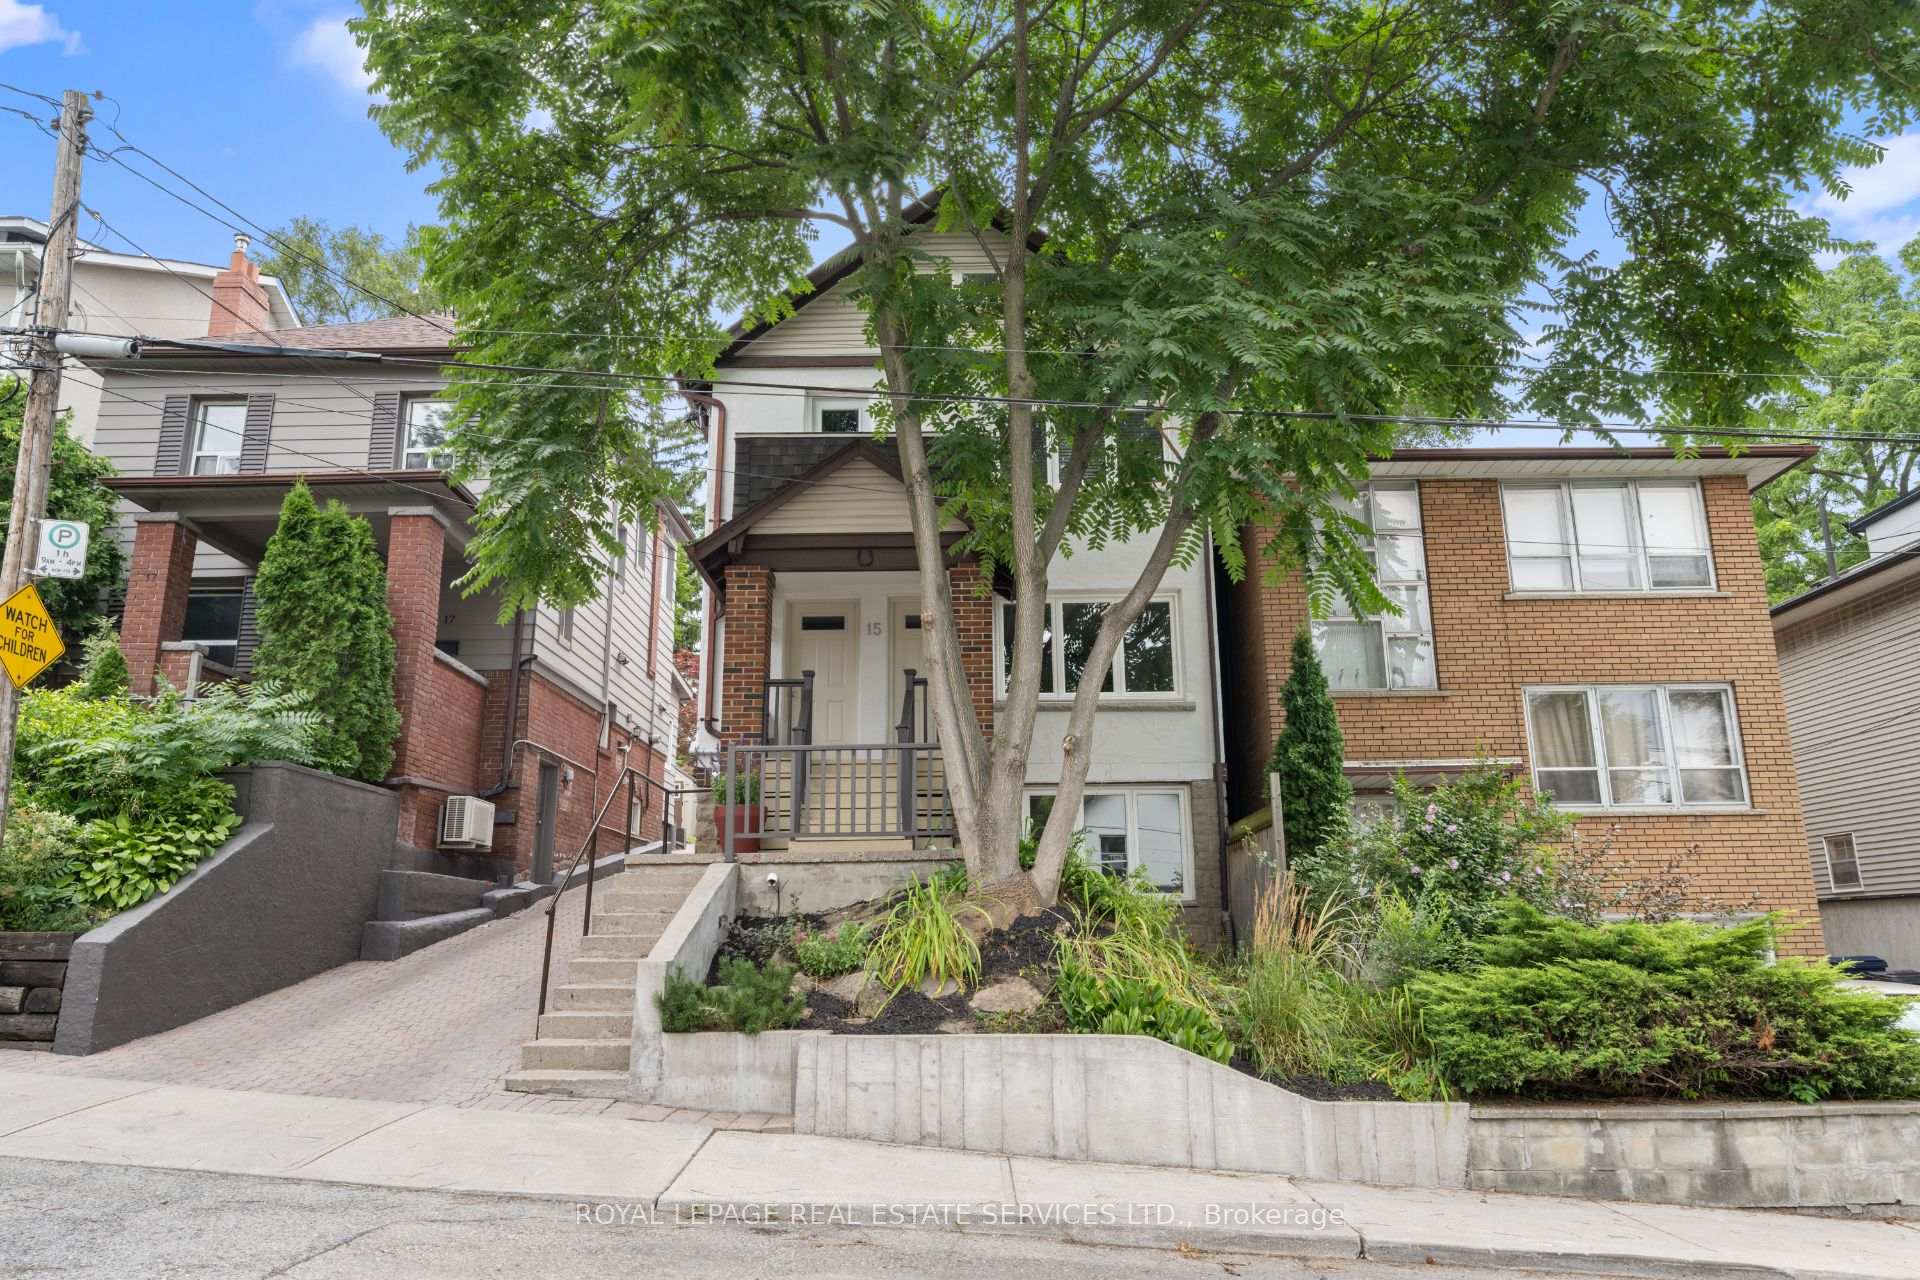
15 Runnymede Road
15 Runnymede Road
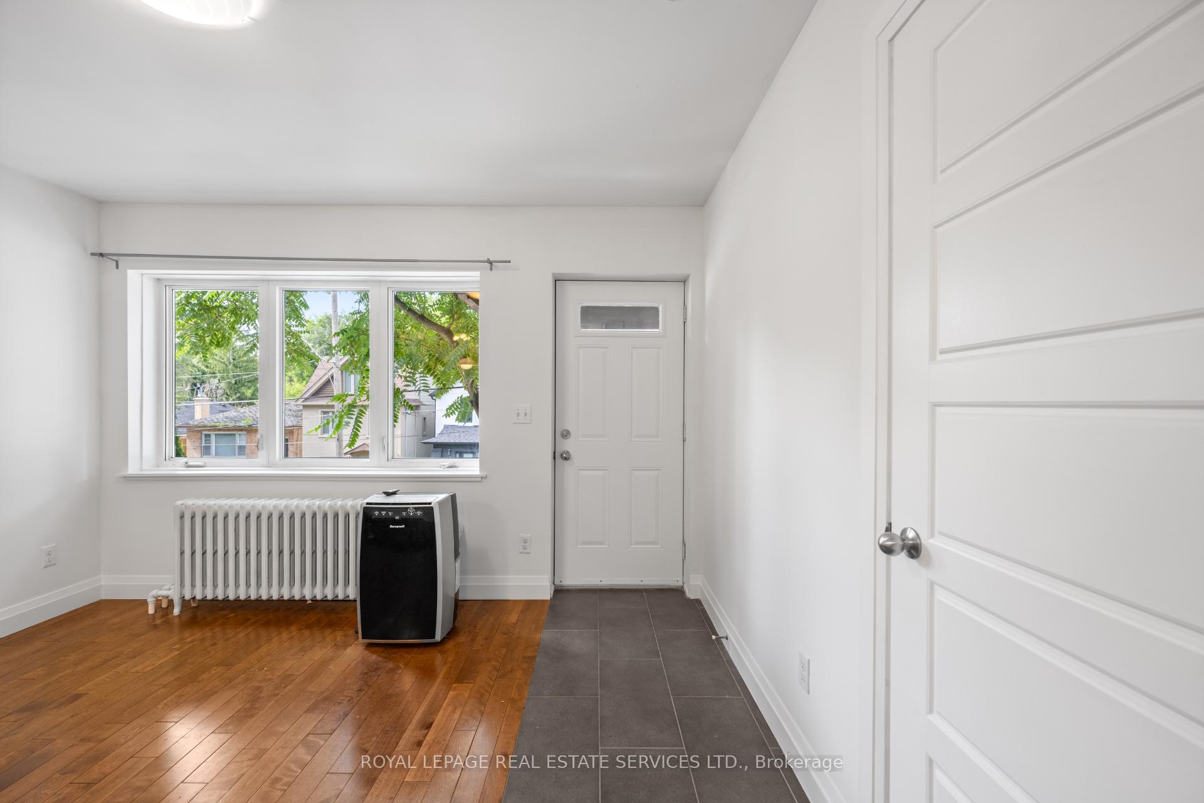
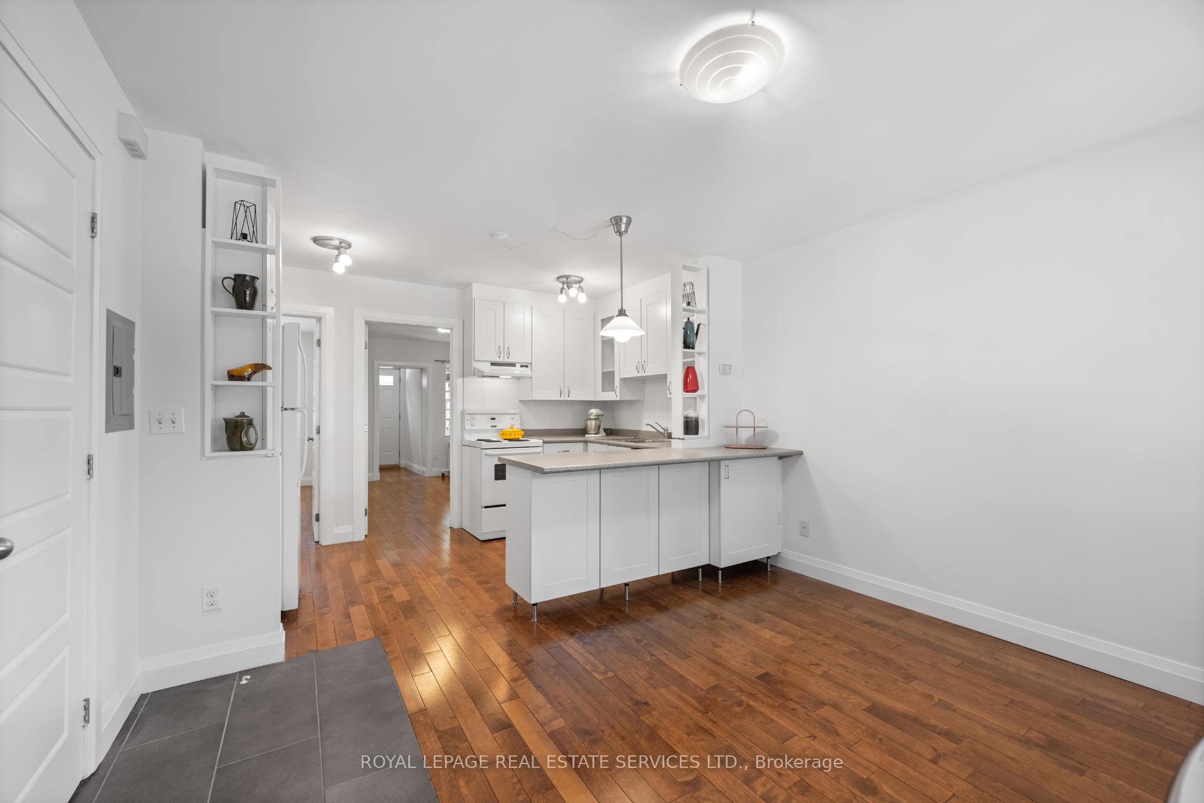
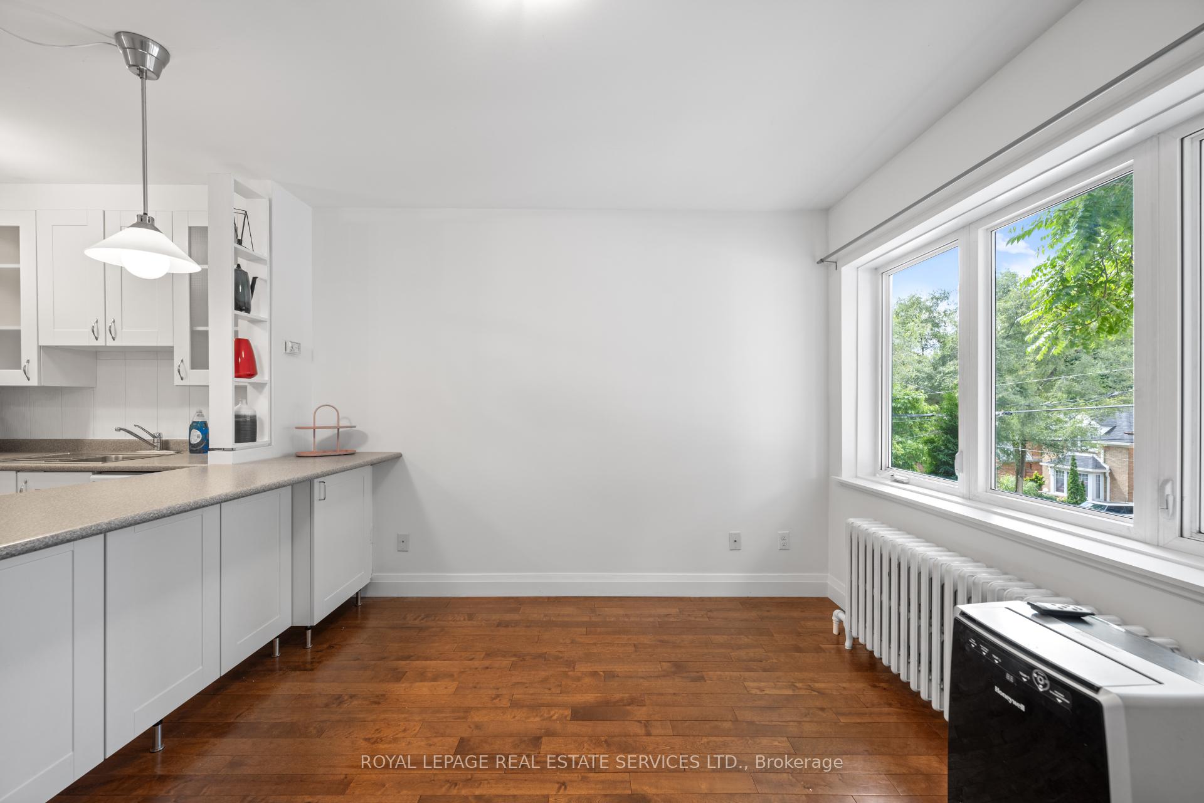
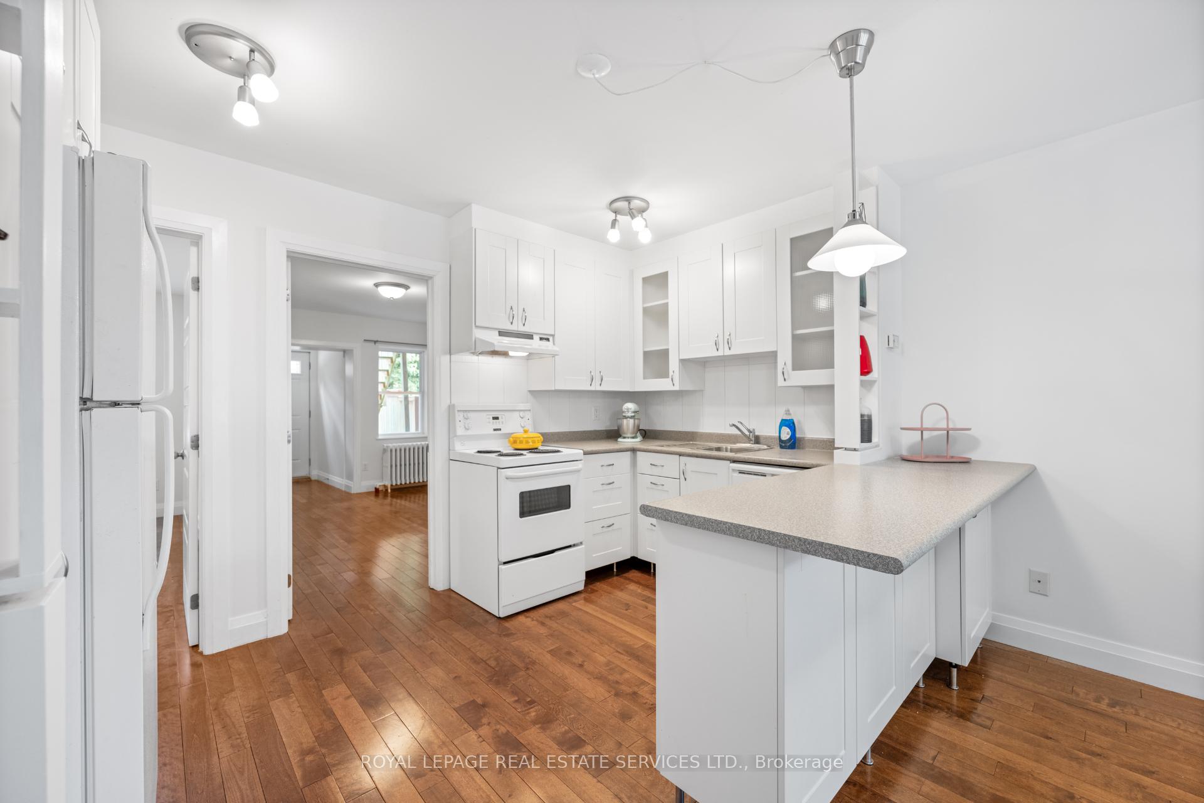 See all 34 photos
Property history
- $1,599,000TerminatedList: 2025-04-16|End: 2025-05-28|42 daysW12088791
- $1,649,000TerminatedList: 2025-02-24|End: 2025-04-16|51 daysW11985399
Facts and features
- BasementFinished
- Price per sq ft~$1,230
- Water, sewerMunicipal
- HeatingRadiant
- Second kitchen
- Separate entrance
- Hardwood floors
The homeDetached, 2-storey, 1,100–1,500 sq ft
- Type: Detached
- Style: 2-storey
- Living space: 1,100–1,500 sq ft
- Basement: Separate entrance, finished
InsideHardwood, Other, Rooms above ground 10
- Flooring: Hardwood
- Features: Other
- Rooms above ground: 10
- Rooms in the basement: 3
- Bedrooms: 4 + 1 in the basement
- Bathrooms: 3
- Kitchens: 2
Outside and lotStucco (plaster), Unknown, Unknown
- Exterior: Stucco (plaster)
- Roof: Unknown
- Foundation: Unknown
- Size: 25 × 100 ft
Parking2 Parking, Detached, Mutual
- Spaces: 2 Parking
- Garage: Detached
- Driveway: Mutual
Heating, water and powerRadiant, gas, Other, Municipal water
- Heating: Radiant, gas
- Cooling: Other
- Water: Municipal water
- Sewer: Municipal sewer
Costs and taxesTaxes $7,475 a year, HST No HST
- Taxes, 2024: $7,475 a year
- HST: No HST
Included in the saleExisting appliances, window coverings, light fixtures., Tenant's belongings.
- Included: Existing appliances, window coverings, light fixtures.
- Not included: Tenant's belongings.
NearbyPublic transit, park
- Close to: Public transit, park
Listing detailsW12088791, Terminated, Apr 16, 2025
- MLS® number: W12088791
- Status: Terminated
- Listed on: Apr 16, 2025
- Days on market: 42
- Updated: May 28, 2025
- Possession: 90+ days
- Occupied by: Tenant
- Listing brokerage: ROYAL LEPAGE REAL ESTATE SERVICES LTD.
About this home
15 Runnymede Road, Toronto (High Park-Swansea), ON M6S 2Y1
Welcome to this fully renovated legal duplex in coveted Swansea. This detached house presents a rare opportunity for both homeownership and investment. With 2 self-contained units, each with its own front door, this property offers privacy and flexibility for owners or tenants. Upper unit features open concept living/kitchen with 2 bedrooms and one 4pc bath. Larger 2 level unit features 2+1 Beds and 2 Baths. Main floor features kitchen/living with 2 bedrooms, lower floor features rec room plus additional bedroom with 3pc ensuite and walk-in closet. The home has been meticulously renovated from the ground up with permits, including all-new mechanical, electrical, water supply and sewer systems, along with acoustic separation between the apartments for optimal comfort. Located between Deforest and Morningside, only a 6 minute walk to vibrant Bloor West Village, where shops, restaurants, cafes, and the subway await, and mere minutes from the scenic beauty of High Park. This home also offers the convenience of 2 car parking, which is a rare find in this desirable neighbourhood. Families will appreciate being within the highly regarded Swansea school district. Don't miss your chance to own this exceptional property in one of Toronto's most sought-after communities.
Ask about this home
A HOMEH agent will answer your questions about this home.
Around this home
Daily convenience, out of 100, from the distances below
Schools nearby
School rating, out of 10.
Helpful calculators
Your HOMEH agent

"I would see it this week."