

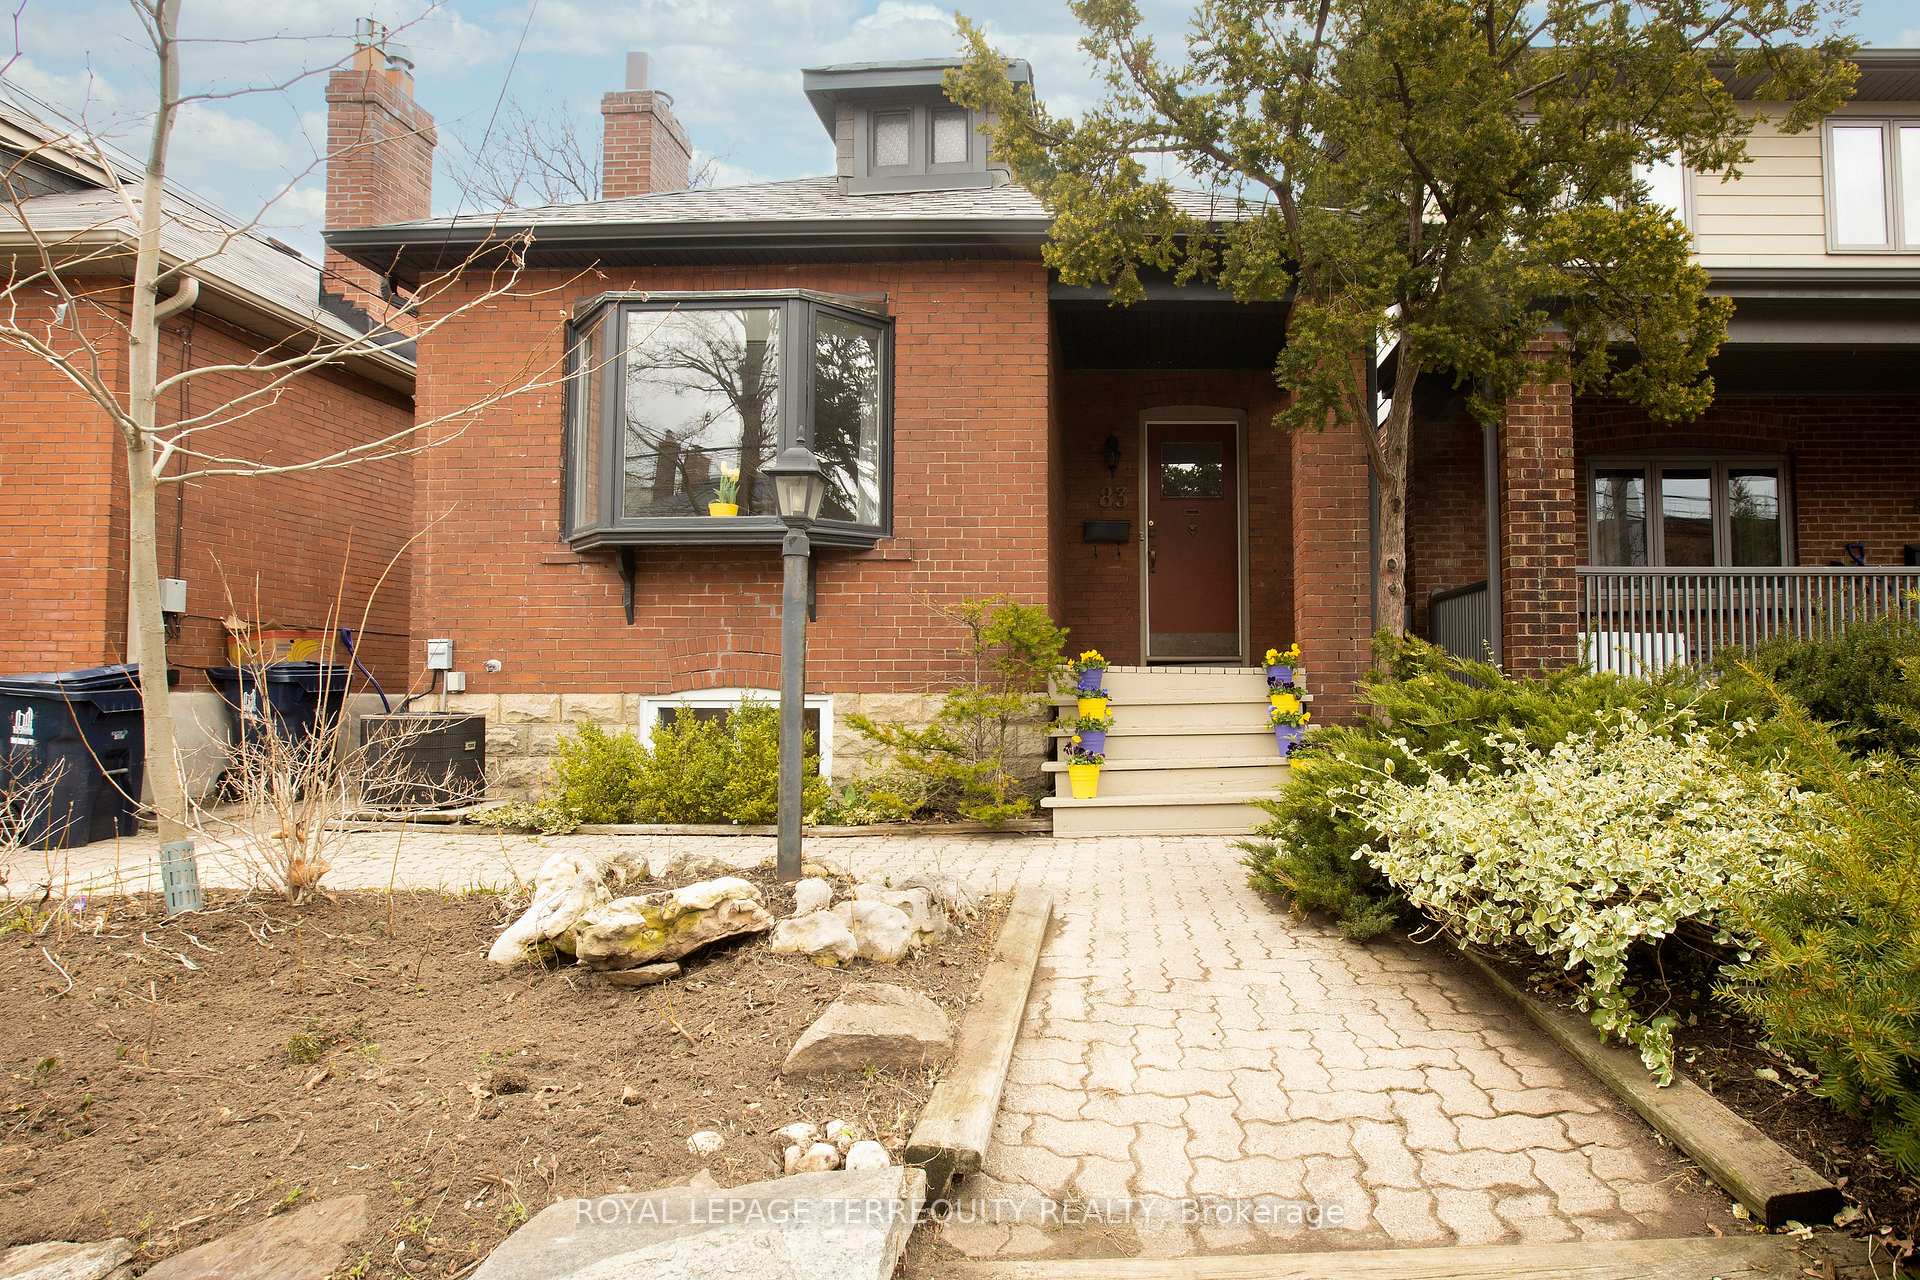
83 Durie Street
83 Durie Street
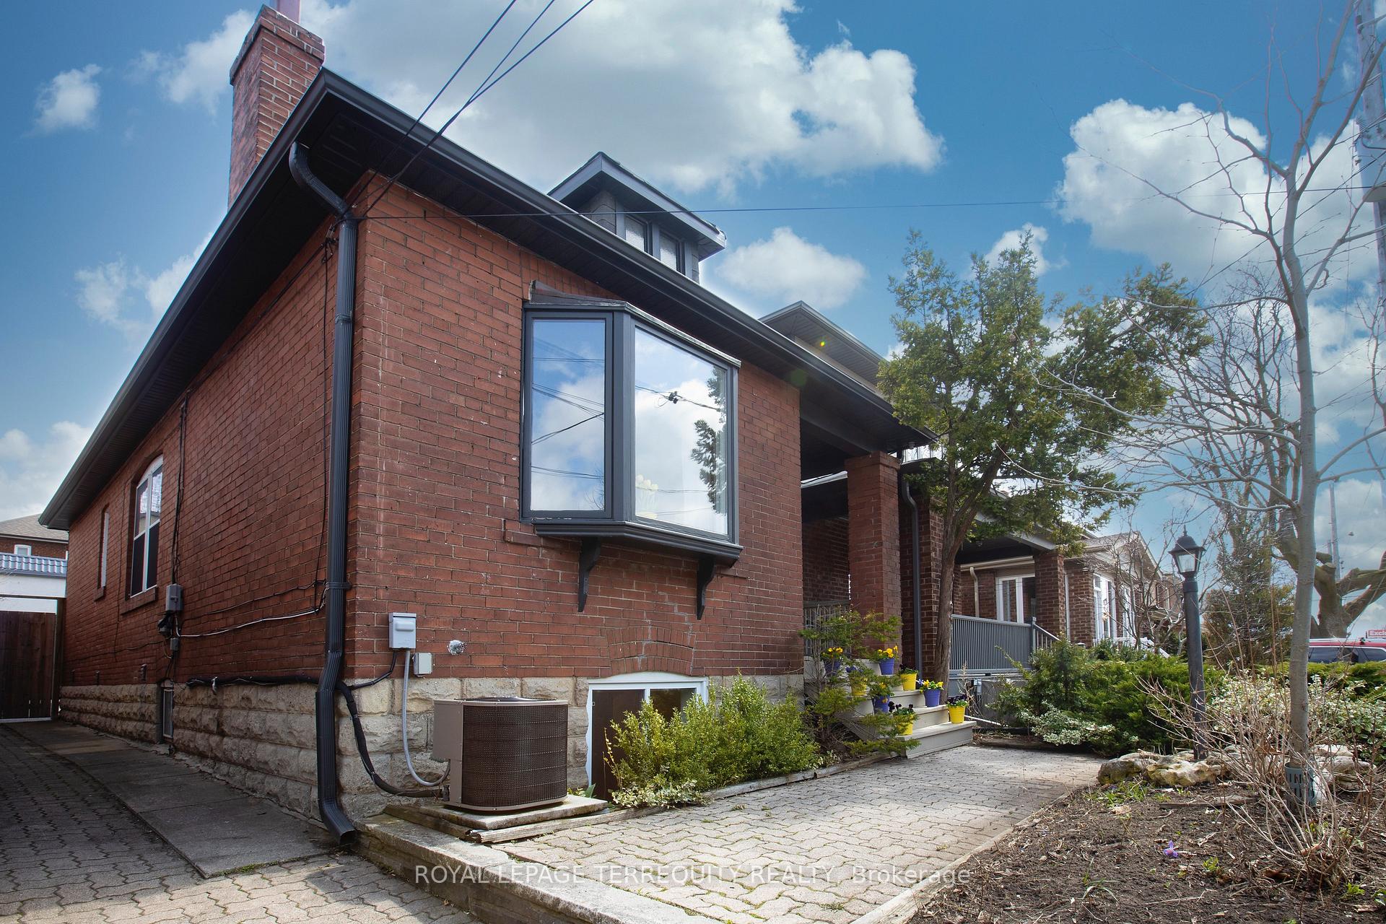
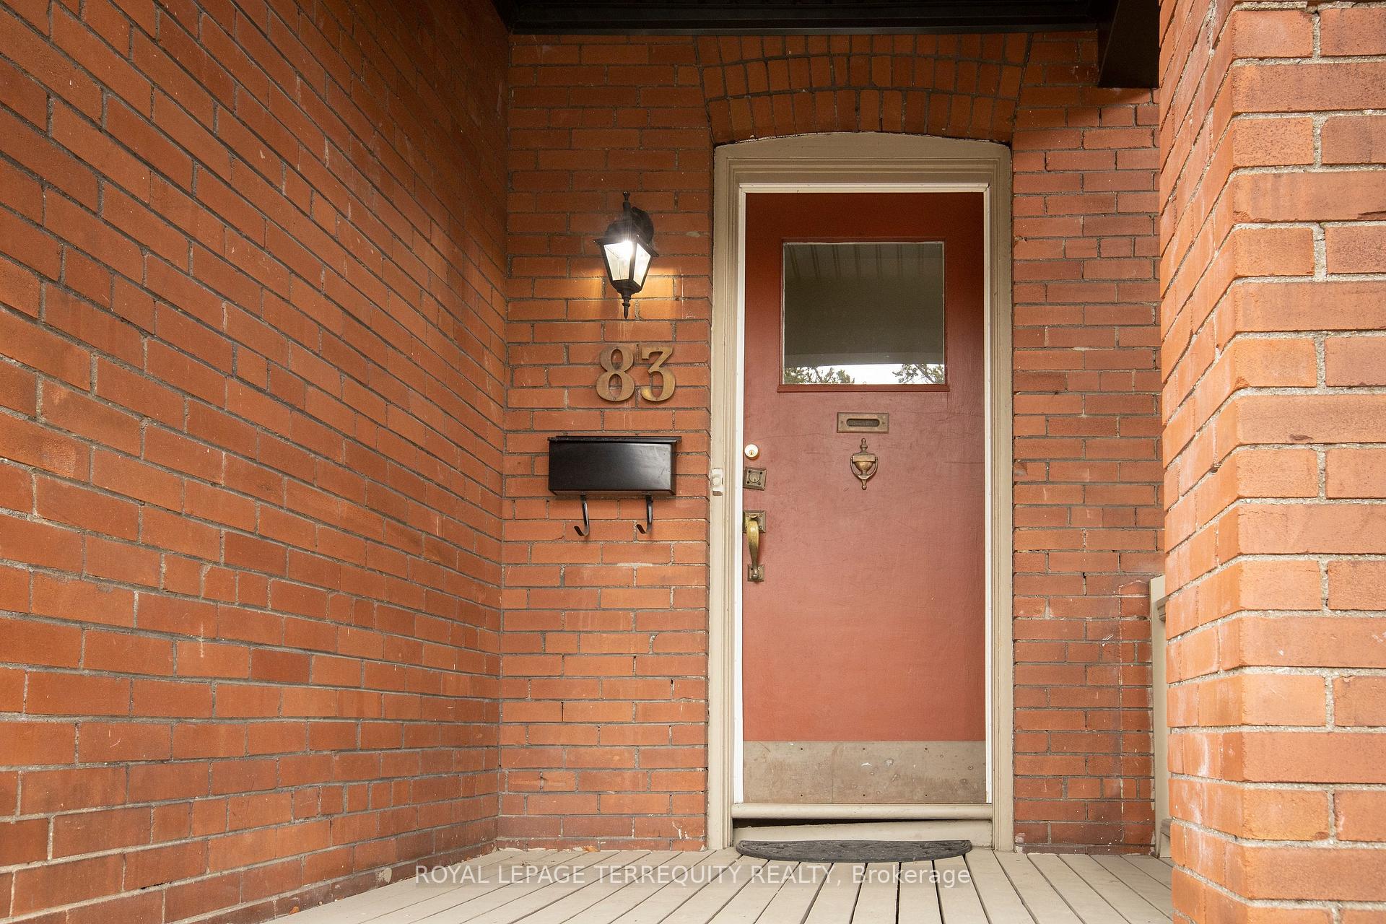
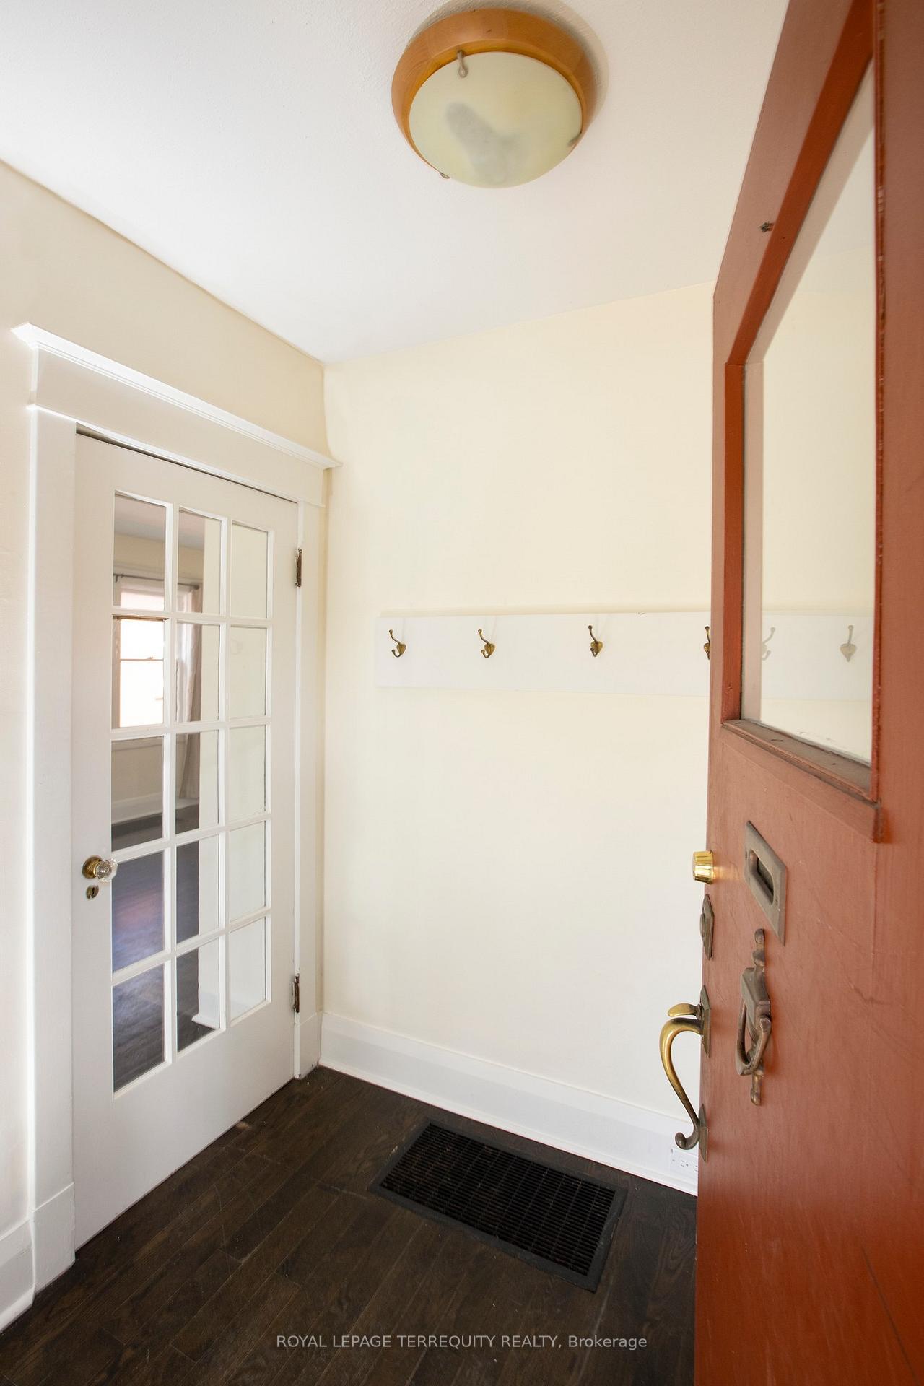 See all 24 photos
Property history
Facts and features
- BasementWalk-up
- Lot size26 × 95 ft
- Lease term12 months
- FurnishedUnfurnished
- Hardwood floors
- Central air
The homeDetached, Bungalow, 100+
- Type: Detached
- Style: Bungalow
- Age: 100+
- Living space: 700–1,100 sq ft
- Basement: Finished, walk-up
InsideHardwood, Tile, In-suite laundry, lower level, Primary bedroom - main floor
- Flooring: Hardwood, Tile
- Laundry: In-suite laundry, lower level
- Features: Primary bedroom - main floor
- Rooms above ground: 8
- Bedrooms: 2 + 2 in the basement
- Bathrooms: 2
- Kitchens: 1
Outside and lotBrick, Asphalt shingle, Concrete block
- Exterior: Brick
- Roof: Asphalt shingle
- Foundation: Concrete block
- Other structures: Garden shed
- Size: 25.65 × 94.5 ft
- Shape: Rectangular
ParkingStreet only
- Driveway: Street only
Heating, water and powerForced air, gas, Central air, Municipal water
- Heating: Forced air, gas
- Cooling: Central air
- Water: Municipal water
- Sewer: Municipal sewer
- Natural gas: No
- Hydro: No
- Cable: No
- Telephone: No
Rent and termsRent $3,950 a month, Entire property, Unfurnished
- Rent: $3,950 a month
- Space for rent: Entire property
- Furnished: Unfurnished
- Lease: 12 months
- Paid: Monthly
- Deposit: Required
- Credit check: Required
- Employment letter: Required
- Rental application: Required
- References: Required
IncludedS/s appliances (fridge, stove, b/i d/w, hood fan, double sink), front loading washer and dryer, Not included None
- Included: S/s appliances (fridge, stove, b/i d/w, hood fan, double sink), front loading washer and dryer
- Not included: None
NearbyFenced yard, library, park, place of worship, rec./commun.centre, school
- Close to: Fenced yard, library, park, place of worship, rec./commun.centre, school
Listing detailsW12369705, Rented, Aug 29, 2025
- MLS® number: W12369705
- Status: Rented
- Listed on: Aug 29, 2025
- Days on market: 5
- Updated: Sep 3, 2025
- Possession: 2025-09-01 / Immediate
- Occupied by: Vacant
- Listing brokerage: ROYAL LEPAGE TERREQUITY REALTY
About this home
83 Durie Street, Toronto (High Park-Swansea), ON M6S 3E7
Welcome to 83 Durie Street....a charming and spacious bungalow offering generous principal rooms and timeless character throughout. The bright and inviting living room features rich hardwood floors, a beautiful bay window, and a decorative fireplace with a classic mantle perfect for cozy evenings. Seamlessly connected is the dining room, complete with a built-in credenza that adds both charm and functionality. The renovated kitchen is a chefs dream with granite counters, stainless steel appliances, and a walkout to the private, fully-fenced backyard and patio ideal for entertaining or relaxing in your own oasis. This home offers 2+2 bedrooms and 2 full baths, including a main-floor primary bedroom. The fully finished basement boasts excellent ceiling height, natural light, two additional bedrooms, and an oversized recreation room perfect for family gatherings or a home office setup. A stylish barn-door-enclosed laundry area features front-loading washer/dryer for added convenience. Enjoy outdoor living with a spacious patio, lush yard, and large garden shed for all your storage needs. Located just steps to the vibrant shops, cafes, and restaurants of Bloor West Village and the subway. Situated in the highly sought-after Swansea Public School and Humberside Collegiate school. Please Note: Professionally, freshly painted throughout with neutral colors. New Durable Flooring in Basement.
Ask about this home
A HOMEH agent will answer your questions about this home.
Around this home
Daily convenience, out of 100, from the distances below
Schools nearby
School rating, out of 10.
Helpful calculators
Your HOMEH agent

"I would see it this week."