

105 Runnymede Road
105 Runnymede Road
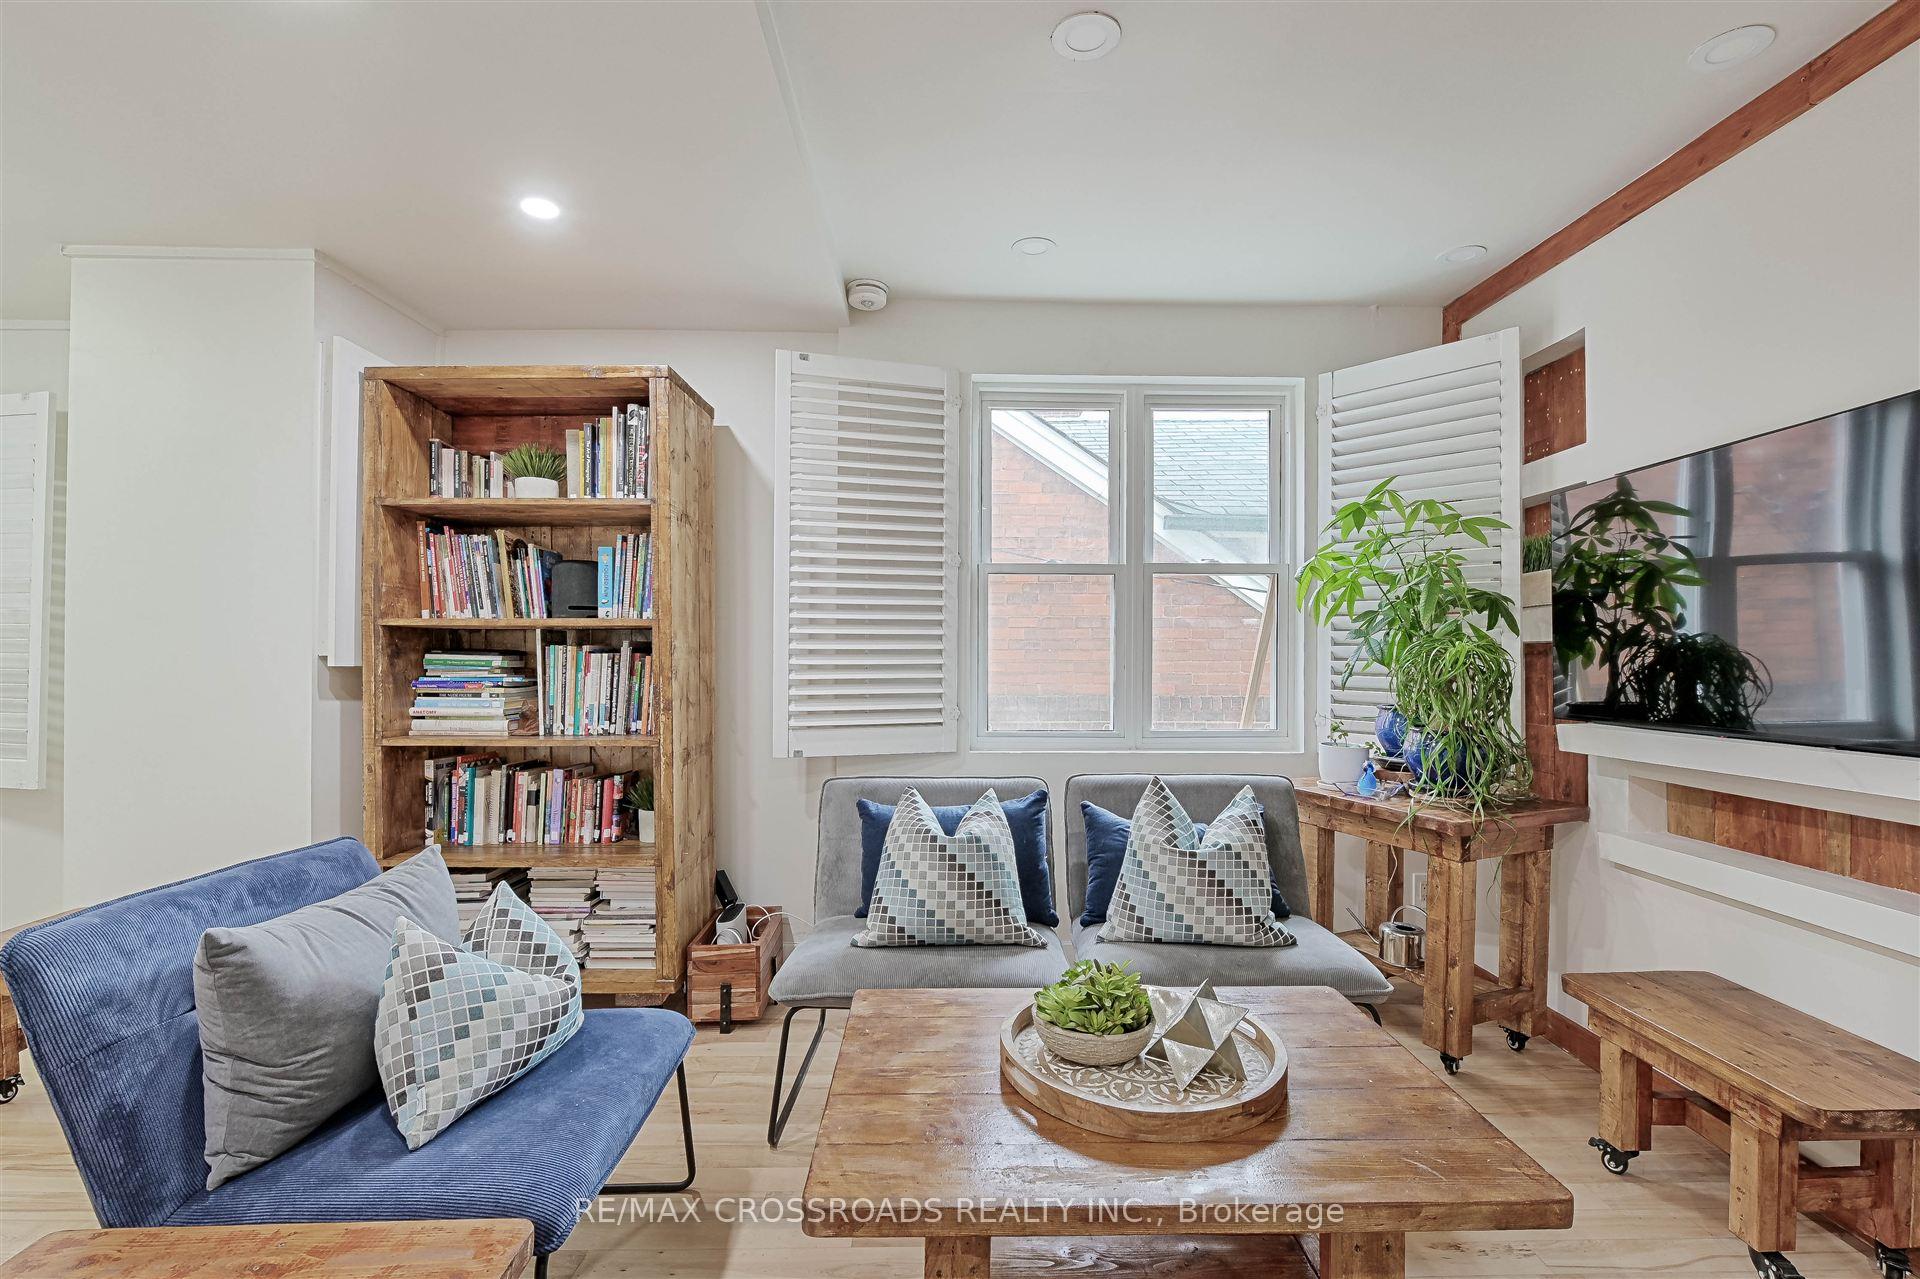 See all 27 photos
Property history
Facts and features
- BasementApartment
- Age of home100+
- Water, sewerMunicipal
- HeatingForced air
- 3 kitchens
- Hardwood floors
- Central air
The homeMultiplex, 2-storey, 100+
- Type: Multiplex
- Style: 2-storey
- Age: 100+
- Living space: 1,500–2,000 sq ft
- Basement: Finished, apartment
- Waterfront: None
InsideHardwood, Porcelain, Ceramic, Main level, Carpet free, separate hydro meter, separate heating controls, water heater
- Flooring: Hardwood, Porcelain, Ceramic
- Laundry: Main level
- Features: Carpet free, separate hydro meter, separate heating controls, water heater
- Rooms above ground: 9
- Rooms in the basement: 3
- Bedrooms: 3 + 2 in the basement
- Bathrooms: 3
- Kitchens: 3
Outside and lotStucco (plaster), brick, Asphalt shingle, Concrete
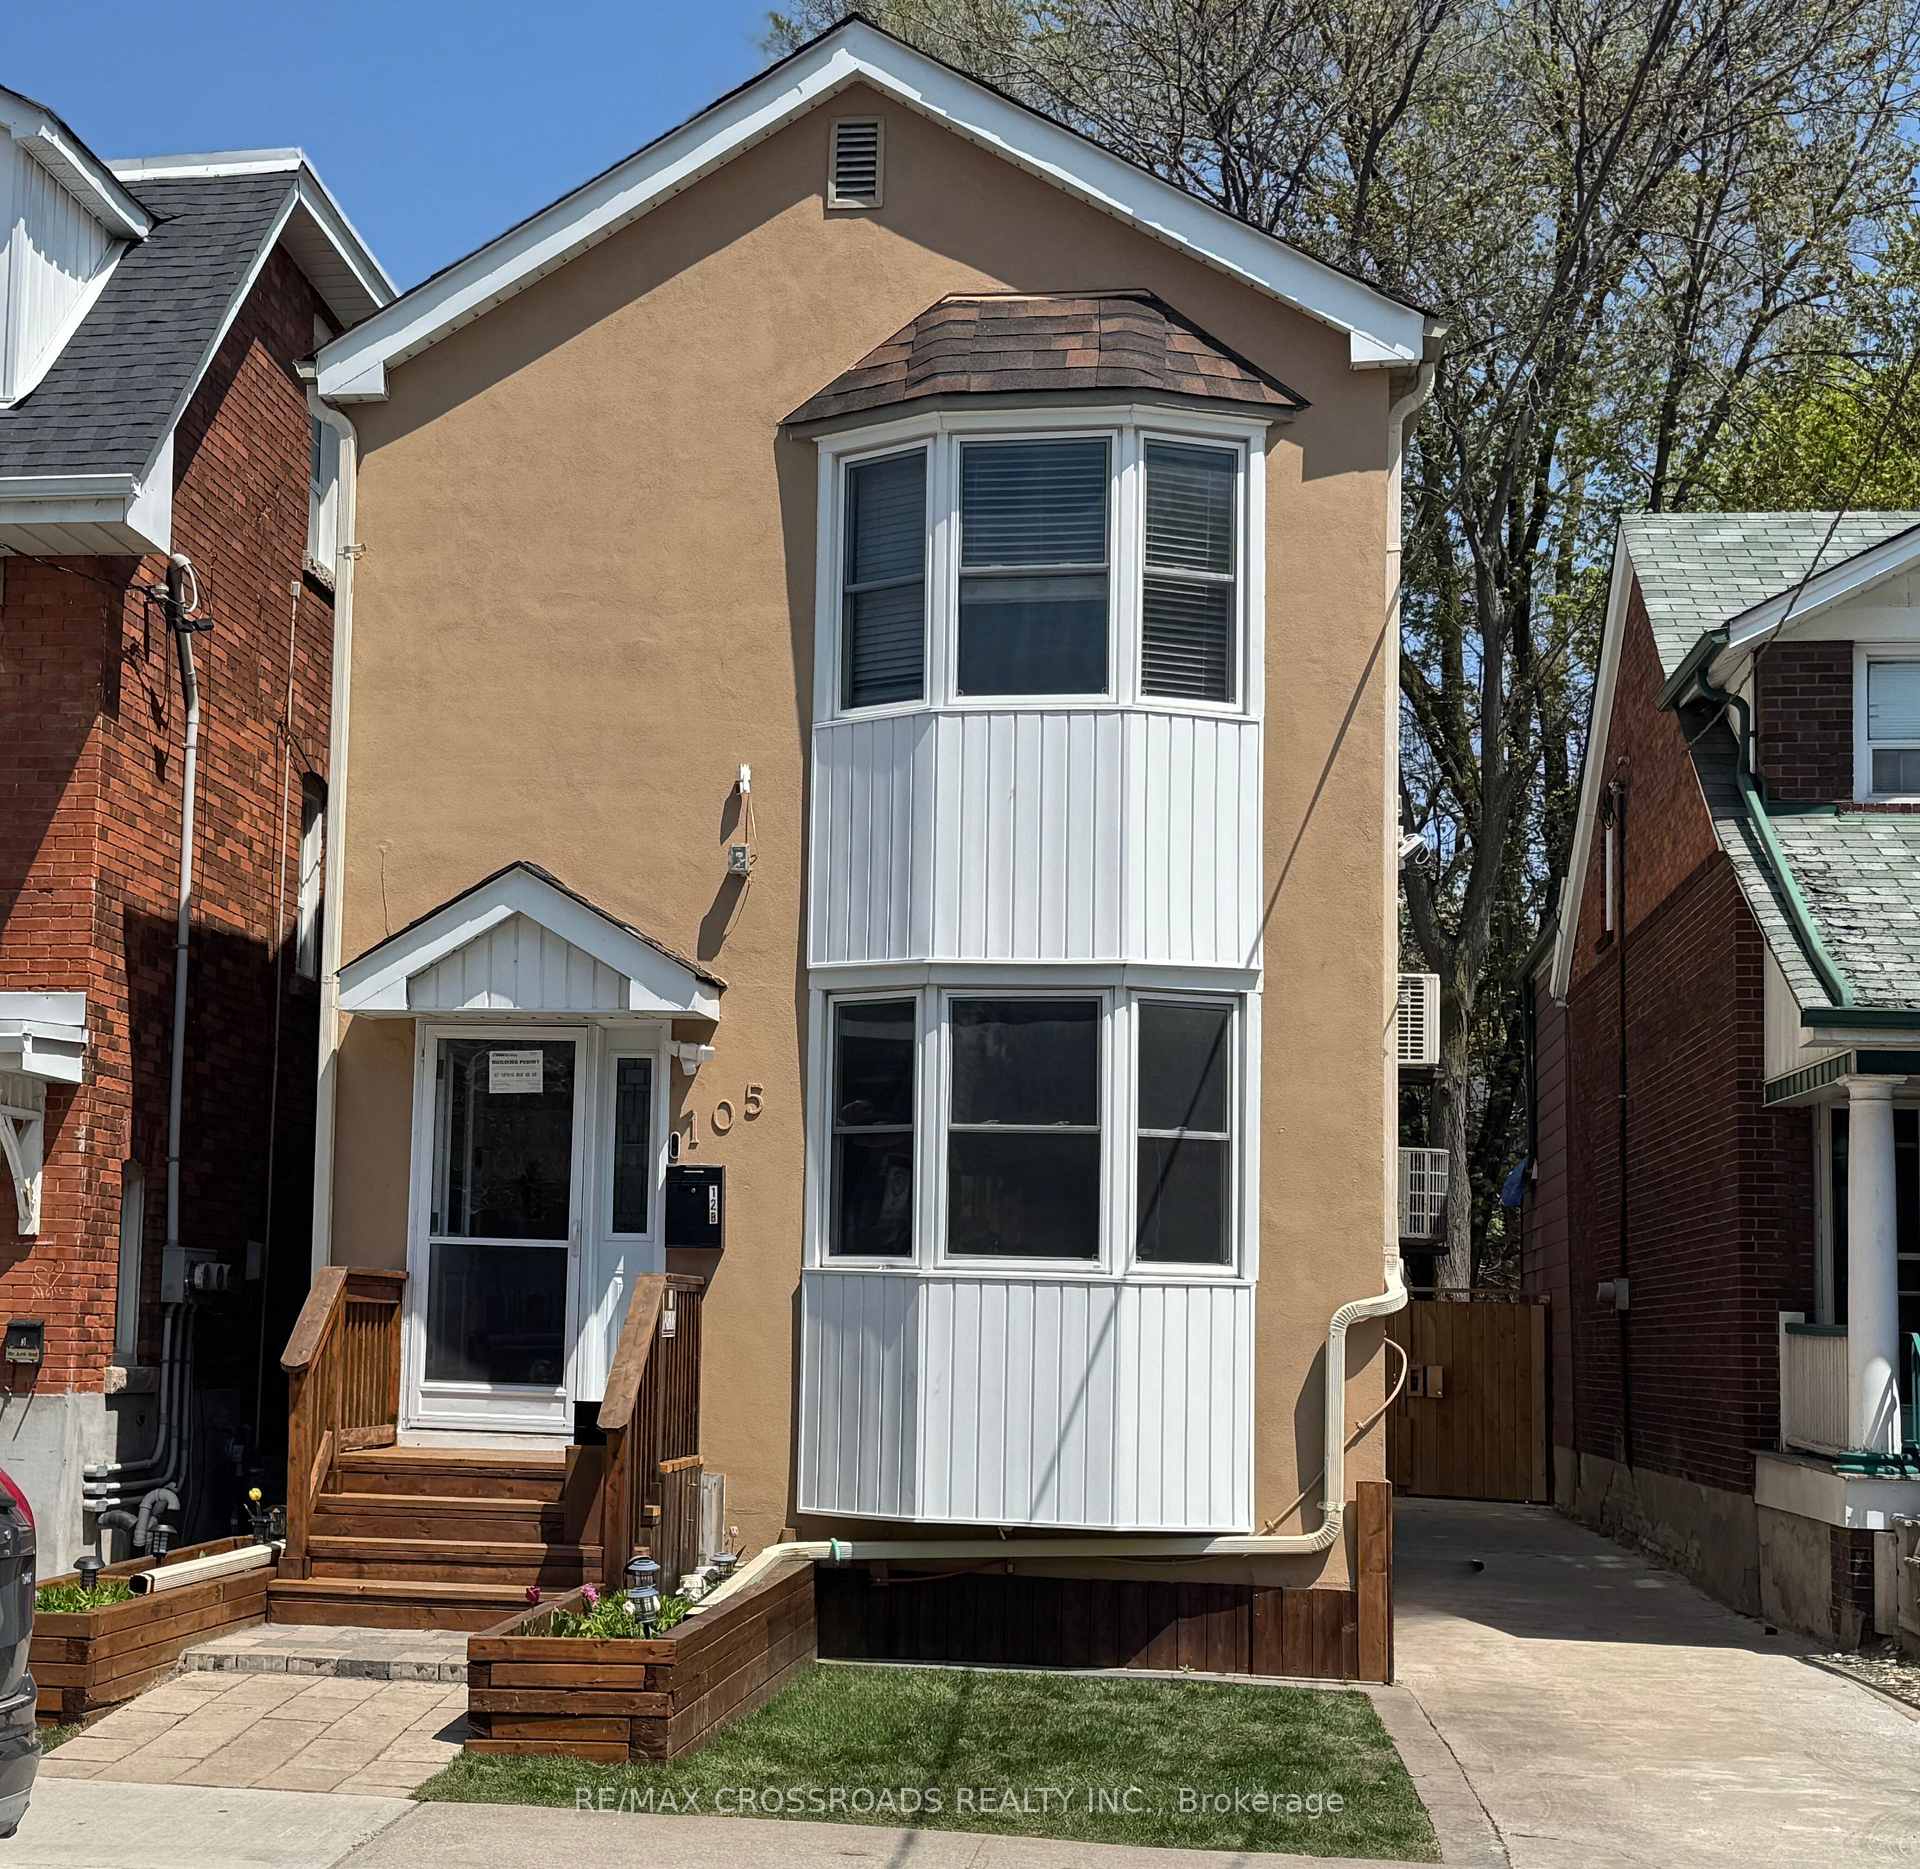
- Exterior: Stucco (plaster), brick
- Roof: Asphalt shingle
- Foundation: Concrete
- Features: Deck
- Other structures: Garden shed, fence - full
- Size: 25 × 100 ft
Parking1 Parking, Private
- Spaces: 1 Parking
- Driveway: Private
Heating, water and powerForced air, gas, Central air, Municipal water
- Heating: Forced air, gas
- Cooling: Central air
- Water: Municipal water
- Sewer: Municipal sewer
Costs and taxesTaxes $7,410 a year, HST included in the price, Hot water tanks
- Taxes, 2024: $7,410 a year
- HST: HST included in the price
- Rental items: Hot water tanks
Included in the saleSecond floor: 1 s/s fridge, 1 white fridge, 1 s/s stove, s/s hood vent. washer & dryer. main floor: 1 s/s fridge, 1 s/s stove, hood vent, washer & dryer. lower: 1 s/s fridge, 1 s/s stove, s/s hood vent, washer & dryer. all elf's and all window coverings not belonging to tenants., Tenant's belongings.
- Included: Second floor: 1 s/s fridge, 1 white fridge, 1 s/s stove, s/s hood vent. washer & dryer. main floor: 1 s/s fridge, 1 s/s stove, hood vent, washer & dryer. lower: 1 s/s fridge, 1 s/s stove, s/s hood vent, washer & dryer. all elf's and all window coverings not belonging to tenants.
- Not included: Tenant's belongings.
NearbyPlace of worship, public transit, park, library, school, hospital
- Close to: Place of worship, public transit, park, library, school, hospital
Listing detailsW12147024, Sold, May 14, 2025
- MLS® number: W12147024
- Status: Sold
- Listed on: May 14, 2025
- Days on market: 13
- Updated: May 27, 2025
- Possession: 2025-05-30 / 60-89 days
- Occupied by: Owner
- Listing brokerage: RE/MAX CROSSROADS REALTY INC.
About this home
105 Runnymede Road, Toronto (High Park-Swansea), ON M6S 2Y4
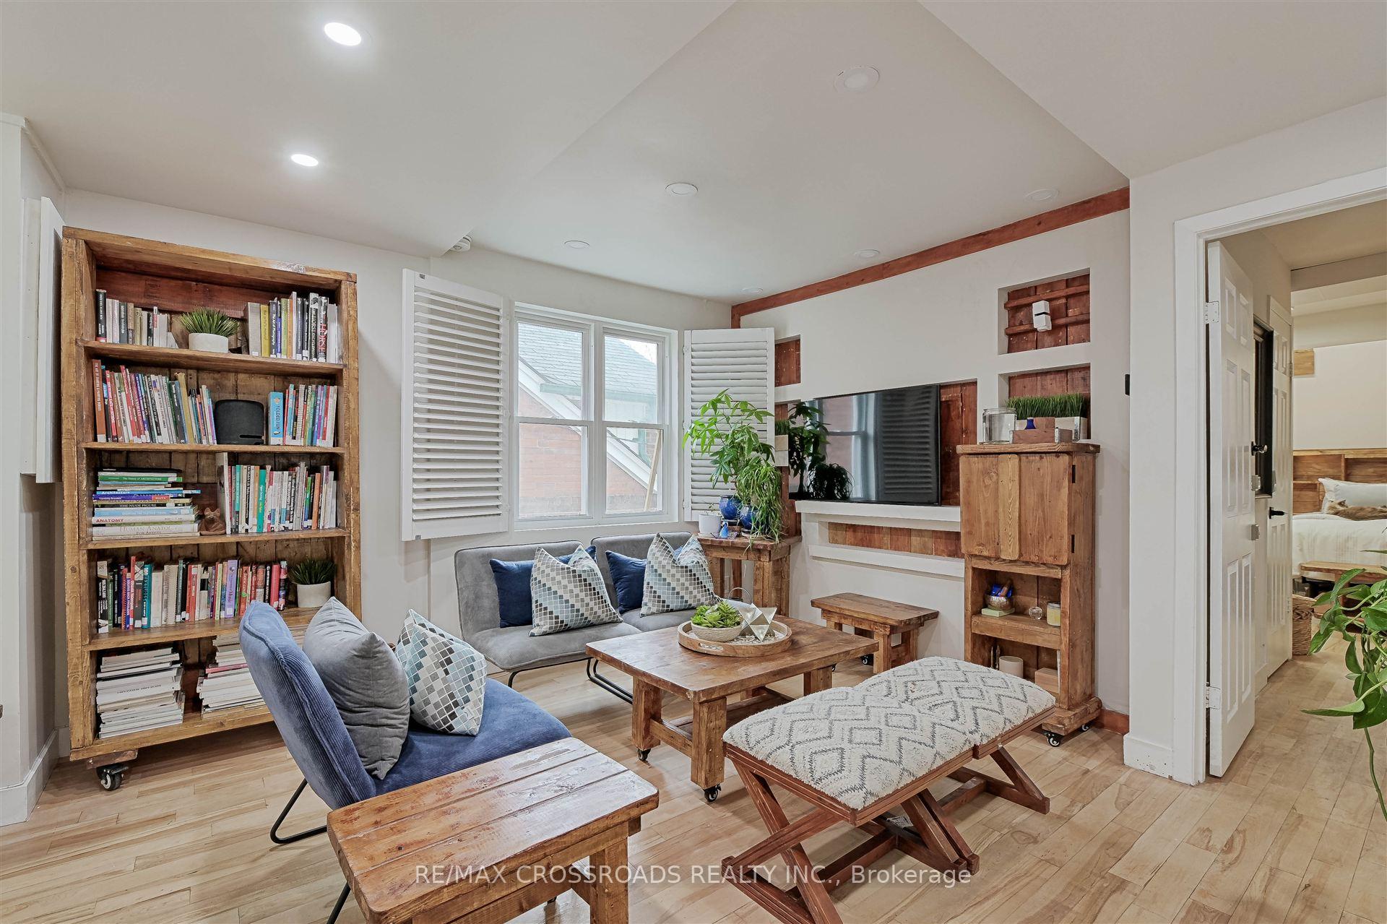
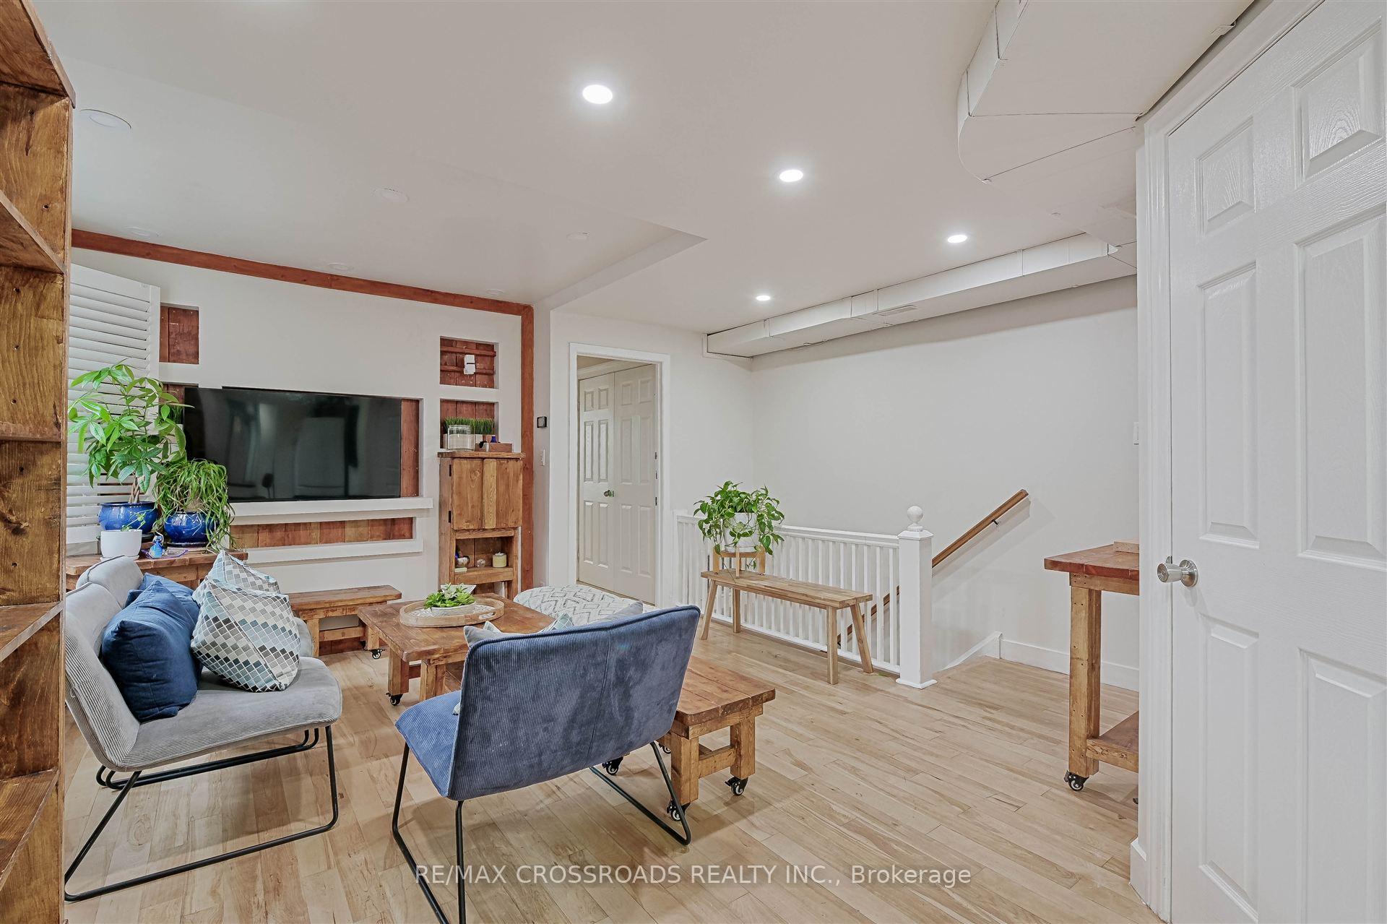
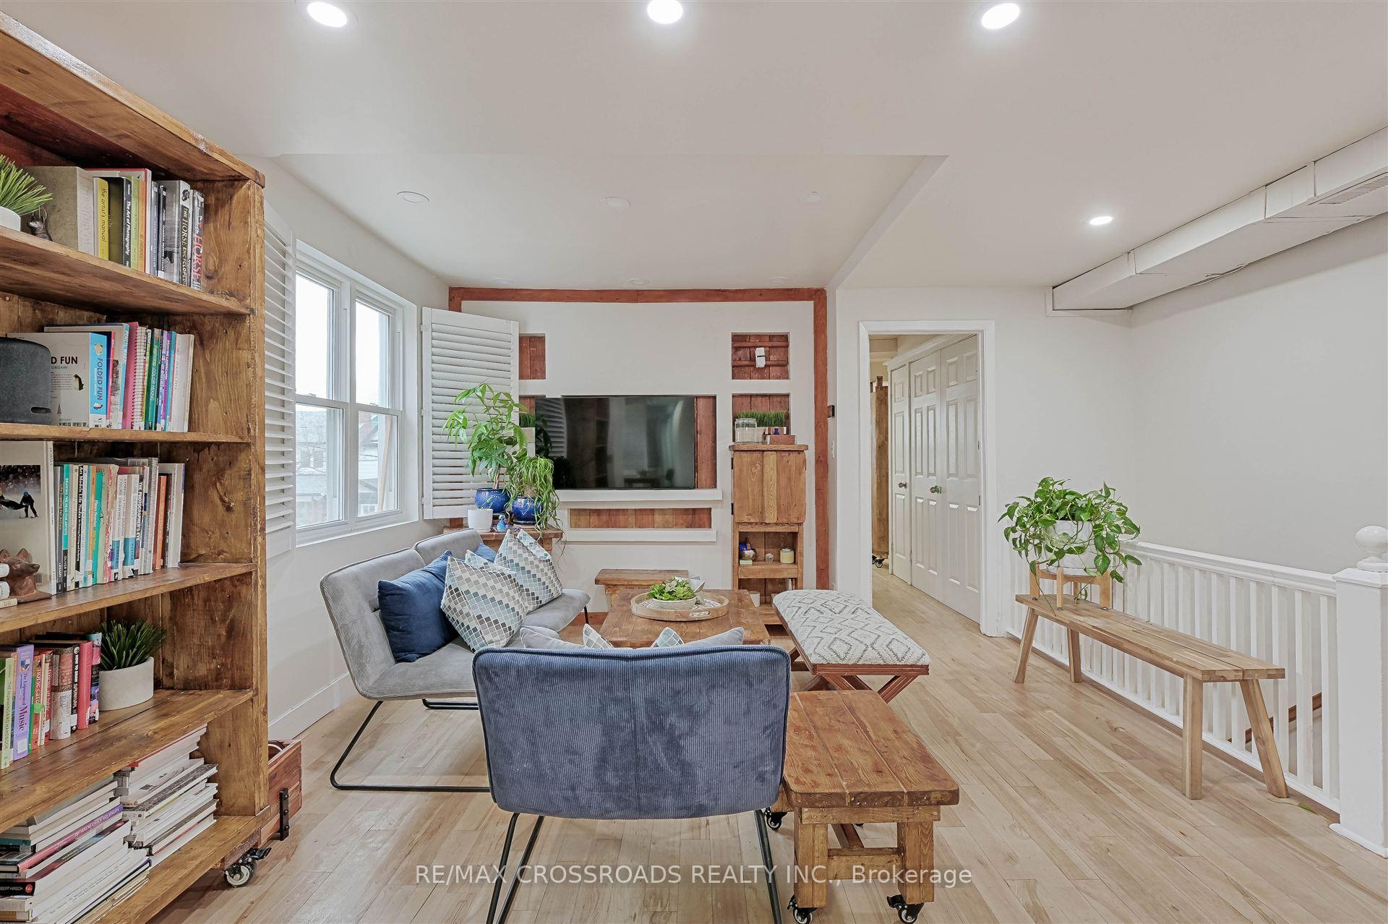
Vacant Legal Triplex in the heart of Bloor West Village! Nestled in one of Toronto's most sought-after neighbourhoods Prime Swansea. Opportunity to make this a crown jewel to any investment portfolio. This rare opportunity for both homeownership and investment and many recent updates and renovations throughout the property. Bright and spacious one-bedroom + den second-floor unit, the option to turn a den into a second bedroom. Large windows, open concept & freshly painted. The kitchen has been recently renovated with new appliances, pot lights, and plenty of storage. The spacious primary bedroom offers a vaulted ceiling, a large bay window and a large walk-in leading to a finished upper loft area. Enjoy a recently renovated bathroom with a separate soaking tub and glass shower. Main floor One bedroom unit, recent renovations include newer kitchen refresh with porcelain tiles, New appliances and ensuite laundry, freshly painted, updated light fixtures and new bathroom. Separate entrance to the Third Lower unit via the backyard. Renovated two-bedroom with desirable split bedroom layout. New appliances, renovated bathroom and freshly painted. Carpet-free throughout the entire property. Recent updates include: 2024 main & lower floor unit renovations, New appliances in all three units (second-floor appliances with extended warranty) 2024 second-floor bathroom renovations, 2022 HVAC conversion to forced air ductwork installed & Newer A/C Units, 2019 Roof, Basement Waterproofing. Private Parking. Desirable Location - Steps To Bloor West Village, High Park, Transit & Schools. Surrounded By Tree-Lined Streets & Parkettes. Easy access to the subway and major transit routes. A rare opportunity to Live In & Generate Income Comfortably in a prestigious neighbourhood. Homes like this don't come around often!
Ask about this home
A HOMEH agent will answer your questions about this home.
Around this home
Daily convenience, out of 100, from the distances below
Schools nearby
School rating, out of 10.
Helpful calculators
Your HOMEH agent

"I would see it this week."