

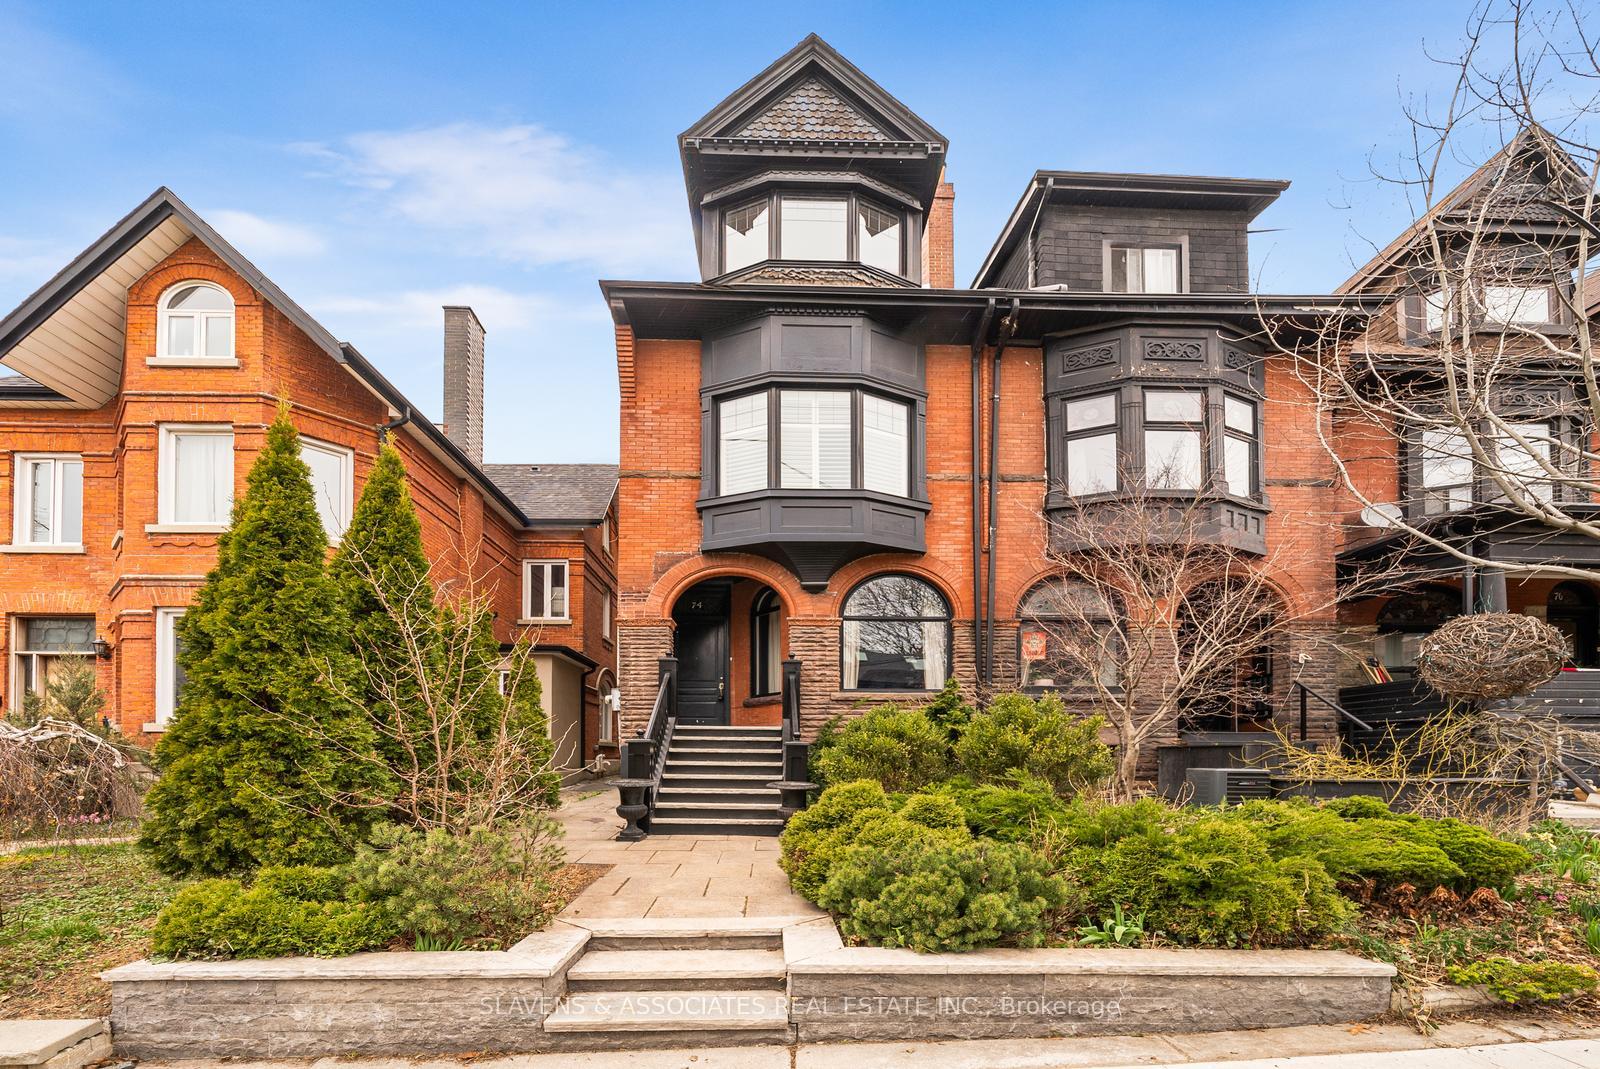
74 Harvard Avenue
74 Harvard Avenue
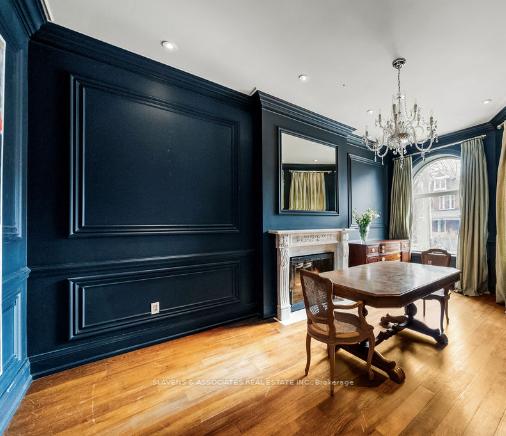 See all 43 photos
Property history
Facts and features
- BasementFinished
- Water, sewerMunicipal
- HeatingRadiant
- CoolingWall unit(s)
- Hardwood floors
- Fireplace
The homeSemi-Detached, 2 1/2 storey, 2,000–2,500 sq ft
- Type: Semi-Detached
- Style: 2 1/2 storey
- Living space: 2,000–2,500 sq ft
- Basement: Finished
InsideFireplace Yes, Marble, Hardwood, Tile, Lower level
- Fireplace: Yes
- Flooring: Marble, Hardwood, Tile
- Laundry: Lower level
- Features: Other
- Rooms above ground: 7
- Rooms in the basement: 1
- Bedrooms: 4 + 1 in the basement
- Bathrooms: 4
- Kitchens: 1
Outside and lotBrick, Asphalt shingle, Brick, concrete block
- Exterior: Brick
- Roof: Asphalt shingle
- Foundation: Brick, concrete block
- Size: 18.92 × 122.29 ft
Heating, water and powerRadiant, gas, Wall unit(s), Municipal water
- Heating: Radiant, gas
- Cooling: Wall unit(s)
- Water: Municipal water
- Sewer: Municipal sewer
Costs and taxesTaxes $9,171 a year, HST included in the price, Hot water tank
- Taxes, 2024: $9,171 a year
- HST: HST included in the price
- Rental items: Hot water tank
Included in the saleAll light fixtures except listed in exclusions, california shutters, ac wall units x3, fridge, dishwasher, oven, bar fridge in kitchen (as is), washer and dryer., Chandelier in foyer and chandelier in primary bedroom, all window coverings
- Included: All light fixtures except listed in exclusions, california shutters, ac wall units x3, fridge, dishwasher, oven, bar fridge in kitchen (as is), washer and dryer.
- Not included: Chandelier in foyer and chandelier in primary bedroom, all window coverings
NearbyFenced yard, hospital, park, place of worship, public transit, school
- Close to: Fenced yard, hospital, park, place of worship, public transit, school
Listing detailsW12113303, Sold, Apr 30, 2025
- MLS® number: W12113303
- Status: Sold
- Listed on: Apr 30, 2025
- Days on market: 23
- Updated: May 23, 2025
- Possession: 60-89 days
- Occupied by: Owner
- Listing brokerage: SLAVENS & ASSOCIATES REAL ESTATE INC.
About this home
74 Harvard Avenue, Toronto (Roncesvalles), ON M6R 1C6
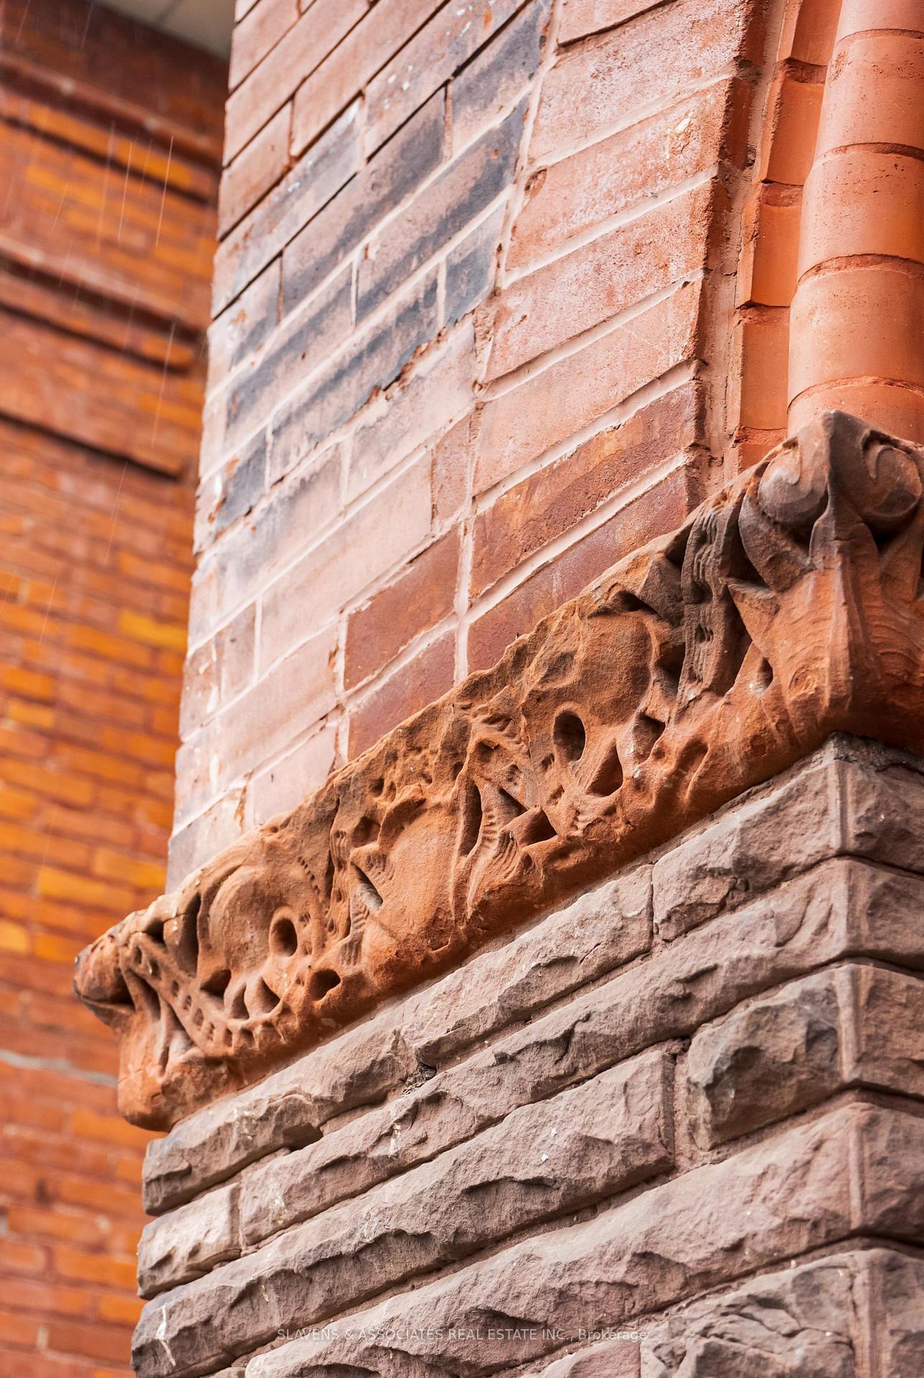
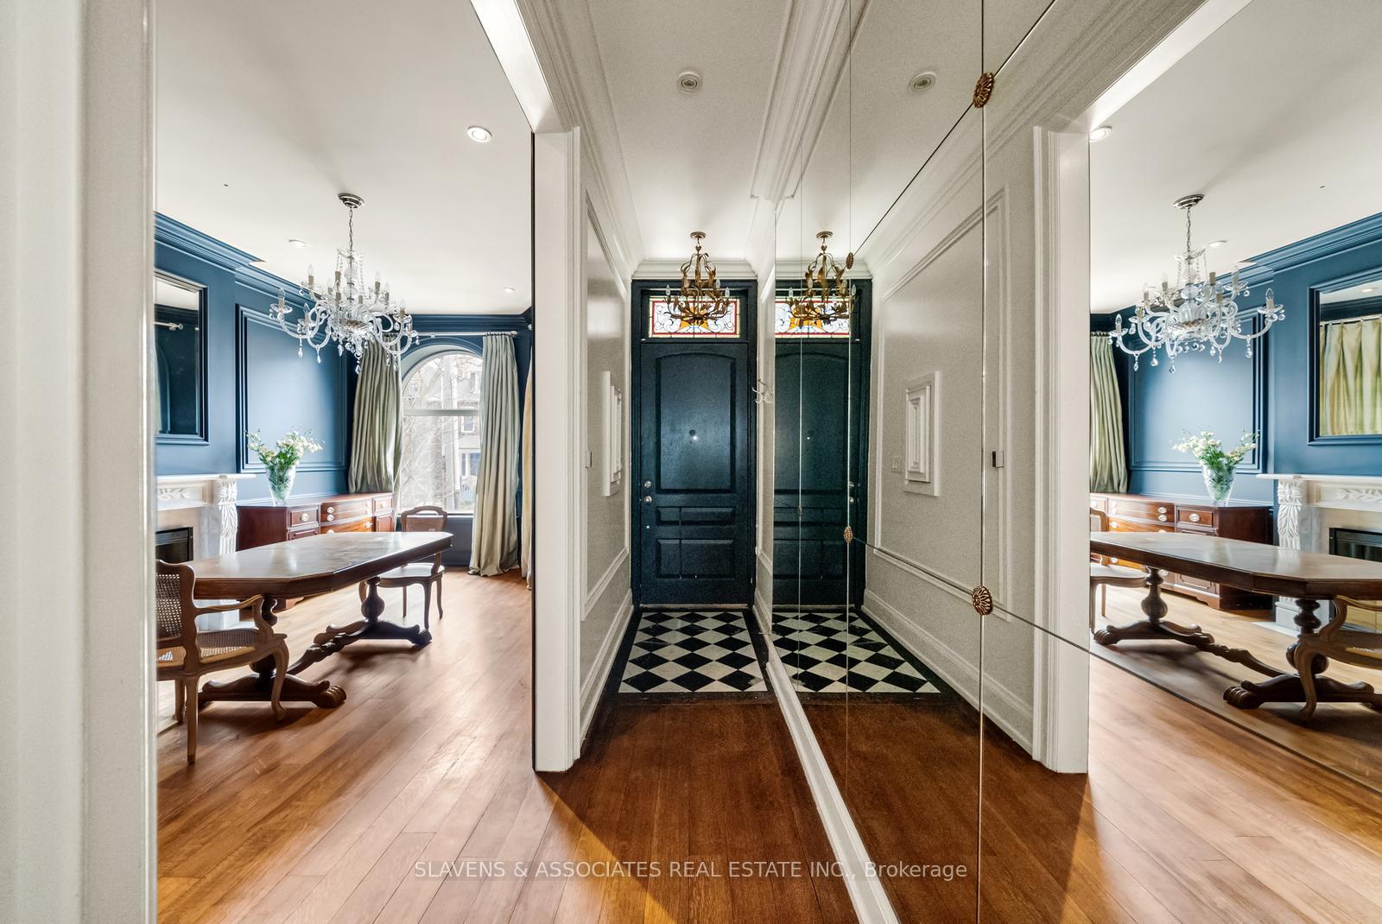
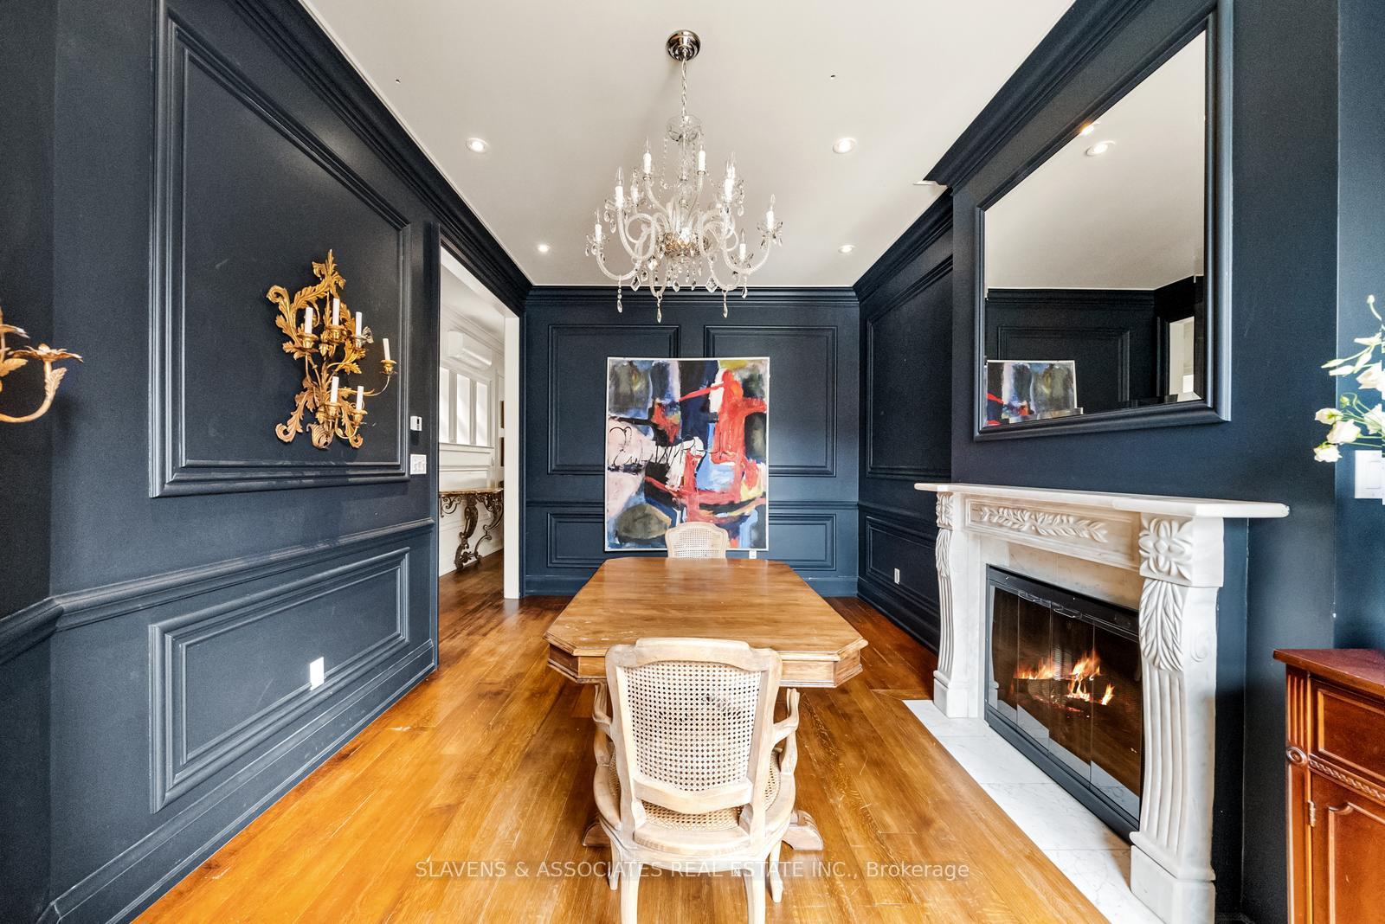
Step into timeless elegance with this stately, semi-detached Victorian manor, beautifully restored to honour its historic charm while seamlessly integrating modern luxury. Situated in the coveted Roncesvalles community, this 4-bedroom residence is a rare blend of classic architecture and contemporary comfort with over 3,100 sq ft of total living space. The spacious main floor showcases original details, Parisian imported mantles, soaring ceilings, and intricate mouldings, celebrating the homes rich past. A formal dining room sets the stage for elegant entertaining, while the open-concept kitchen and living space drenched in marble and flooded with natural light make everyday living feel indulgent. Designed for both hosting and home-cooked meals, the kitchen boasts abundant counter space, high-end finishes, and an effortless flow into the landscaped and Manicured backyard. Upstairs you'll find four generously sized bedrooms and 3 spa like baths including a sprawling third-floor primary suite or bonus space with over 16ft ceilings and sunny lake views. The Basement boasts even more living space, it is functional and ready for enjoyment. Just steps from both Roncesvalles and West Queen West, this dream home puts you in the heart of two of Toronto's most vibrant West end neighbourhoods with unbeatable access to shops, schools, childcare, cafes, transit, and Much More!!!! This is more than a home its a piece of history. Come see it for yourself, Toronto.
Ask about this home
A HOMEH agent will answer your questions about this home.
Around this home
Daily convenience, out of 100, from the distances below
Schools nearby
School rating, out of 10.
Helpful calculators
Your HOMEH agent

"I would see it this week."