

91 Seaforth Avenue
91 Seaforth Avenue
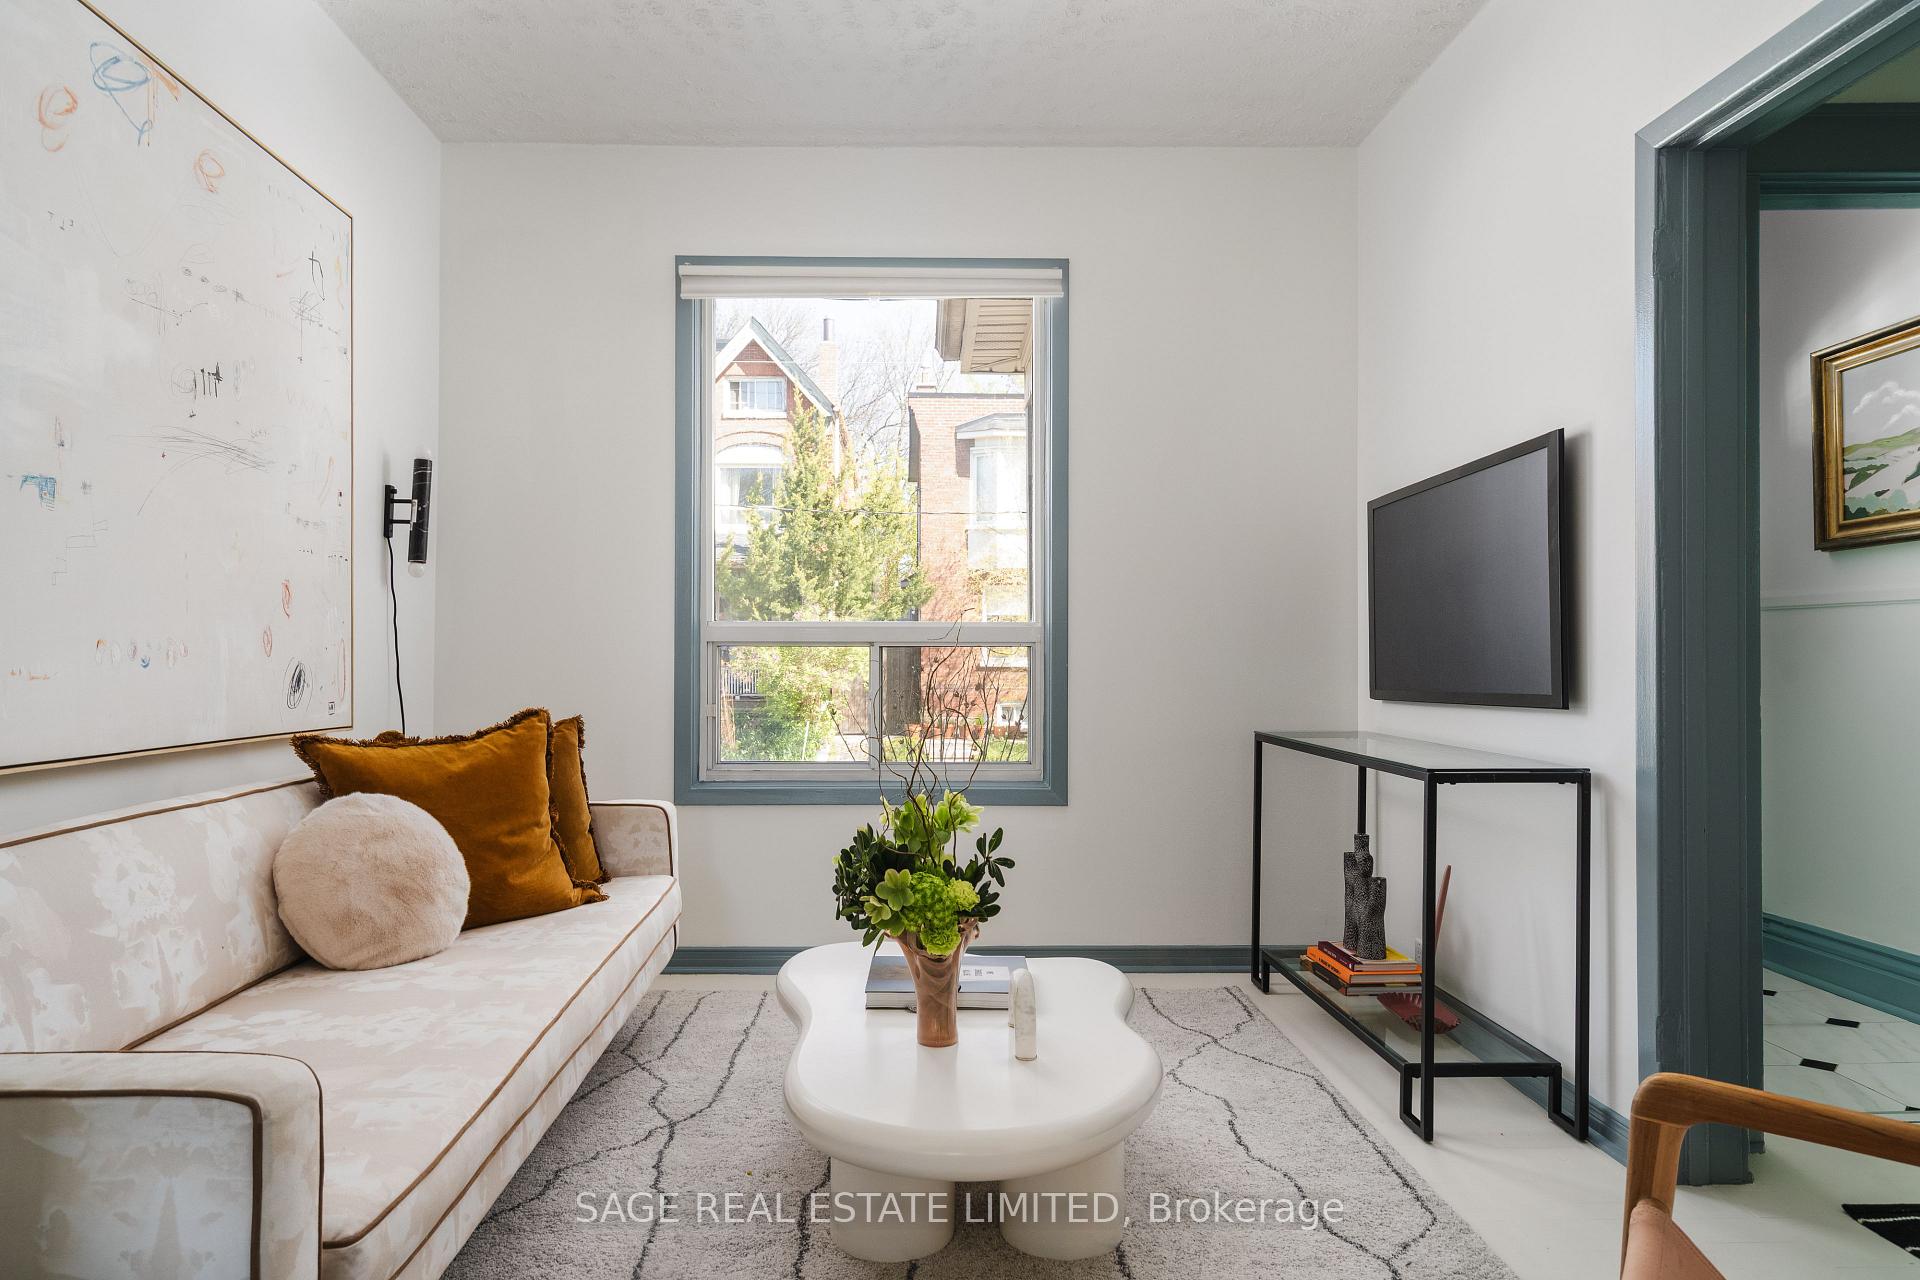 See all 33 photos
Property history
Facts and features
- BasementWalk-out
- Age of home100+
- Water, sewerMunicipal
- HeatingForced air
- Central air
The homeSemi-Detached, 2-storey, 100+
- Type: Semi-Detached
- Style: 2-storey
- Age: 100+
- Living space: 1,100–1,500 sq ft
- Basement: Finished with walk-out
InsideTile, Lower level, Water heater owned
- Flooring: Tile
- Laundry: Lower level
- Features: Water heater owned
- Rooms above ground: 6
- Rooms in the basement: 1
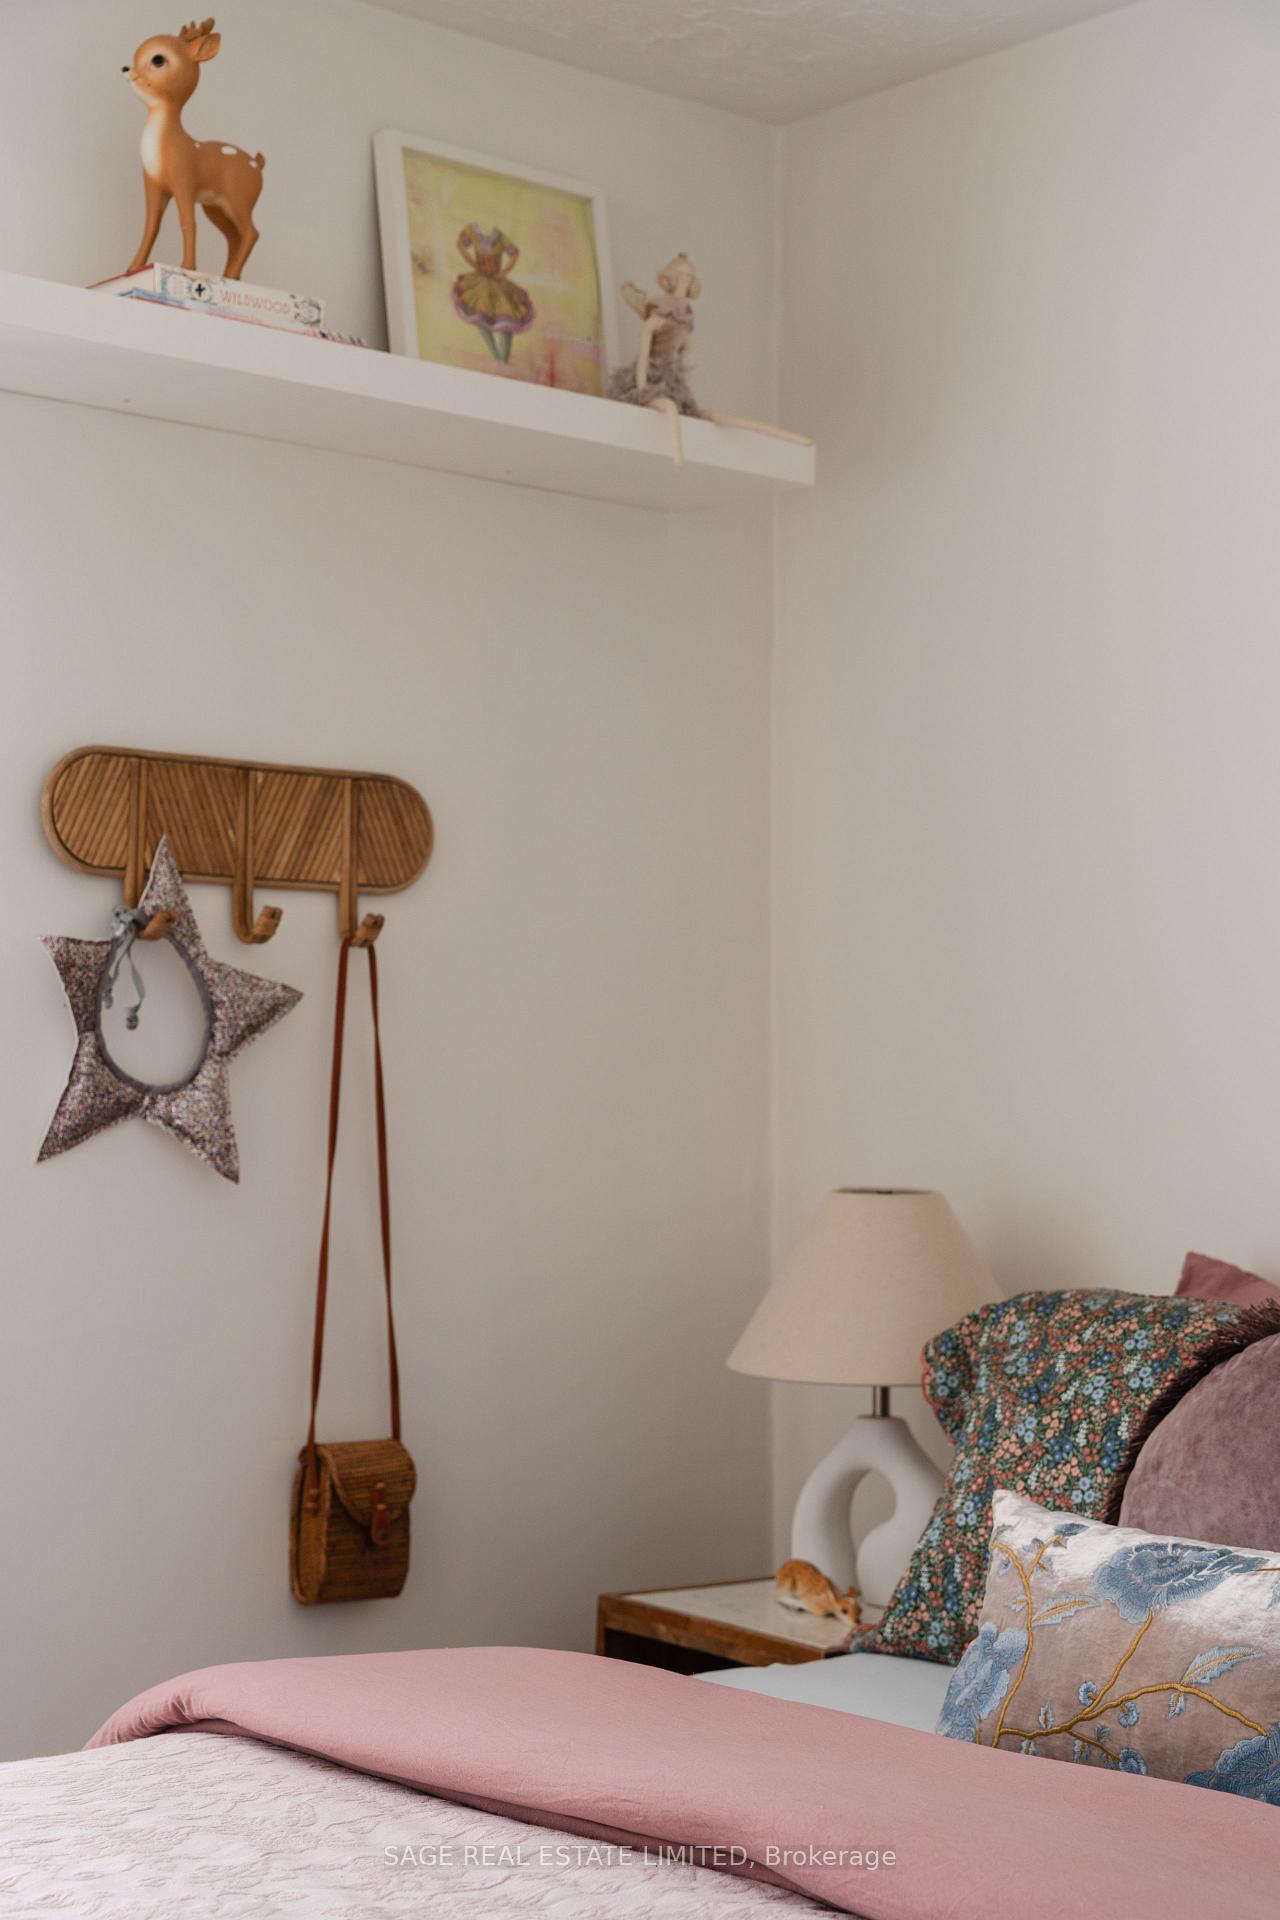
- Bedrooms: 3 + 1 in the basement
- Bathrooms: 2
- Kitchens: 1
Outside and lotBrick, Asphalt shingle, Block
- Exterior: Brick
- Roof: Asphalt shingle
- Foundation: Block
- Size: 15 × 75 ft
ParkingStreet only
- Driveway: Street only
Heating, water and powerForced air, gas, Central air, Municipal water
- Heating: Forced air, gas
- Cooling: Central air
- Water: Municipal water
- Sewer: Municipal sewer
Costs and taxesTaxes $5,400 a year, HST included in the price
- Taxes, 2024: $5,400 a year
- HST: HST included in the price
Included in the saleHaier refrigerator, maytag gas range, kenmore washer & dryer., Window dressings. front hall pendant, living room wall sconce, living room ceiling light, dining room light, primary and third bedroom light, laundry room light and hooks in the second bedroom *overhead lights to be replaced prior to closing*
- Included: Haier refrigerator, maytag gas range, kenmore washer & dryer.
- Not included: Window dressings. front hall pendant, living room wall sconce, living room ceiling light, dining room light, primary and third bedroom light, laundry room light and hooks in the second bedroom *overhead lights to be replaced prior to closing*
Listing detailsW12162322, Sold, May 21, 2025
- MLS® number: W12162322
- Status: Sold
- Listed on: May 21, 2025
- Days on market: 1
- Updated: May 22, 2025
- Possession: Flexible
- Occupied by: Owner
- Listing brokerage: SAGE REAL ESTATE LIMITED
About this home
91 Seaforth Avenue, Toronto (Roncesvalles), ON M6K 1N8
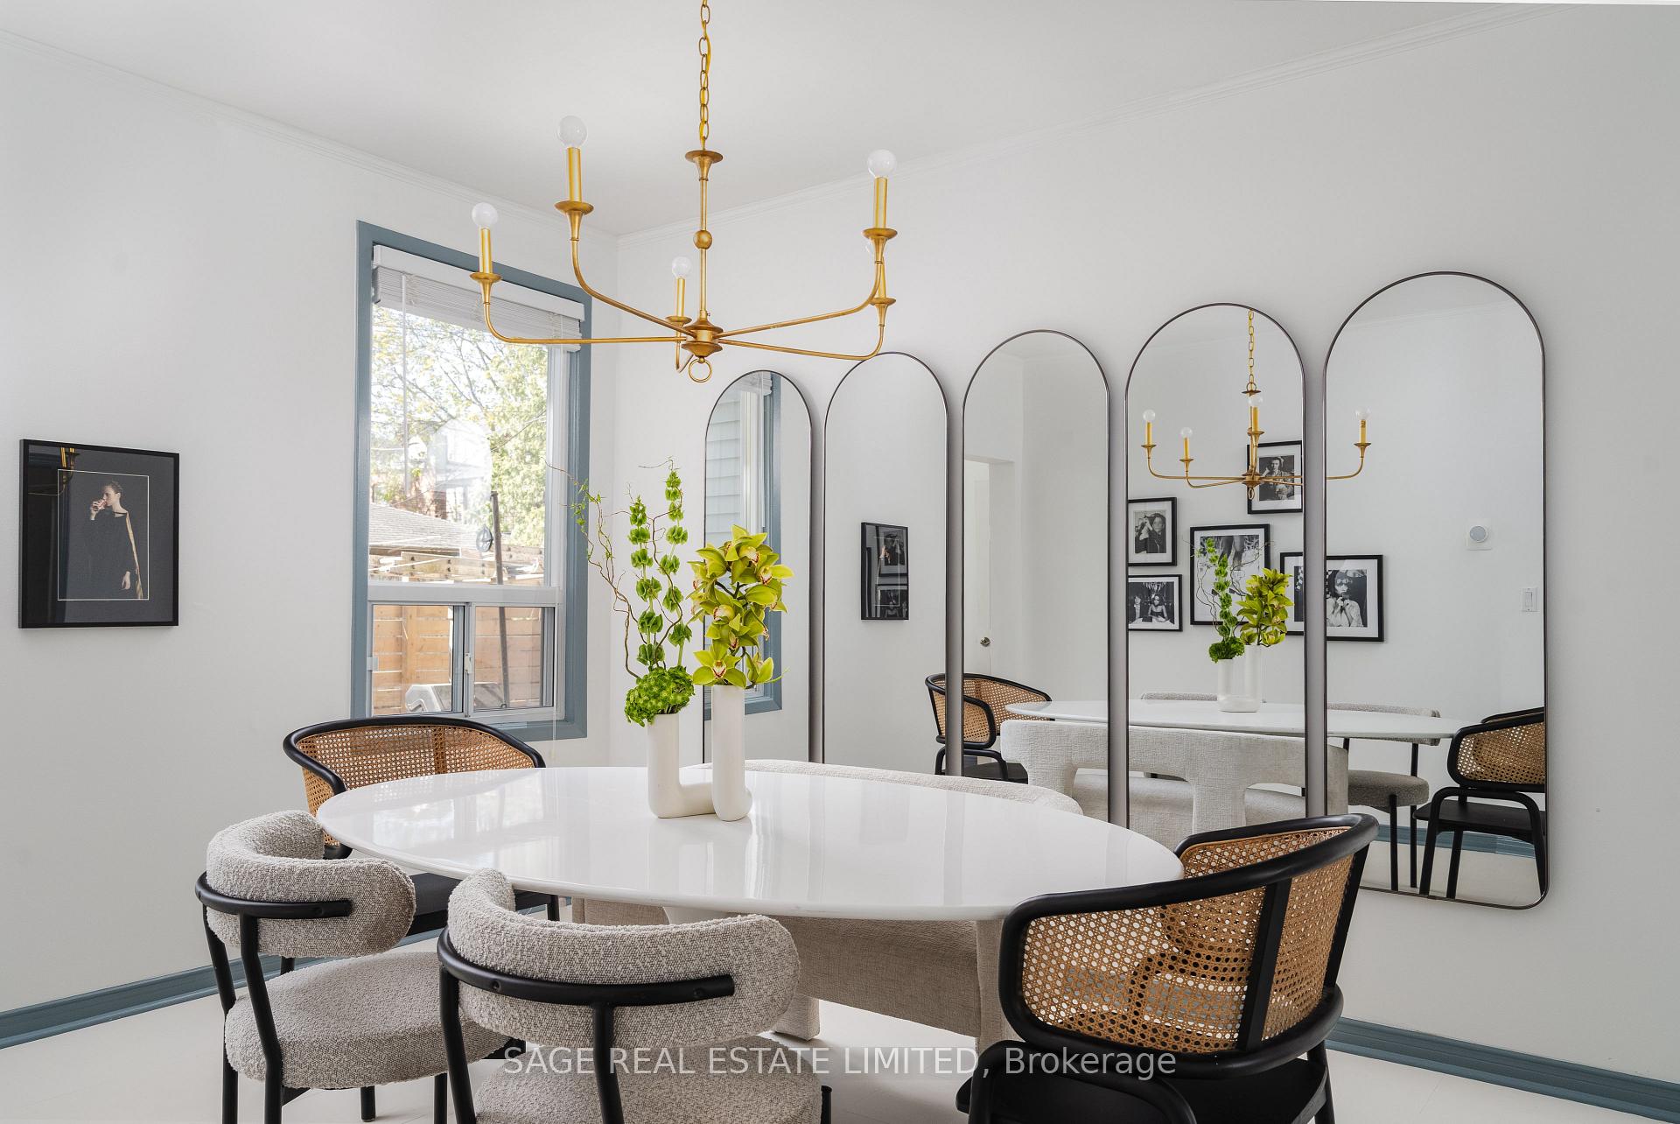
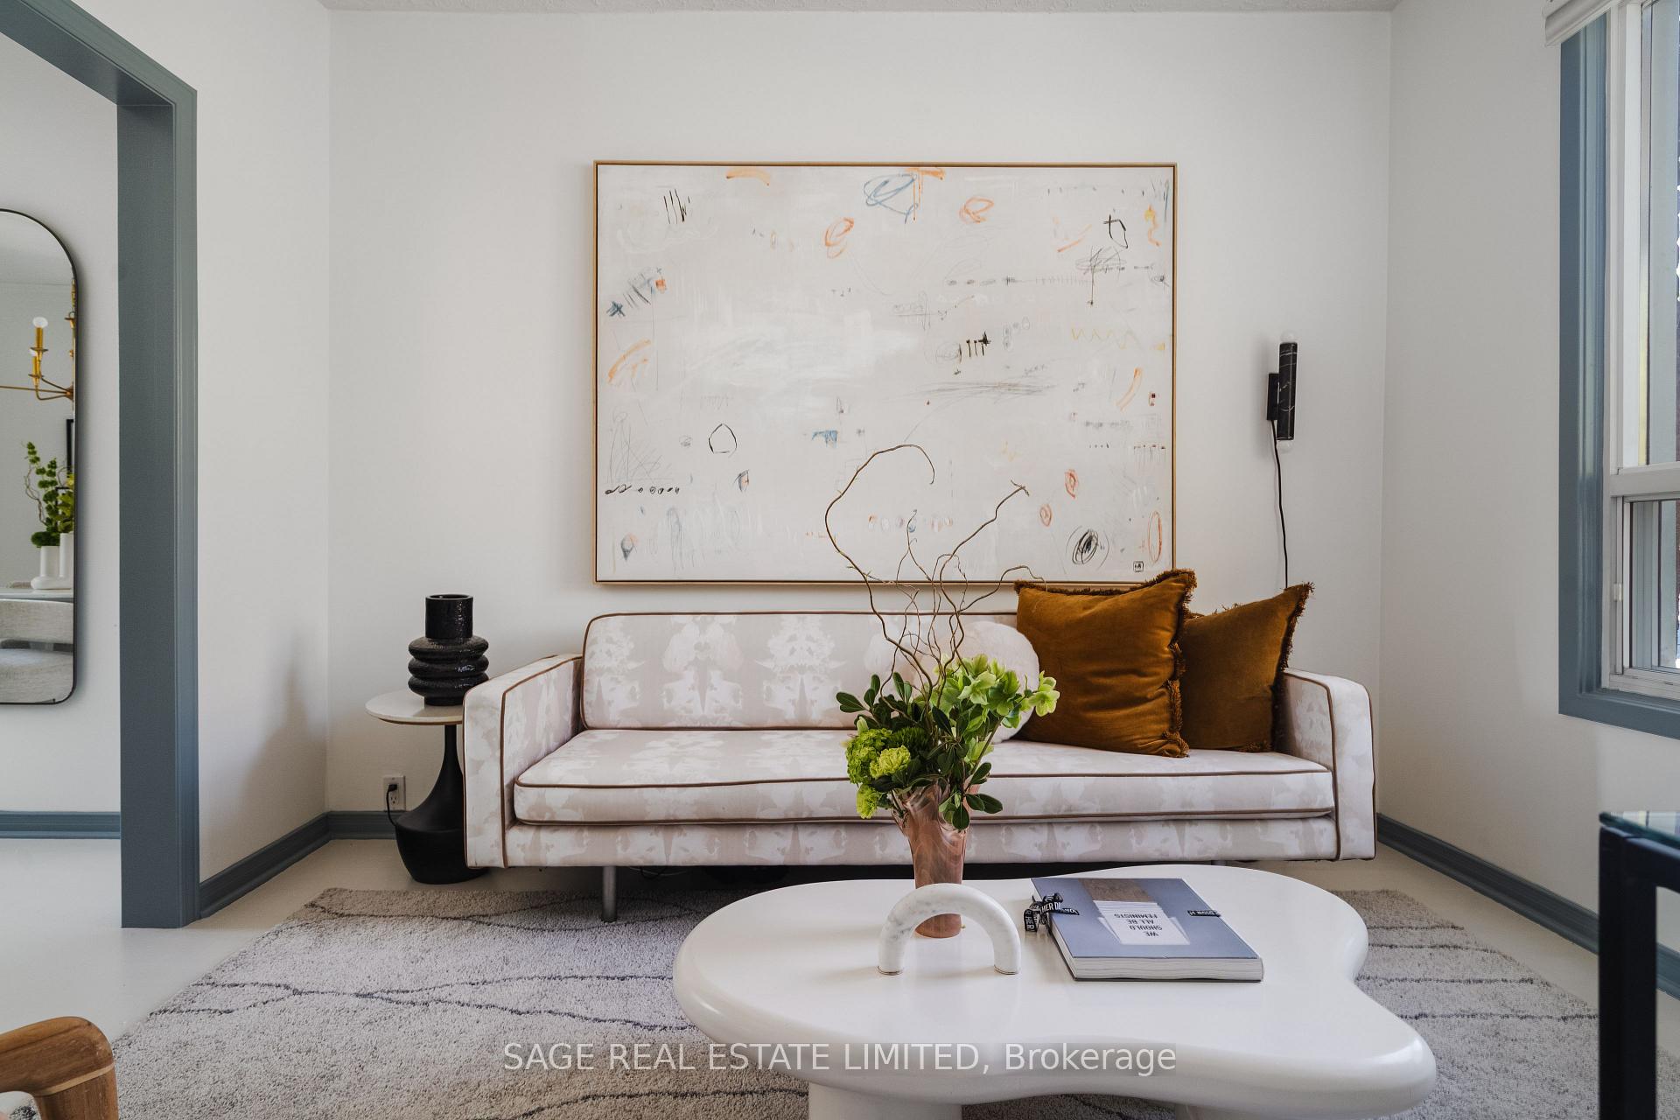
NO LOOKING BACK! SEAFORTH! First timers! This is it. Welcome to this delicious cupcake in home form waiting for you to take a bite and taste the flavours of home ownership and investing in your future. Three bedrooms, two full bathrooms, and a finished basement with a separate entrance round out this perfectly practical package. The south-facing deck and backyard off the kitchen are ready for BBQs, pollinator gardens, and dining al fresco all summer long.Tucked on a quiet street but just minutes to Queen West, Roncesvalles, great restaurants, transit, and the Gardiner Expressway.The time is now, and its fate that you're reading this. Come and get it.
Ask about this home
A HOMEH agent will answer your questions about this home.
Around this home
Daily convenience, out of 100, from the distances below
Schools nearby
School rating, out of 10.
Helpful calculators
Your HOMEH agent

"I would see it this week."