

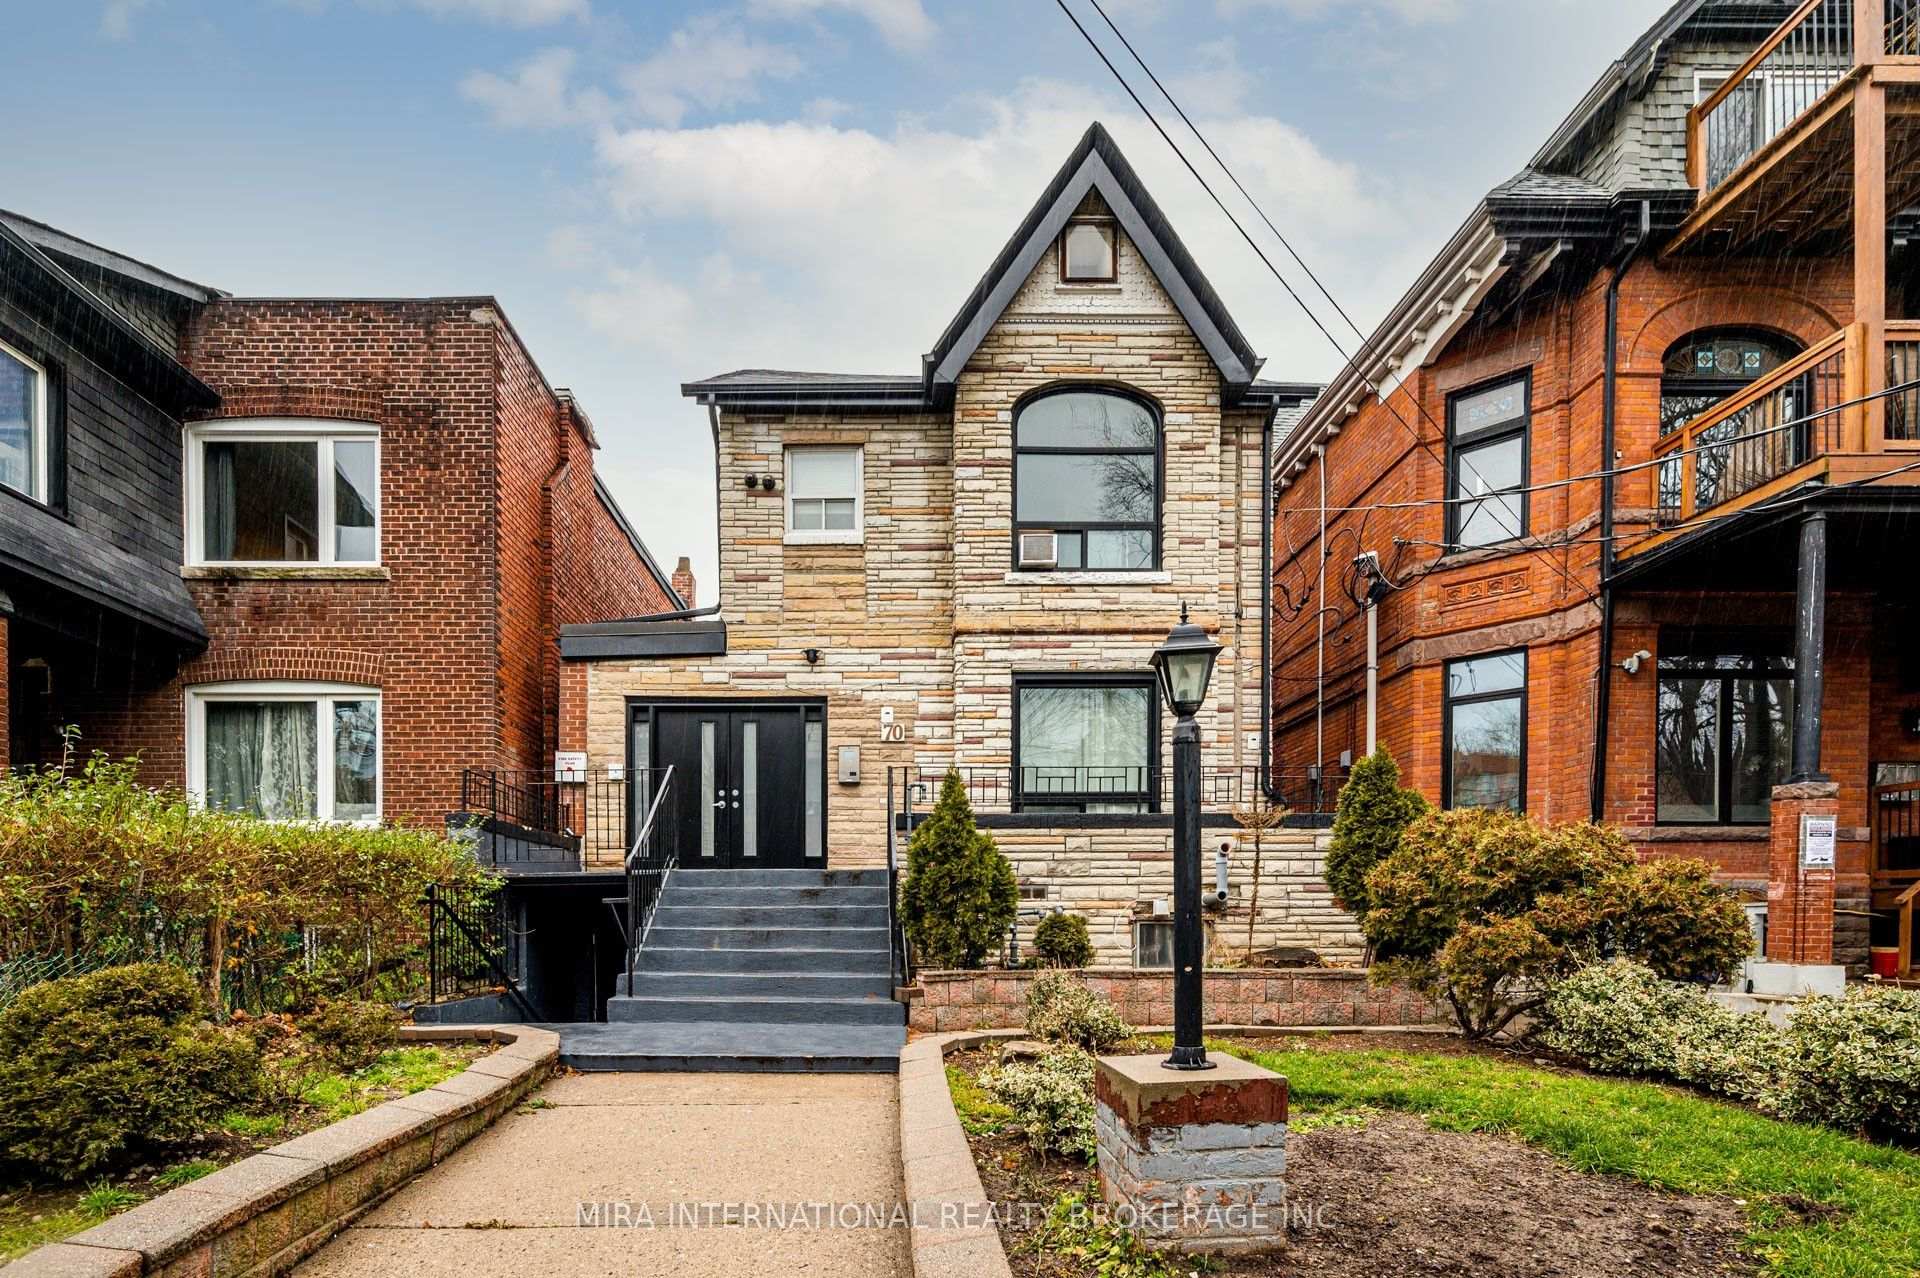
Unit 201, 70 Melbourne Avenue
Detached Rented
1/11Unit 201, 70 Melbourne Avenue
Detached Rented
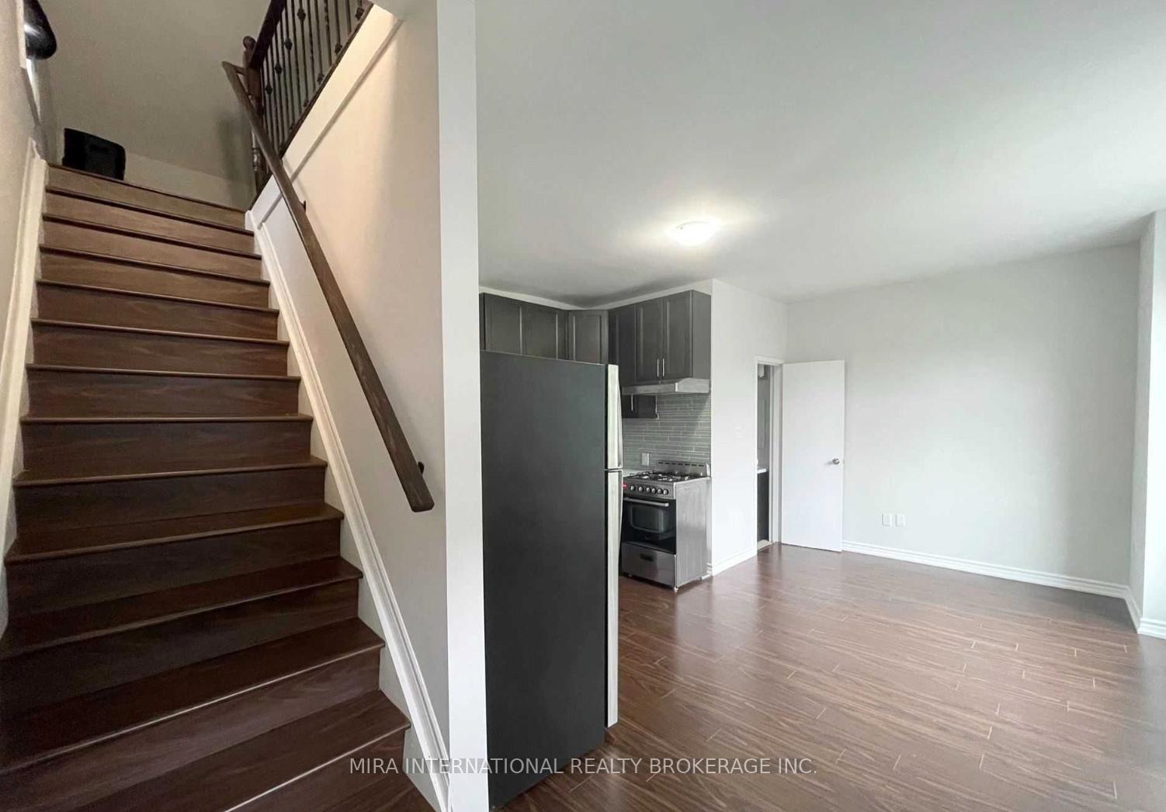
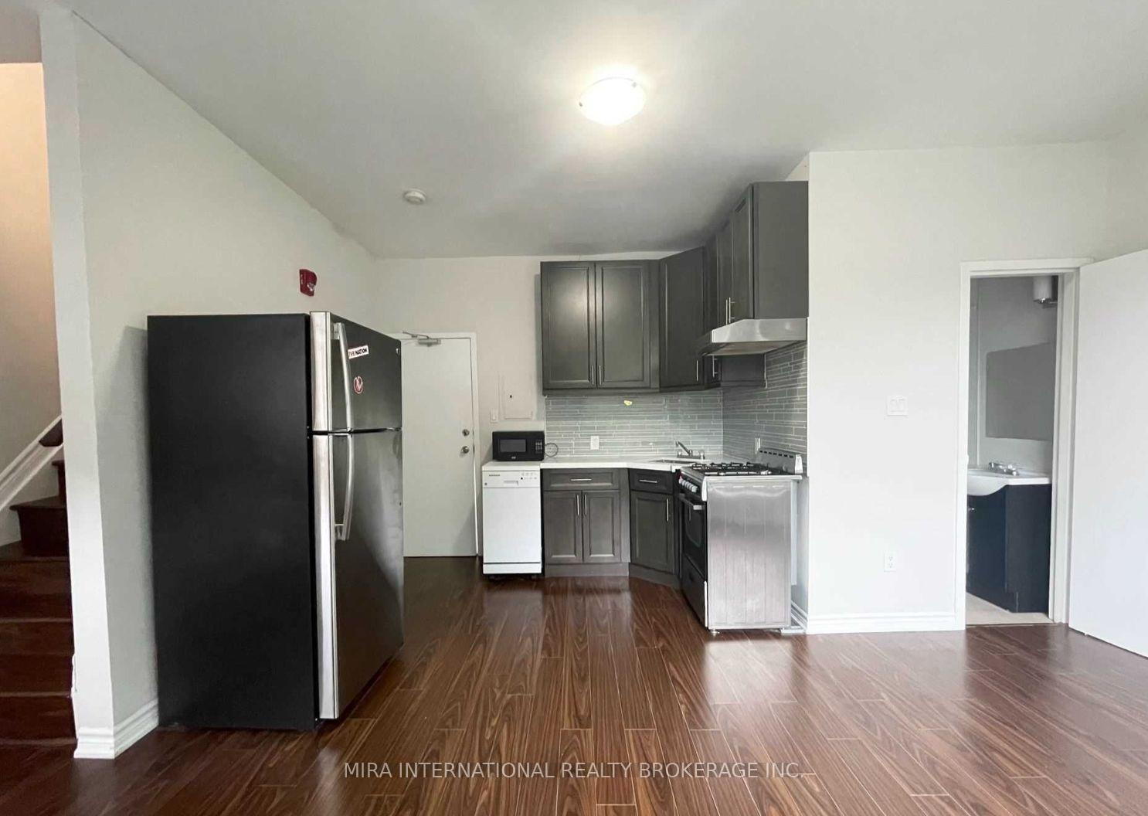
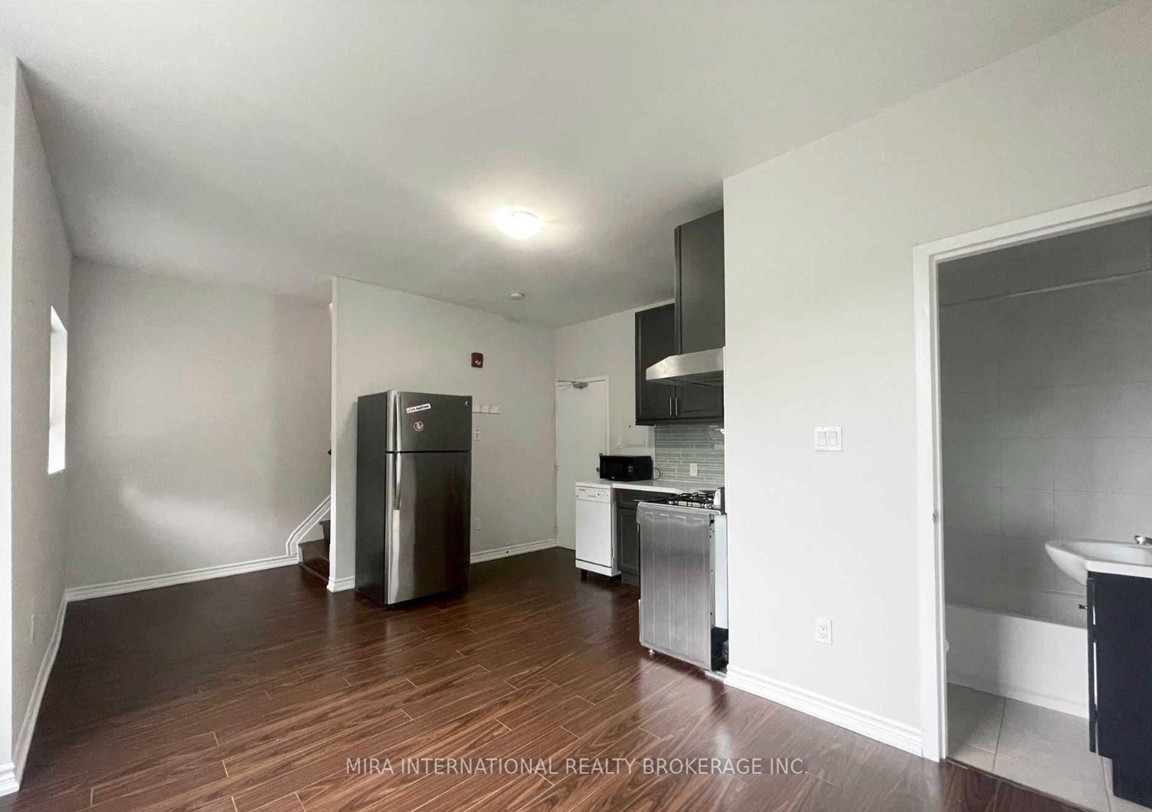
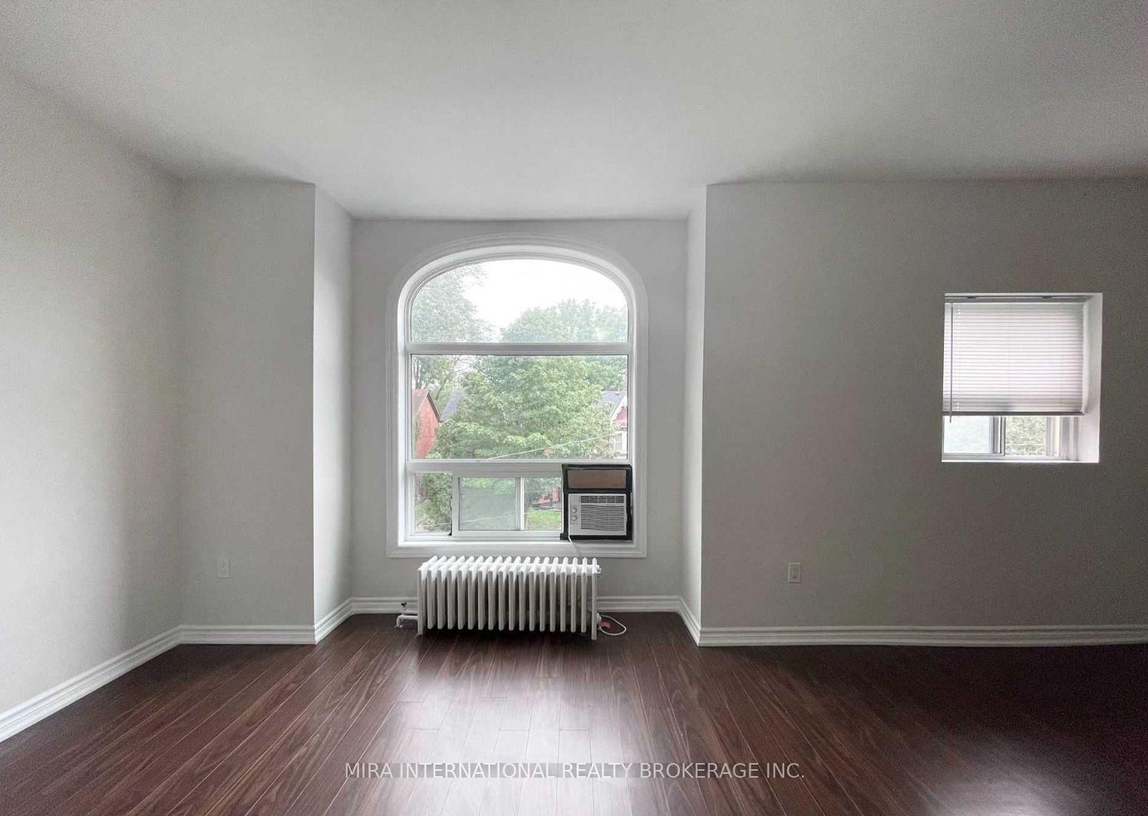 See all 11 photos
1 Bedroom
1 Bathroom
0 Garage
<700 sq.ft
Other
— Unit
Property history
Facts and features
- BasementNone
- Lease term12 months
- FurnishedUnfurnished
- LaundryCoin operated, in basement
The homeDetached, 2 1/2 storey, Under 700 sq ft
- Type: Detached
- Style: 2 1/2 storey
- Living space: Under 700 sq ft
- Basement: None
InsideCoin operated, in basement, lower level, Other, Rooms above ground 4
- Laundry: Coin operated, in basement, lower level
- Features: Other
- Rooms above ground: 4
- Bedrooms: 1
- Bathrooms: 1
- Kitchens: 1
Outside and lotBrick, Unknown, Unknown
- Exterior: Brick
- Roof: Unknown
- Foundation: Unknown
Heating, water and powerRadiant, gas, Municipal water, Municipal sewer
- Heating: Radiant, gas
- Water: Municipal water
- Sewer: Municipal sewer
Rent and termsRent $1,799 a month, Other, Unfurnished
- Rent: $1,799 a month
- Space for rent: Other
- Furnished: Unfurnished
- Lease: 12 months
- Paid: Monthly
- Rent includes: Other
- Deposit: Required
- Credit check: Required
- Employment letter: Required
- Rental application: Required
- References: Required
Listing detailsW12350532, Rented, Aug 13, 2025
- MLS® number: W12350532
- Status: Rented
- Listed on: Aug 13, 2025
- Days on market: 9
- Updated: Aug 22, 2025
- Possession: 2025-09-01 / 1-29 days
- Occupied by: Tenant
- Listing brokerage: MIRA INTERNATIONAL REALTY BROKERAGE INC.
About this home
Unit 201, 70 Melbourne Avenue, Toronto (South Parkdale), ON M6K 1K7
Other
Located In Trendy Queen St. W./Dufferin Area! Highly Sought After Loft Unit Features Renovated Kitchen With Stainless Steel Appliances, 4 Piece Bathroom, And Closet! Laminate Flooring Throughout. Perfect For Young, Urban Professionals Or Students! On-Site Coin Operated Laundry.
Read more
Ask about this home
A HOMEH agent will answer your questions about this home.
Ask a question
Around this home
Queen/Dufferin
Errands
Transit
Parks
Schools
Daily convenience, out of 100, from the distances below
ParkMasaryk Park · 15 within 1 km1 min walk77 m
GroceryQueen Fresh Market3 min walk190 m
SchoolHoly Family Catholic School5 min walk290 m
Train stationBrock Avenue3 min walk156 m
PharmacyVina Pharmacy6 min walk352 m
Cafés & foodHanoi Restaurant-Cake · 15 within 1 km3 min walk157 m
Gym & rec centreMasaryk-Cowan Community Centre2 min walk124 m
LibraryToronto Public Library - Parkdale2 min walk133 m
WalkDriveStraight-line distance, open map data
Grocery0.2 km
Park0.1 km
Coffee0.2 km
Dining0.2 km
Gym0.2 km
Brock Avenue0.2 km
Schools nearby
School rating, out of 10.
Holy Family Catholic Schoolelementary · Catholic · 0.3 km
2.7/10Low
Parkdale Collegiate Institutesecondary · Public · 0.3 km
6.5/10Good
Dr. Rita Cox – Kina Minogok Public Schoolelementary · Public · 0.5 km
7.1/10Good
Contact agent
Helpful calculators
Rent vs buy
Affordability
Mortgage
Down payment
Stress test
CMHC insurance
Your HOMEH agent

NimaHOMEH agent · Toronto
"I would see it this week."
Ask Nima