

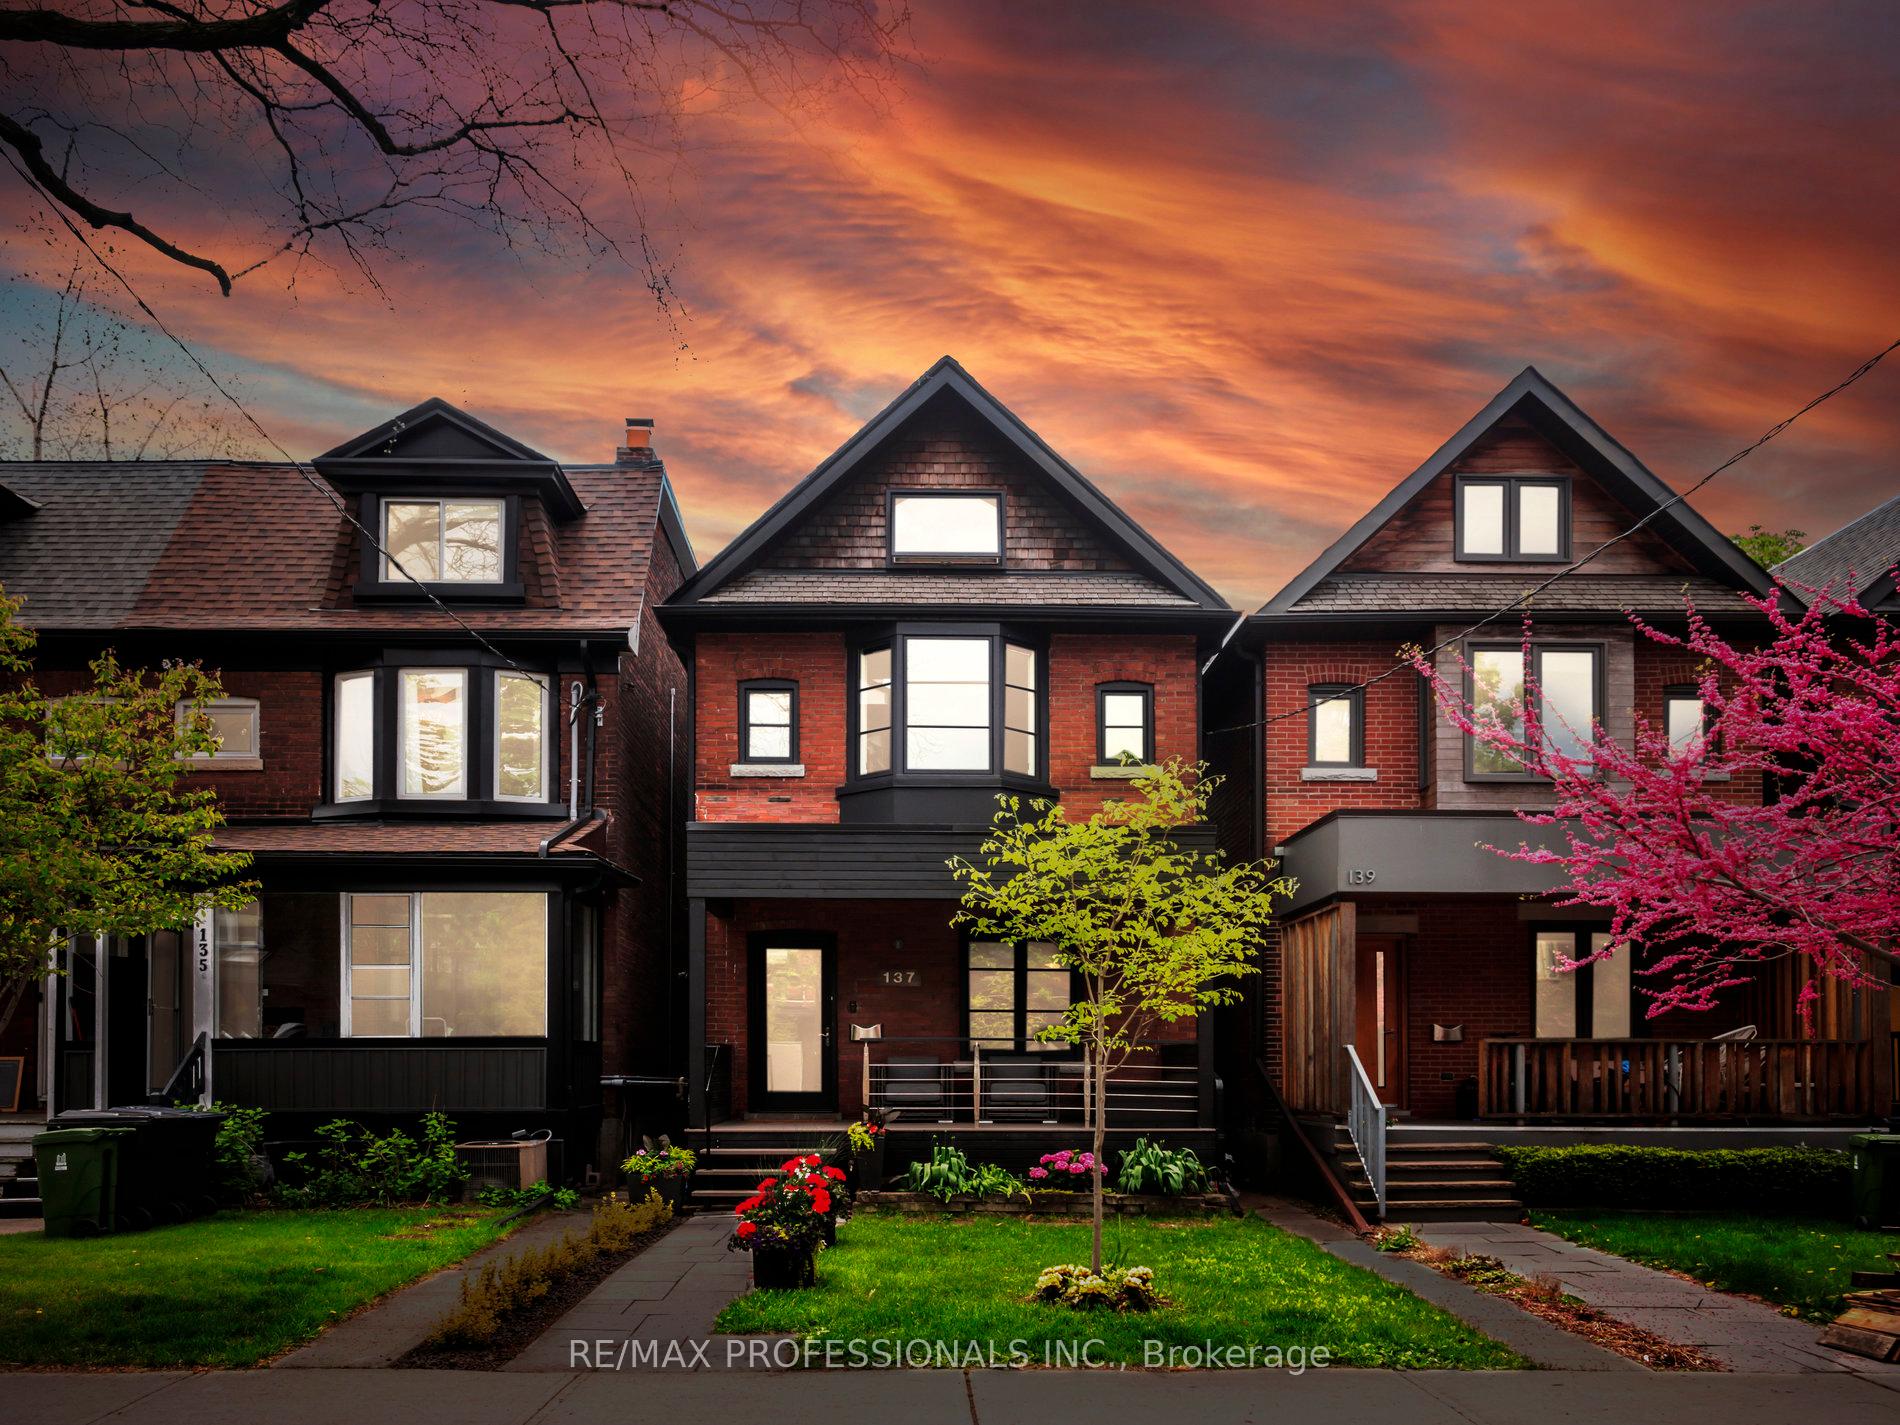
137 Galley Avenue
137 Galley Avenue
 See all 50 photos
Property history
Facts and features
- BasementFinished
- Water, sewerMunicipal
- Lot shapeRectangular
- HeatingForced air
- Hardwood floors
- Fireplace
- Central air
The homeDetached, 2 1/2 storey, 1,500–2,000 sq ft
- Type: Detached
- Style: 2 1/2 storey
- Living space: 1,500–2,000 sq ft
- Basement: Finished
InsideFireplace Yes, natural gas, Hardwood, Ceramic, Heated, Concrete, Upper level
- Fireplace: Yes, natural gas
- Flooring: Hardwood, Ceramic, Heated, Concrete
- Laundry: Upper level
- Features: Water heater owned, sewage pump, sump pump
- Security: Security system
- Rooms above ground: 9
- Rooms in the basement: 3
- Bedrooms: 3 + 1 in the basement
- Bathrooms: 3
- Kitchens: 1
- Family room: Yes
Outside and lotBrick, Asphalt shingle, Concrete
- Exterior: Brick
- Roof: Asphalt shingle
- Foundation: Concrete
- Features: Deck, landscaped, porch
- Size: 21.62 × 128.24 ft
- Shape: Rectangular
Parking2 Garage, Detached, Lane, private
- Spaces: 2 Garage
- Garage: Detached
- Driveway: Lane, private
Heating, water and powerForced air, gas, Central air, Municipal water
- Heating: Forced air, gas
- Cooling: Central air
- Water: Municipal water
- Sewer: Municipal sewer
- Natural gas: Yes
- Hydro: Yes
- Cable: Available
Costs and taxesTaxes $8,333 a year, HST included in the price, Rental items None
- Taxes, 2024: $8,333 a year
- HST: HST included in the price
- Rental items: None
Included in the saleAll clothing wardrobes, sofa in basement, garage door lift and remote, office built ins (desk, bench & shelves), spray foam insulated basement, shoe rack at front entry, marvel wine fridge in pantry, wolf gas duel fuel range, jenn-air fridge, miele dishwasher, panasonic microwave, sirius range hood, napoleon gas bbq, security system, nest thermostat, samsung washer & dryer on second floor, napoleon gas-line bbq, bose built in home theatre system in the basement. all electrical light fixtures and window coverings. new ductless ac/heat pump on 3rd floor. see attached list of updates / recent renovations. basement contains sewage ejector, sump pump and backflow valve along with waterproofing., Exclude tvs and tv mounts
- Included: All clothing wardrobes, sofa in basement, garage door lift and remote, office built ins (desk, bench & shelves), spray foam insulated basement, shoe rack at front entry, marvel wine fridge in pantry, wolf gas duel fuel range, jenn-air fridge, miele dishwasher, panasonic microwave, sirius range hood, napoleon gas bbq, security system, nest thermostat, samsung washer & dryer on second floor, napoleon gas-line bbq, bose built in home theatre system in the basement. all electrical light fixtures and window coverings. new ductless ac/heat pump on 3rd floor. see attached list of updates / recent renovations. basement contains sewage ejector, sump pump and backflow valve along with waterproofing.
- Not included: Exclude tvs and tv mounts
NearbyPublic transit, hospital, park, library, school, place of worship
- Close to: Public transit, hospital, park, library, school, place of worship
Listing detailsW12159837, Sold, May 20, 2025
- MLS® number: W12159837
- Status: Sold
- Listed on: May 20, 2025
- Days on market: 8
- Updated: May 28, 2025
- Possession: 60-89 days
- Occupied by: Owner
- Listing brokerage: RE/MAX PROFESSIONALS INC.
About this home
137 Galley Avenue, Toronto (Roncesvalles), ON M6R 1H2
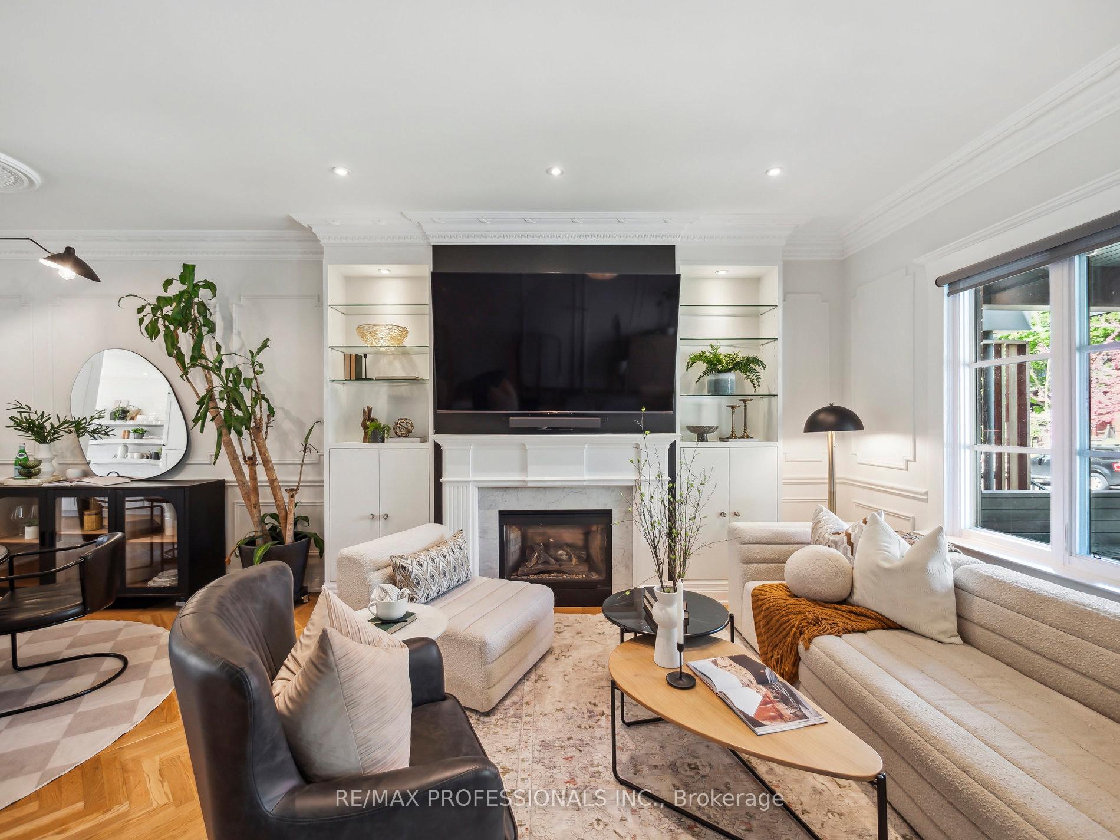
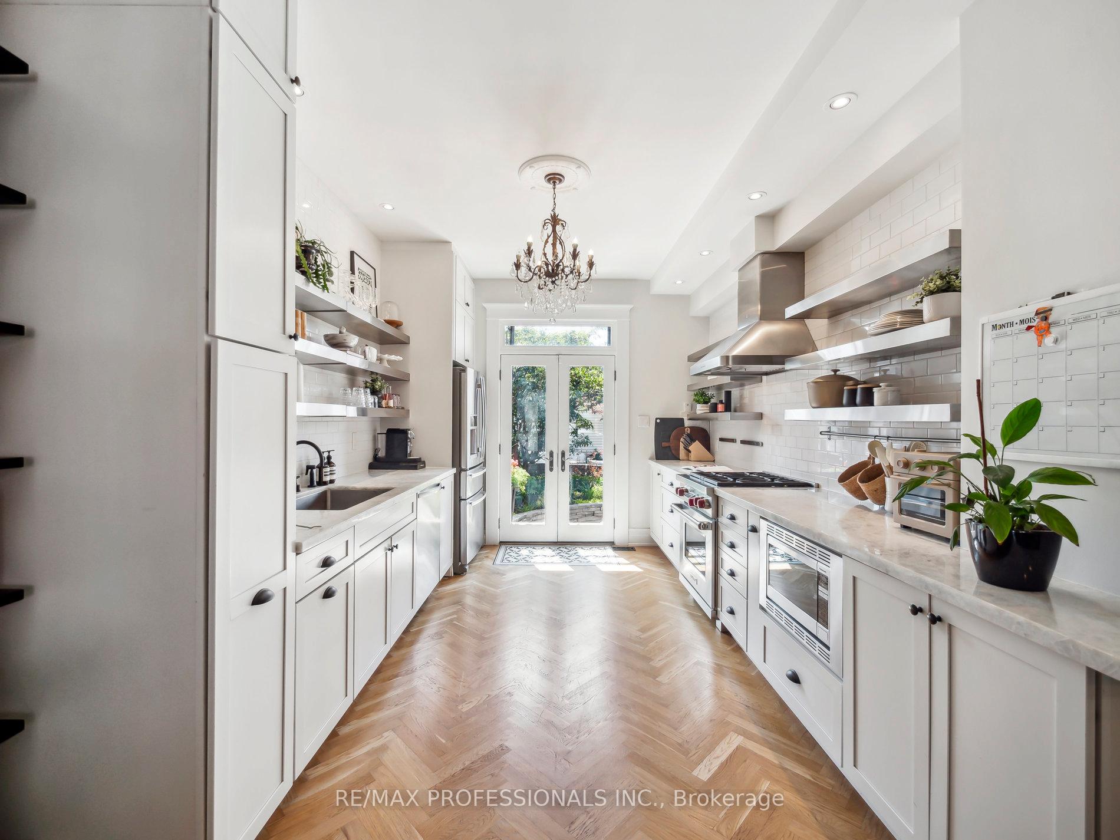
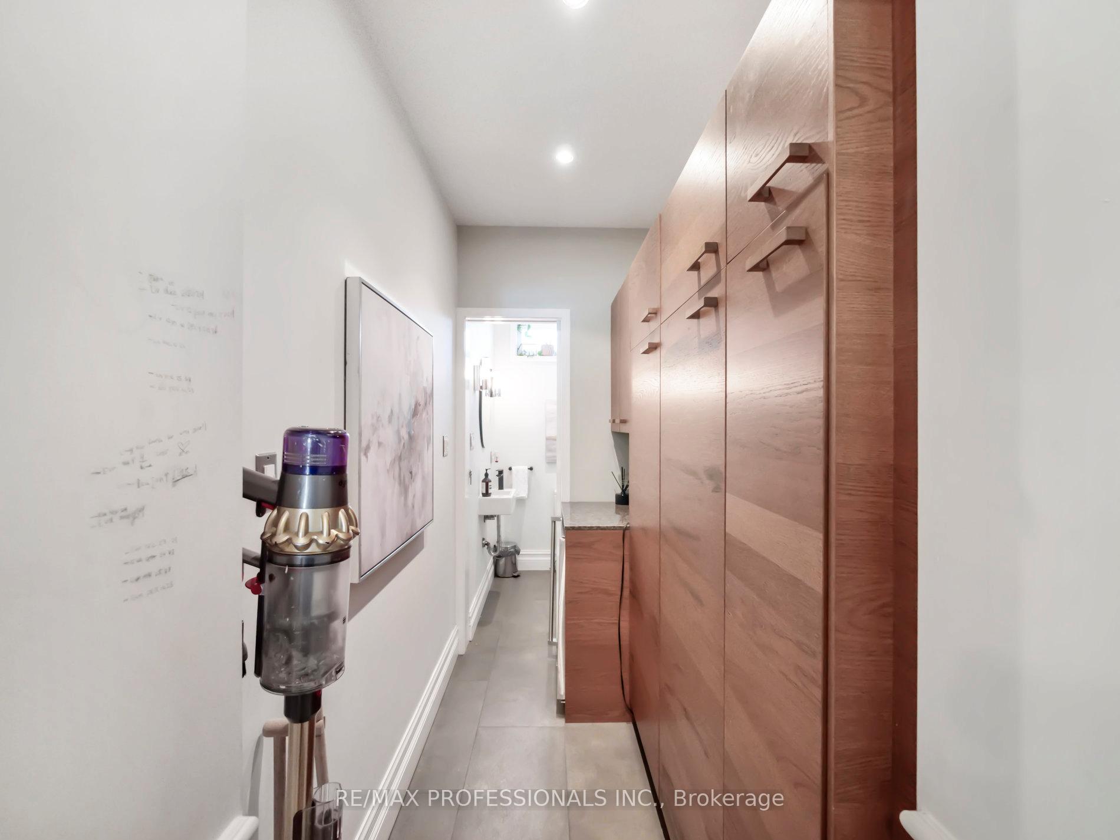
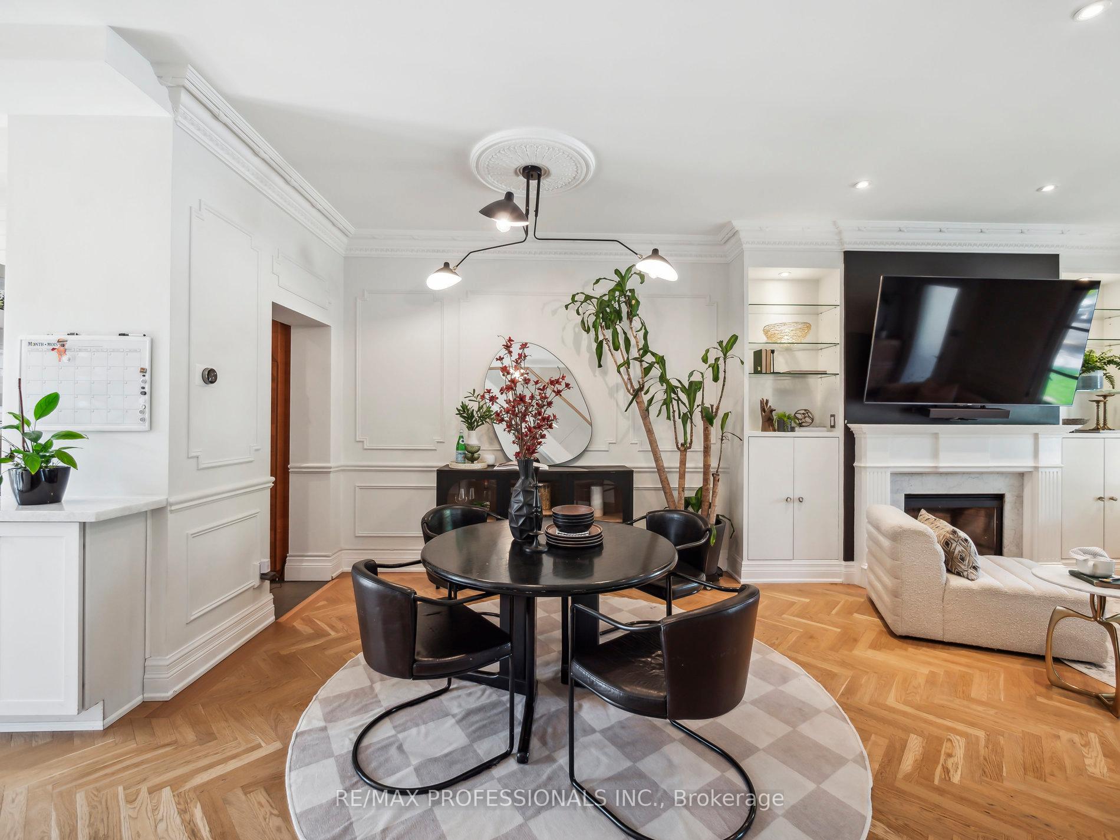
137 Galley Ave is the kind of home that makes city living easy and exciting for young families who want it all. With 3+1 bedrooms, 3 bathrooms, underpinned fully finished basement, landscaped backyard and 1.5 car garage, theres room to grow and space to breathe. The main floor features an open concept living room with crown molding and wainscoting, herringbone wood floors, gas fireplace, dining room, additional pantry, powder room, with a sleek modern kitchen equipped with Wolf gas range, Miele dishwasher, and marble countertops. On the second floor, the spa-like bathroom feels straight out of a magazine, complete with a stunning clawfoot tub - ideal for unwinding with your favourite book. Samsung washer/dryer on this floor for your convenience. Ample closet space in the primary bedroom, and an additional bedroom for your little one. Third floor loft is big, bright and versatile, featuring a beautiful deck and brand new heat pump with built in AC to keep the space cool in the summer and warm in the winter. Heated floors in the basement add a touch of everyday luxury. No expense was spared in its thoughtful design. Included surround sound system for family room hang outs, space for a home office or guest suite, marble-clad bathroom, plus additional storage space. The backyard features included Napoleon BBQ, space to dine and lounge surrounded by landscaped gardens. Steps to High Park, top-rated schools, and the best of Roncesvalles, you're in a walkable pocket where strollers, coffee runs, and date nights all happen close to home.
Ask about this home
A HOMEH agent will answer your questions about this home.
Around this home
Daily convenience, out of 100, from the distances below
Schools nearby
School rating, out of 10.
Helpful calculators
Your HOMEH agent

"I would see it this week."