

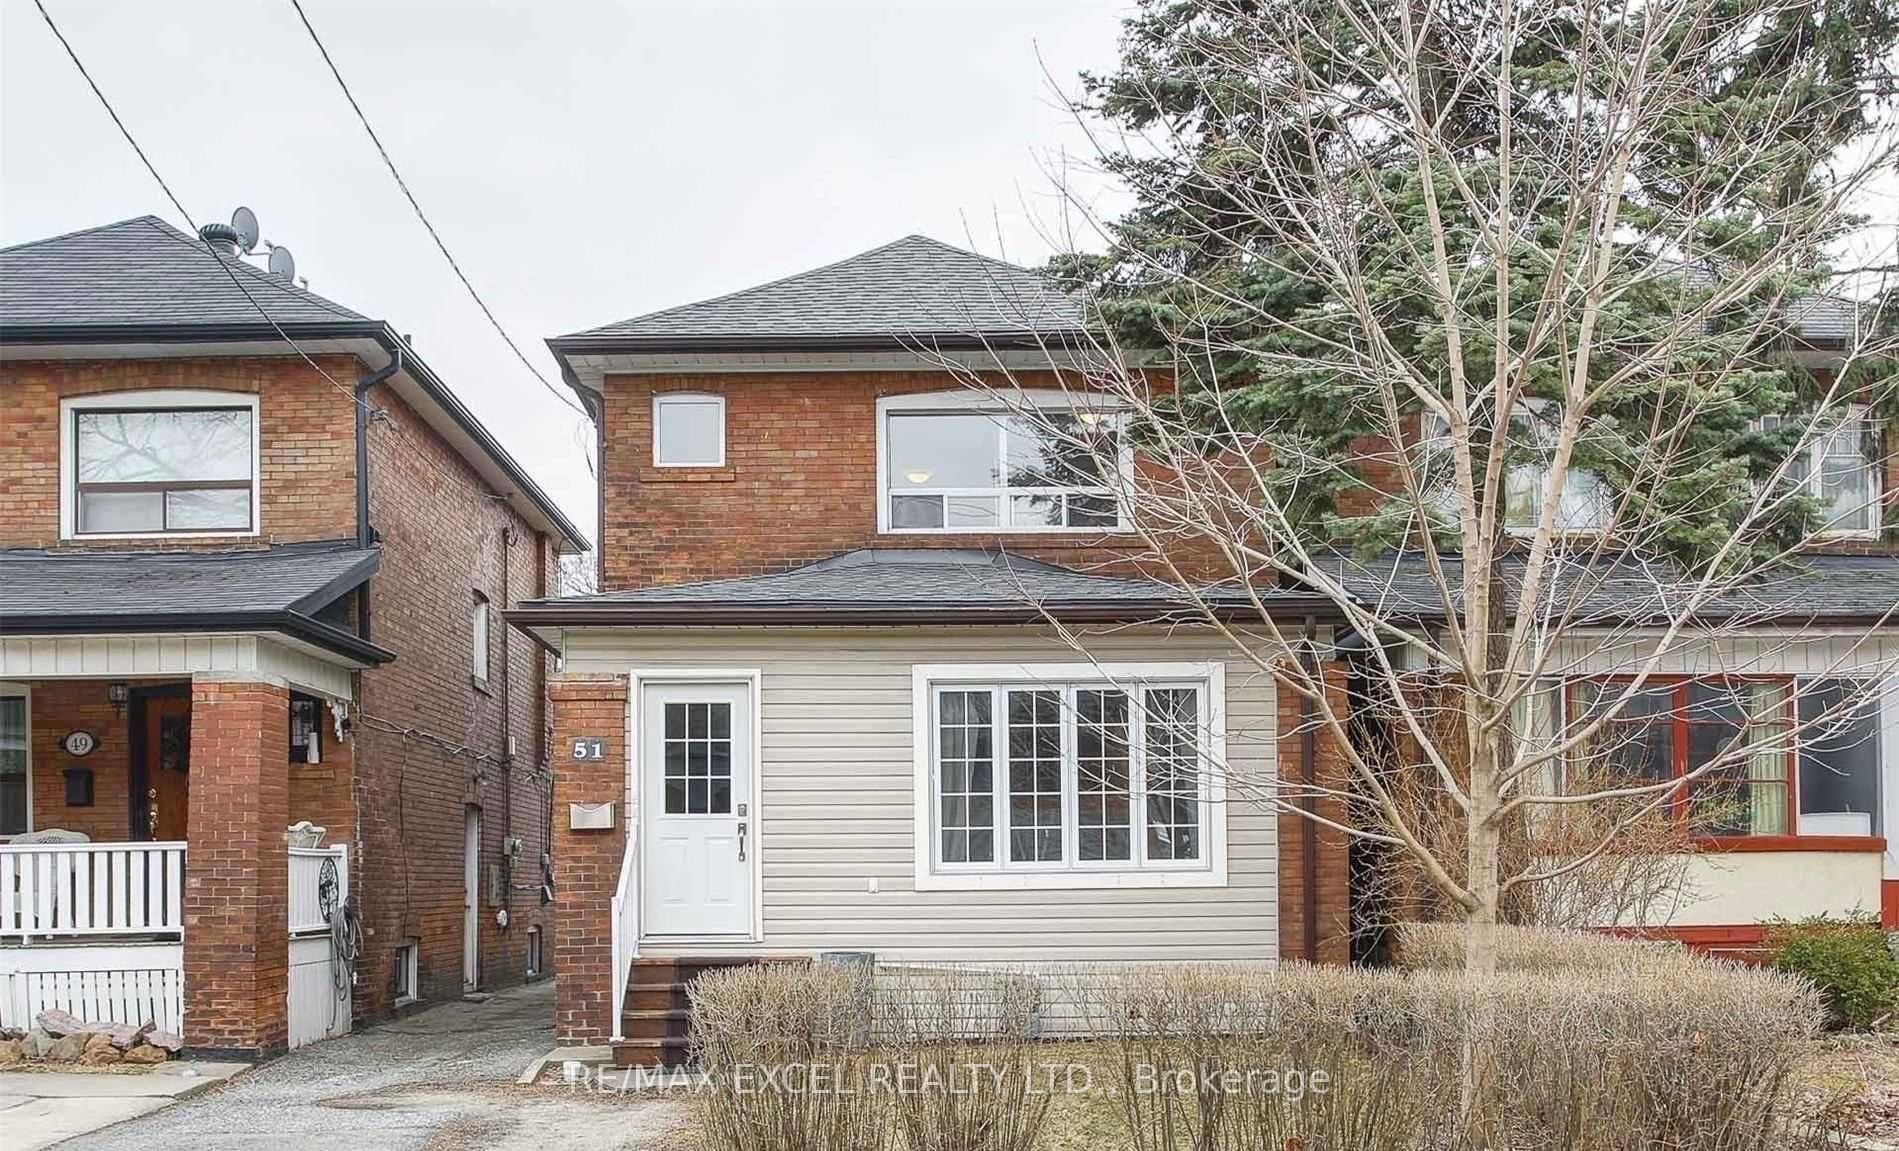
-Main, 51 Parkdale Road
-Main, 51 Parkdale Road
 See all 20 photos
Property history
Facts and features
- BasementApartment
- Lease term12 months
- FurnishedUnfurnished
- LaundryShared
- Separate entrance
- Hardwood floors
The homeDetached, 2-storey, 700–1,100 sq ft
- Type: Detached
- Style: 2-storey
- Living space: 700–1,100 sq ft
- Basement: Apartment, separate entrance
InsideHardwood, Shared, lower level, Rooms above ground 5
- Flooring: Hardwood
- Laundry: Shared, lower level
- Rooms above ground: 5
- Bedrooms: 2
- Bathrooms: 2
- Kitchens: 1
Outside and lotBrick front, vinyl siding, Asphalt shingle, Concrete
- Exterior: Brick front, vinyl siding
- Roof: Asphalt shingle
- Foundation: Concrete
ParkingDetached, Mutual
- Garage: Detached
- Driveway: Mutual
Heating, water and powerWater, gas, Wall unit(s), Municipal water
- Heating: Water, gas
- Cooling: Wall unit(s)
- Water: Municipal water
- Sewer: Municipal sewer
Rent and termsRent $2,700 a month, Main, Unfurnished
- Rent: $2,700 a month
- Space for rent: Main
- Furnished: Unfurnished
- Lease: 12 months
- Paid: Monthly
- Rent includes: Central air conditioning, heat, hydro, water
- Deposit: Required
- Credit check: Required
- Employment letter: Required
- Rental application: Required
- References: Required
IncludedAll existing appliances: stove, fridge, microwave/vent, dishwasher, washer and dryer(shared), all light fixtures, all window coverings. *furniture not included, for illustration purpose only.
- Included: All existing appliances: stove, fridge, microwave/vent, dishwasher, washer and dryer(shared), all light fixtures, all window coverings. *furniture not included, for illustration purpose only.
Listing detailsW12388987, Rented, Sep 8, 2025
- MLS® number: W12388987
- Status: Rented
- Listed on: Sep 8, 2025
- Days on market: 10
- Updated: Sep 18, 2025
- Possession: 2025-10-01 / Flexible
- Occupied by: Vacant
- Listing brokerage: RE/MAX EXCEL REALTY LTD.
About this home
-Main, 51 Parkdale Road, Toronto (High Park-Swansea), ON M6R 1E3
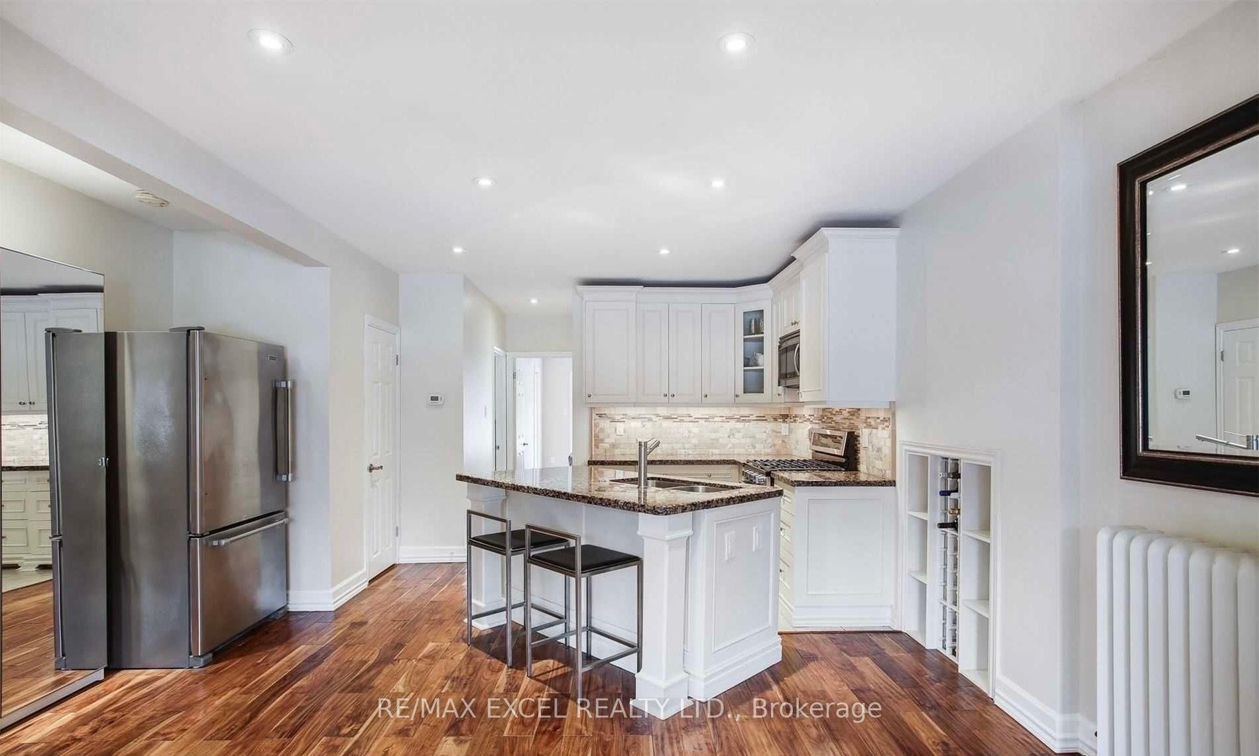
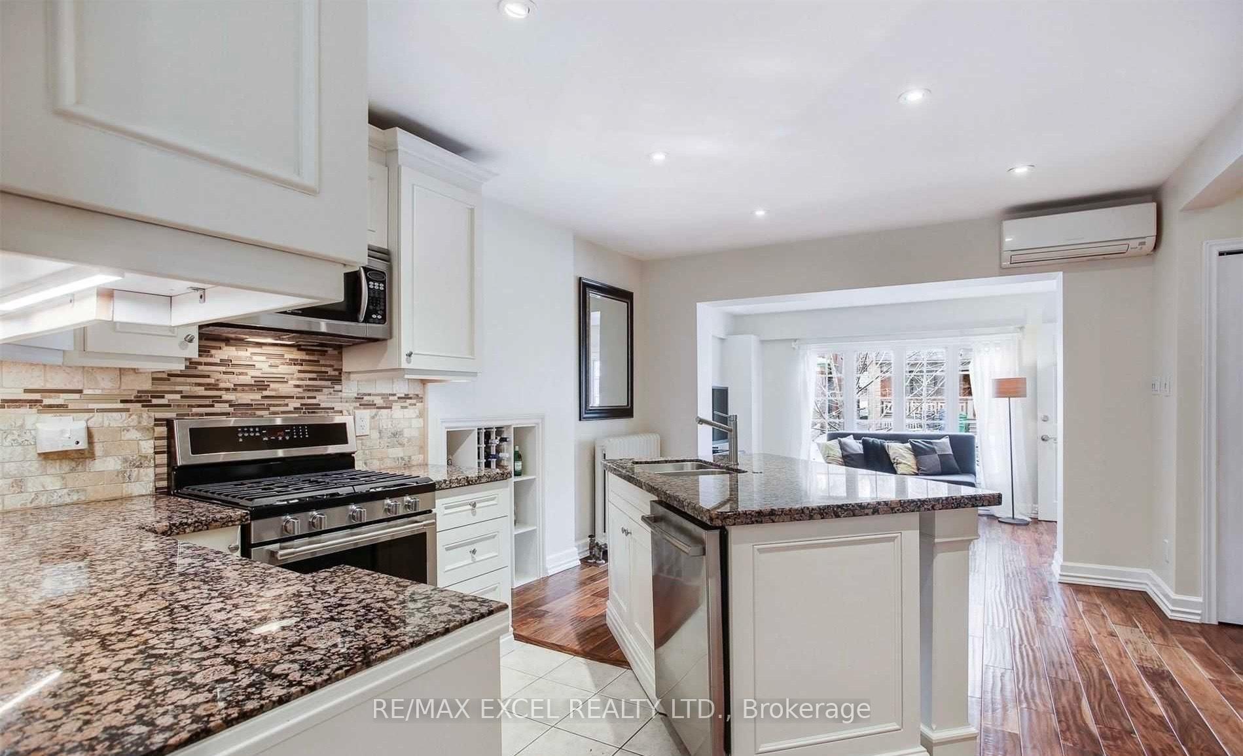
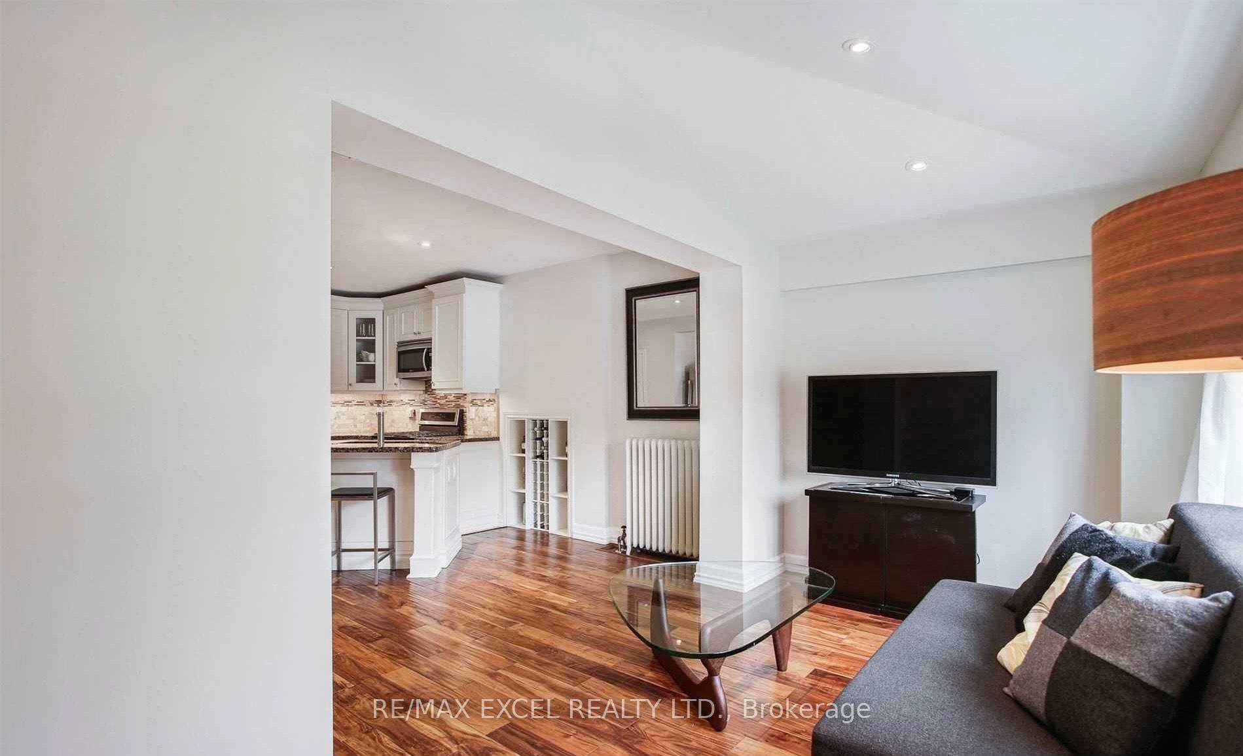
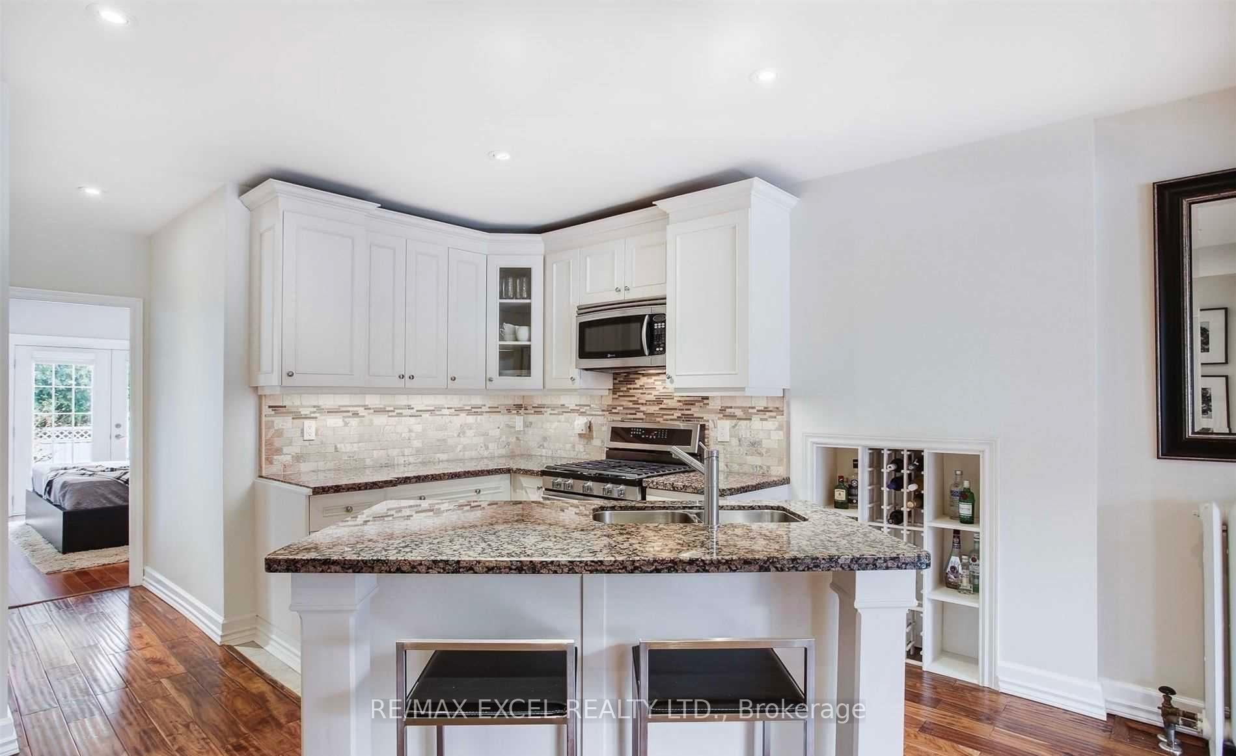
Welcome to 51 Parkdale Rd, a prime High Park family home offering a newly renovated first-floor unit with a private separate entry. Perfectly located right across from High Park, this bright and open-concept space combines modern comfort with convenience in one of Torontos most desirable neighbourhoods.The unit features a spacious layout filled with natural light, highlighted by hardwood floors, pot lights, and fresh paint throughout. The updated kitchen is complete with a gas stove, granite countertops, and plenty of cabinetry, ideal for everyday living and entertaining. A large deck extends the living space outdoors, perfect for gatherings or relaxation.Enjoy the comfort of utilities included (water, hydro, gas, heat, and AC) with a cap of $1,000/month for the entire house. Unbeatable location! Just steps to High Park, lakefront trails, Roncesvalles Village, shops, schools, and transit. This property offers the perfect balance of nature, community, and city living. Dont miss this opportunity to enjoy the privacy, comfort, and lifestyle that 51 Parkdale has to offer.
Ask about this home
A HOMEH agent will answer your questions about this home.
Around this home
Daily convenience, out of 100, from the distances below
Schools nearby
School rating, out of 10.
Helpful calculators
Your HOMEH agent

"I would see it this week."