

Unit 4106, 10 Navy Wharf Court
Unit 4106, 10 Navy Wharf Court
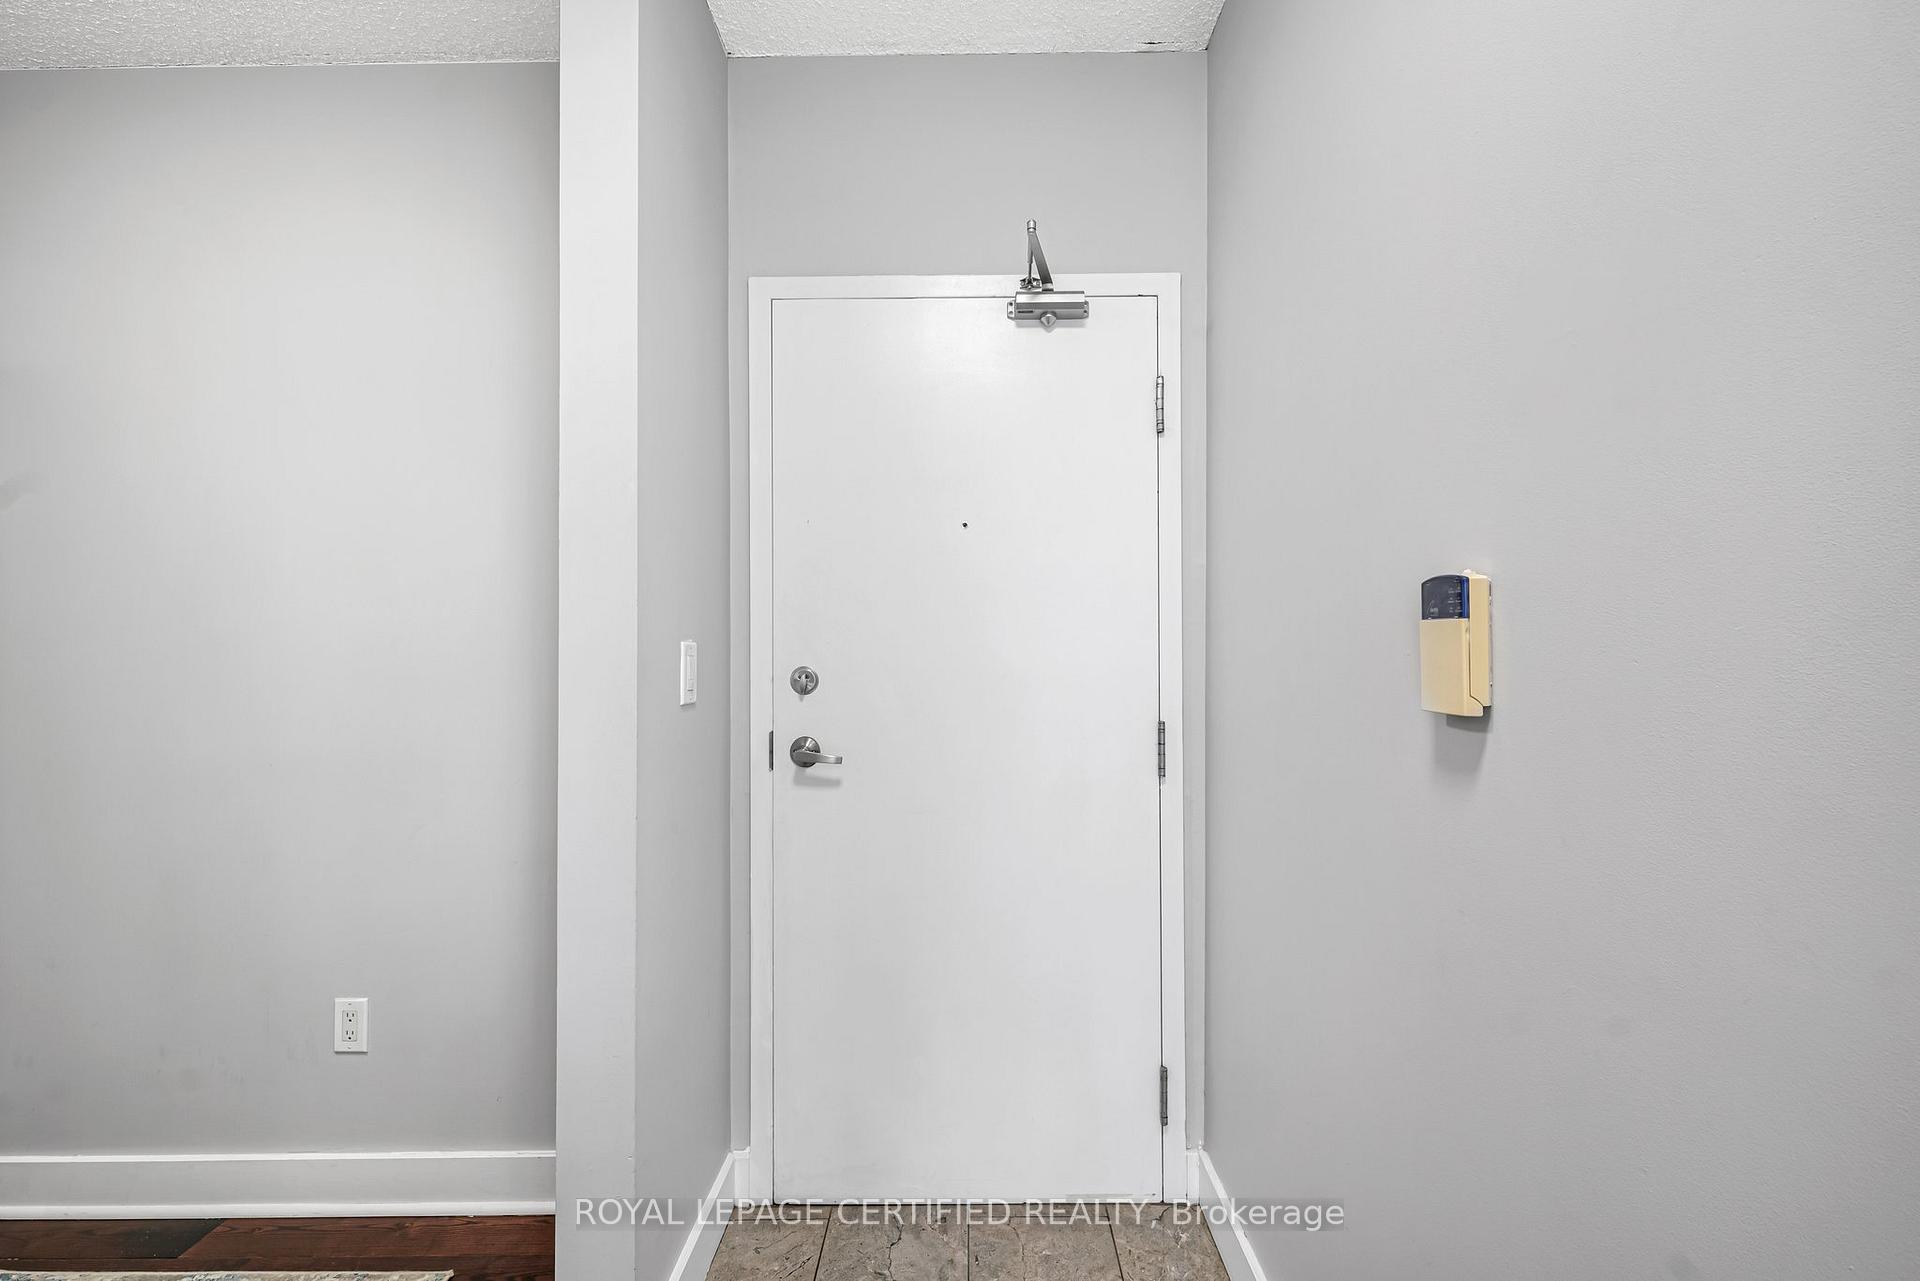 See all 39 photos
Property history
Facts and features
- ExposureNorth east
- LaundryEnsuite
- LockerNone
- BalconyOpen
- Central air
- Exercise room
- Indoor pool
- Party room/meeting room
The homeCondo Apartment, Apartment, 700–799 sq ft
- Type: Condo Apartment
- Style: Apartment
- Living space: 700–799 sq ft
- Basement: None
- Exposure: North East
InsideEnsuite, Carpet free, Rooms above ground 5
- Laundry: Ensuite
- Features: Carpet free
- Rooms above ground: 5
- Bedrooms: 1 + 1 in the basement
- Bathrooms: 1
- Kitchens: 1
OutsideConcrete, Open
- Exterior: Concrete
- Balcony: Open
Parking and locker2 Parking, Underground, Parking type Owned
- Spaces: 2 Parking
- Garage: Underground
- Parking type: Owned
- Driveway: Underground
- Locker: None
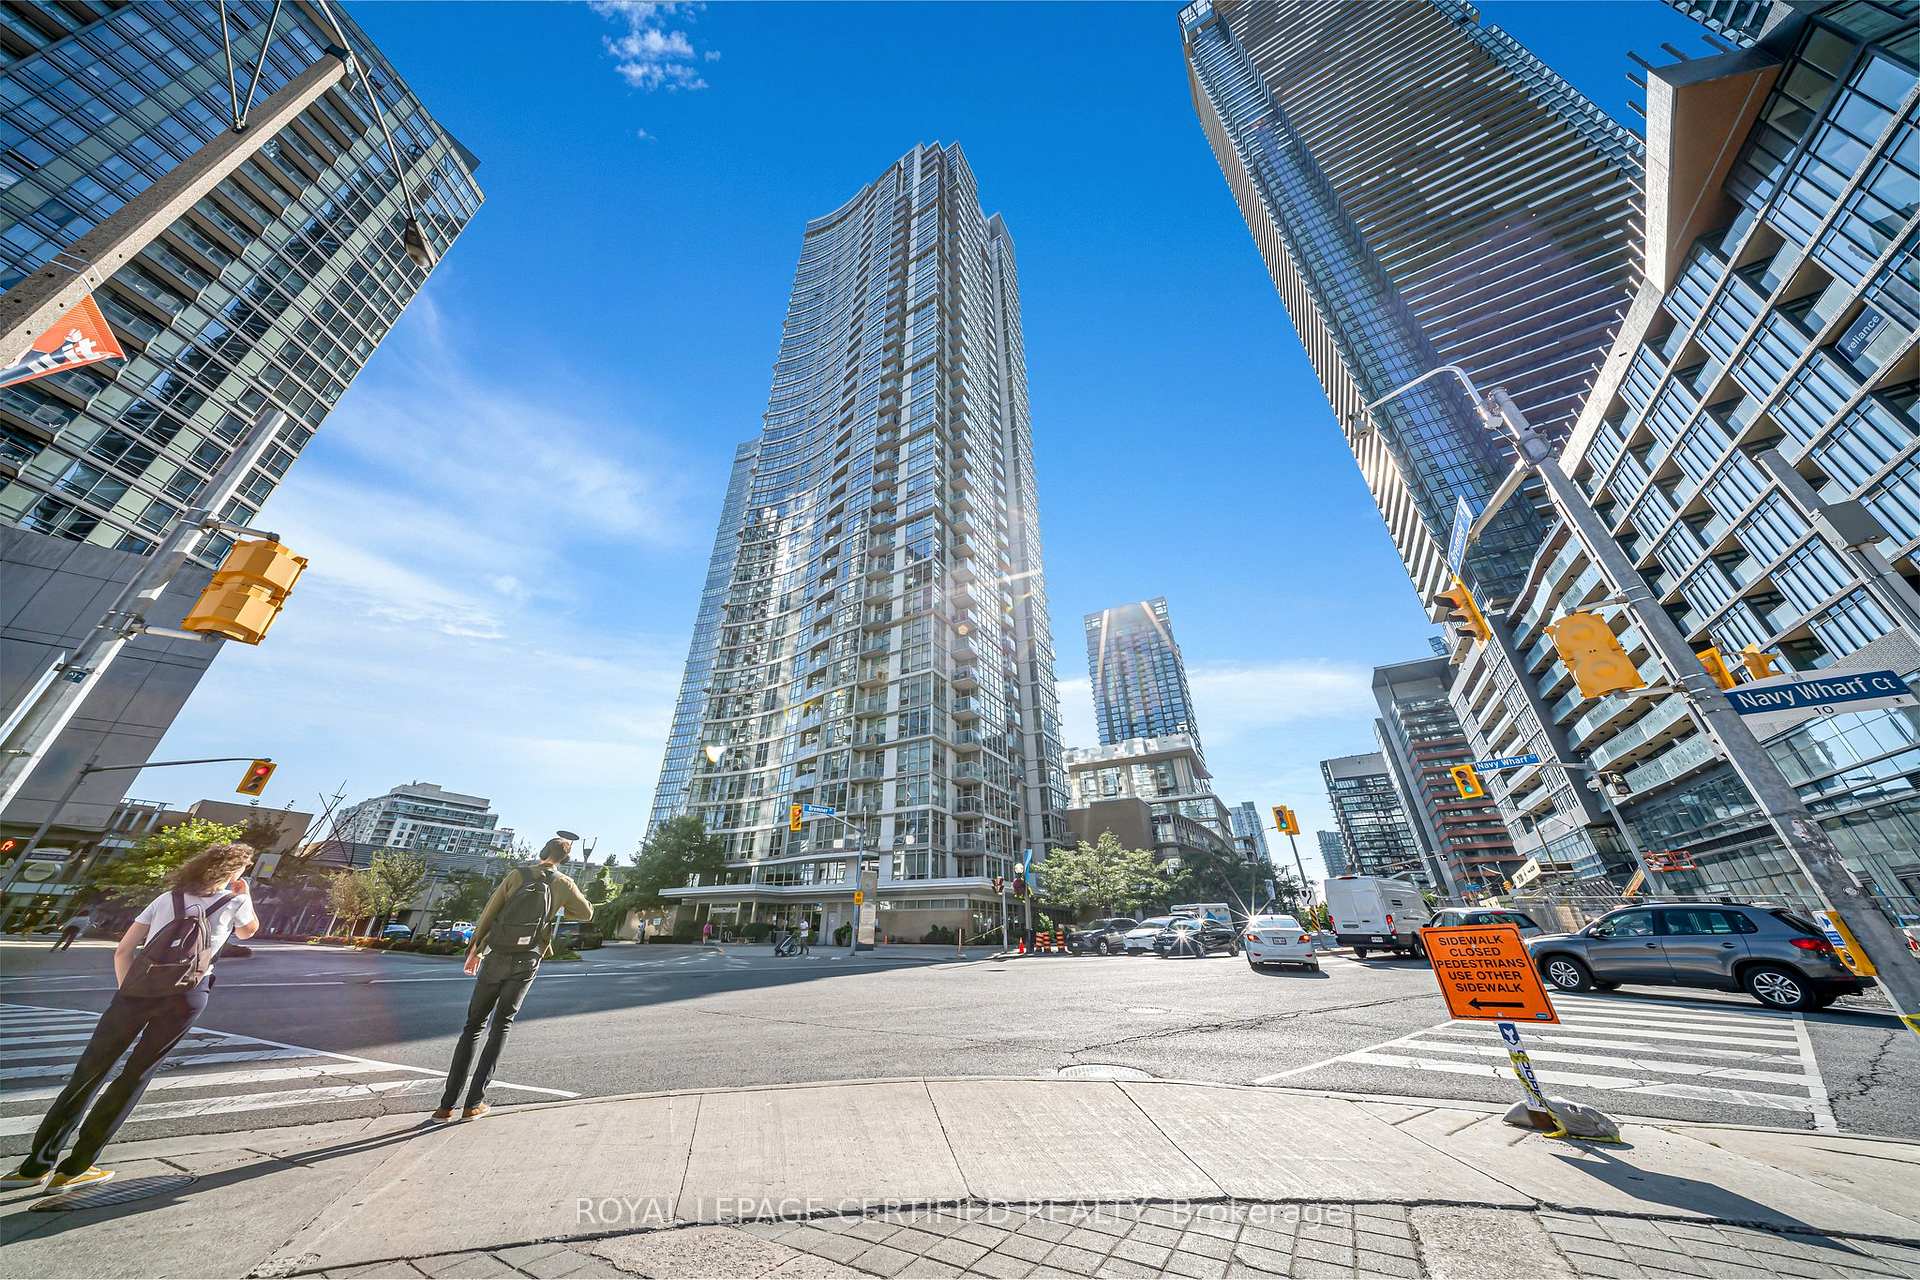
BuildingHarbour View Estates I Condos, Storeys 40, Units 523
- Name: Harbour View Estates I Condos
- Storeys: 40
- Units: 523
- Registered: 2005
- Condo corporation: 1694
- Amenities: Exercise room, indoor pool, media room, party room/meeting room
- Pets: Not allowed
Heating, water and powerForced air, gas, Central air
- Heating: Forced air, gas
- Cooling: Central air
Rent and termsRent $3,300 a month, Entire property, Unfurnished
- Rent: $3,300 a month
- Space for rent: Entire property
- Furnished: Unfurnished
- Lease: 12 months
- Paid: Monthly
- Rent includes: All inclusive
- Deposit: Required
- Credit check: Required
- Employment letter: Required
- Rental application: Required
- References: Required
NearbyLake/pond, waterfront, library, public transit
- Close to: Lake/pond, waterfront, library, public transit
Listing detailsC12379018, Rented, Sep 3, 2025
- MLS® number: C12379018
- Status: Rented
- Listed on: Sep 3, 2025
- Days on market: 13
- Updated: Sep 16, 2025
- Possession: 2025-09-16 / Immediate
- Occupied by: Tenant
- Listing brokerage: ROYAL LEPAGE CERTIFIED REALTY
About this home
Unit 4106, 10 Navy Wharf Court, Toronto (Waterfront Communities), ON M5V 3V2
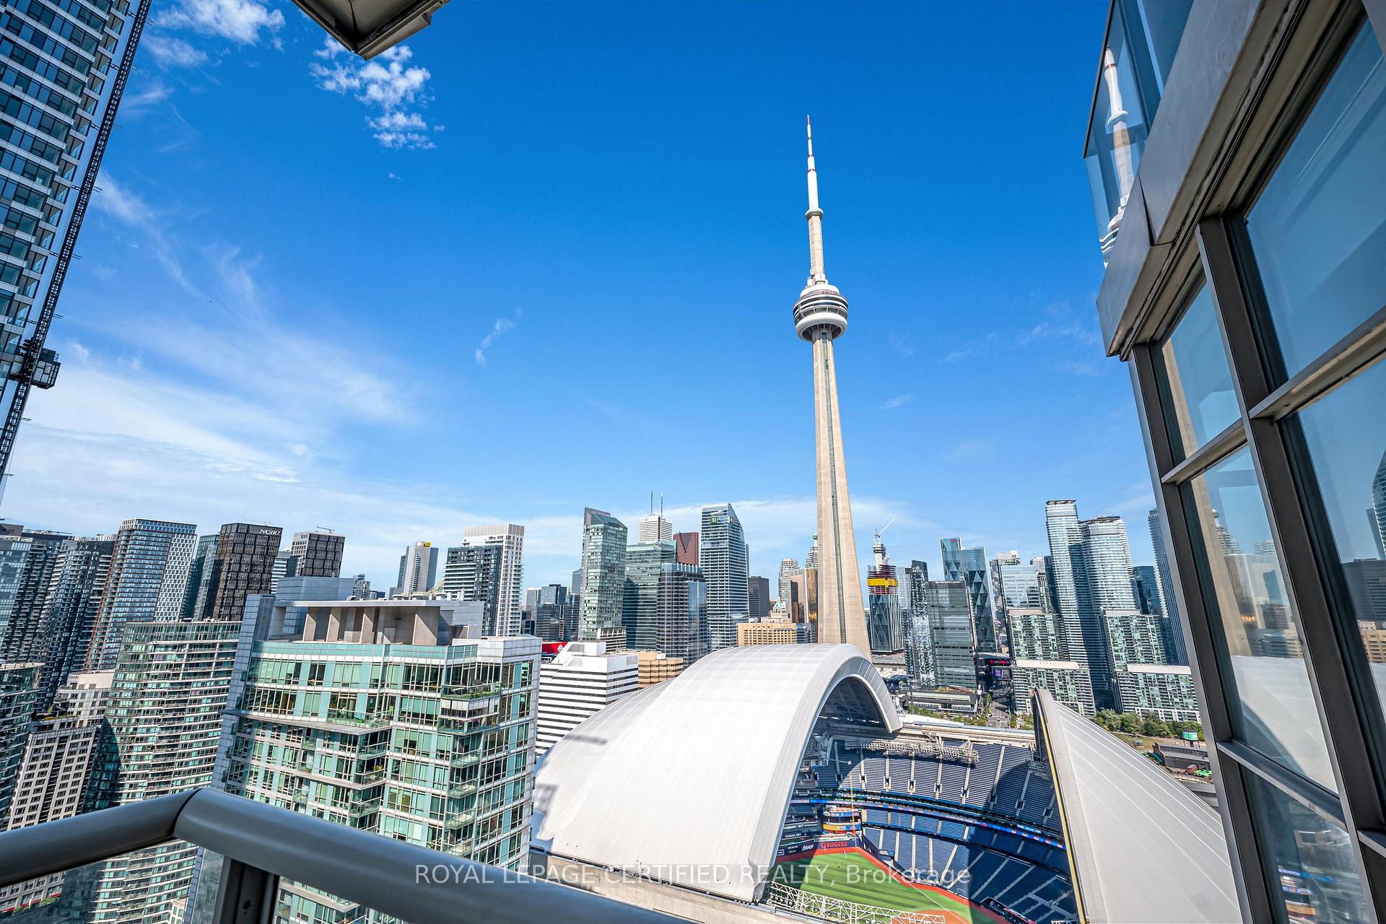
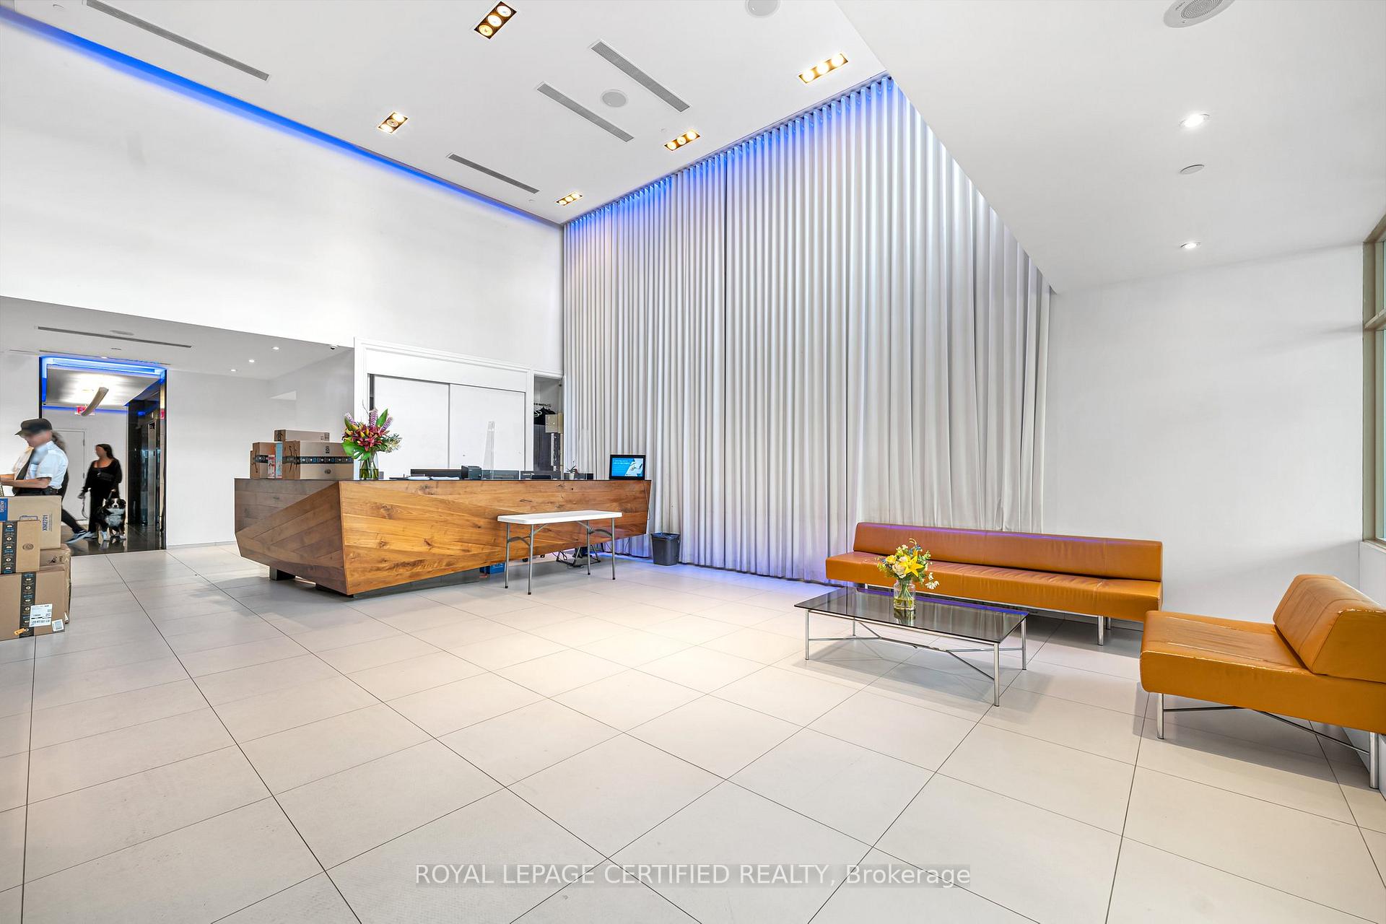
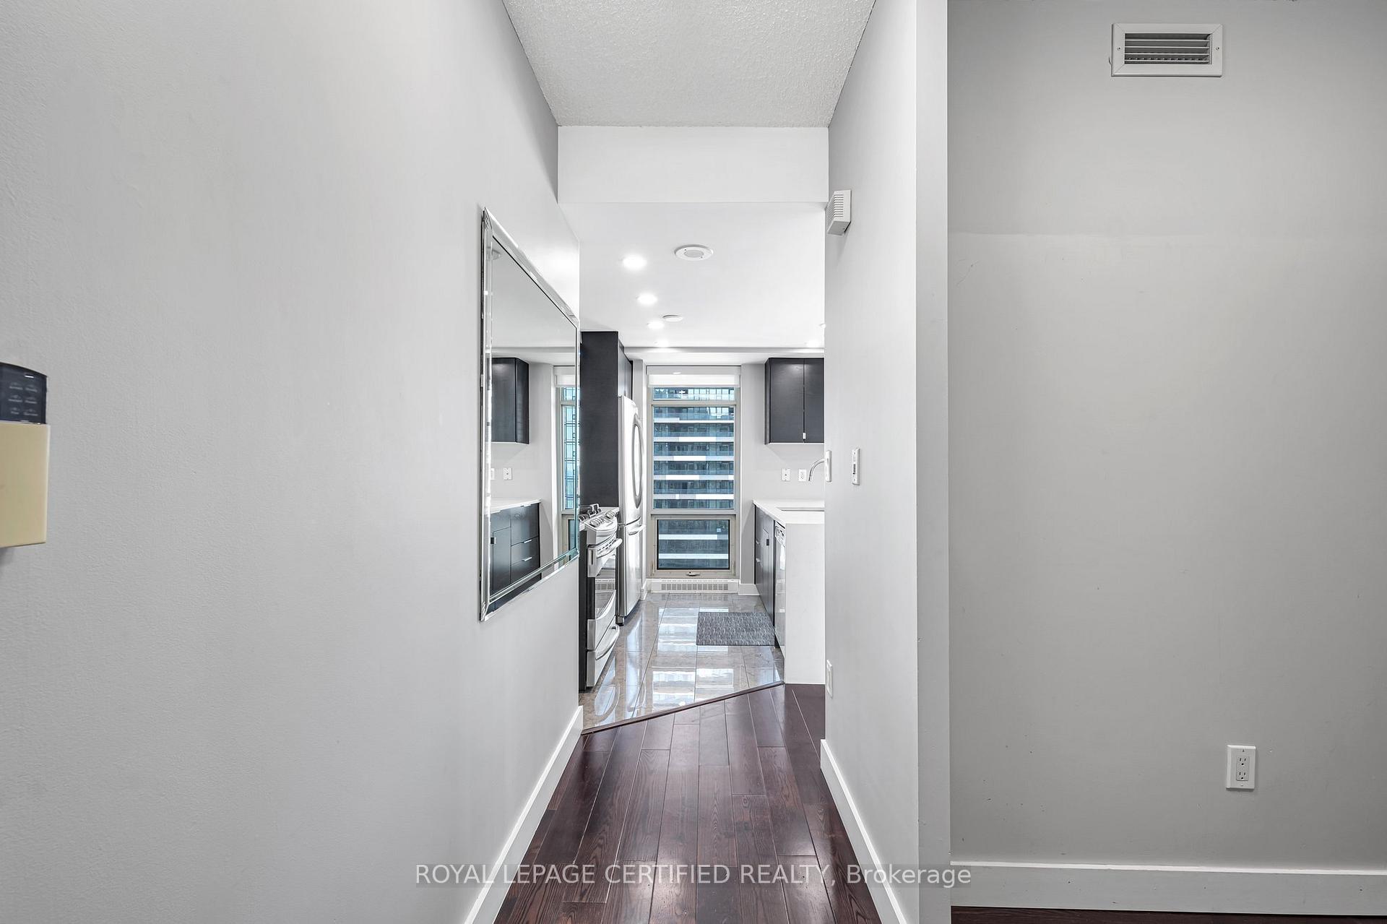
Discover the Rarely Offered 41st Floor Sun-Drenched Corner Unit, Showcasing Unobstructed, Breathtaking Views Of The CN Tower And Rogers Centre! This 1 Bedroom Plus Den Features A Cleverly Designed Open-Concept Layout With No Wasted Space and a Large Open Balcony. Enjoy An Abundance Of Natural Light Streaming Through Floor-To-Ceiling And Wall-To-Wall Windows, Complemented By Pot Lights Throughout. The Unit Boasts A Fully Equipped Kitchen With A Gas Stove, An Open-Concept Dining And Living Area, And A Stunning Waterfall Quartz Breakfast Island. Located Steps Away From The CN Tower, Rogers Centre, And Just Minutes From Union Station And The Financial And Entertainment Districts, This Property Offers An Unbeatable Location. With 2 Dedicated Parking Spaces And Access To Incredible Amenities Including A 30,000 Sq. Ft. Superclub With An Indoor Pool, Running Track, Cardio/Weight Room, Basketball Court, BBQ Area, Tennis Courts, And Squash Facilities, This Suite Truly Has It All.Extras: 2 Parking Spaces + Utilities Included!! Top of the Line Stainless Steel Appliances (Gas Stove, Microwave Exhast Fan, Dishwasher, Washer/Dryer, Double Door Fridge), All Elfs and High End Window Coverings.Inclusions: 24H Conc, Vis. Prkg, Guest Suites+30,000 Sf Super Club W/ Gym, Pool, Hot Tub, Sauna, Bowling Alley, Theatre, Squash, Party Room, Running Track, Full Bball Court, Tennis, Dog Run, Playground & Bbq Area.
Ask about this home
A HOMEH agent will answer your questions about this home.
Know more about Harbour View Estates I Condos

Condo building · 9 Spadina Avenue
Harbour View Estates I Condos is a 40-storey condo with 523 suites, built in 2005 by Concord Adex. Right now 5 for sale and 3 for rent are on the market here.
- 40storeys
- 523suites
- $874/sq ft
- 2005built
No similar units for rent in Harbour View Estates I Condos right now.
Around this home
Daily convenience, out of 100, from the distances below
Schools nearby
School rating, out of 10.
Helpful calculators
Your HOMEH agent

"I would see it this week."