

Unit 4201, 386 Yonge Street
Unit 4201, 386 Yonge Street
 See all 27 photos
Property history
Facts and features
- ExposureNorth
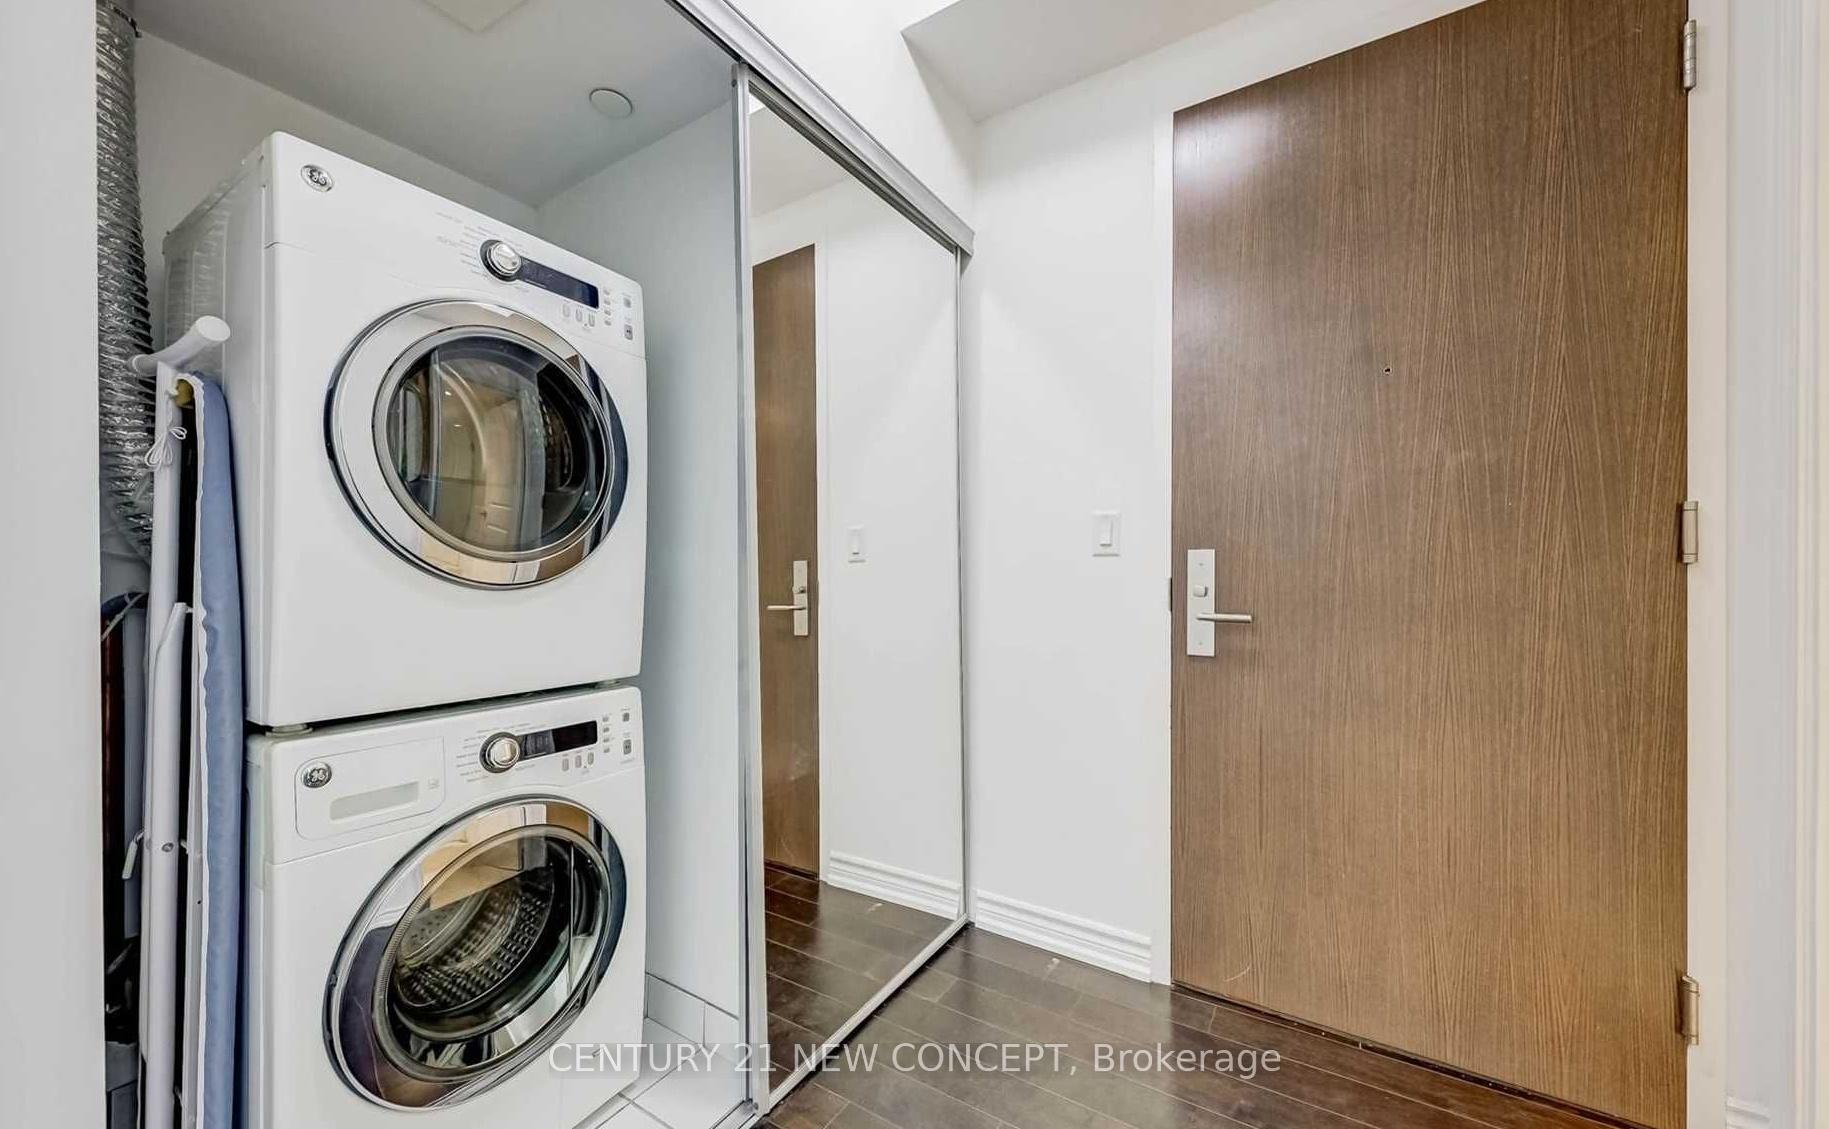
- LaundryEnsuite
- LockerEnsuite
- BalconyNone
- Hardwood floors
- Central air
- Concierge
- Gym
- Party room/meeting room
- Rooftop deck/garden
The homeCondo Apartment, Apartment, Age 0–5 years
- Type: Condo Apartment
- Style: Apartment
- Age: 0–5 years
- Living space: 700–799 sq ft
- Basement: None
- Exposure: North
InsideHardwood, Ensuite, main level, Rooms above ground 5
- Flooring: Hardwood
- Laundry: Ensuite, main level
- Rooms above ground: 5
- Bedrooms: 2
- Bathrooms: 2
- Kitchens: 1
OutsideConcrete, Balcony None
- Exterior: Concrete
- Balcony: None
Parking and locker1 Parking, Underground, Parking type Owned
- Spaces: 1 Parking
- Garage: Underground
- Parking type: Owned
- Driveway: Underground
- Locker: Ensuite
BuildingAura, Storeys 78, Units 995
- Name: Aura
- Storeys: 78
- Units: 995
- Registered: 2015
- Condo corporation: 2446
- Amenities: Concierge, gym, party room/meeting room, rooftop deck/garden
- Pets: Allowed
Heating, water and powerForced air, gas, Central air
- Heating: Forced air, gas
- Cooling: Central air
Rent and termsRent $3,500 a month, Entire property, Partially
- Rent: $3,500 a month
- Space for rent: Entire property
- Furnished: Partially
- Lease: 12 months
- Rent includes: Building insurance, common elements, parking, water
- Deposit: Required
- Credit check: Required
- Employment letter: Required
- Rental application: Required
- References: Required
NearbyClear view, hospital, park, public transit
- Close to: Clear view, hospital, park, public transit
Listing detailsC12360605, Rented, Aug 22, 2025
- MLS® number: C12360605
- Status: Rented
- Listed on: Aug 22, 2025
- Days on market: 12
- Updated: Sep 3, 2025
- Possession: 2025-09-01 / Immediate
- Occupied by: Owner
- Listing brokerage: CENTURY 21 NEW CONCEPT
About this home
Unit 4201, 386 Yonge Street, Toronto (Bay Street Corridor), ON M5B 0A5
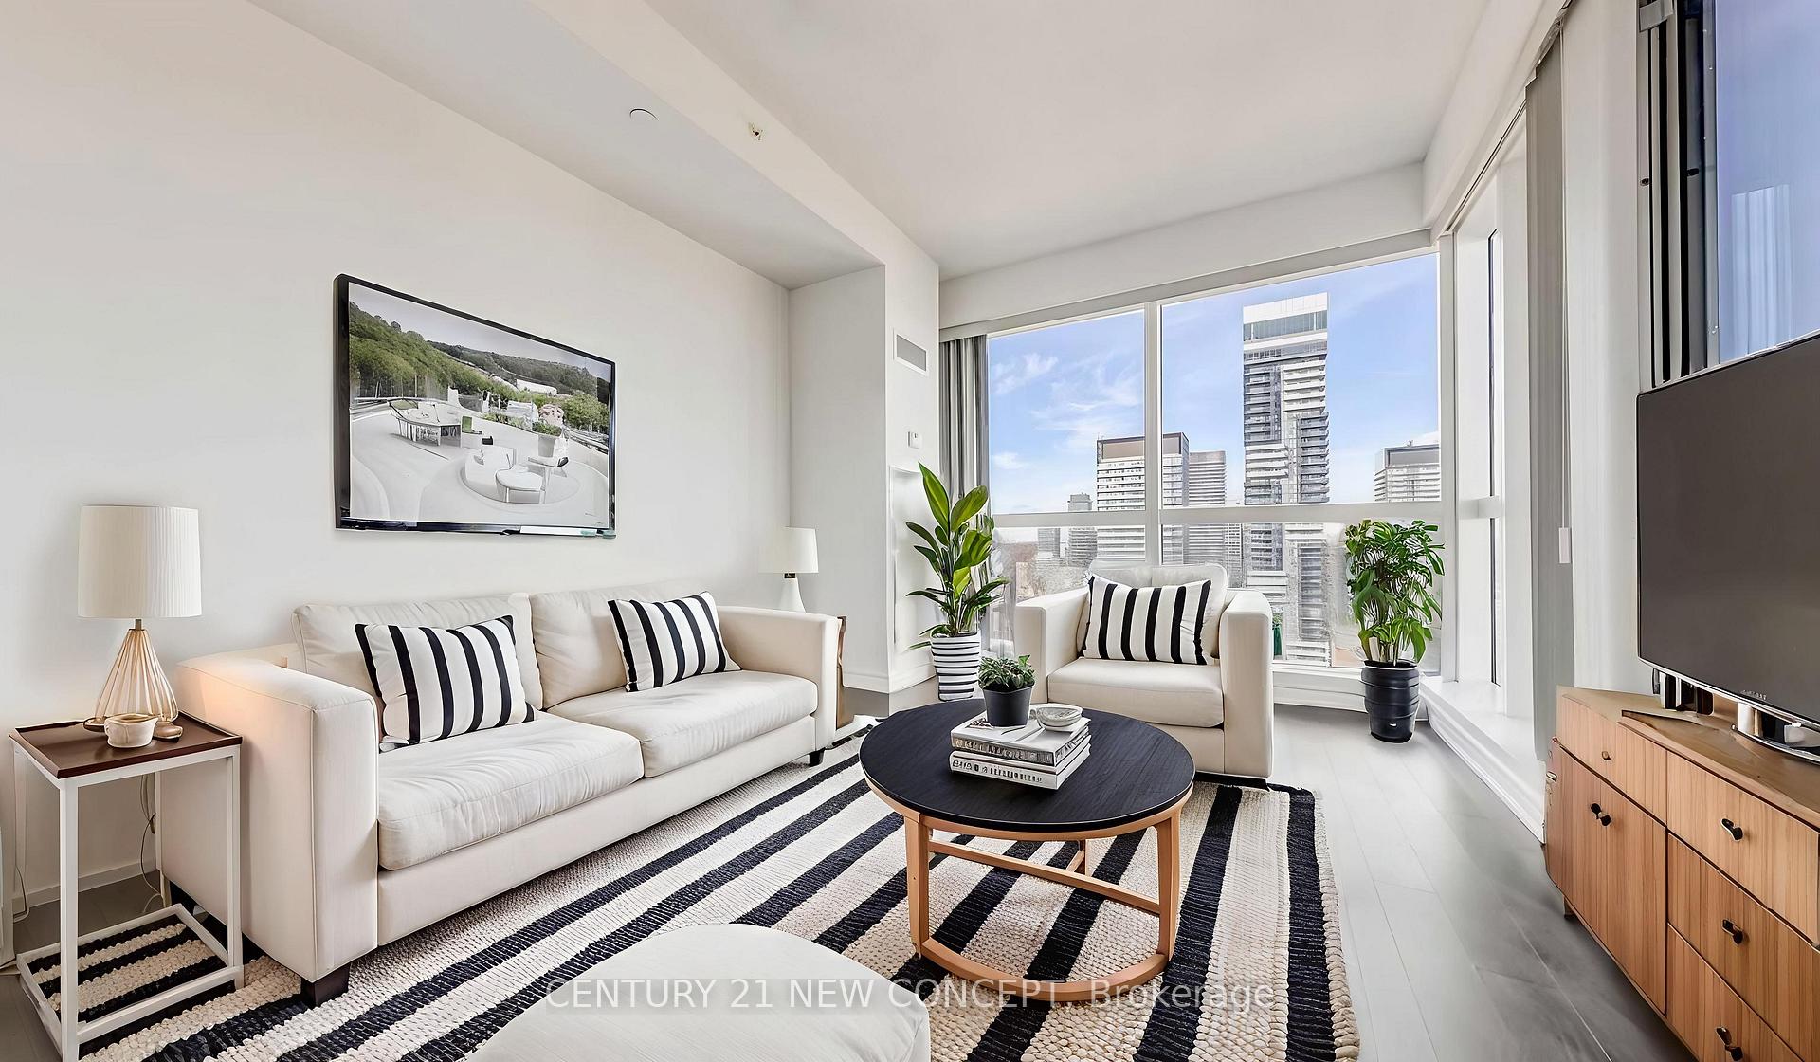
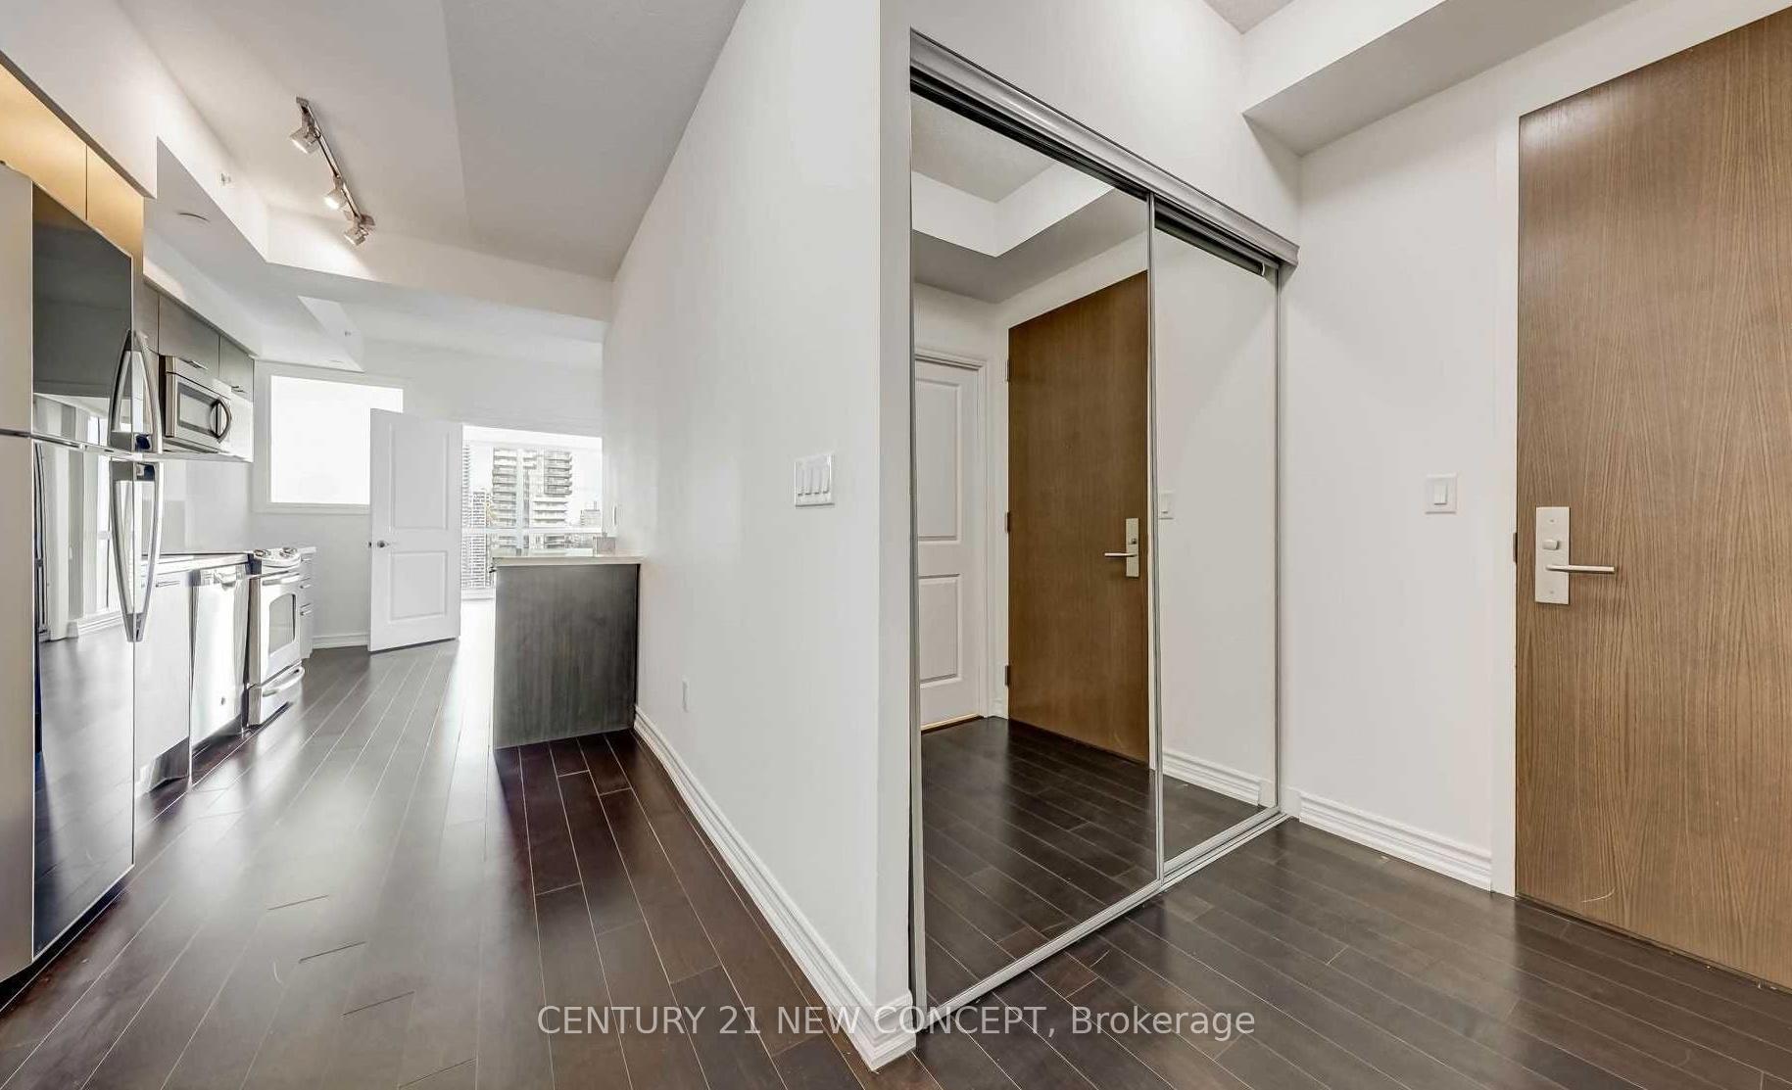
Live in the iconic Aura Condos at Yonge & Gerrard steps to everything downtown Toronto has to offer! This bright and spacious 2-bedroom, 2-bathroom suite (approx. 800 sq ft) comes with a flexible layout: the living room has a swing door, allowing it to function as an open living area or as a 3rd bedroom/den ideal for students or roommates. Features include a modern open-concept kitchen with stainless steel appliances, granite countertops, ensuite laundry, and floor-to-ceiling windows with north-facing views. One underground parking space is included. Partially Furnished with Essentials: 2 black desks, 1 wooden dining table + 2 chairs, 2 beds + 2 mattresses. Direct indoor access to College Park shops, Metro grocery, restaurants & TTC subway. Walking distance to University of Toronto, Toronto Metropolitan University (TMU), and major hospitals. Steps to Eaton Centre, Dundas Square, and all downtown amenities. 24/7 concierge, fitness centre, yoga studio, party room, theatre room, guest suites, and more. Perfect for students, young professionals, or anyone looking for furnished convenience and flexible downtown living.
Ask about this home
A HOMEH agent will answer your questions about this home.
Know more about Aura
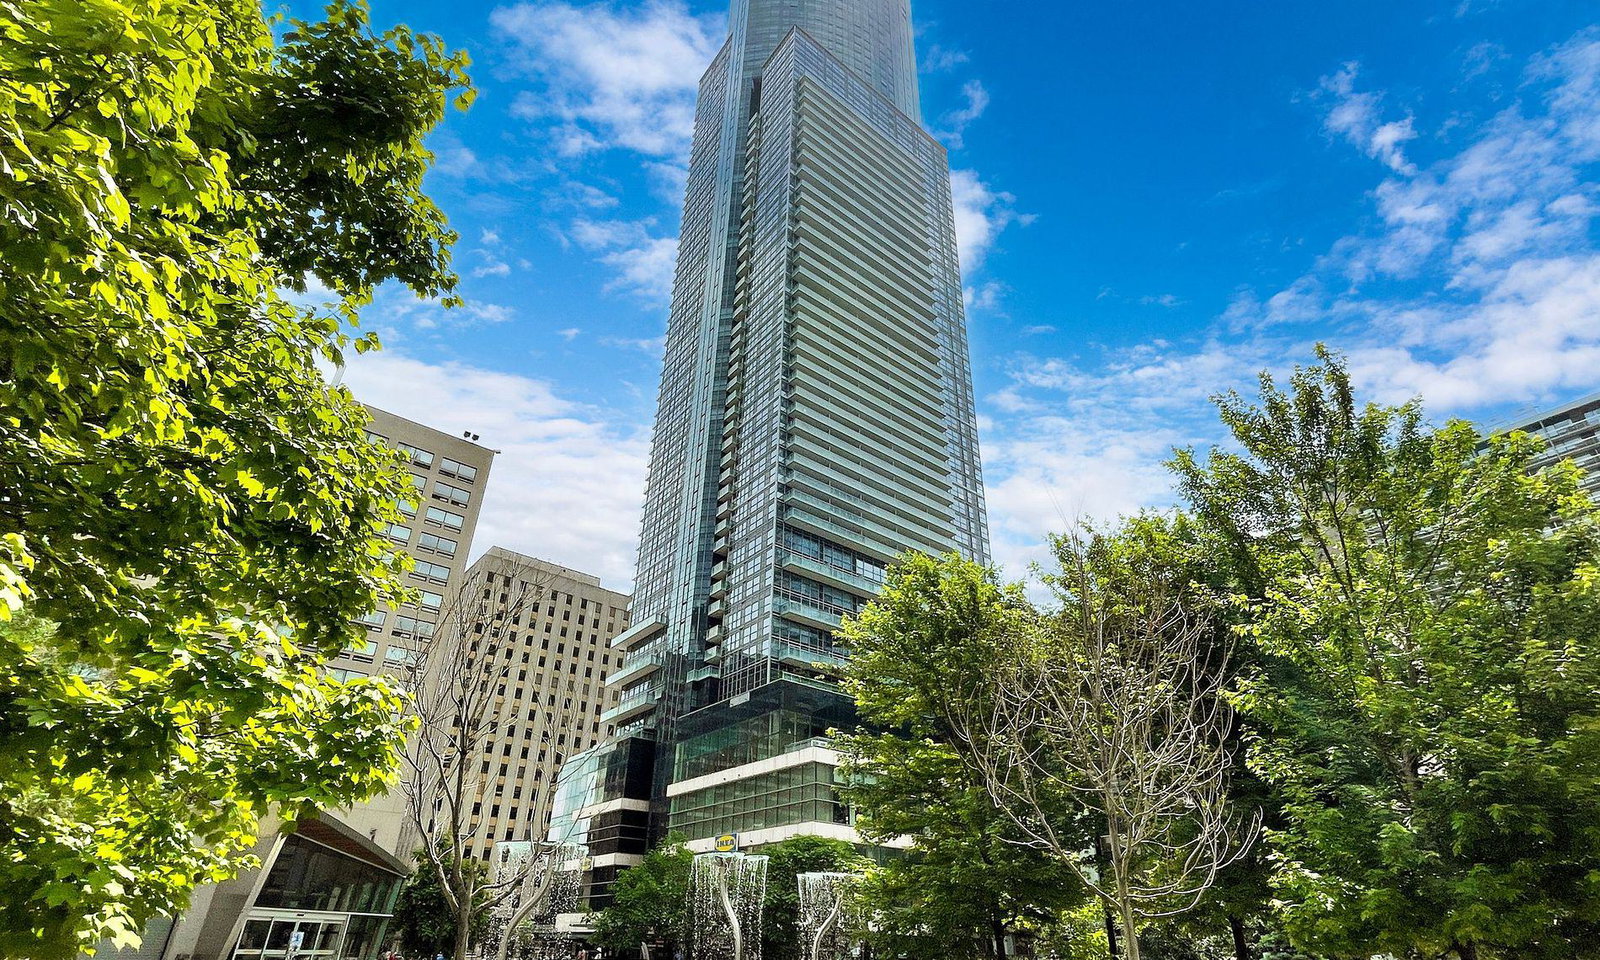
Condo building · 386 Yonge Street
Aura is a 78-storey condo with 995 suites, built in 2015 by Canderel Stoneridge. Right now 10 for sale and 10 for rent are on the market here.
- 78storeys
- 995suites
- $875/sq ft
- 2015built
No similar units for rent in Aura right now.
Around this home
Daily convenience, out of 100, from the distances below
Schools nearby
School rating, out of 10.
Helpful calculators
Your HOMEH agent

"I would see it this week."