

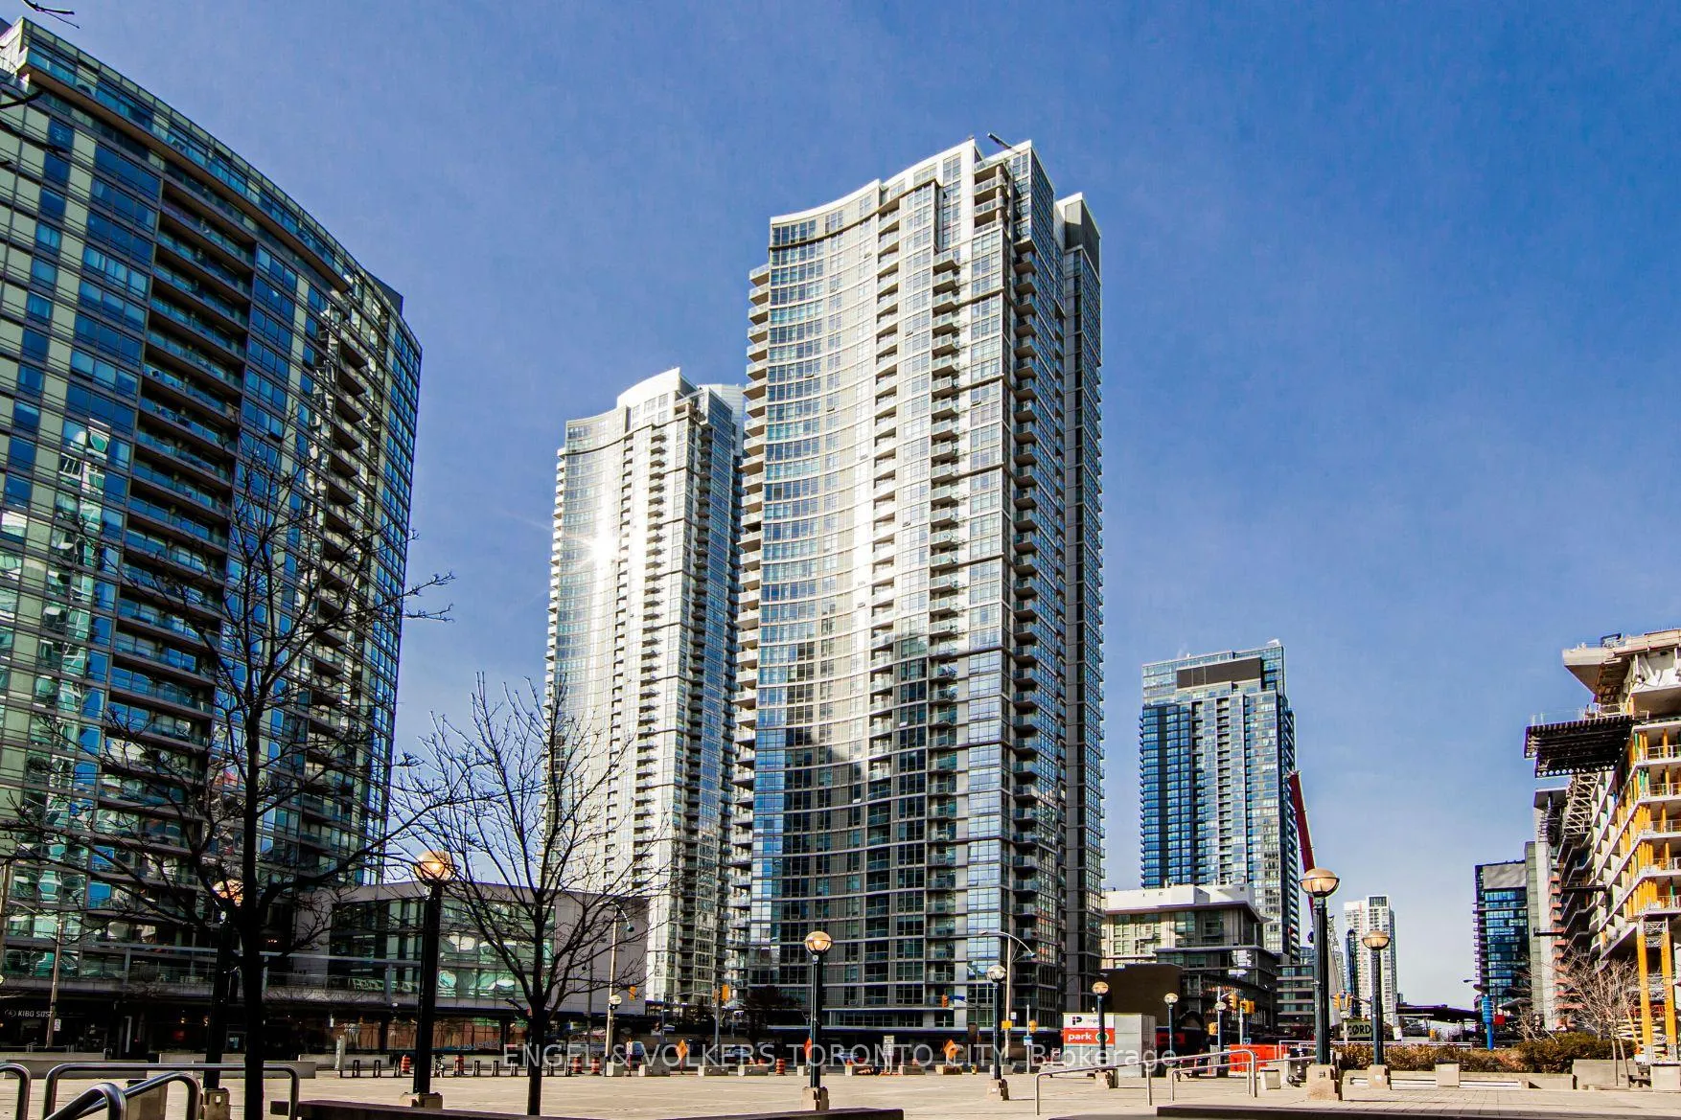
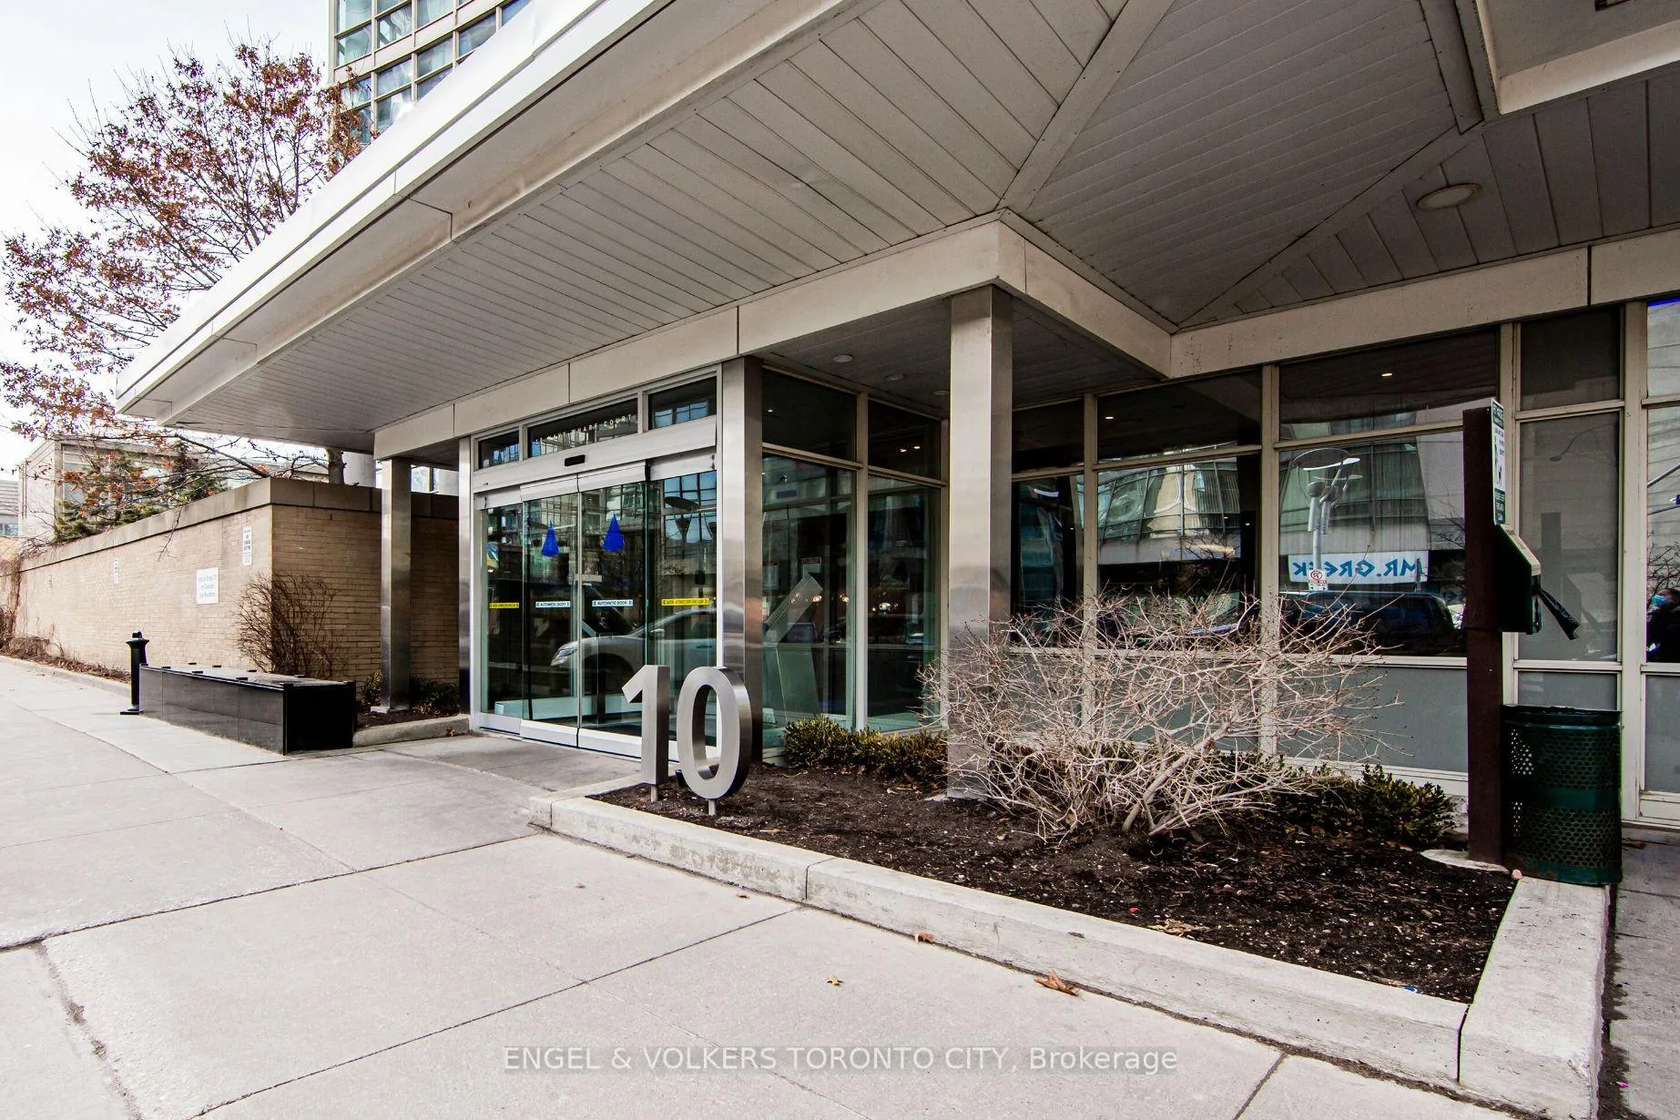
Unit 609, 10 Navy Wharf Court
Unit 609, 10 Navy Wharf Court
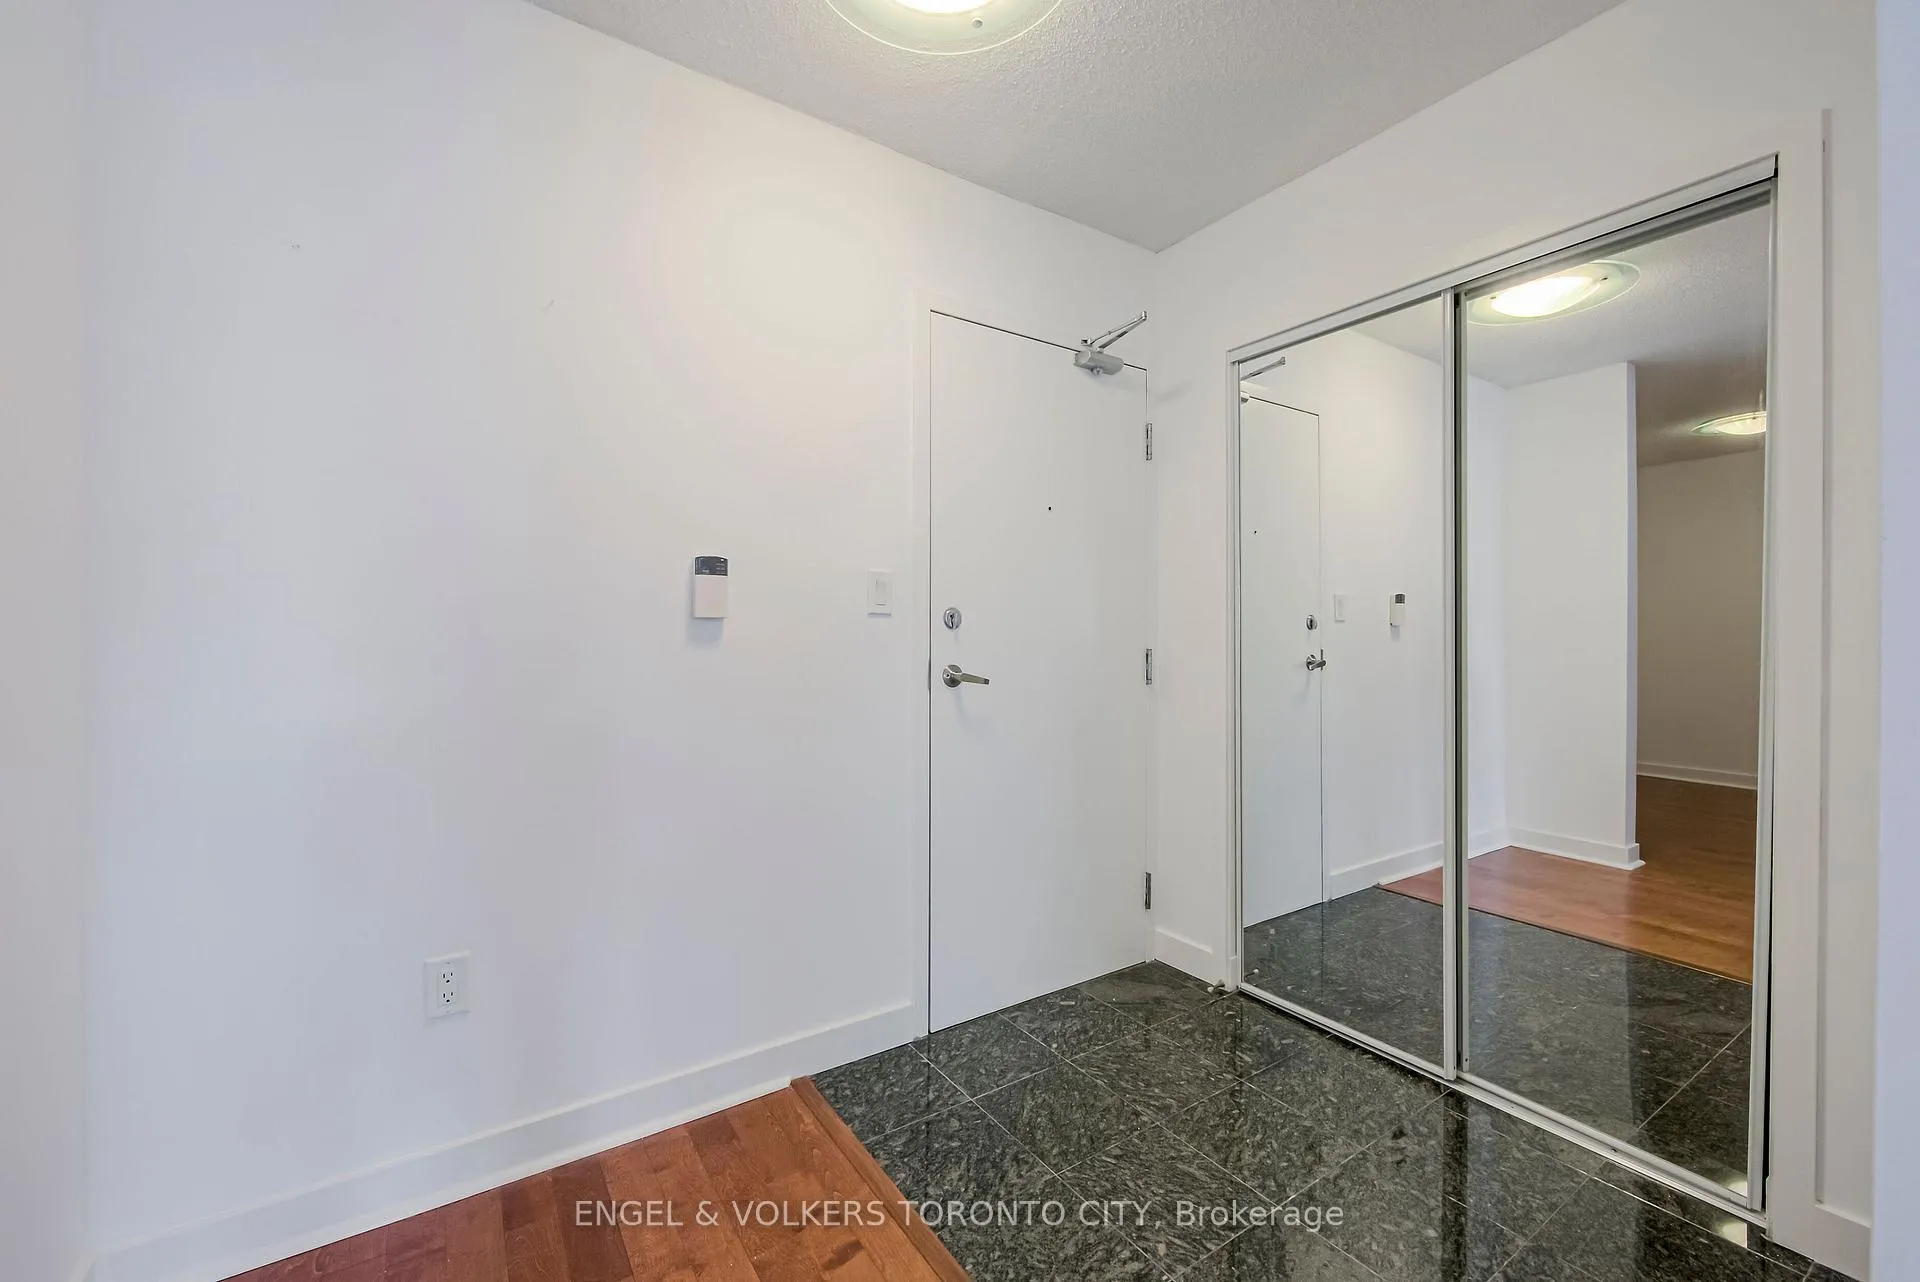 See all 40 photos
Property history
Facts and features
- ExposureSouth east
- LaundryEnsuite
- LockerNone
- BalconyOpen
- Central air
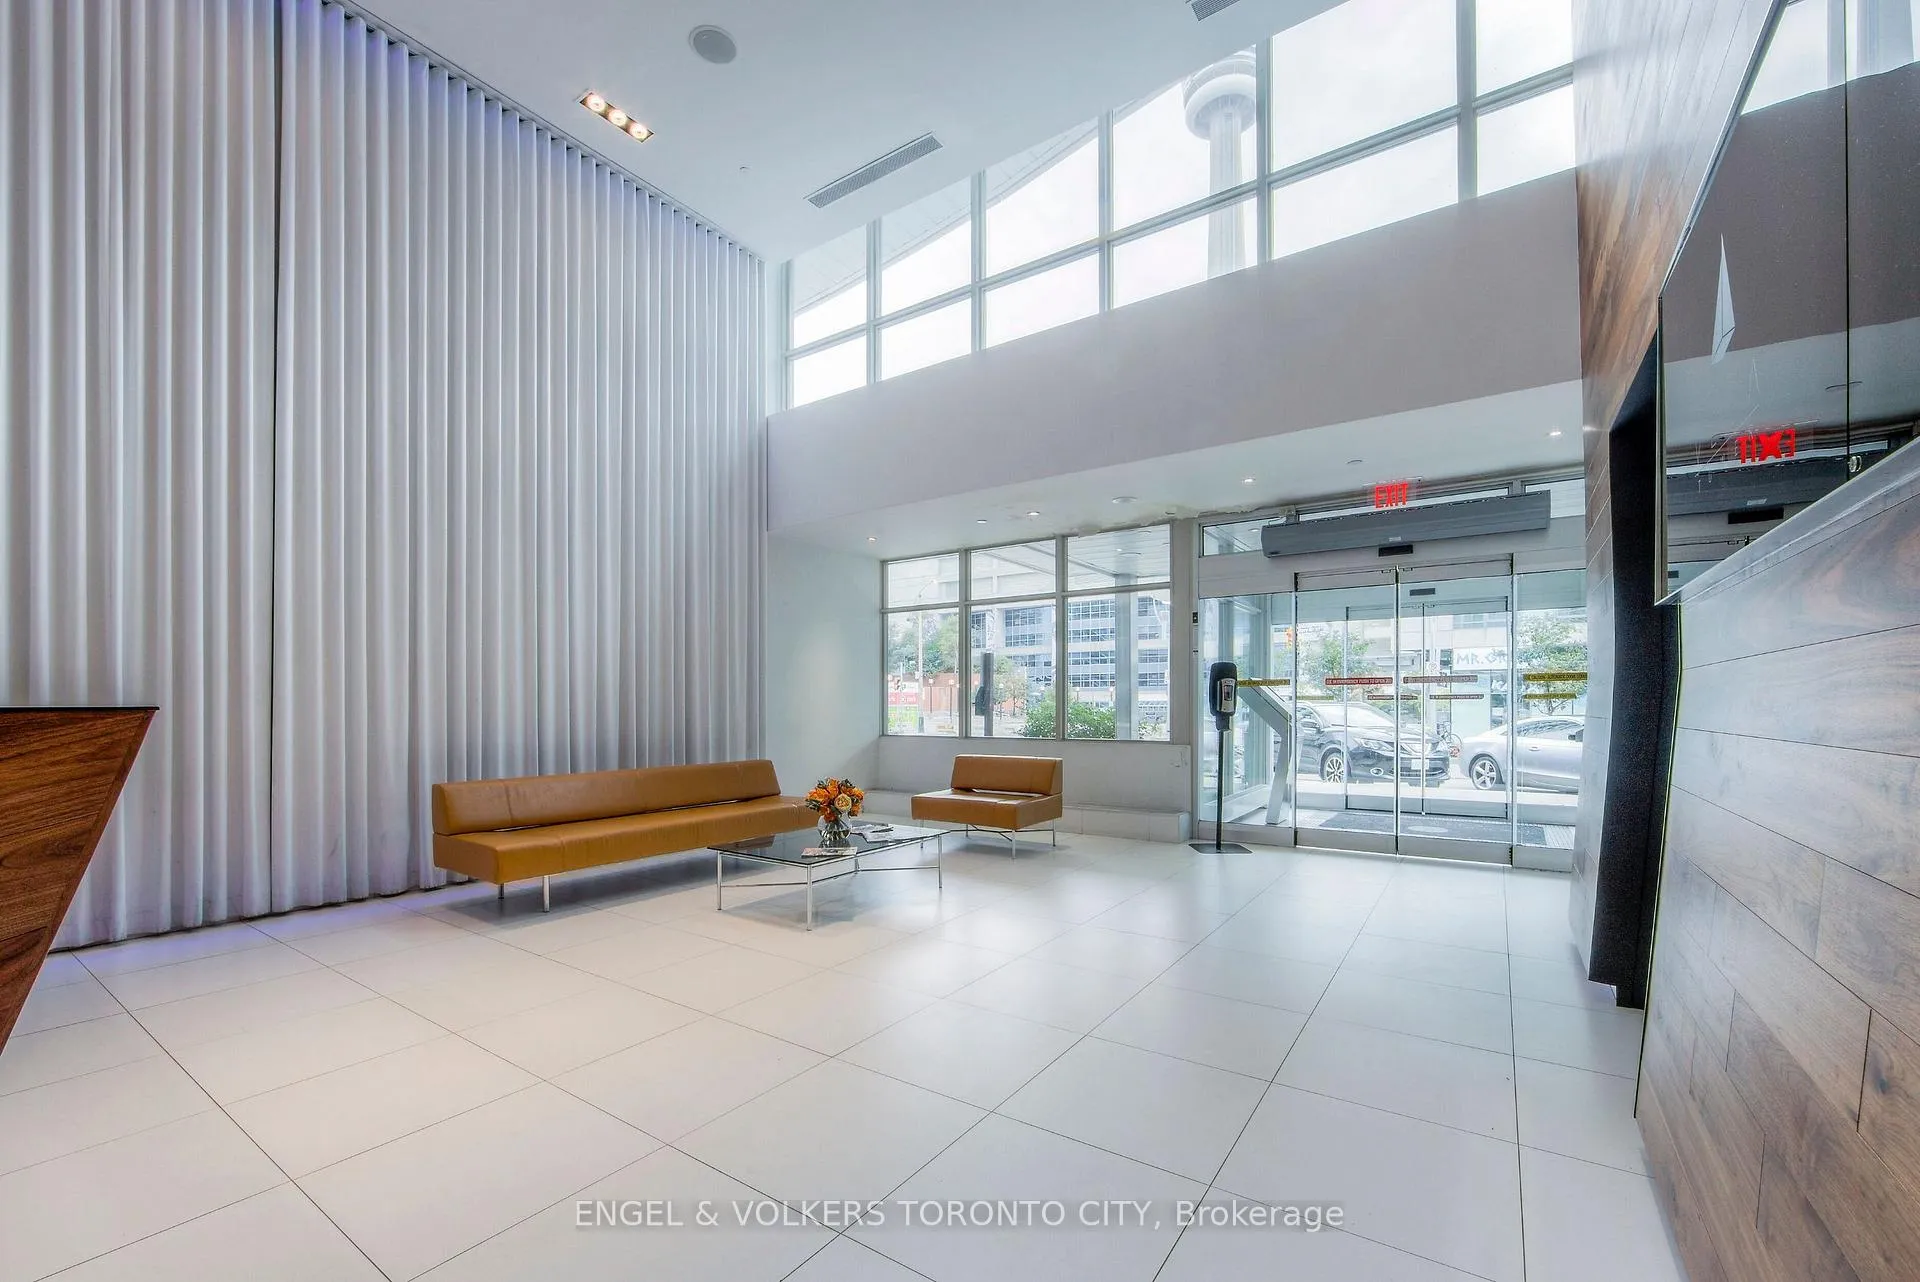
- Concierge
- Exercise room
- Gym
- Indoor pool
- Party room/meeting room
The homeCondo Apartment, Apartment, 1,200–1,399 sq ft
- Type: Condo Apartment
- Style: Apartment
- Living space: 1,200–1,399 sq ft
- Basement: None
- Exposure: South East
- Special designation: Other, unknown
InsideWindow floor to ceiling, Ensuite, lower level, Other
- Flooring: Window floor to ceiling
- Laundry: Ensuite, lower level
- Features: Other
- Rooms above ground: 6
- Rooms in the basement: 1
- Bedrooms: 2 + 1 in the basement
- Bathrooms: 2
- Kitchens: 1
OutsideConcrete, Open
- Exterior: Concrete
- Balcony: Open
Parking and locker1 Parking, Underground, Exclusive
- Spaces: 1 Parking
- Garage: Underground
- Parking type: Exclusive
- Driveway: Underground
- Spot: 101
- Locker: None
BuildingHarbour View Estates I Condos, Storeys 40, Units 523
- Name: Harbour View Estates I Condos
- Storeys: 40
- Units: 523
- Registered: 2005
- Condo corporation: 1696
- Amenities: Concierge, exercise room, guest suites, gym, indoor pool, party room/meeting room
- Pets: Allowed
Heating, water and powerForced air, gas, Central air
- Heating: Forced air, gas
- Cooling: Central air
Rent and termsRent $4,350 a month, Entire property, Unfurnished
- Rent: $4,350 a month
- Space for rent: Entire property
- Furnished: Unfurnished
- Lease: 12 months
- Paid: Monthly
- Rent includes: Building insurance, central air conditioning, common elements, hydro, heat, water, parking
- Deposit: Required
- Credit check: Required
- Employment letter: Required
- Rental application: Required
- References: Required
IncludedAll elfs, window coverings, stainless steel fridge, gas stove, dishwasher, built-in microwave, washer and dryer. heat, hot water, electricity all included.
- Included: All elfs, window coverings, stainless steel fridge, gas stove, dishwasher, built-in microwave, washer and dryer. heat, hot water, electricity all included.
NearbyLibrary, park, place of worship, public transit, rec./commun.centre, school
- Close to: Library, park, place of worship, public transit, rec./commun.centre, school
Listing detailsC11916826, Rented, Jan 10, 2025
- MLS® number: C11916826
- Status: Rented
- Listed on: Jan 10, 2025
- Days on market: 41
- Updated: Feb 20, 2025
- Possession: 2025-02-01 / February 1, 2025
- Occupied by: Vacant
- Listing brokerage: ENGEL & VOLKERS TORONTO CITY
About this home
Unit 609, 10 Navy Wharf Court, Toronto (Waterfront Communities), ON M5V 3M3
Bigger is Better! One of the largest layouts in CityPlace perfect for families, roommates and professionals who just want more space & storage! This incredibly bright & spacious 2 bedroom plus den unit, with 2 full baths & ensuite laundry does not disappoint. A large den that can accomodate a 3rd bedroom or office. The functional layout highlighting a well appointed kitchen with stainless steel appliances, is made for keeping an eye on the kids, or entertaining with ease. Panoramic floor to ceiling windows feature an iconic CN Tower & Rogers Centre view. You'll never miss a concert, or the play by play of a Jays game! An energetic vibe in the heart of Toronto's waterfront community. A popular & central location, with multiple transit points nearby. Walking distance to groceries, restaurants, the Harbourfront, bike trails and more! Convenient, central location, with quick access to Gardiner, Lakeshore, Union Station, TTC, and more. Utilities & parking included! **EXTRAS** Utilities & parking spot included. Exclusive access to 30,000sqft SuperClub Centre featuring gym, running track, basketball court, indoor pool, squash court, tennis court, bowling alley, on-site massage therapy and more!
Ask about this home
A HOMEH agent will answer your questions about this home.
Know more about Harbour View Estates I Condos

Condo building · 9 Spadina Avenue
Harbour View Estates I Condos is a 40-storey condo with 523 suites, built in 2005 by Concord Adex. Right now 5 for sale and 3 for rent are on the market here.
- 40storeys
- 523suites
- $874/sq ft
- 2005built
No similar units for rent in Harbour View Estates I Condos right now.
Around this home
Daily convenience, out of 100, from the distances below
Schools nearby
School rating, out of 10.
Helpful calculators
Your HOMEH agent

"I would see it this week."